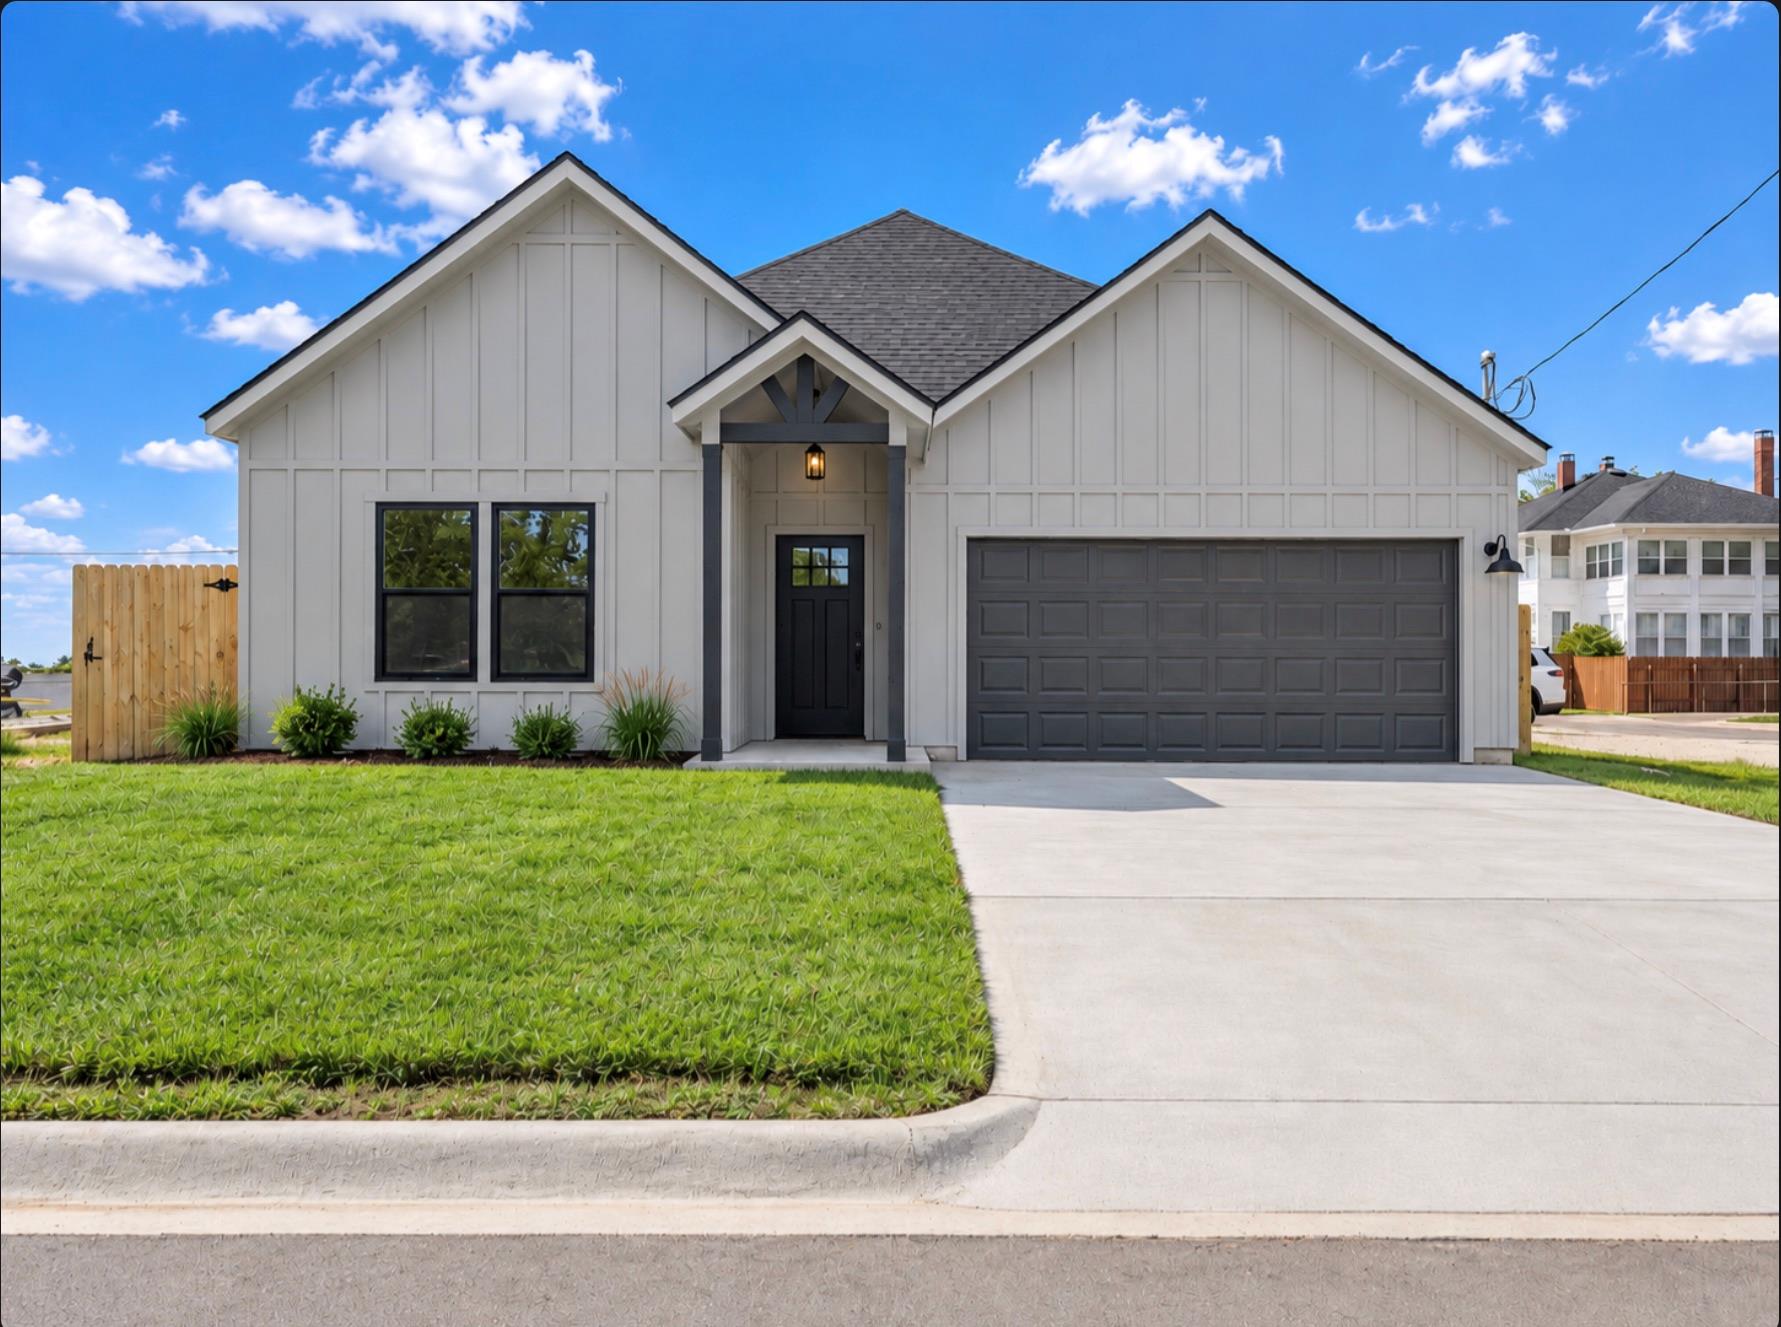
Modern white house with dark double garage door, covered entry, and broad concrete driveway.
Modern white house with a covered entry, dark garage door, and broad concrete driveway.
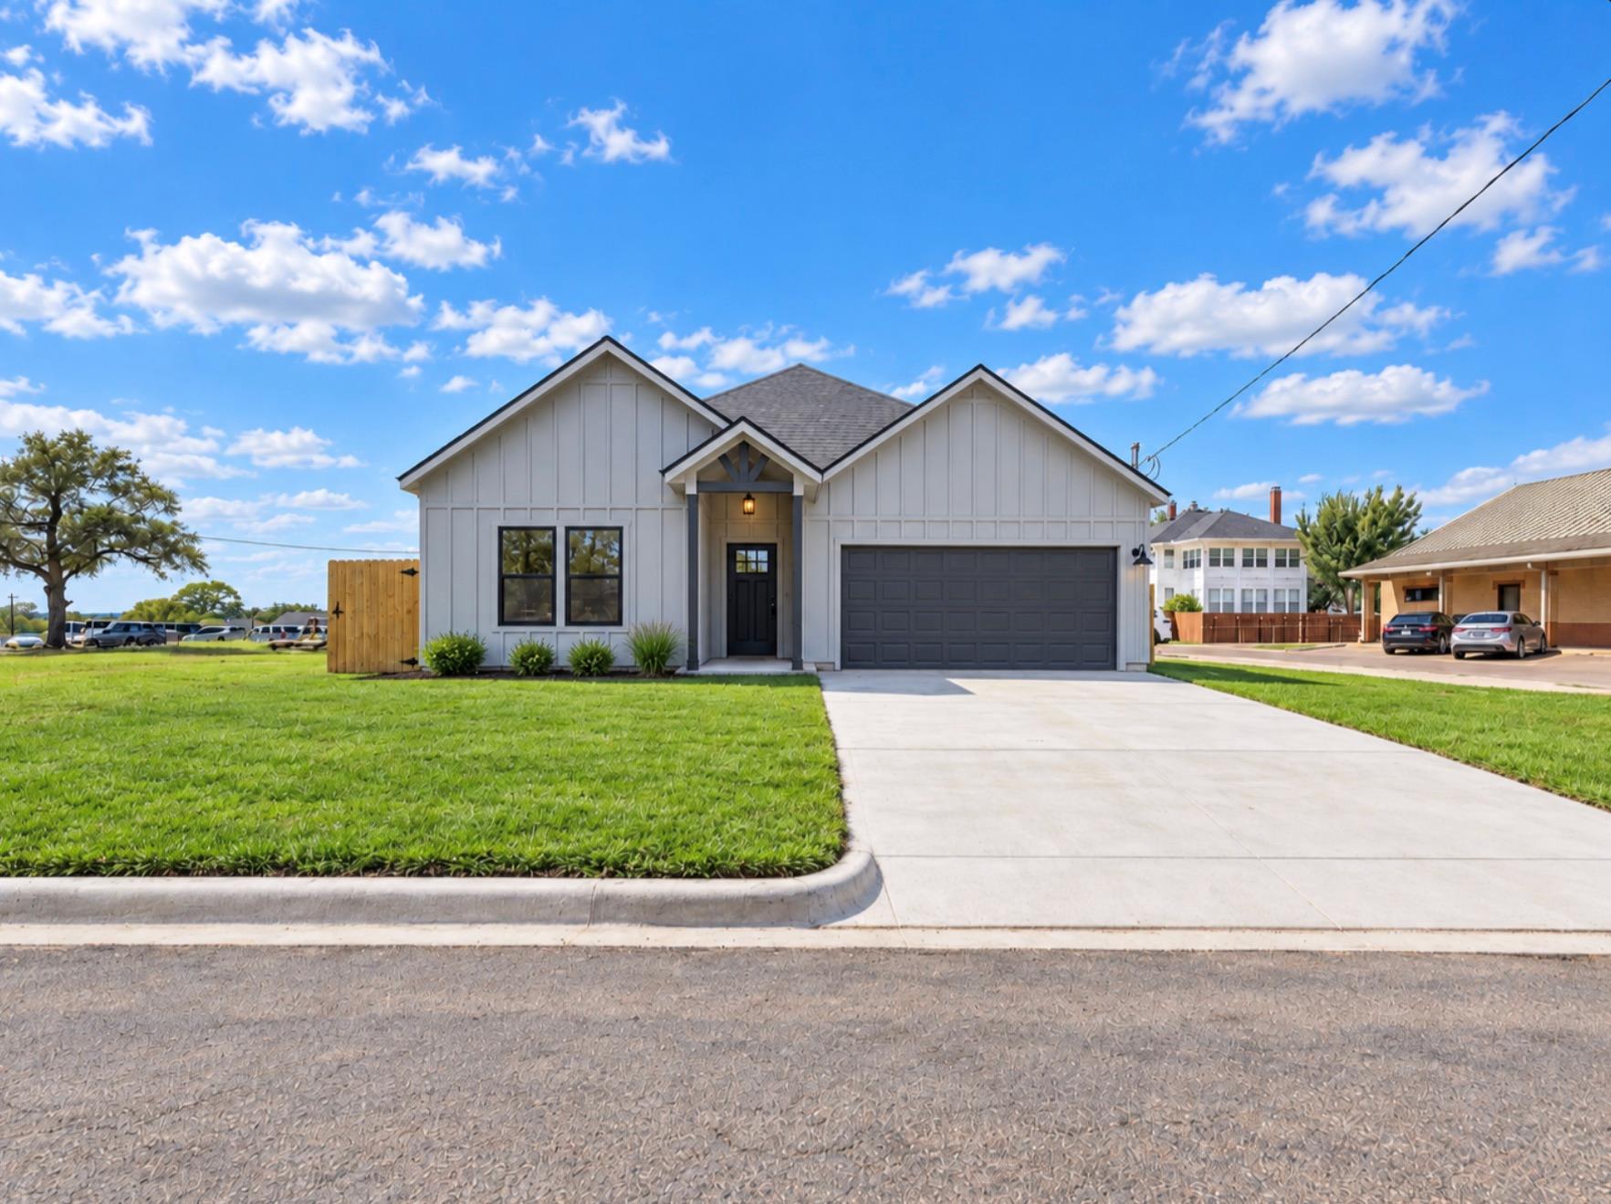
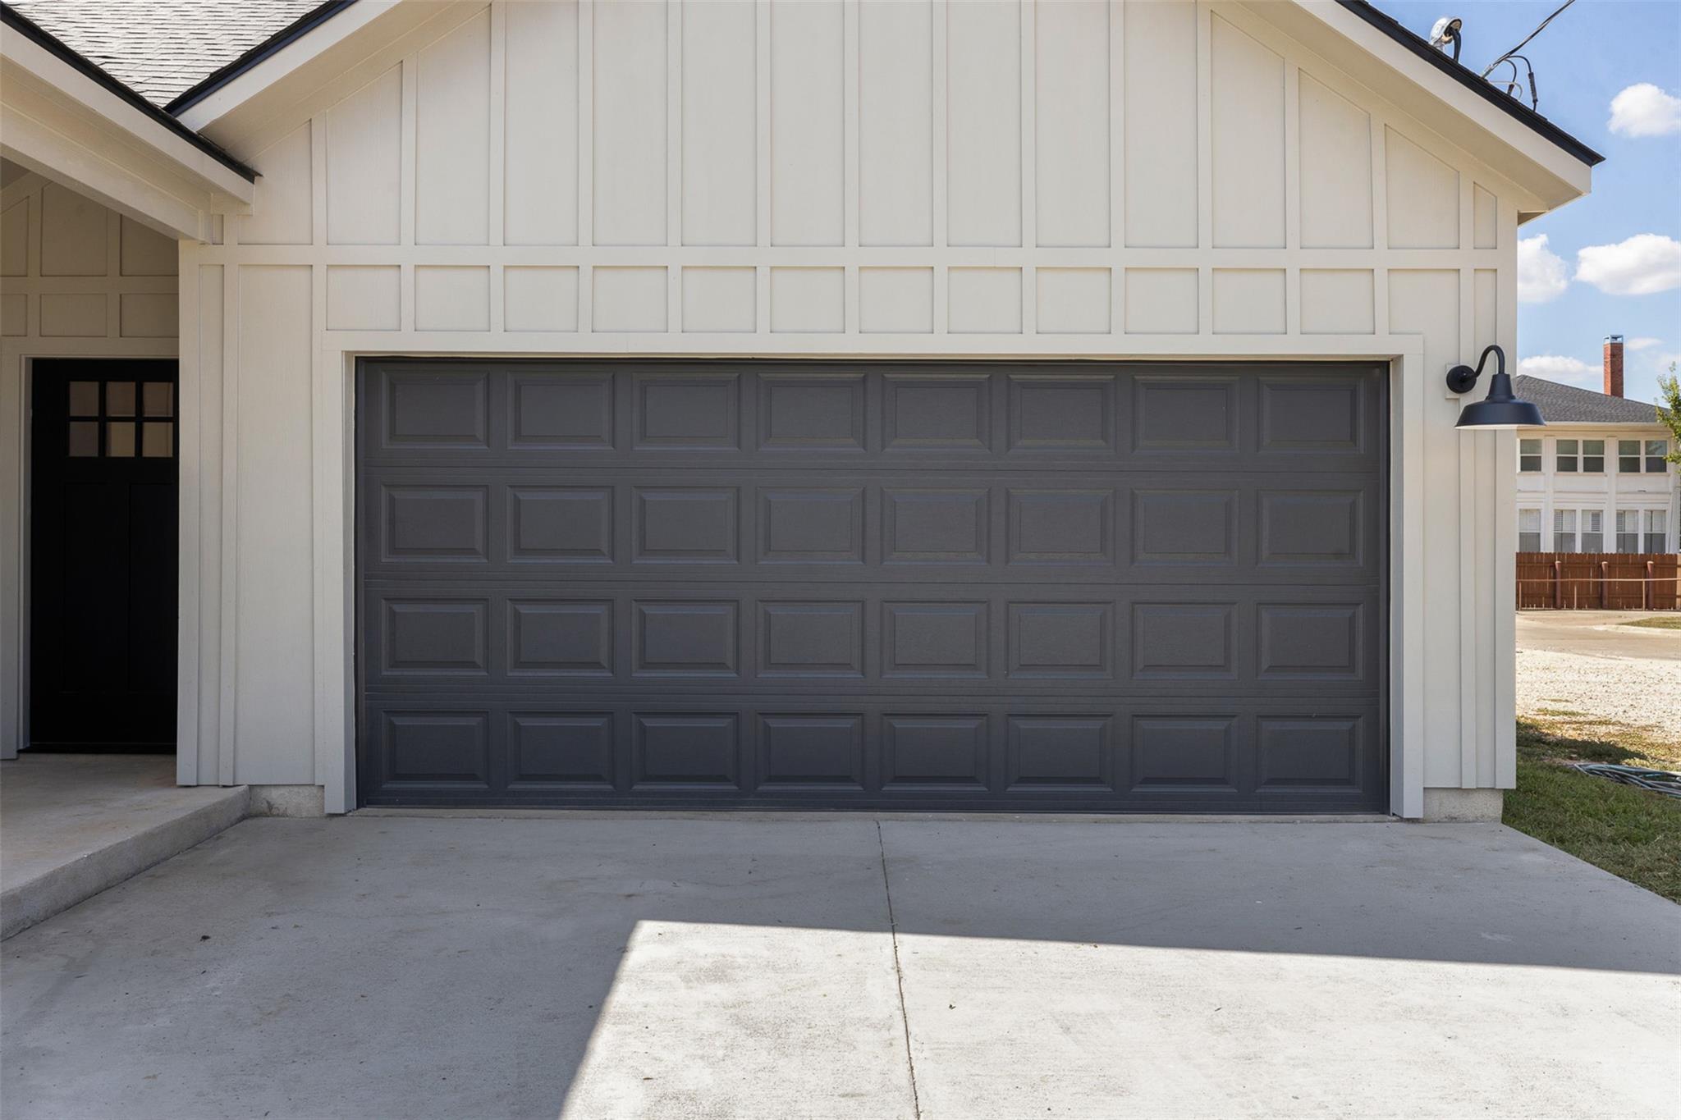
House exterior with a wide dark garage door and a recessed black entry door.
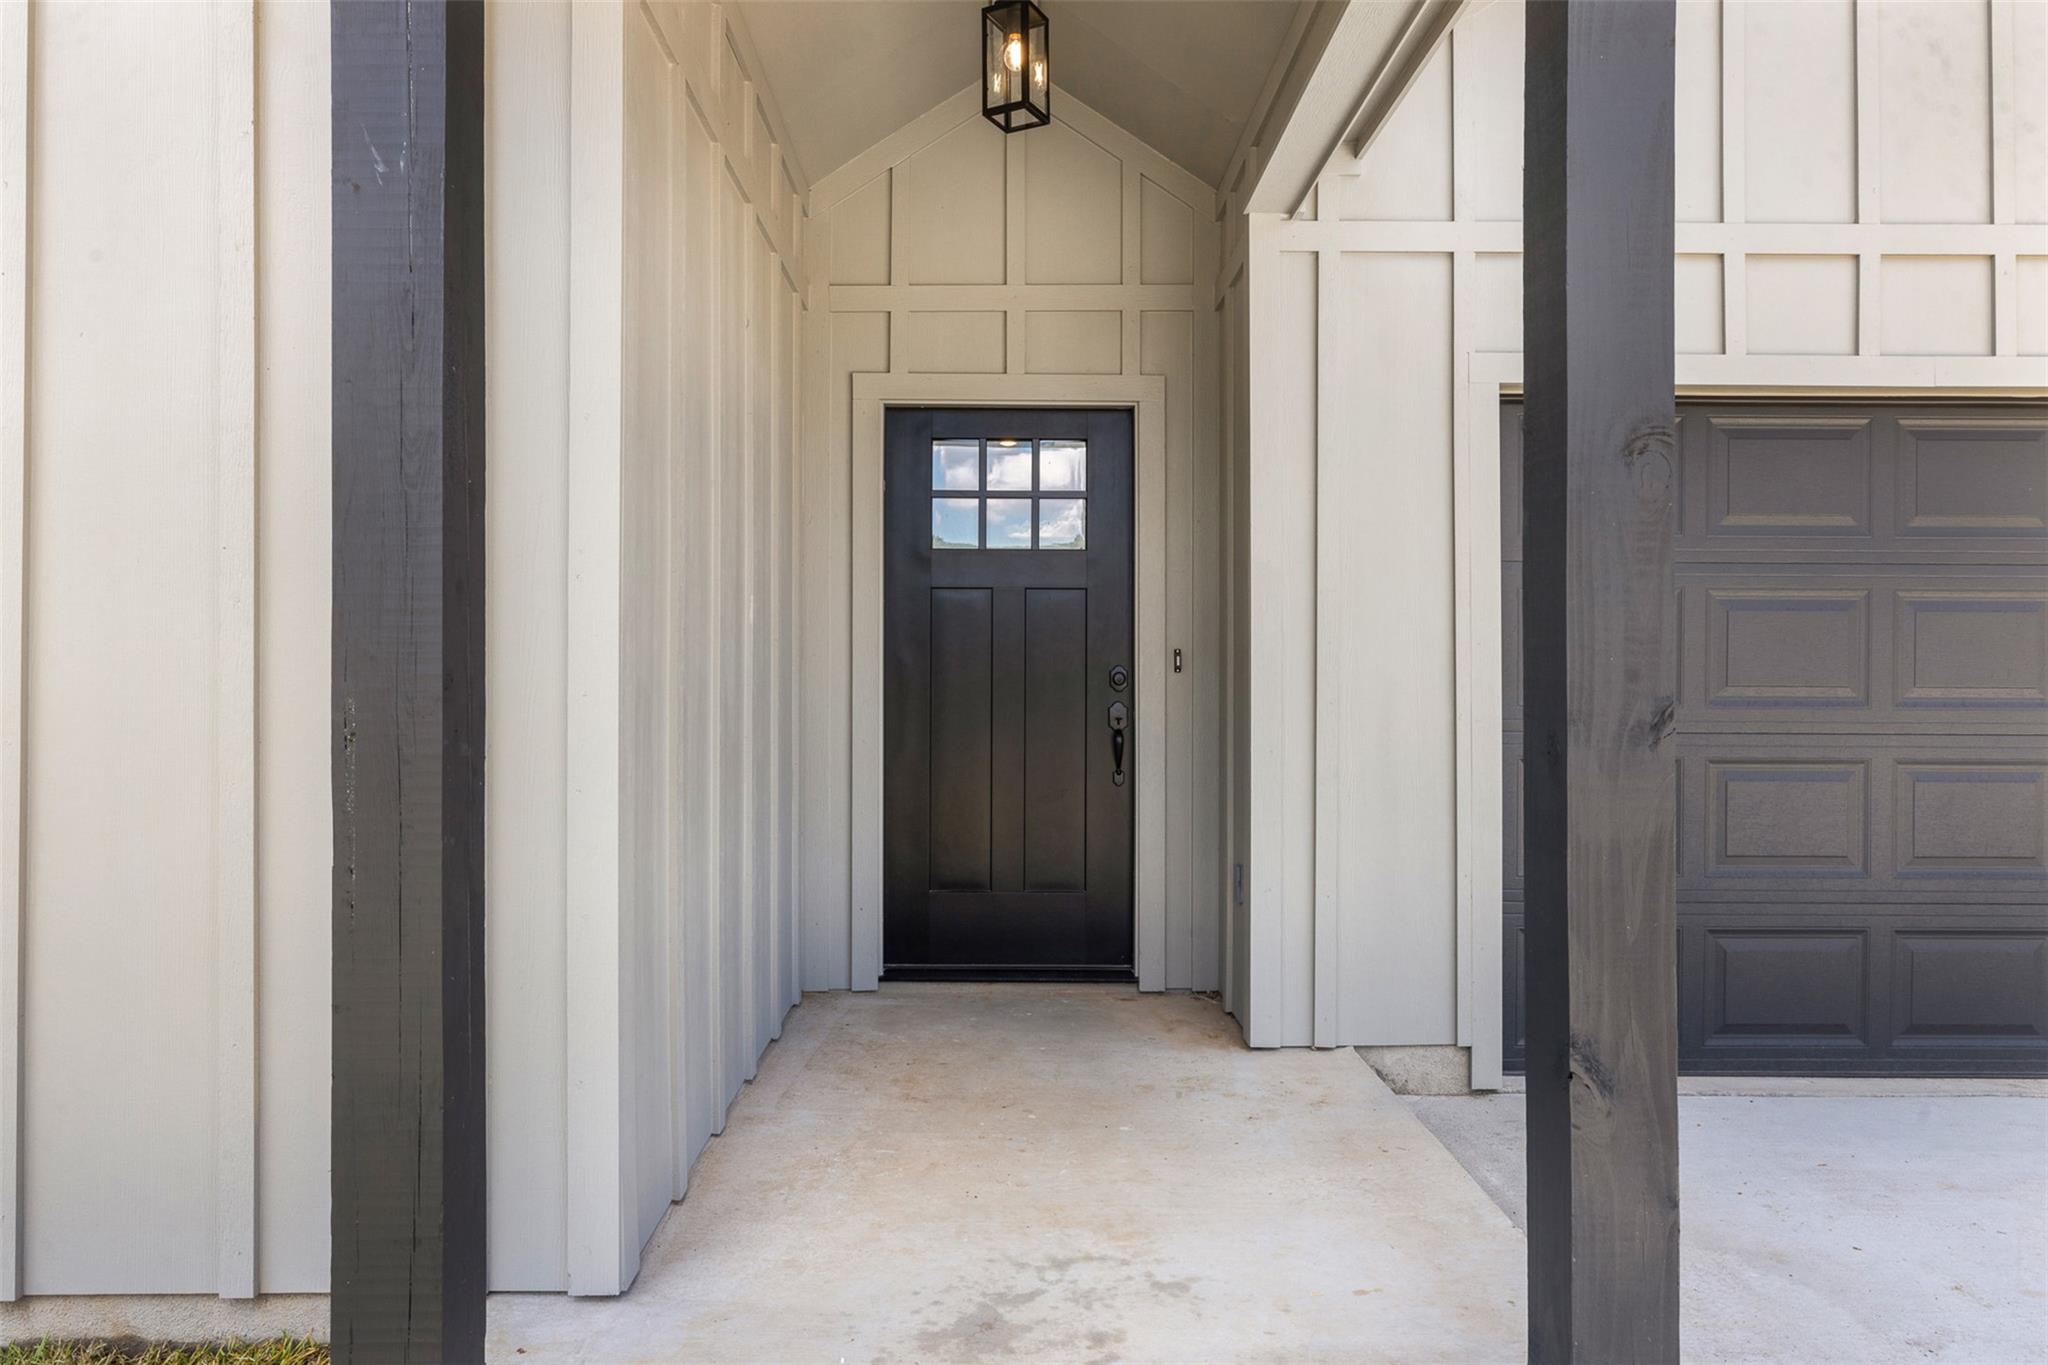
Covered front entry with a dark paneled door, white board-and-batten siding, and a matching garage door.
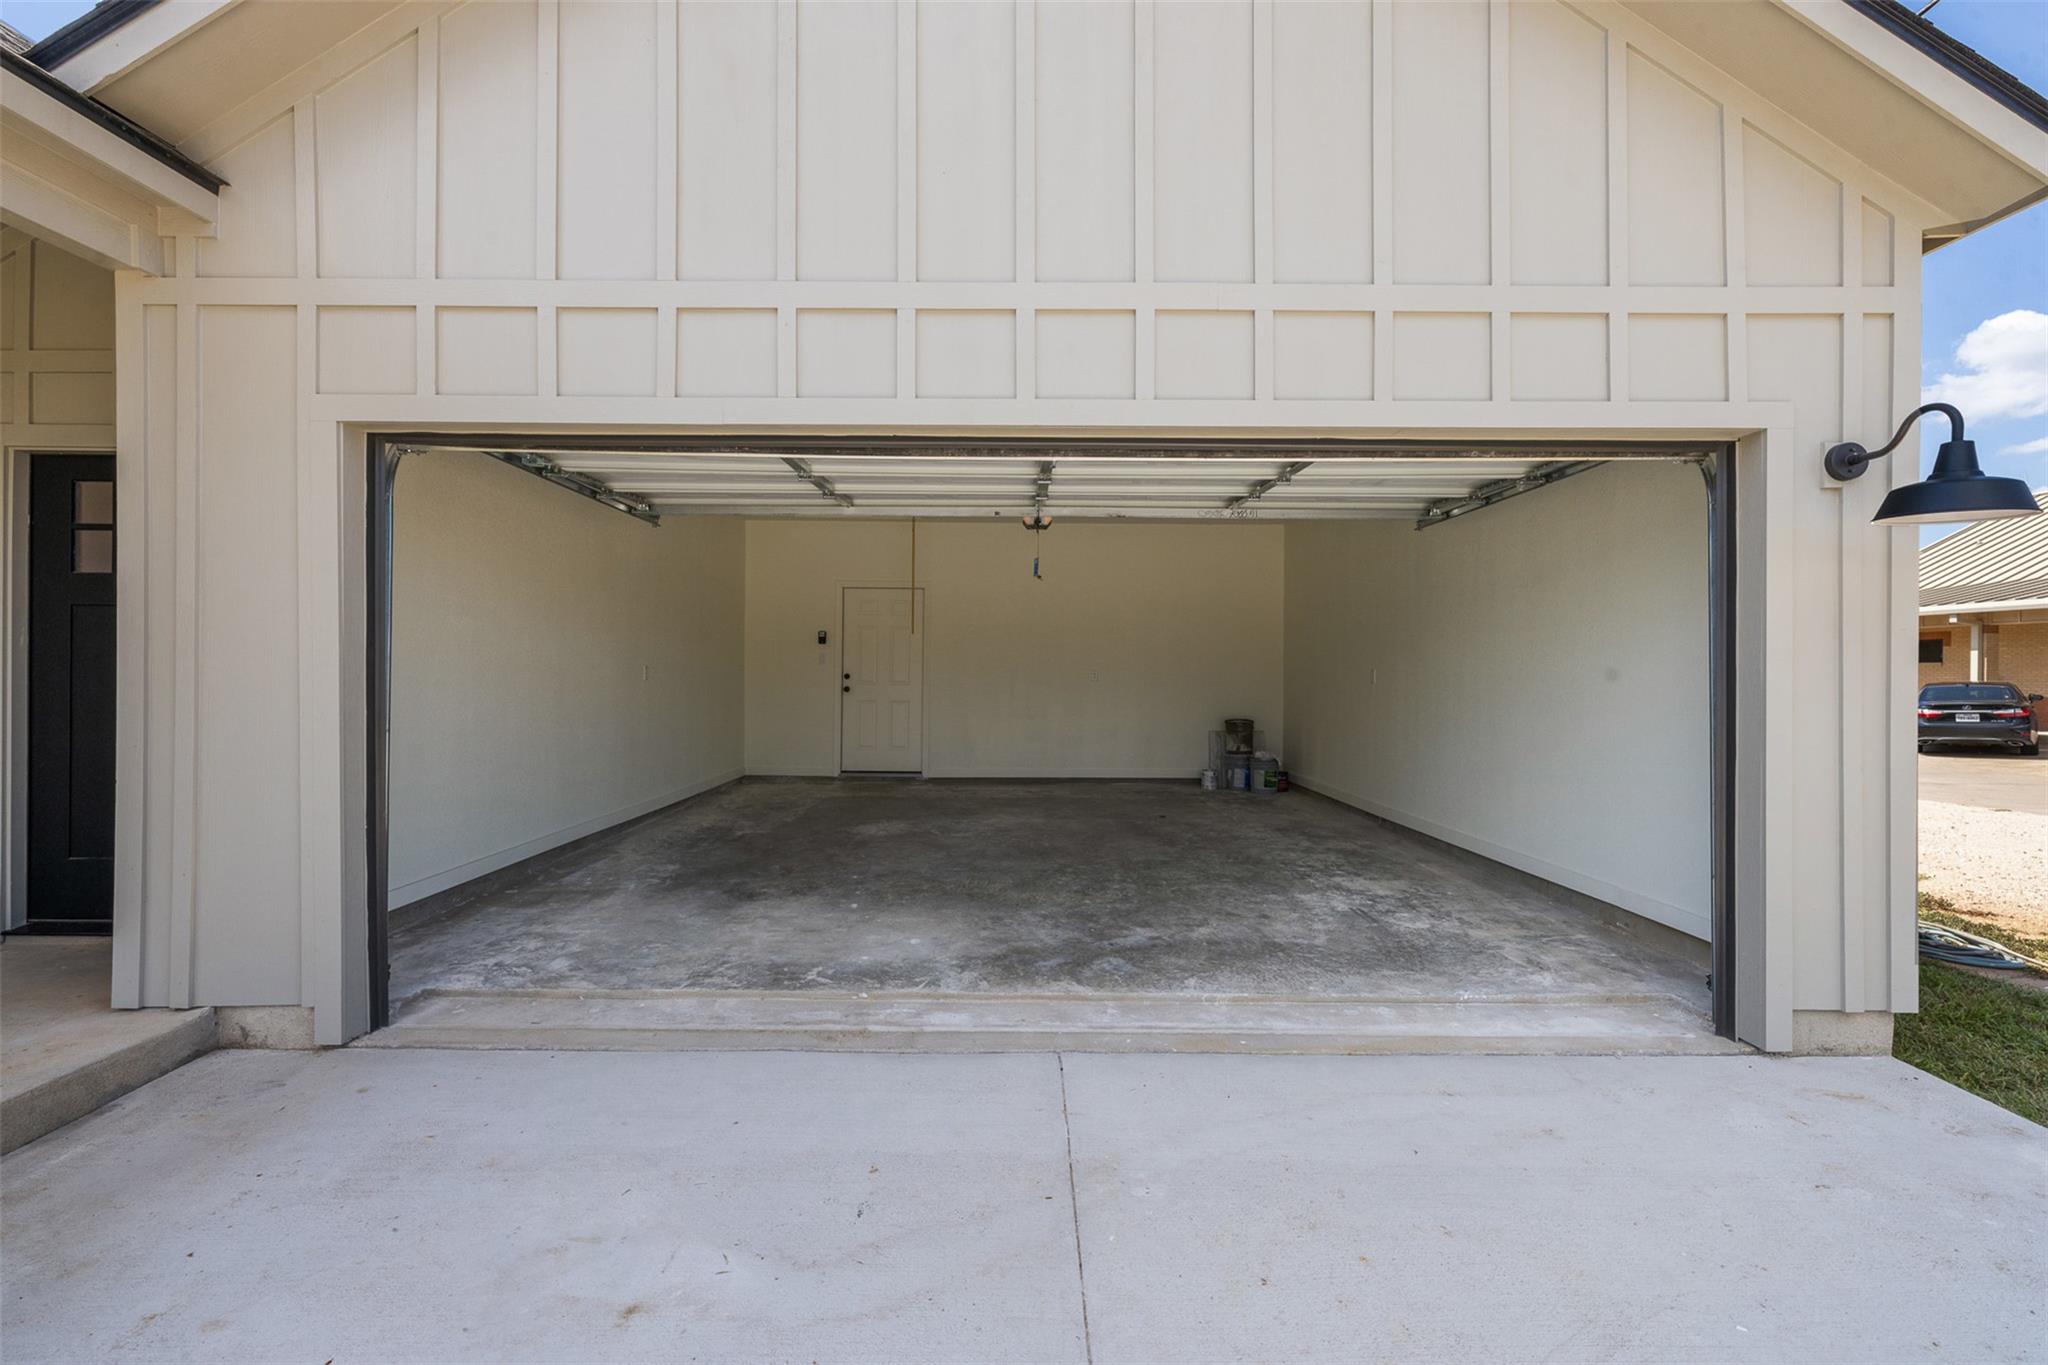
Open two-car garage with a concrete floor and a rear access door.
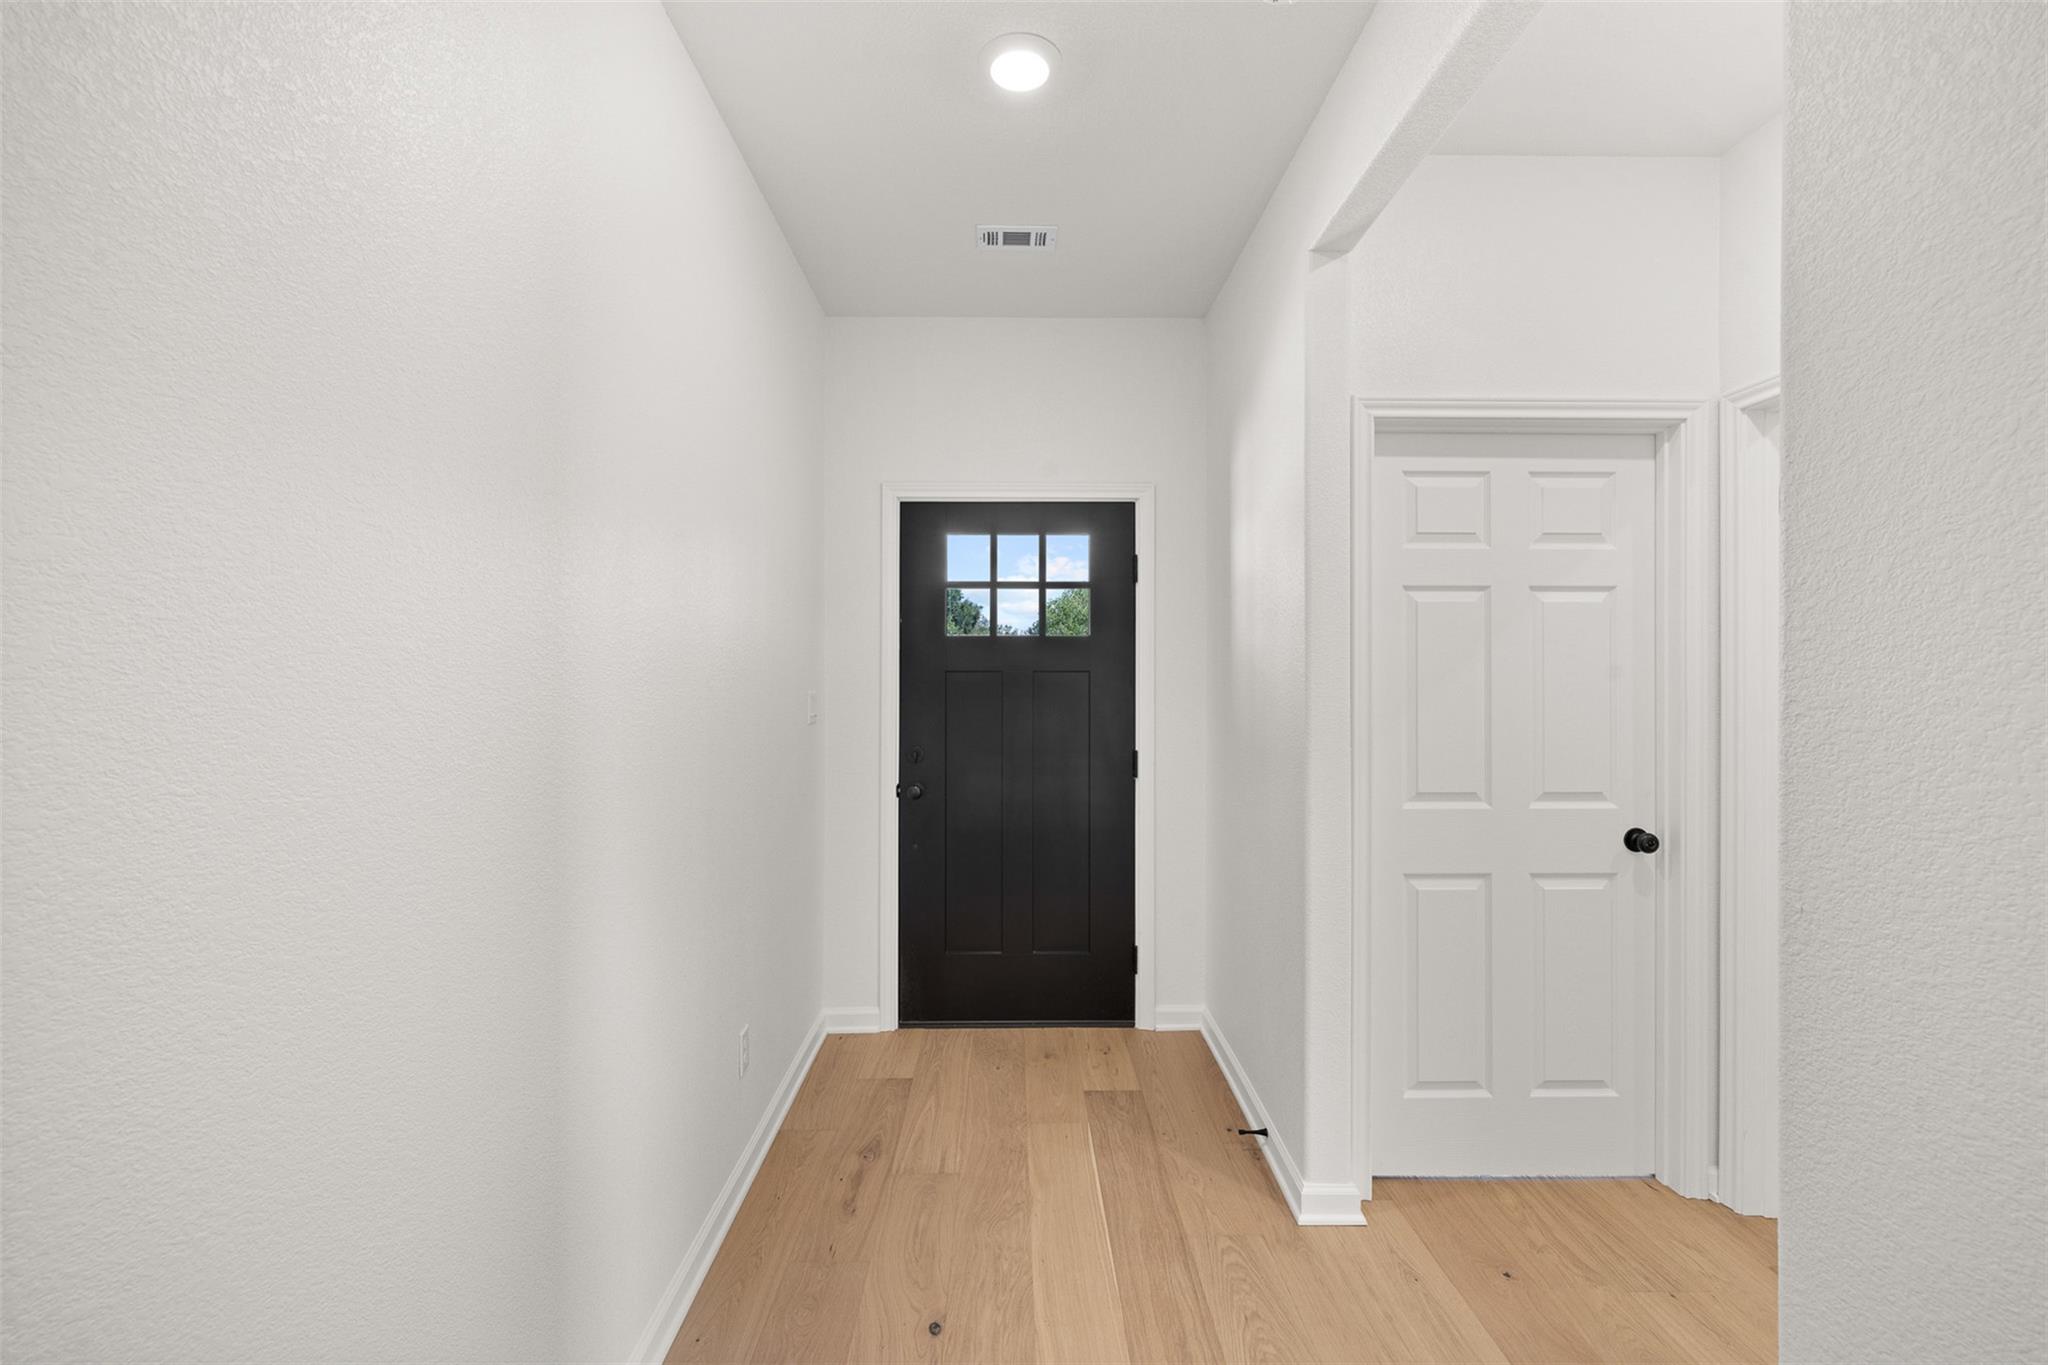
Entry foyer with a black front door, light wood flooring, and a white interior door.
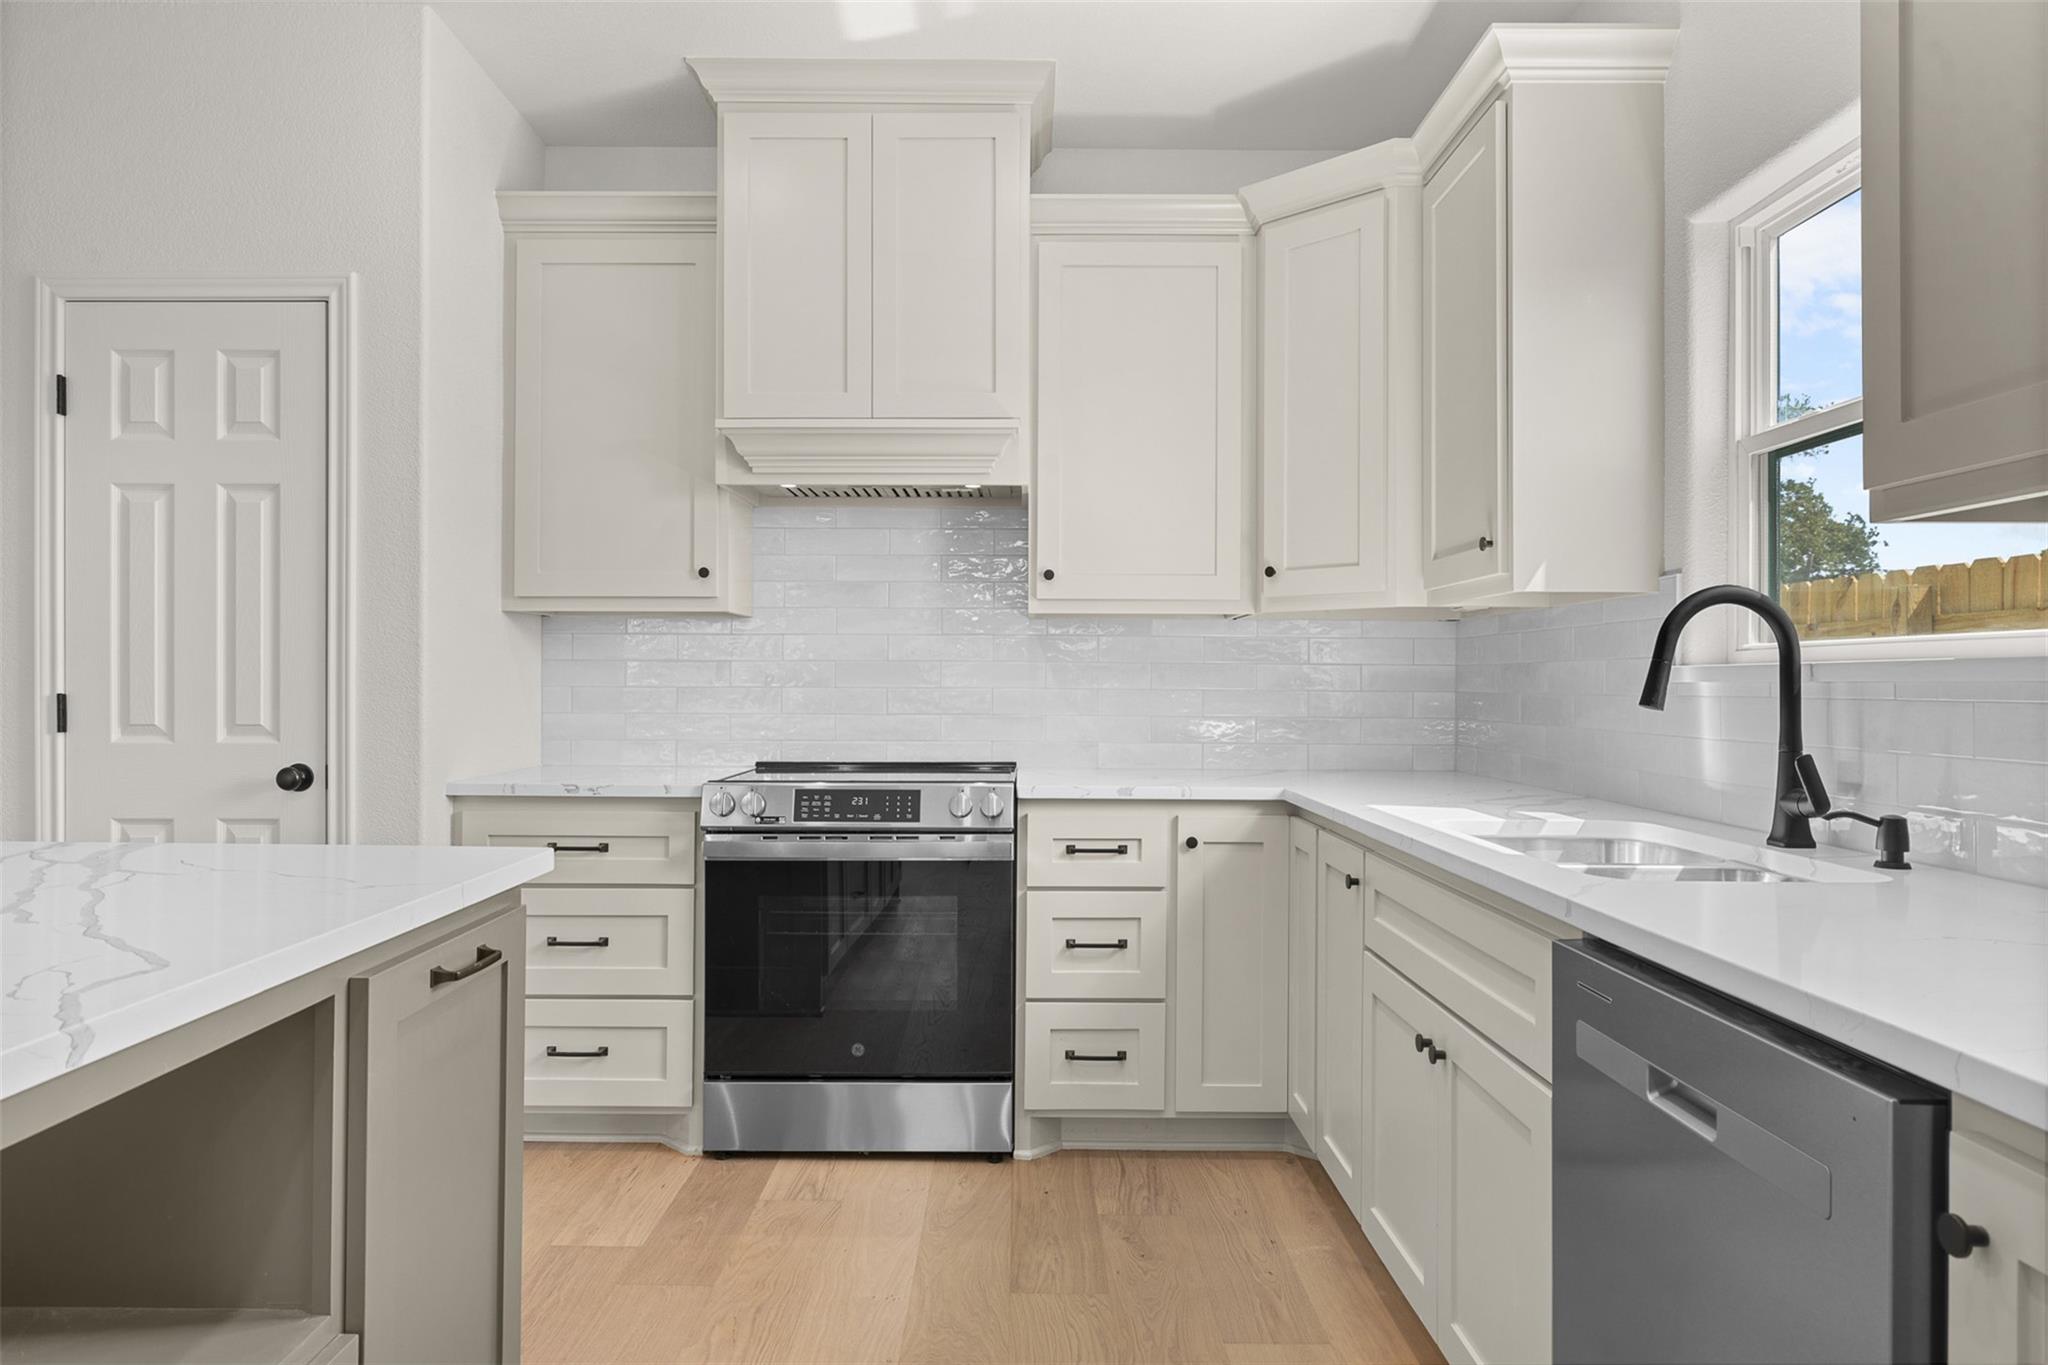
Bright kitchen with white cabinetry, a marble-look island, and a window over the sink.
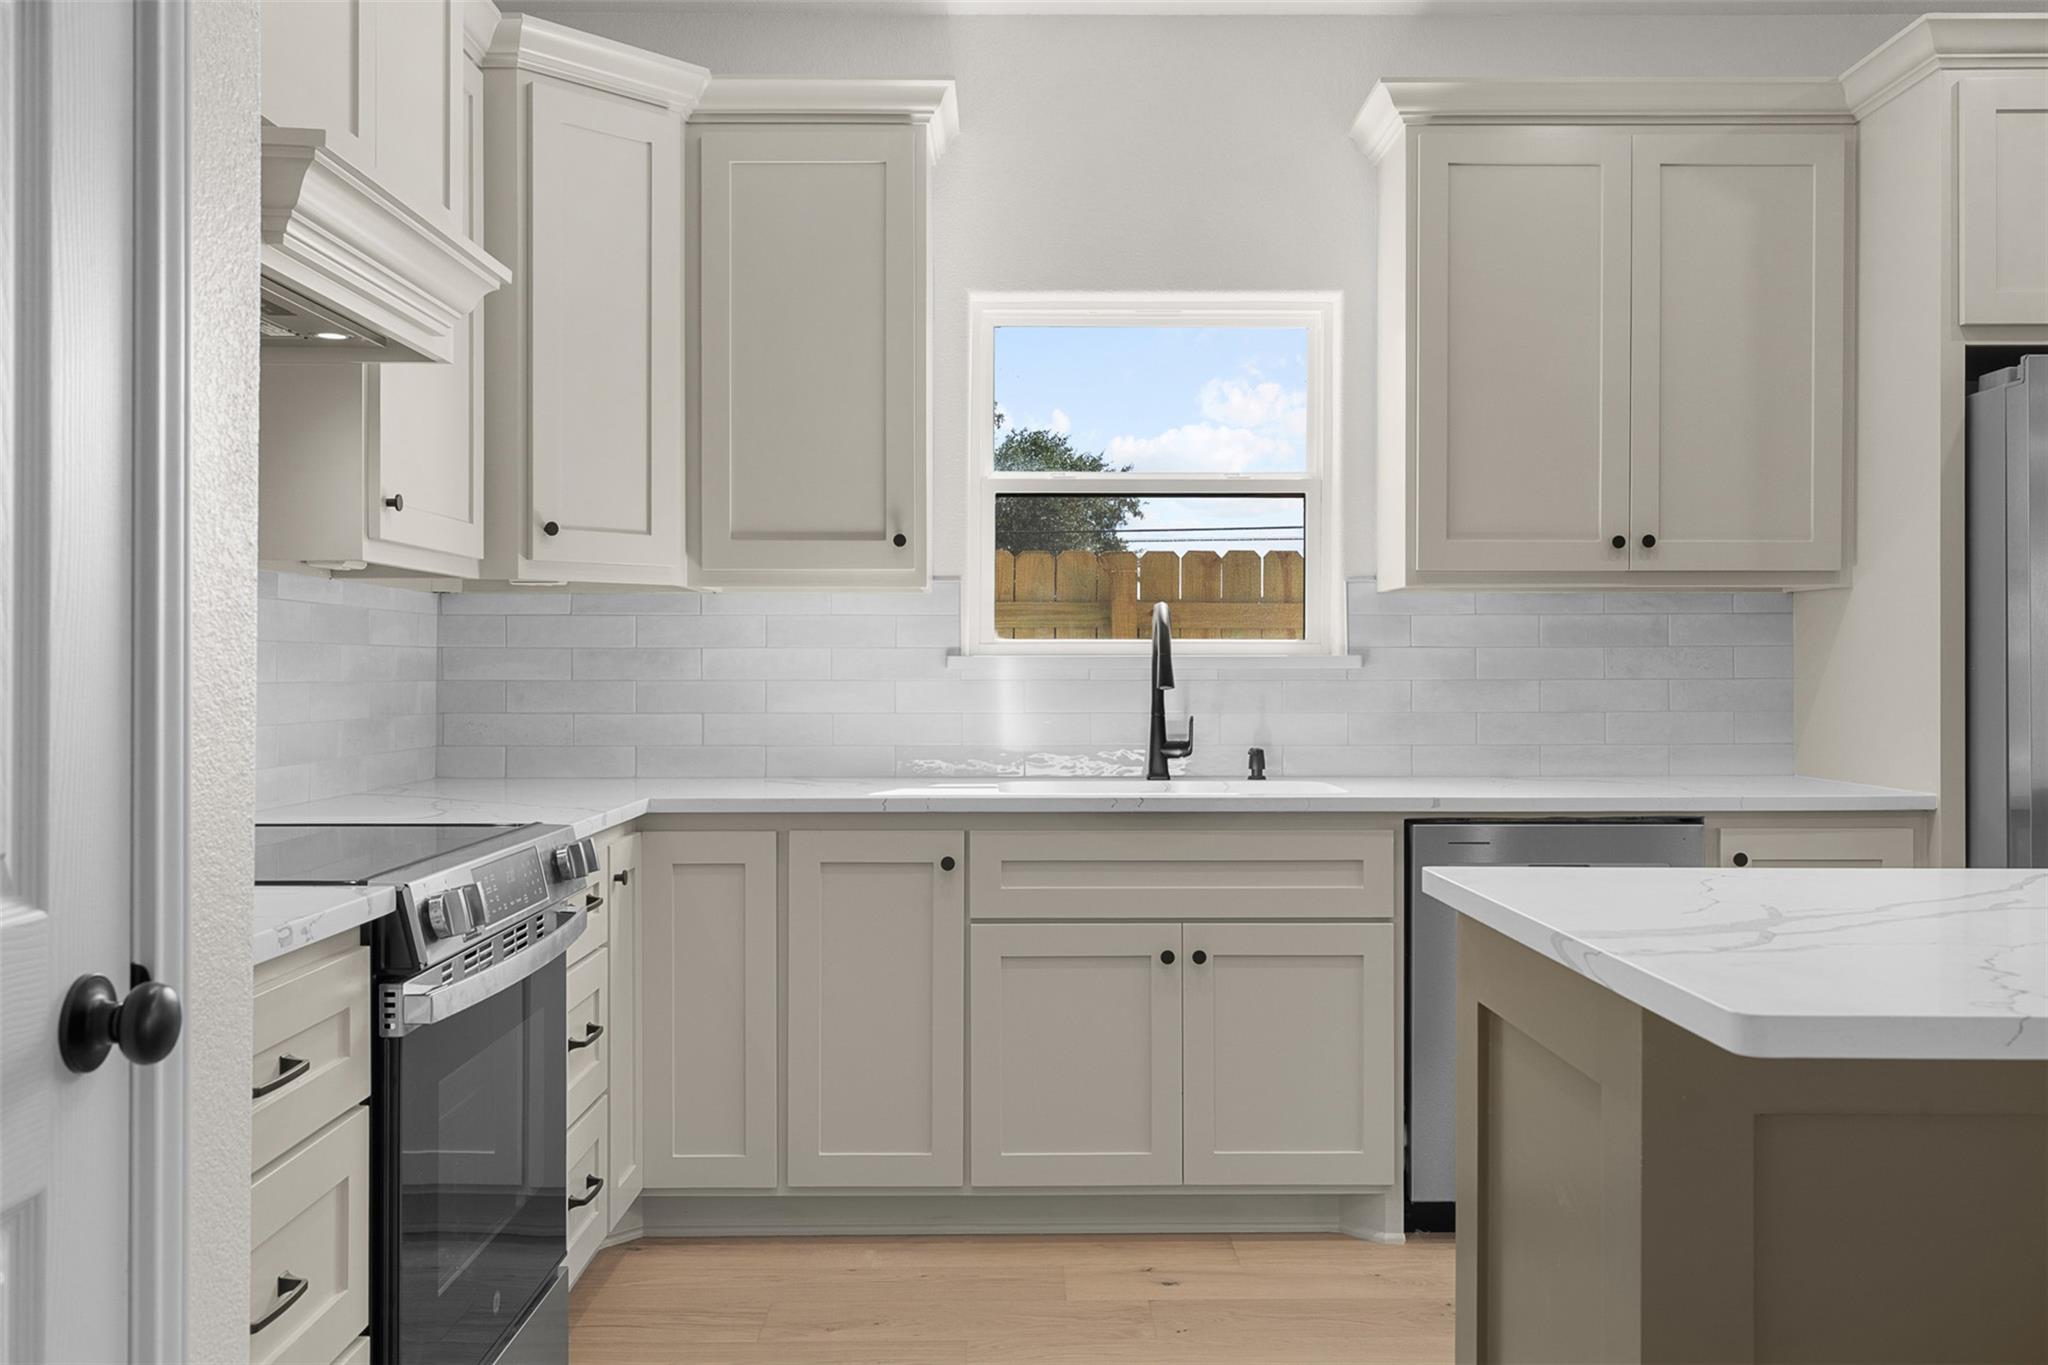
Bright kitchen with white cabinetry, quartz counters, stainless appliances, and a black faucet by the window.
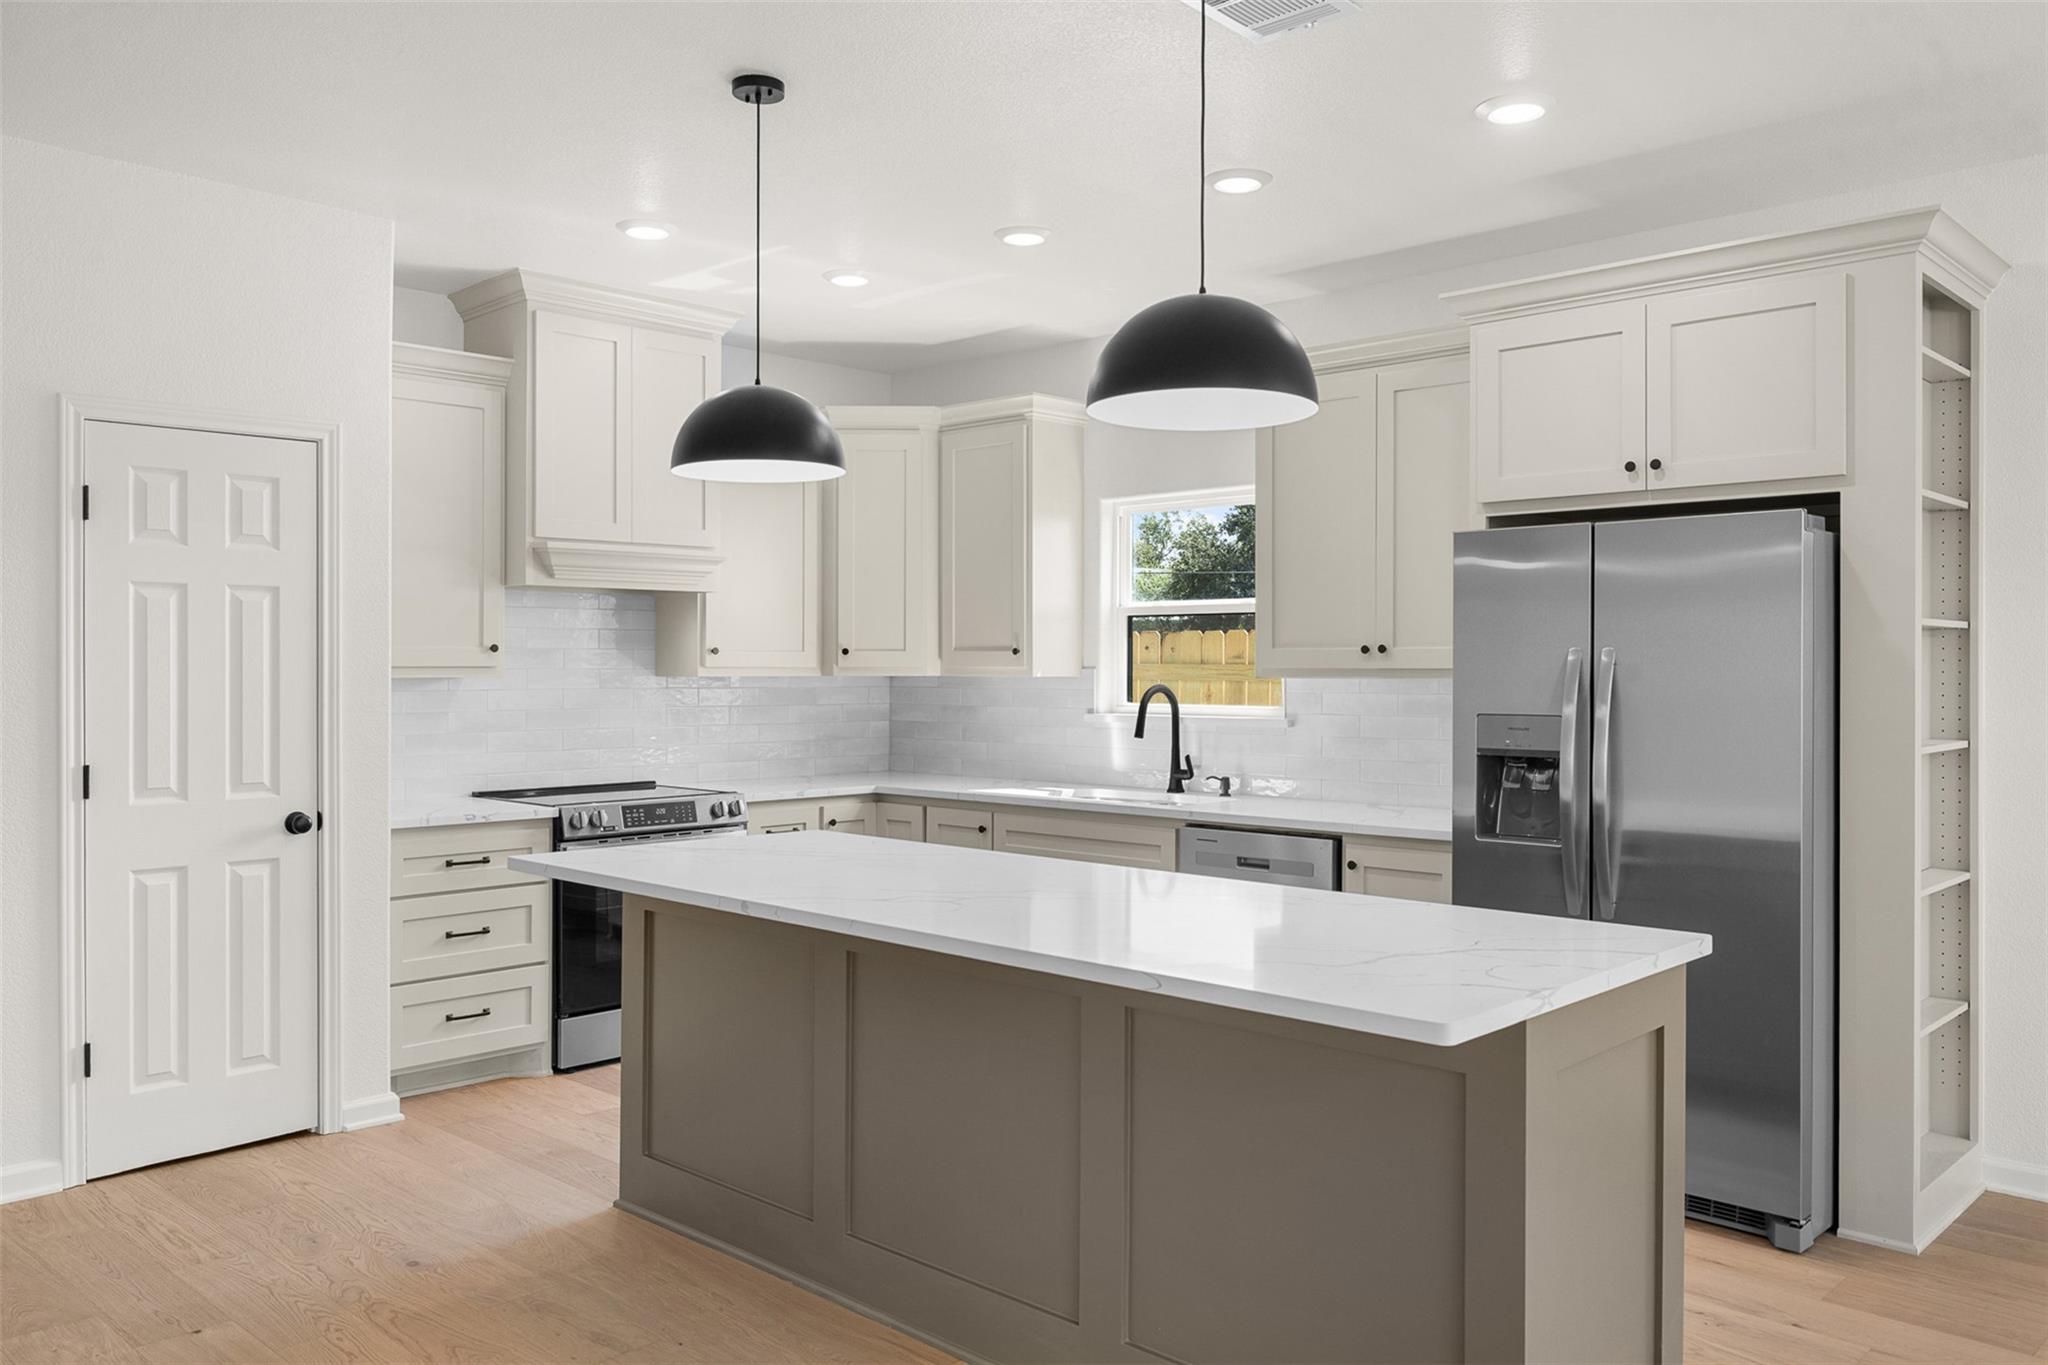
Kitchen with a large island, white cabinetry, stainless steel appliances, and black pendant lights.
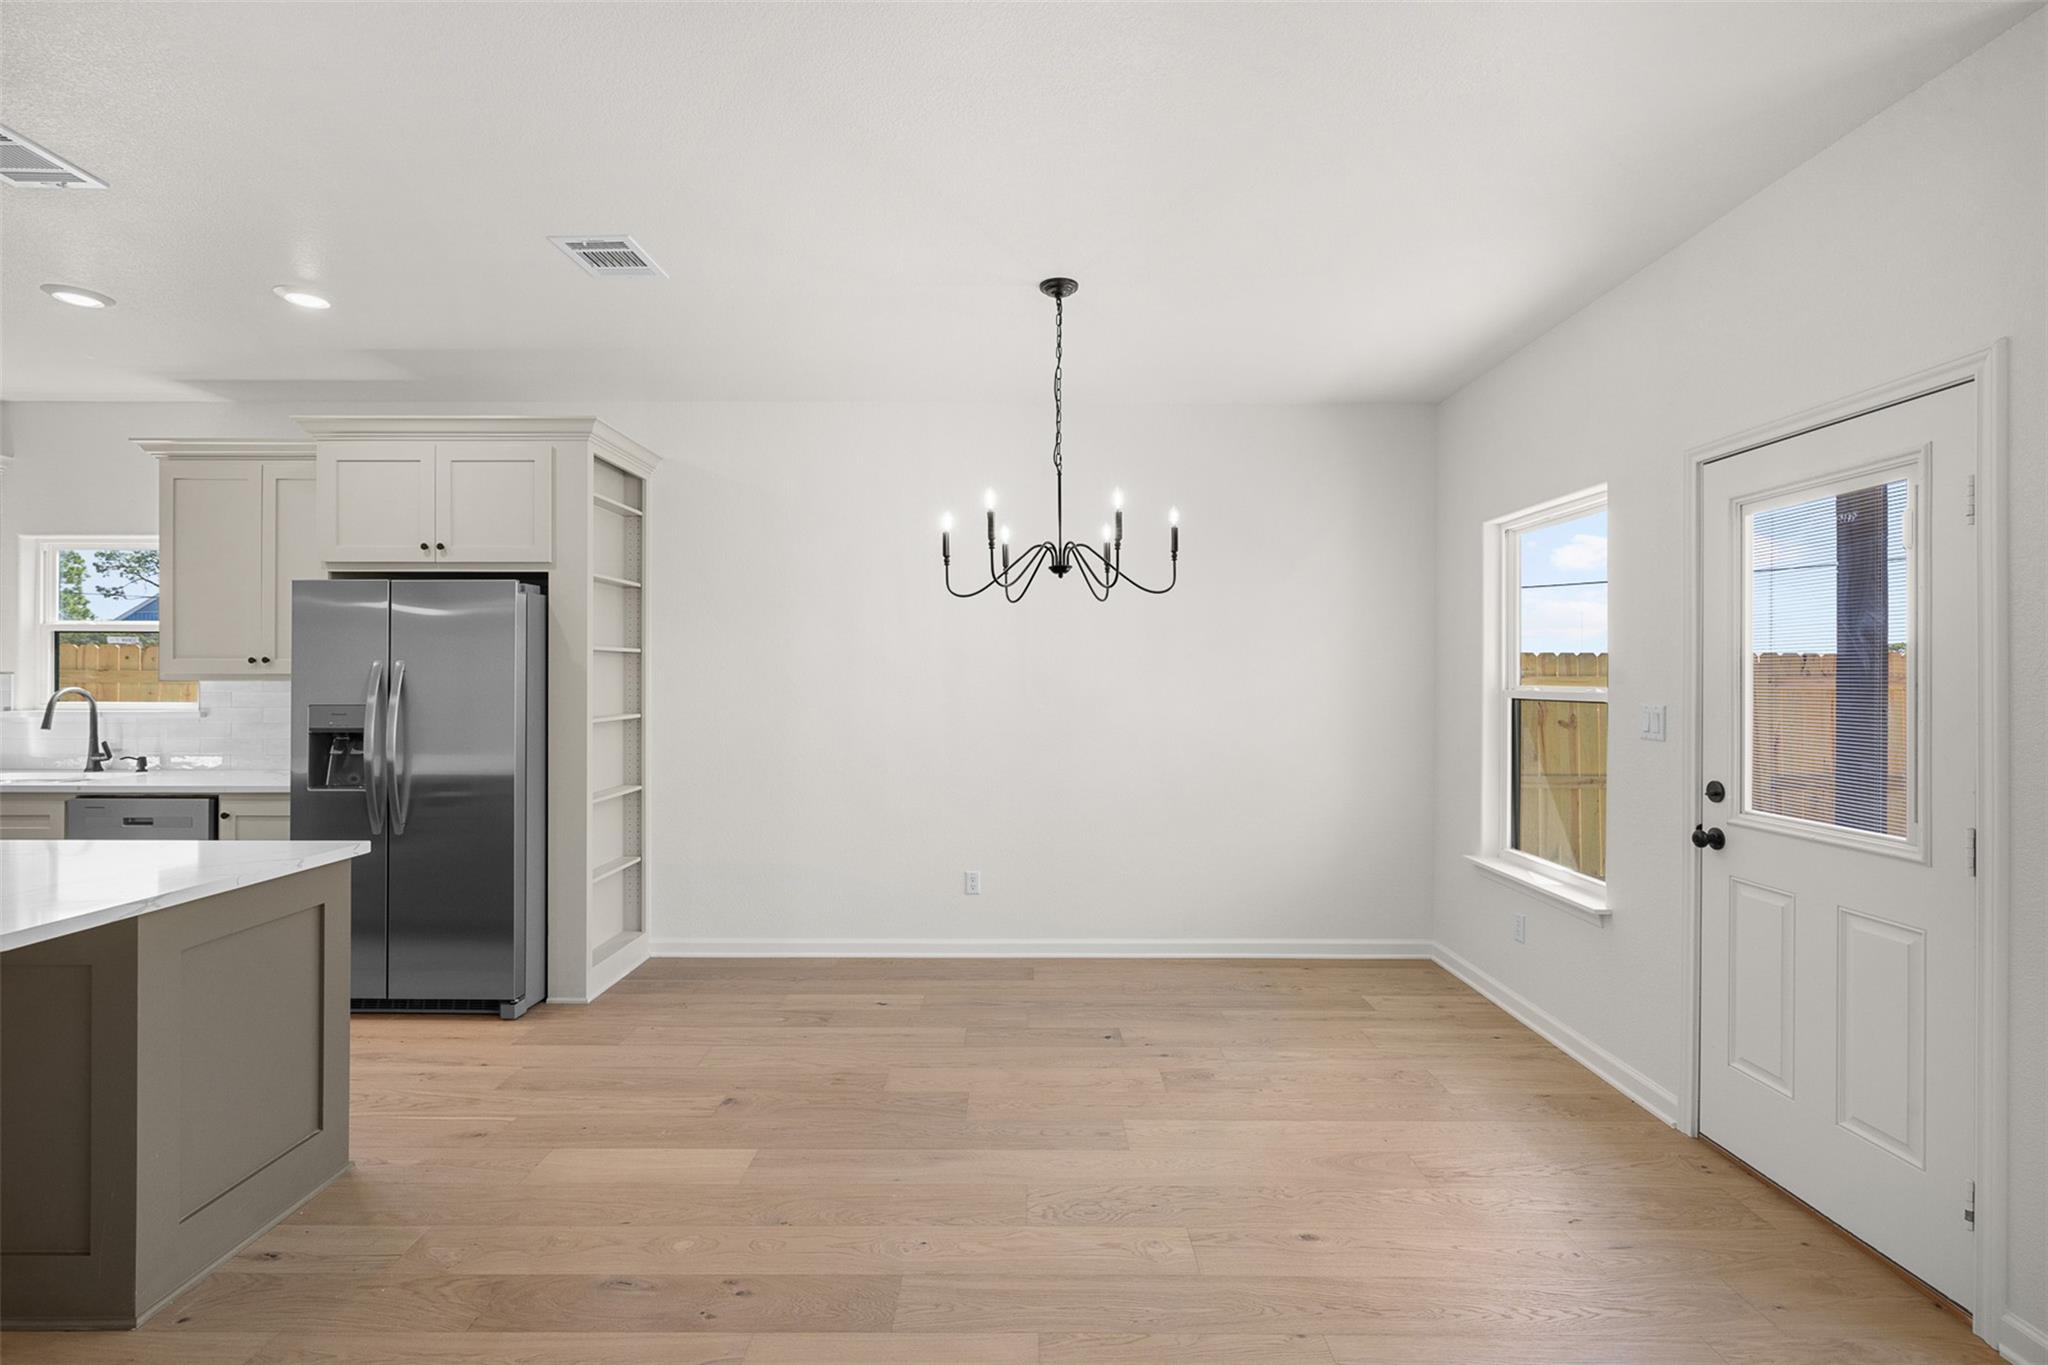
Dining area beside a white kitchen, with a black chandelier, wood floors, and a glass-panel door.
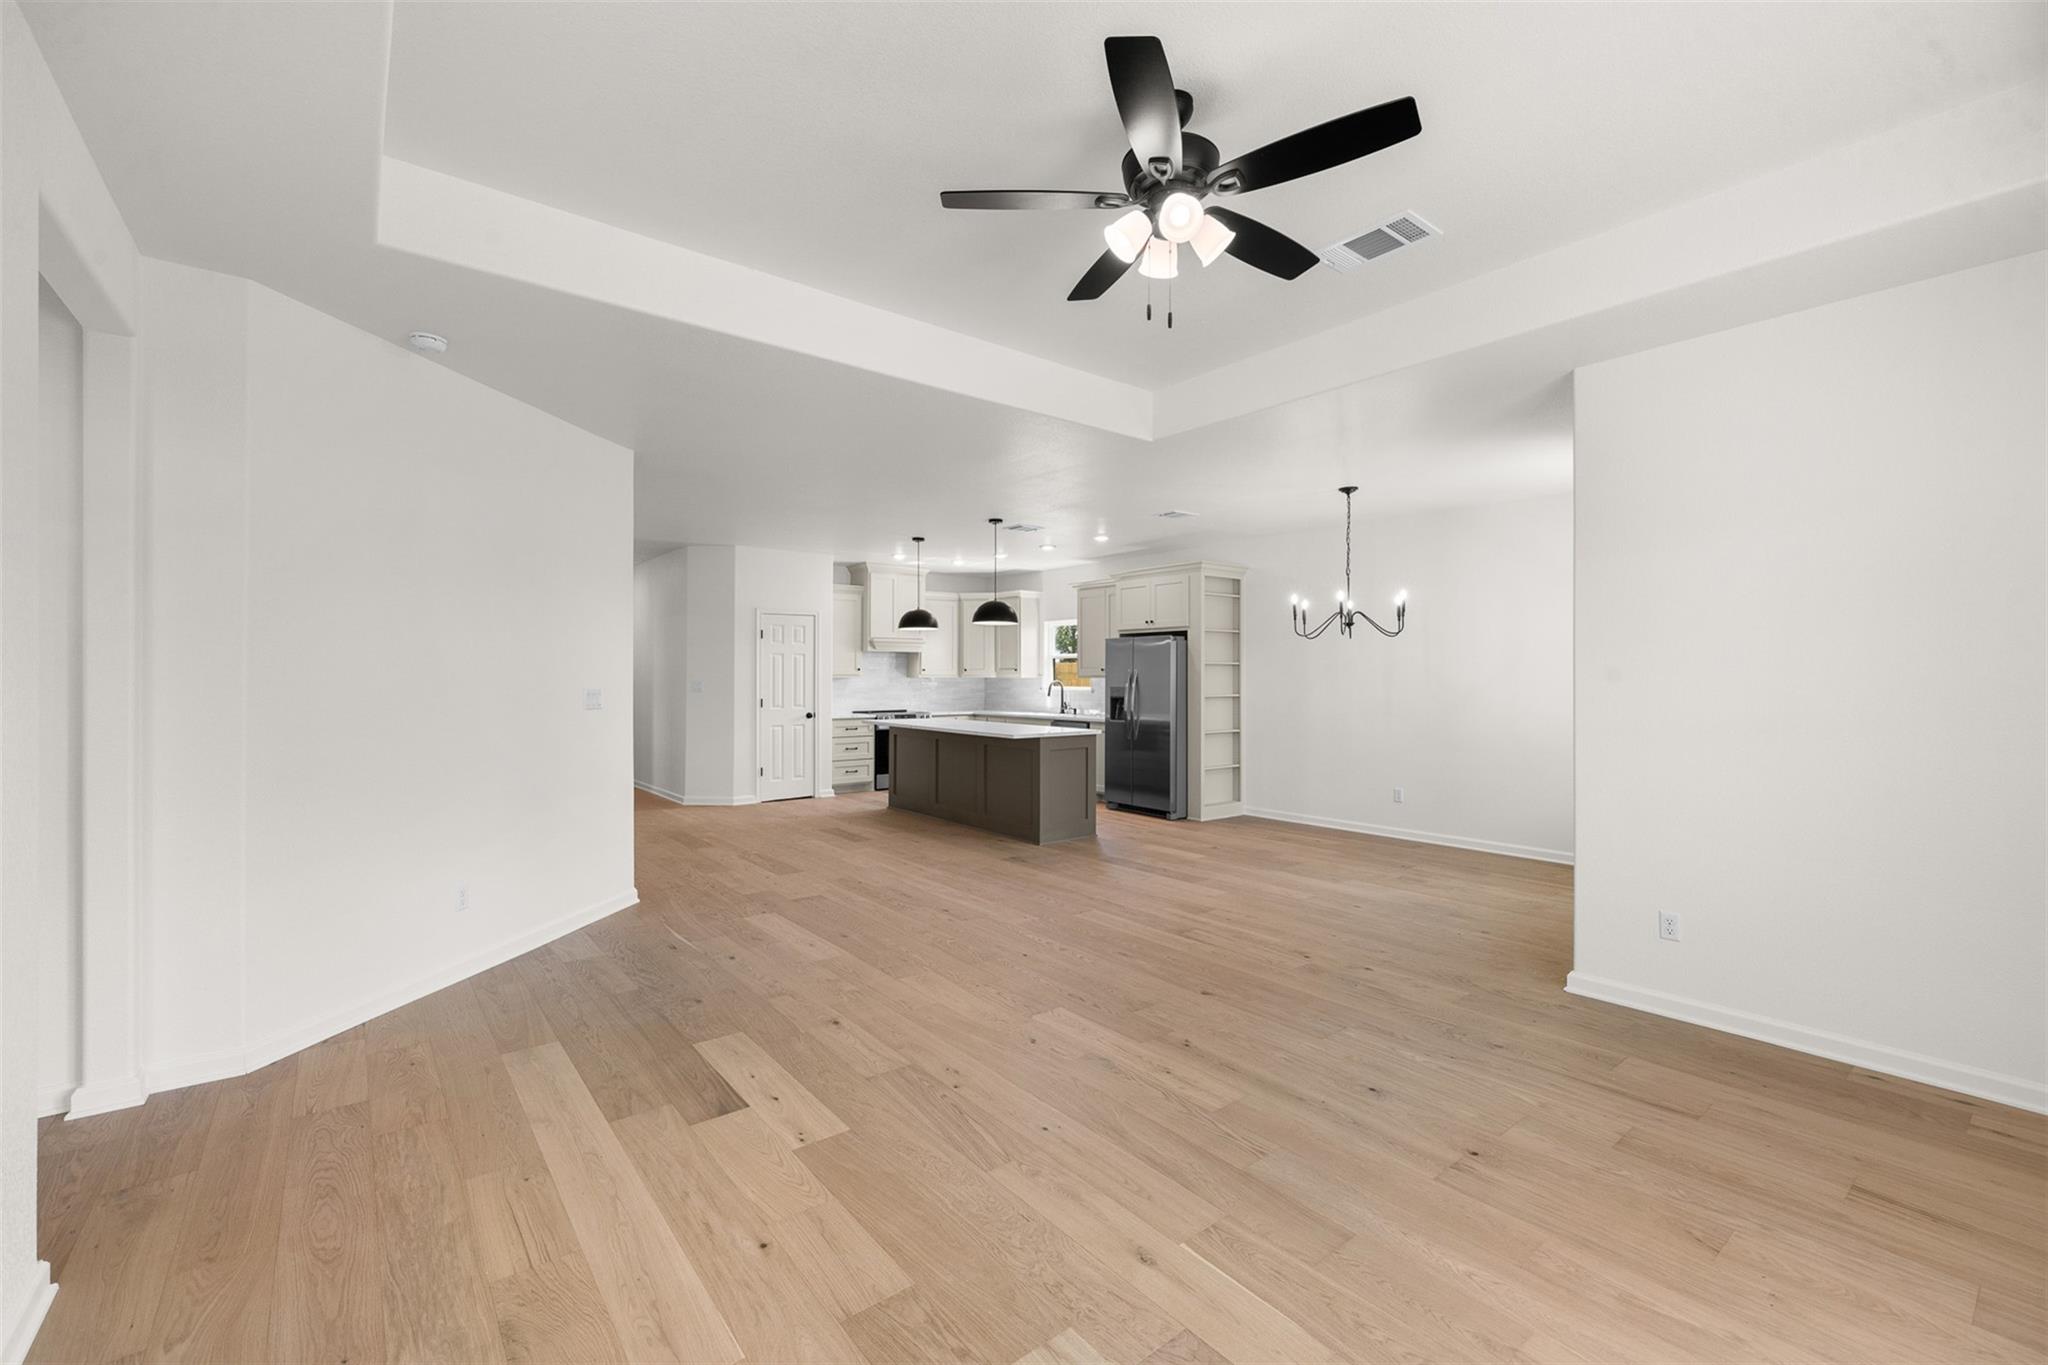
Open-plan kitchen and dining area with light wood floors, an island, and a tray ceiling.
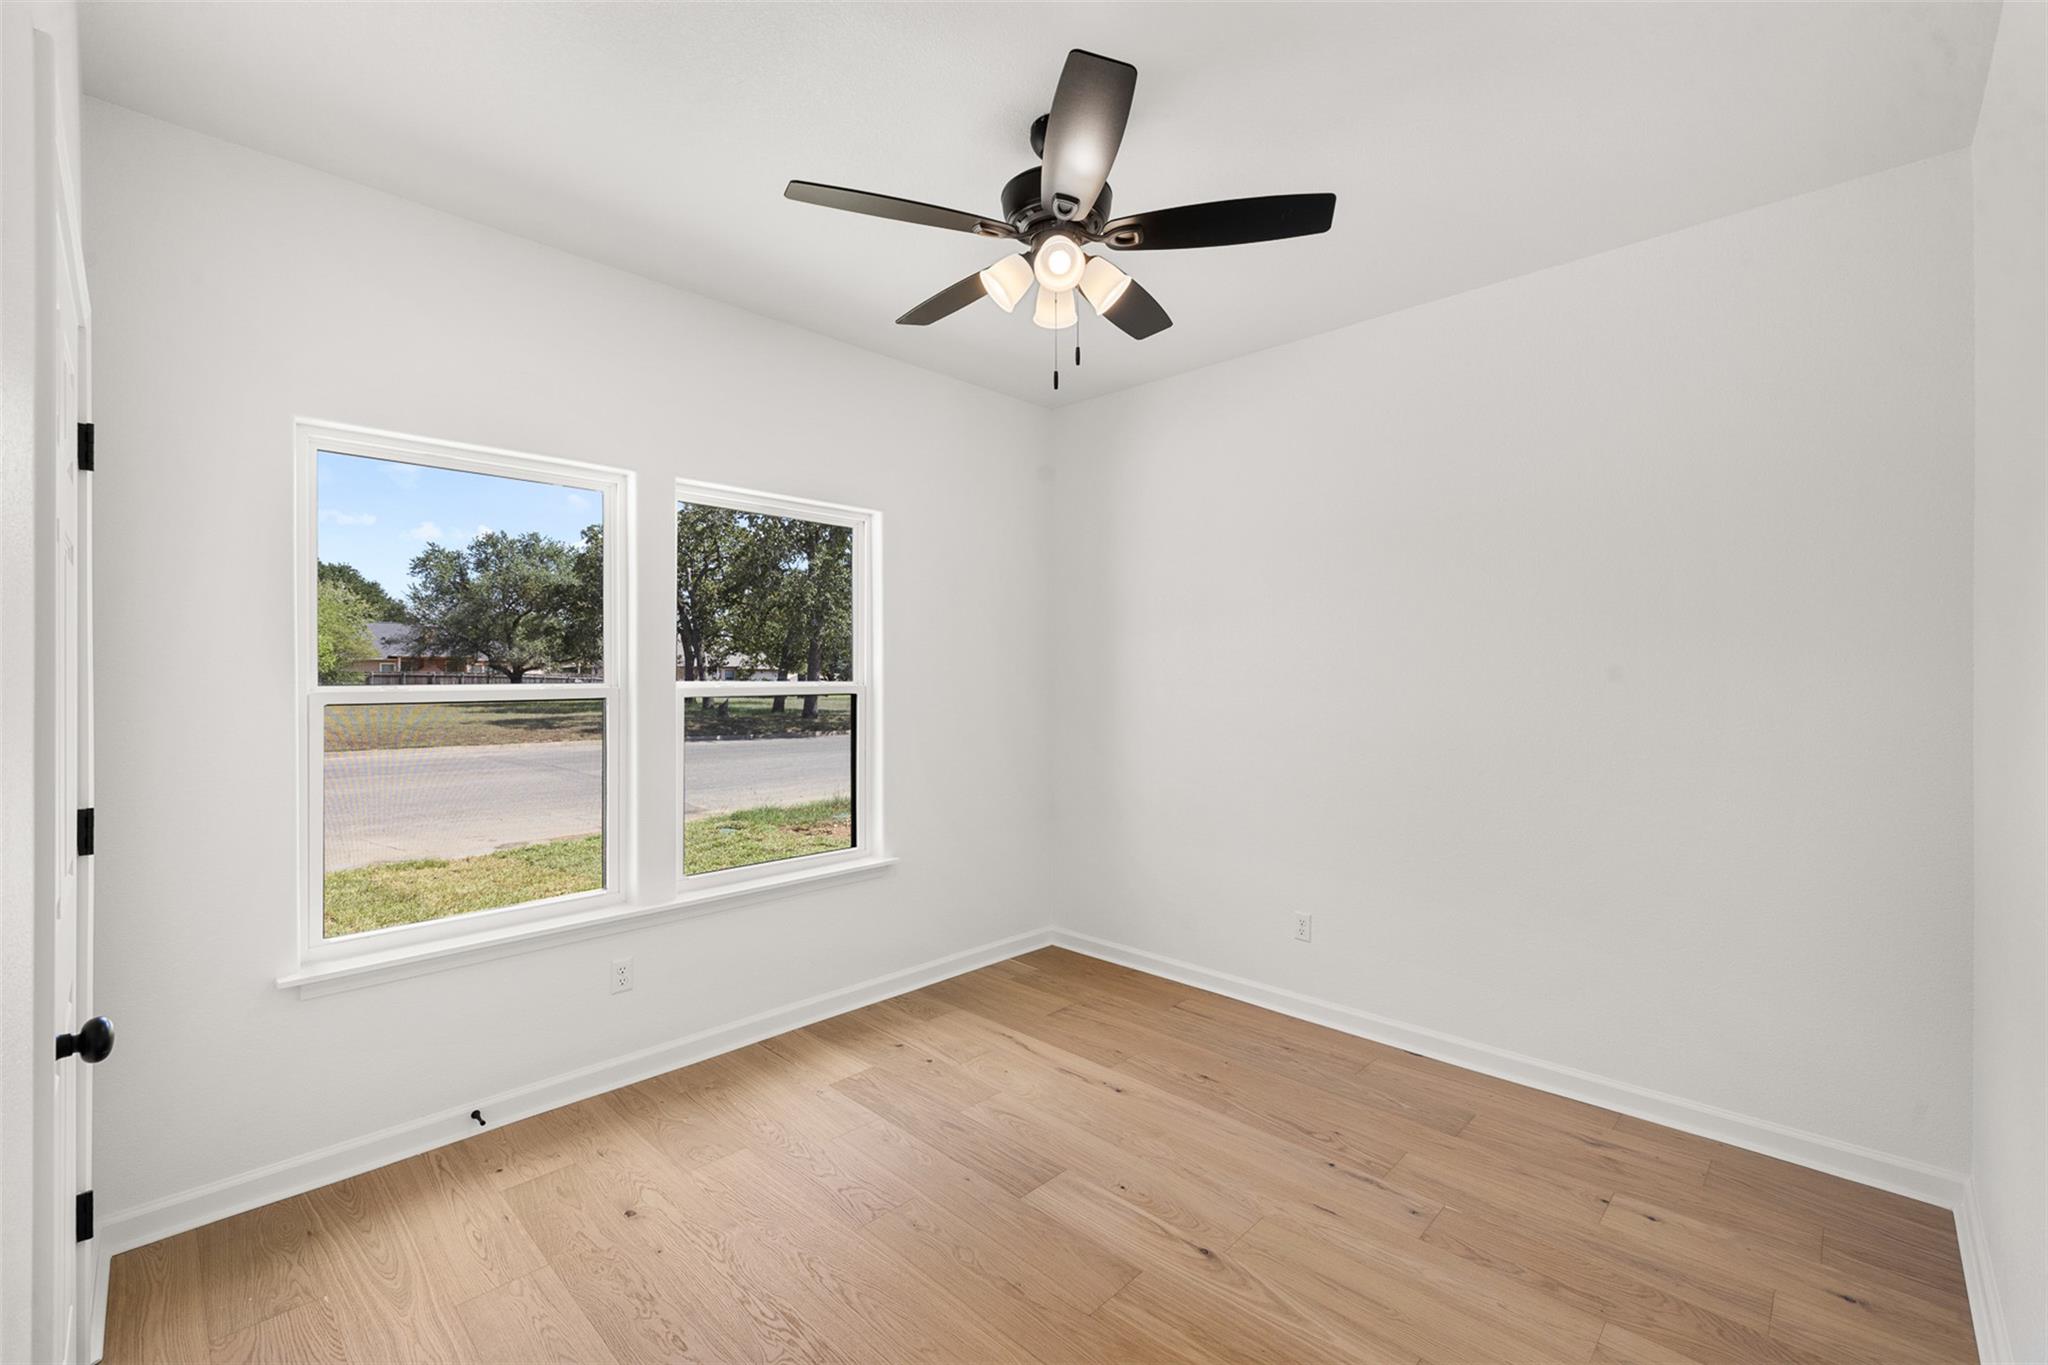
Empty room with light wood floors, two windows, and a ceiling fan.
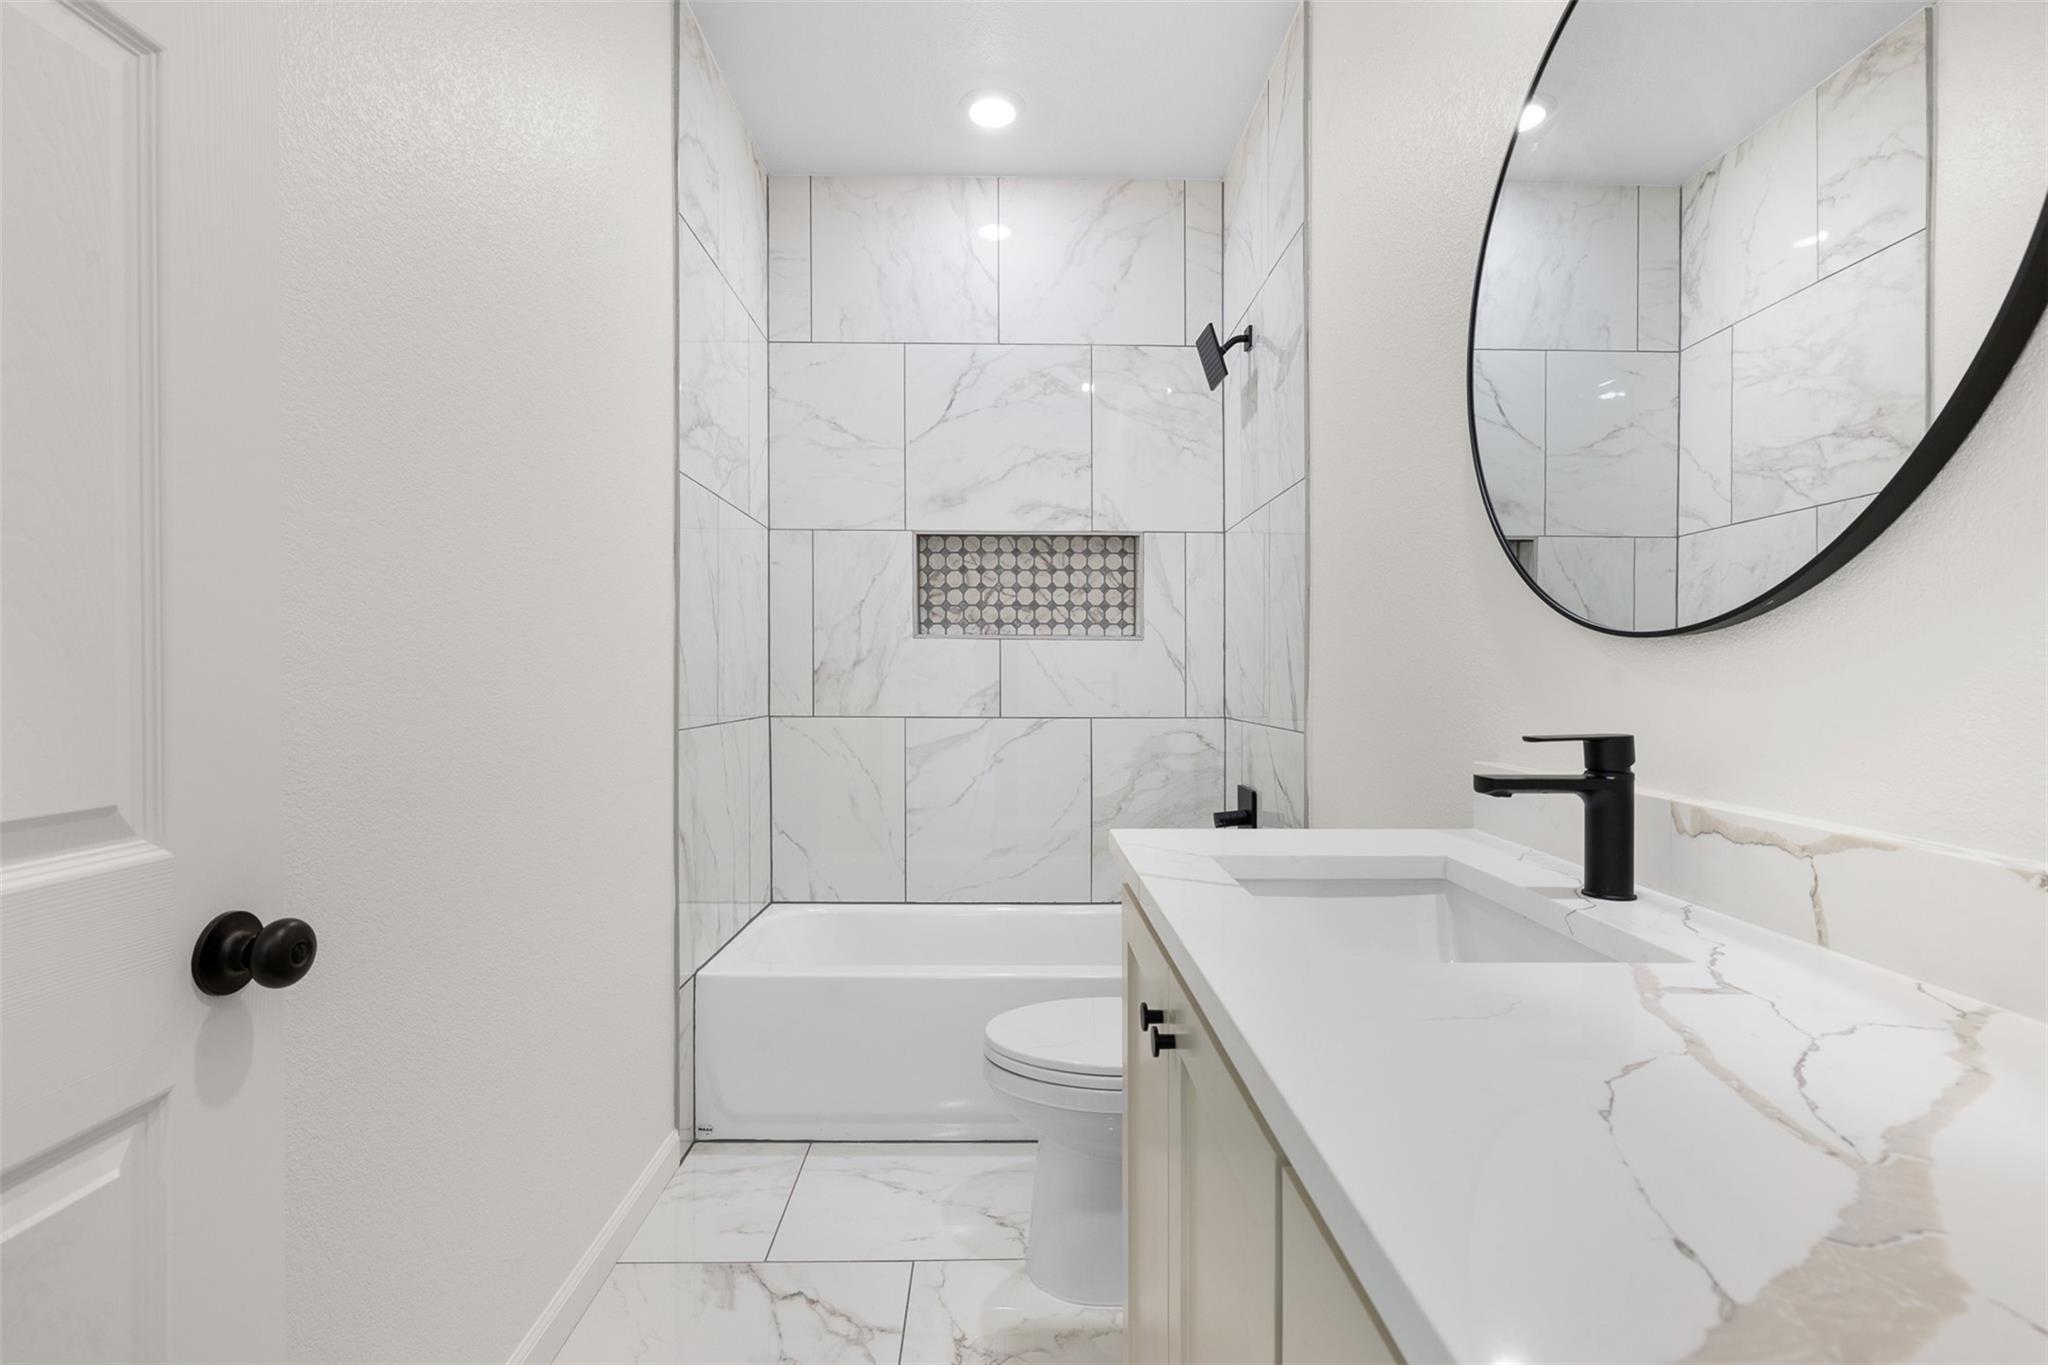
Bathroom with a marble-tiled tub and shower, patterned niche, and white vanity with a round mirror.
Empty room with light wood flooring, two windows, and a ceiling fan.
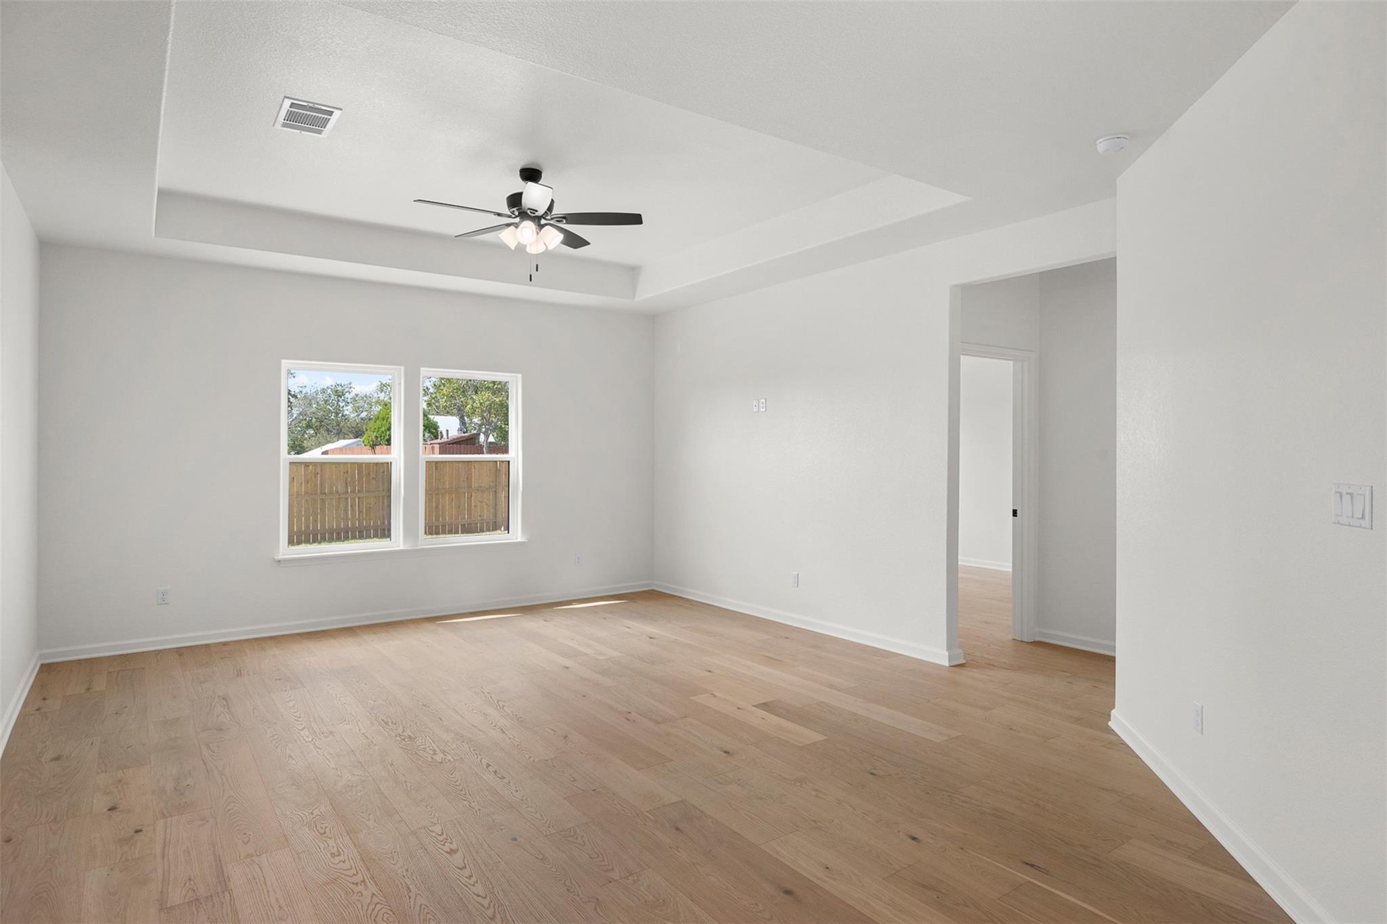
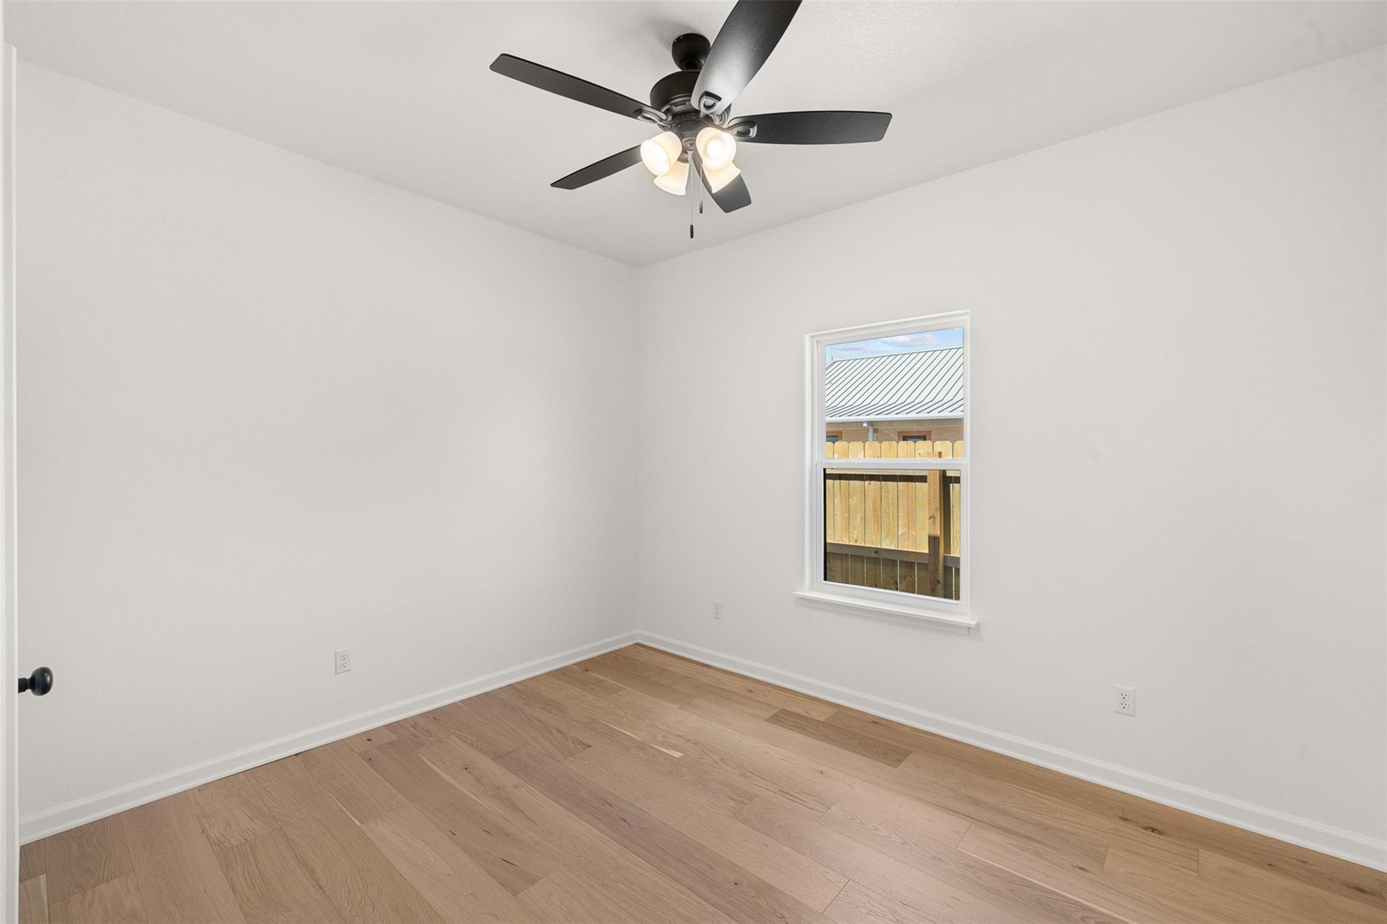
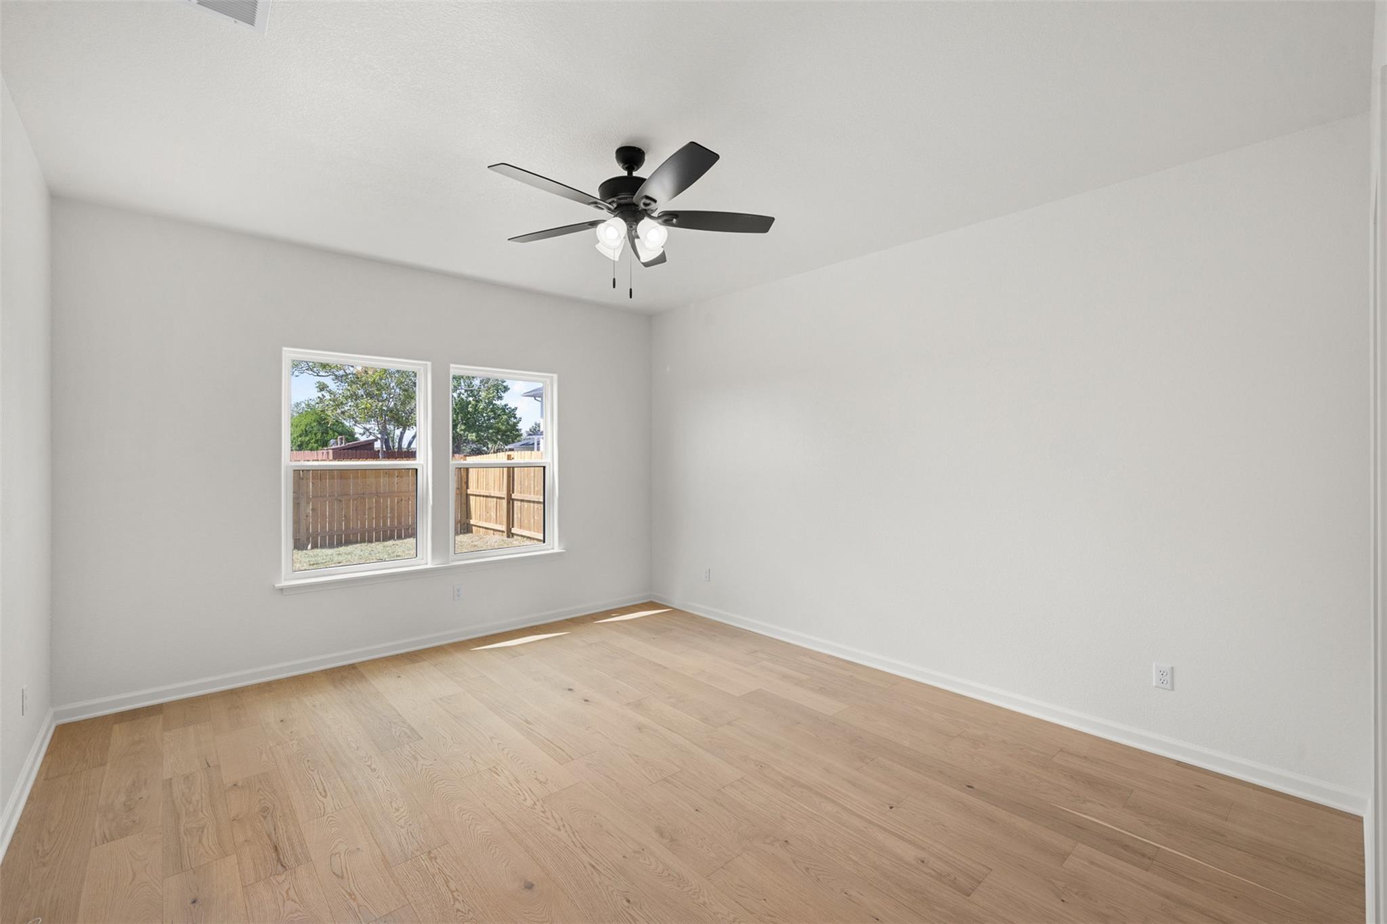
Empty room with light wood floors, white walls, a ceiling fan, and a window overlooking a fence.
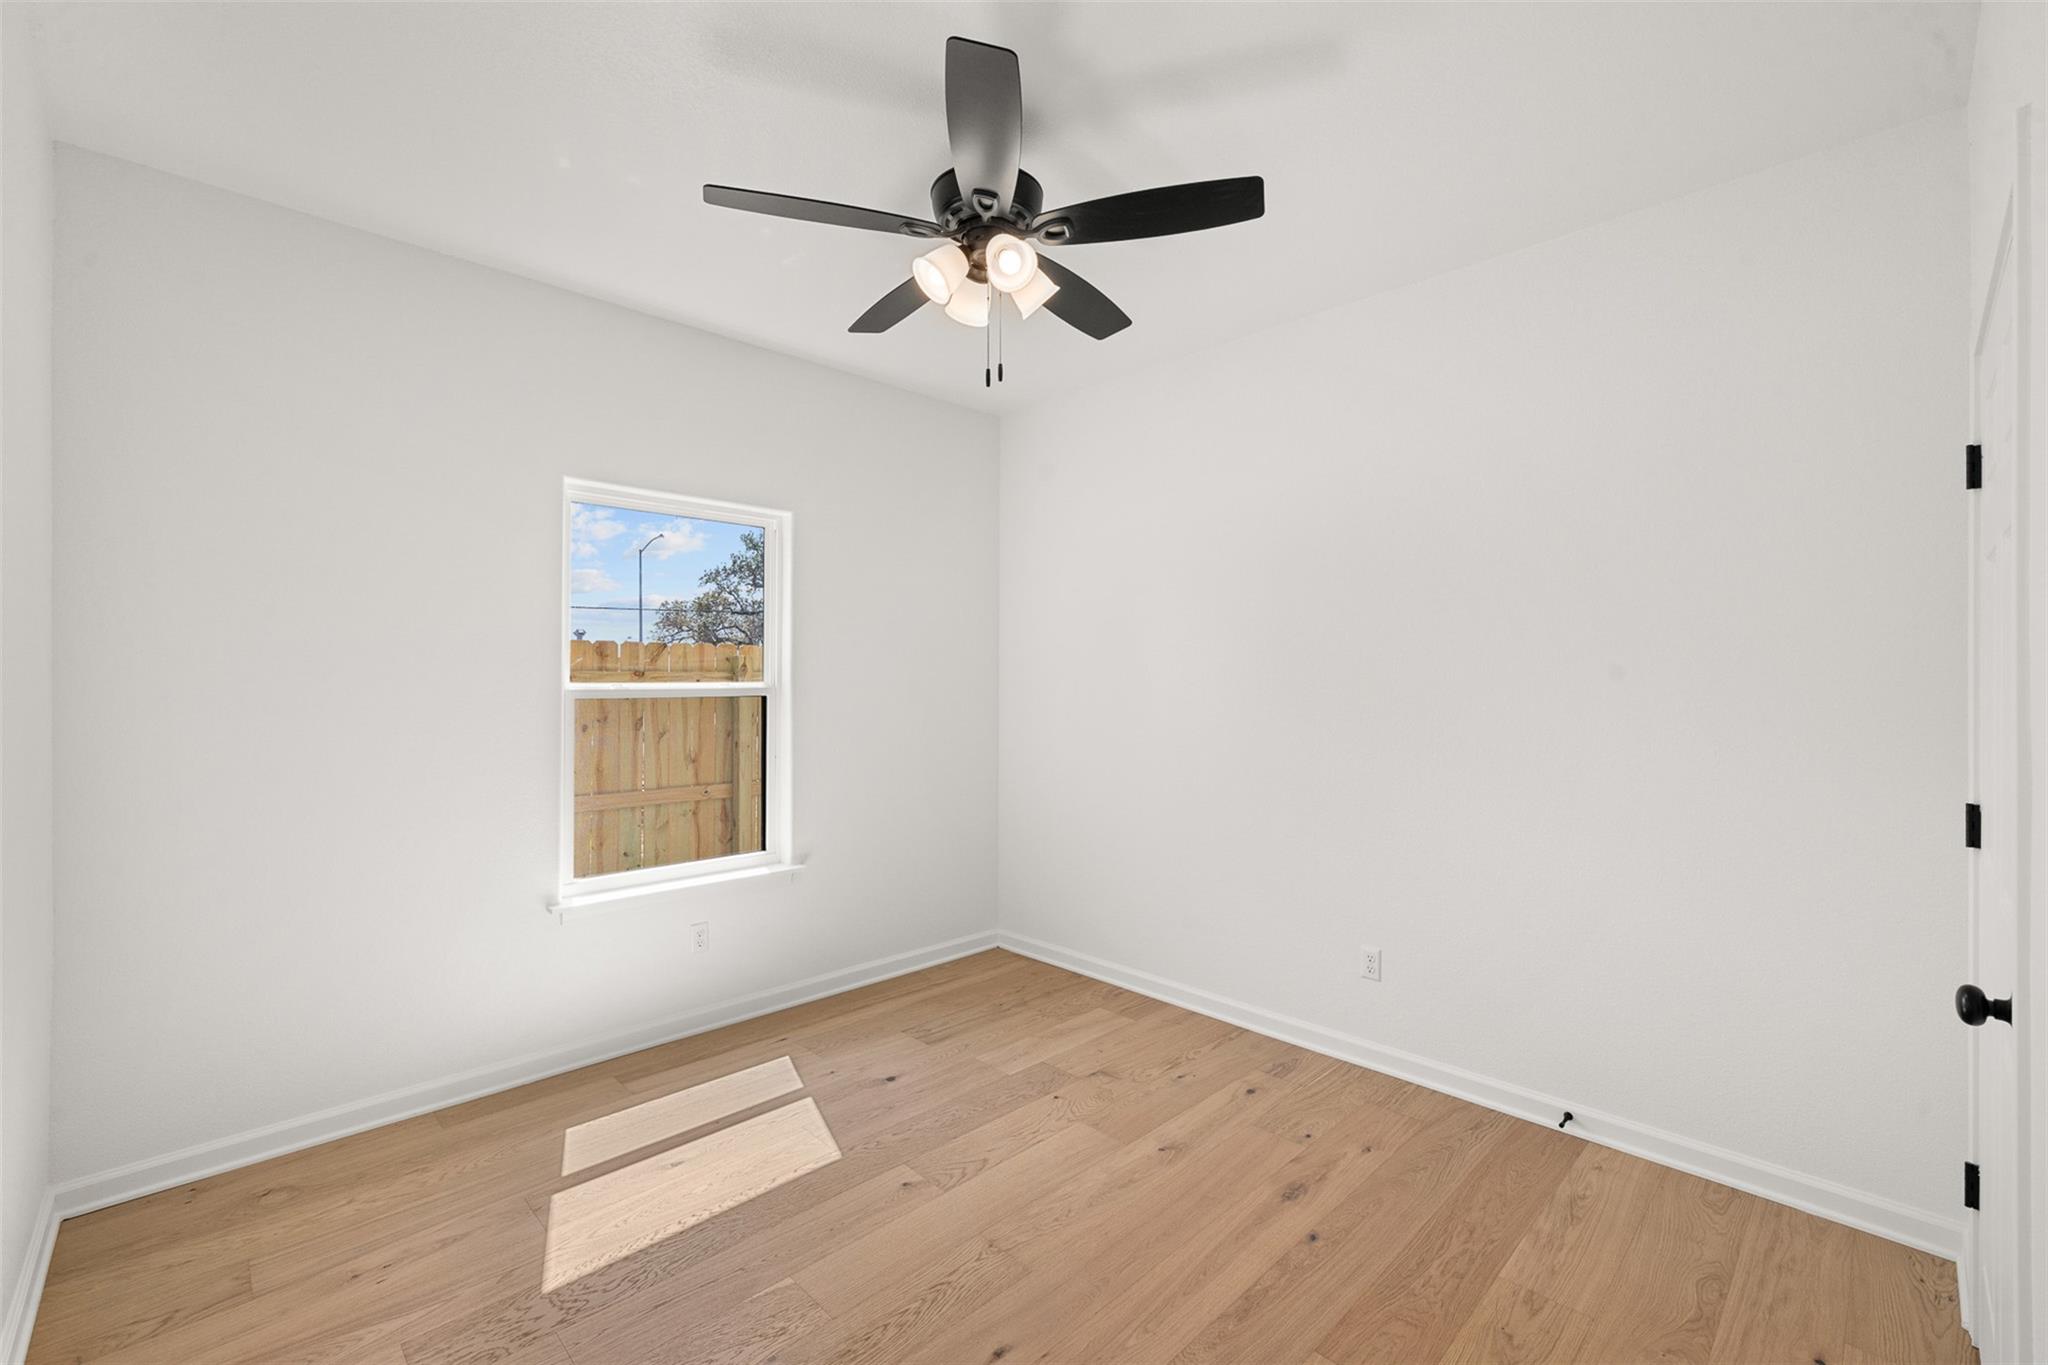
Empty bedroom with light wood flooring, a single window, and a black ceiling fan.
Empty room with light wood floors, two windows, and a black ceiling fan.
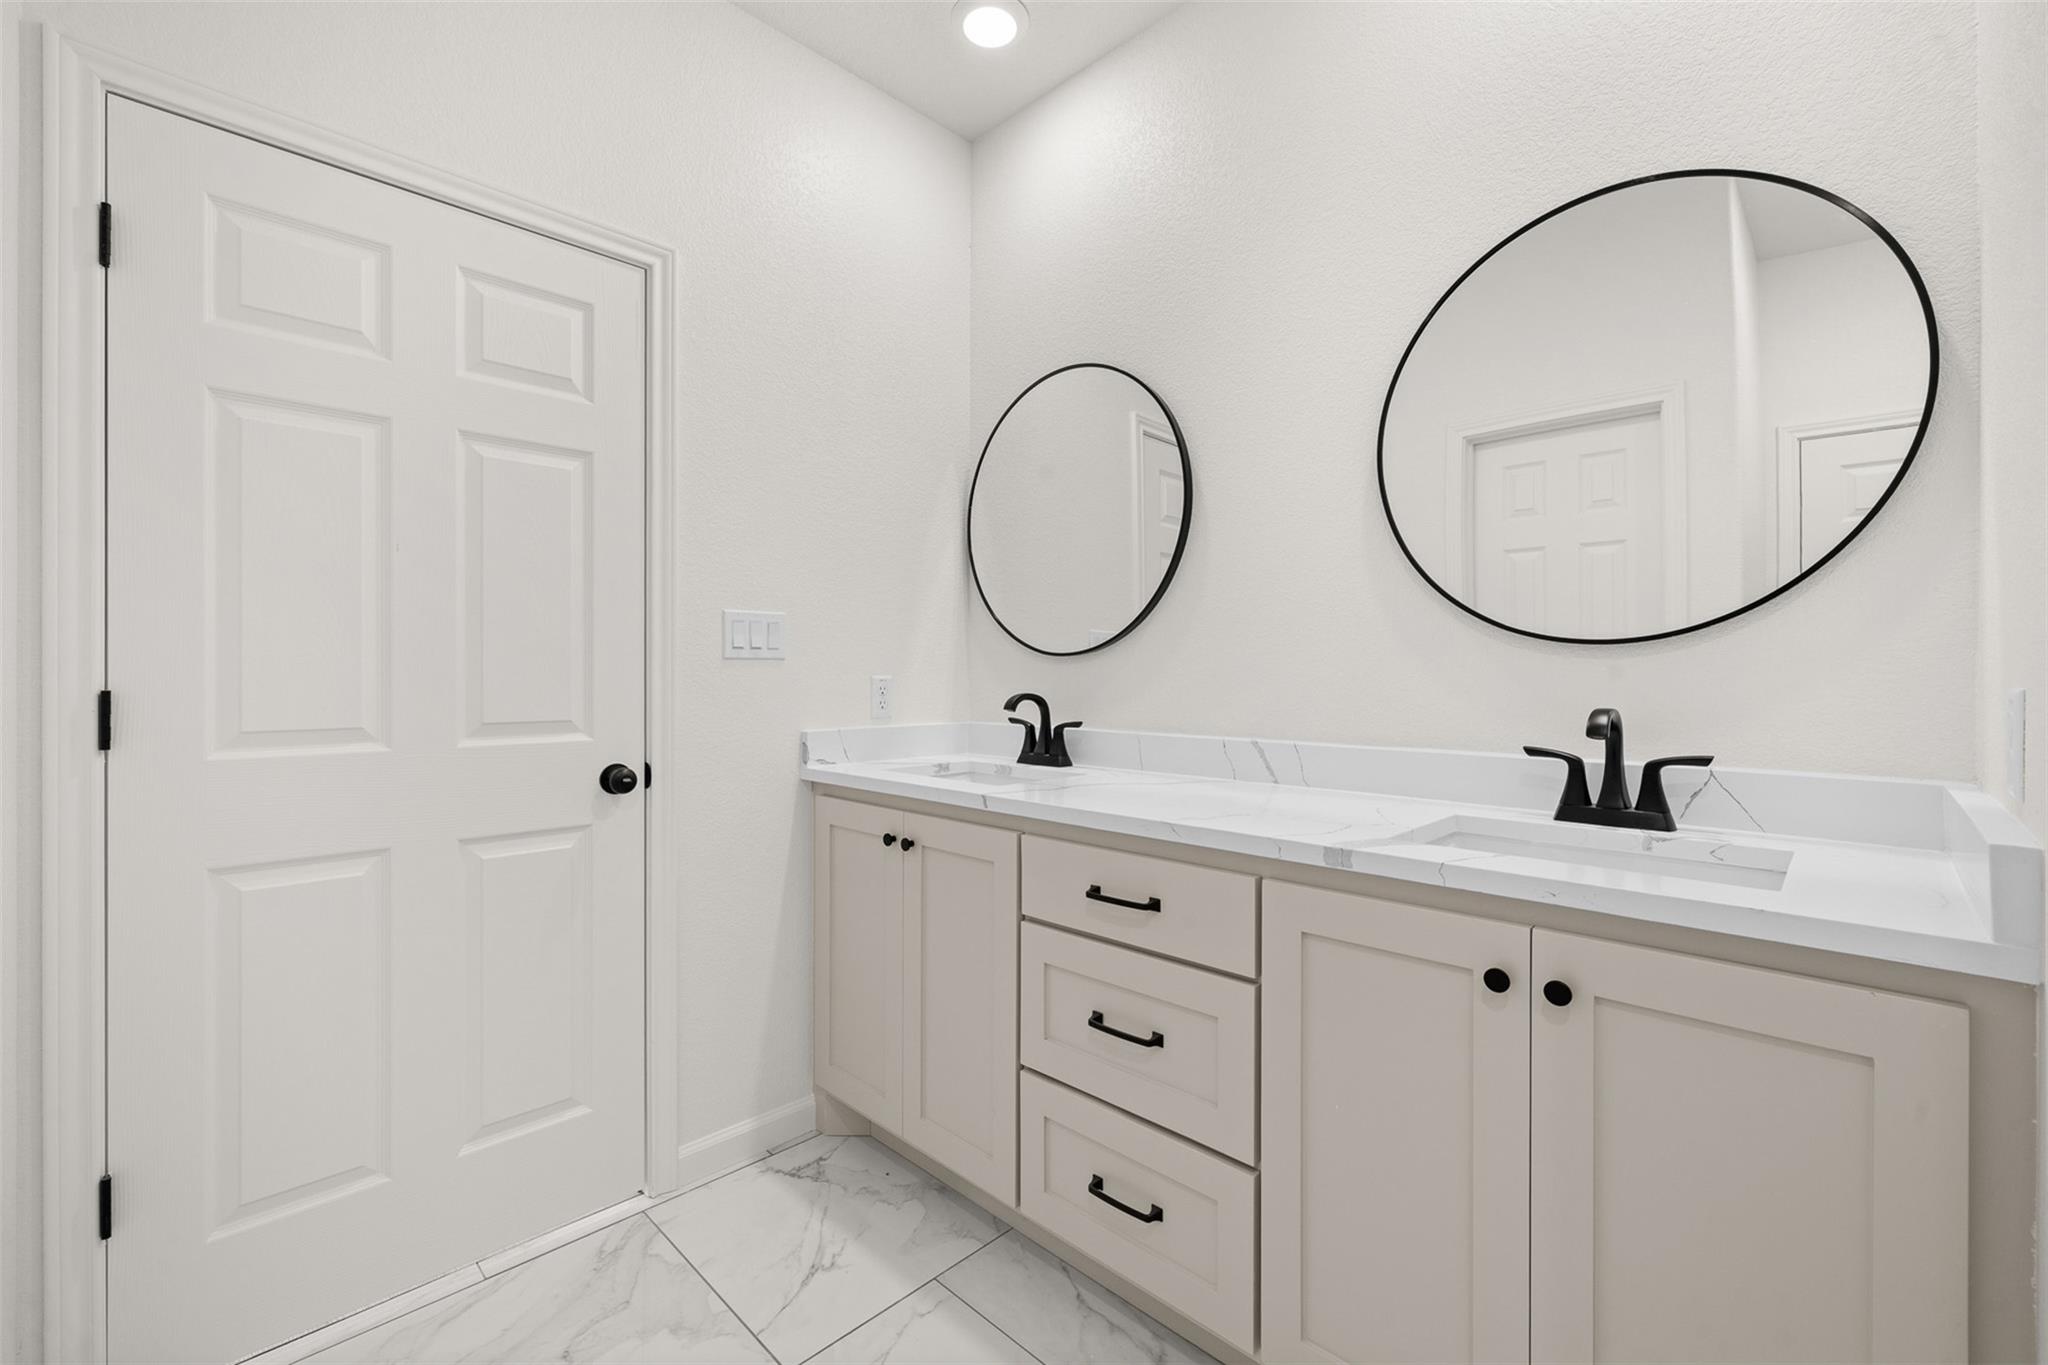
Bathroom vanity with two sinks, black faucets, oval mirrors, and white marble-look surfaces.
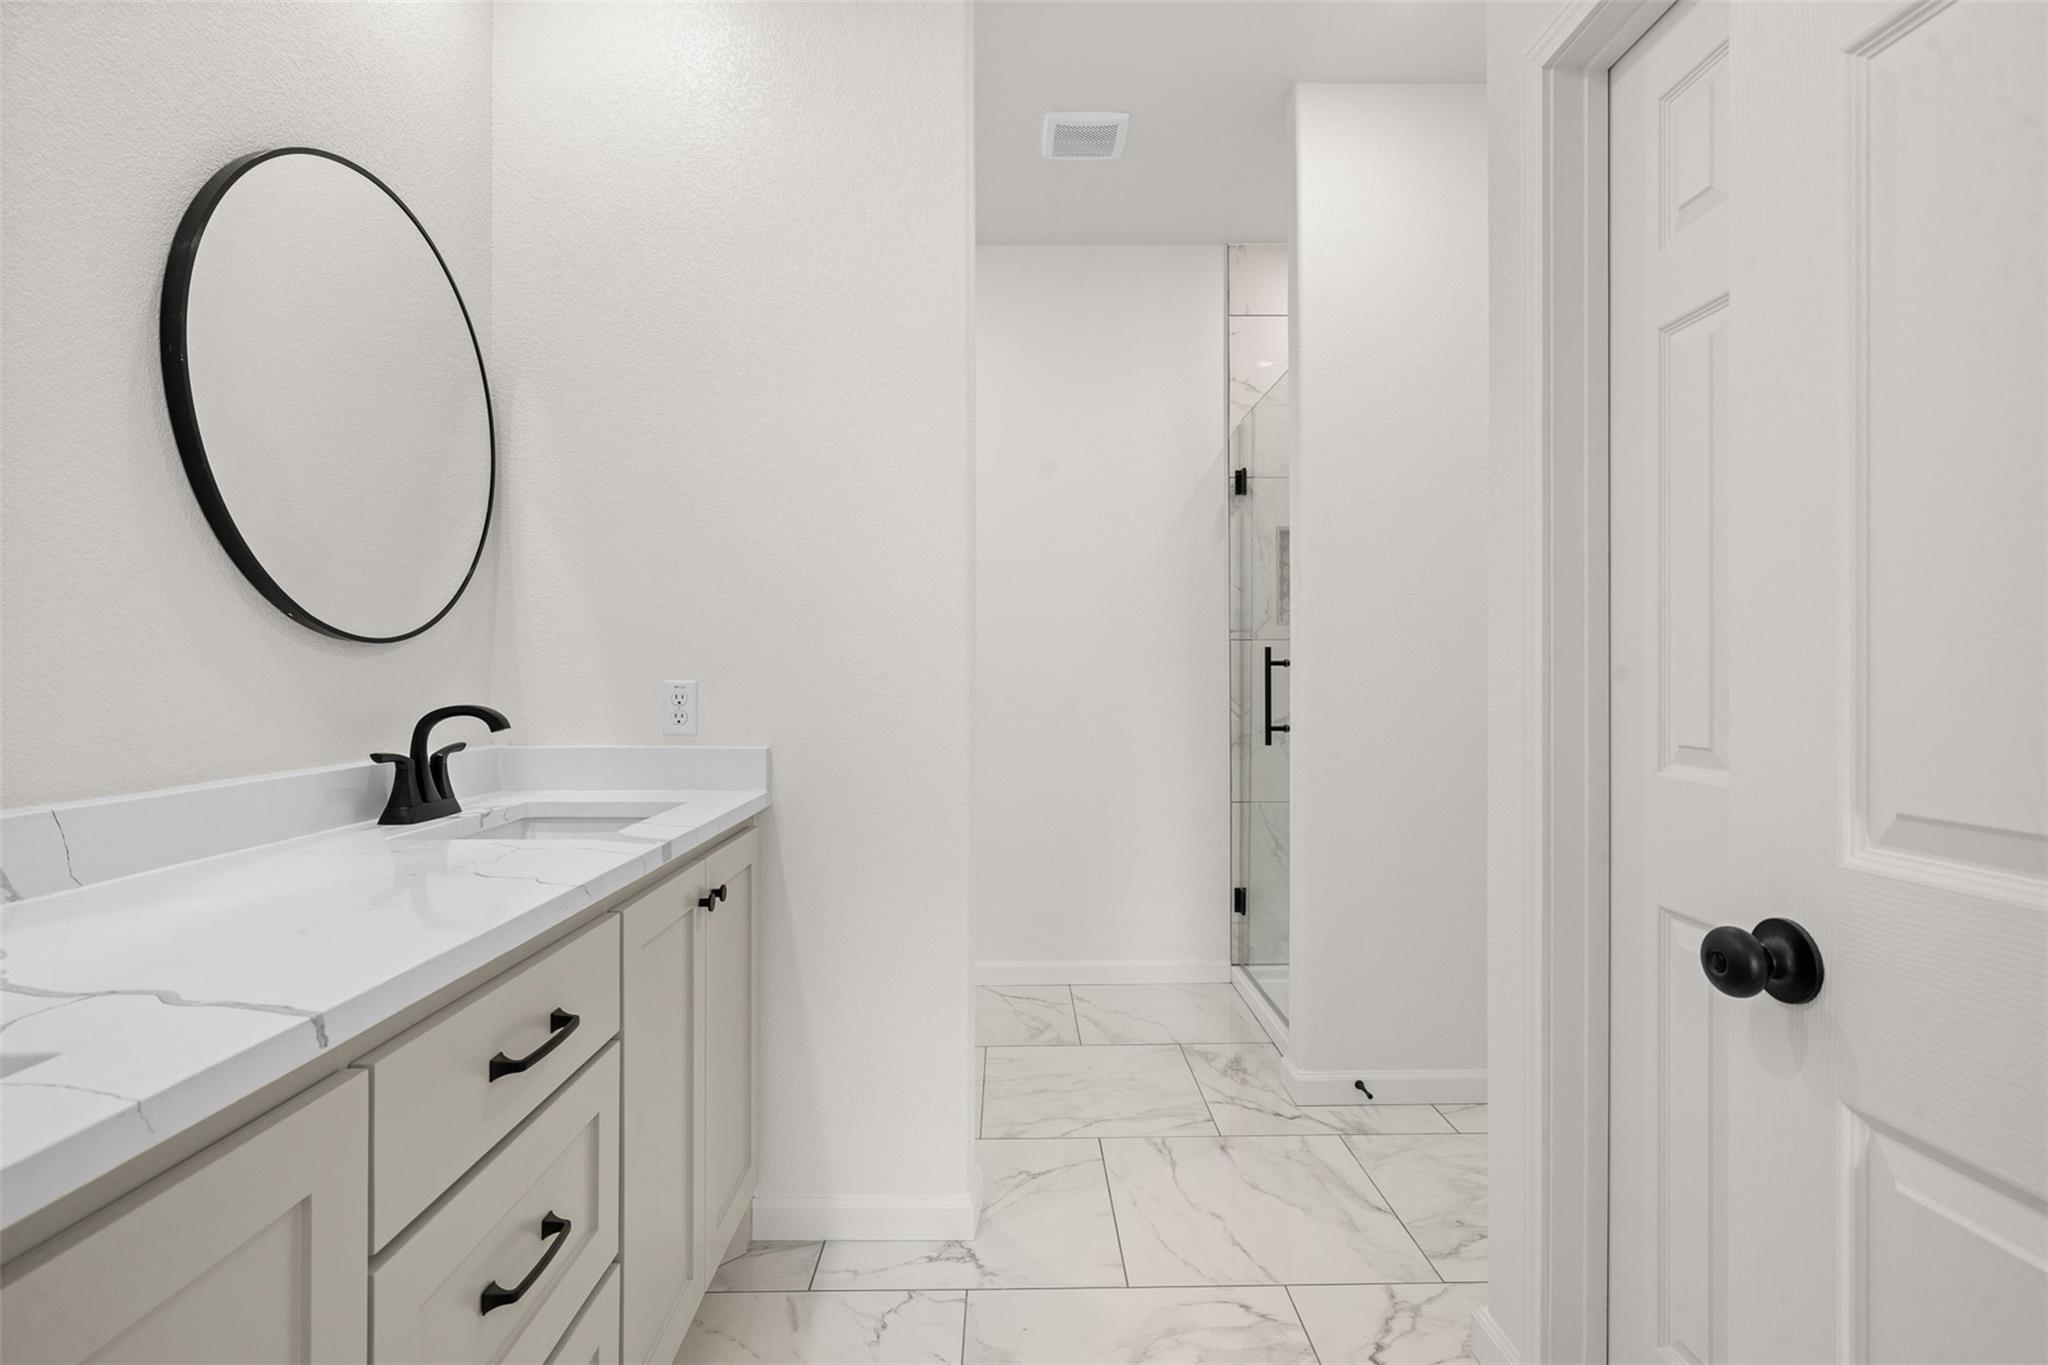
Bathroom vanity with a round mirror, marble-look countertop, and glass shower beyond.
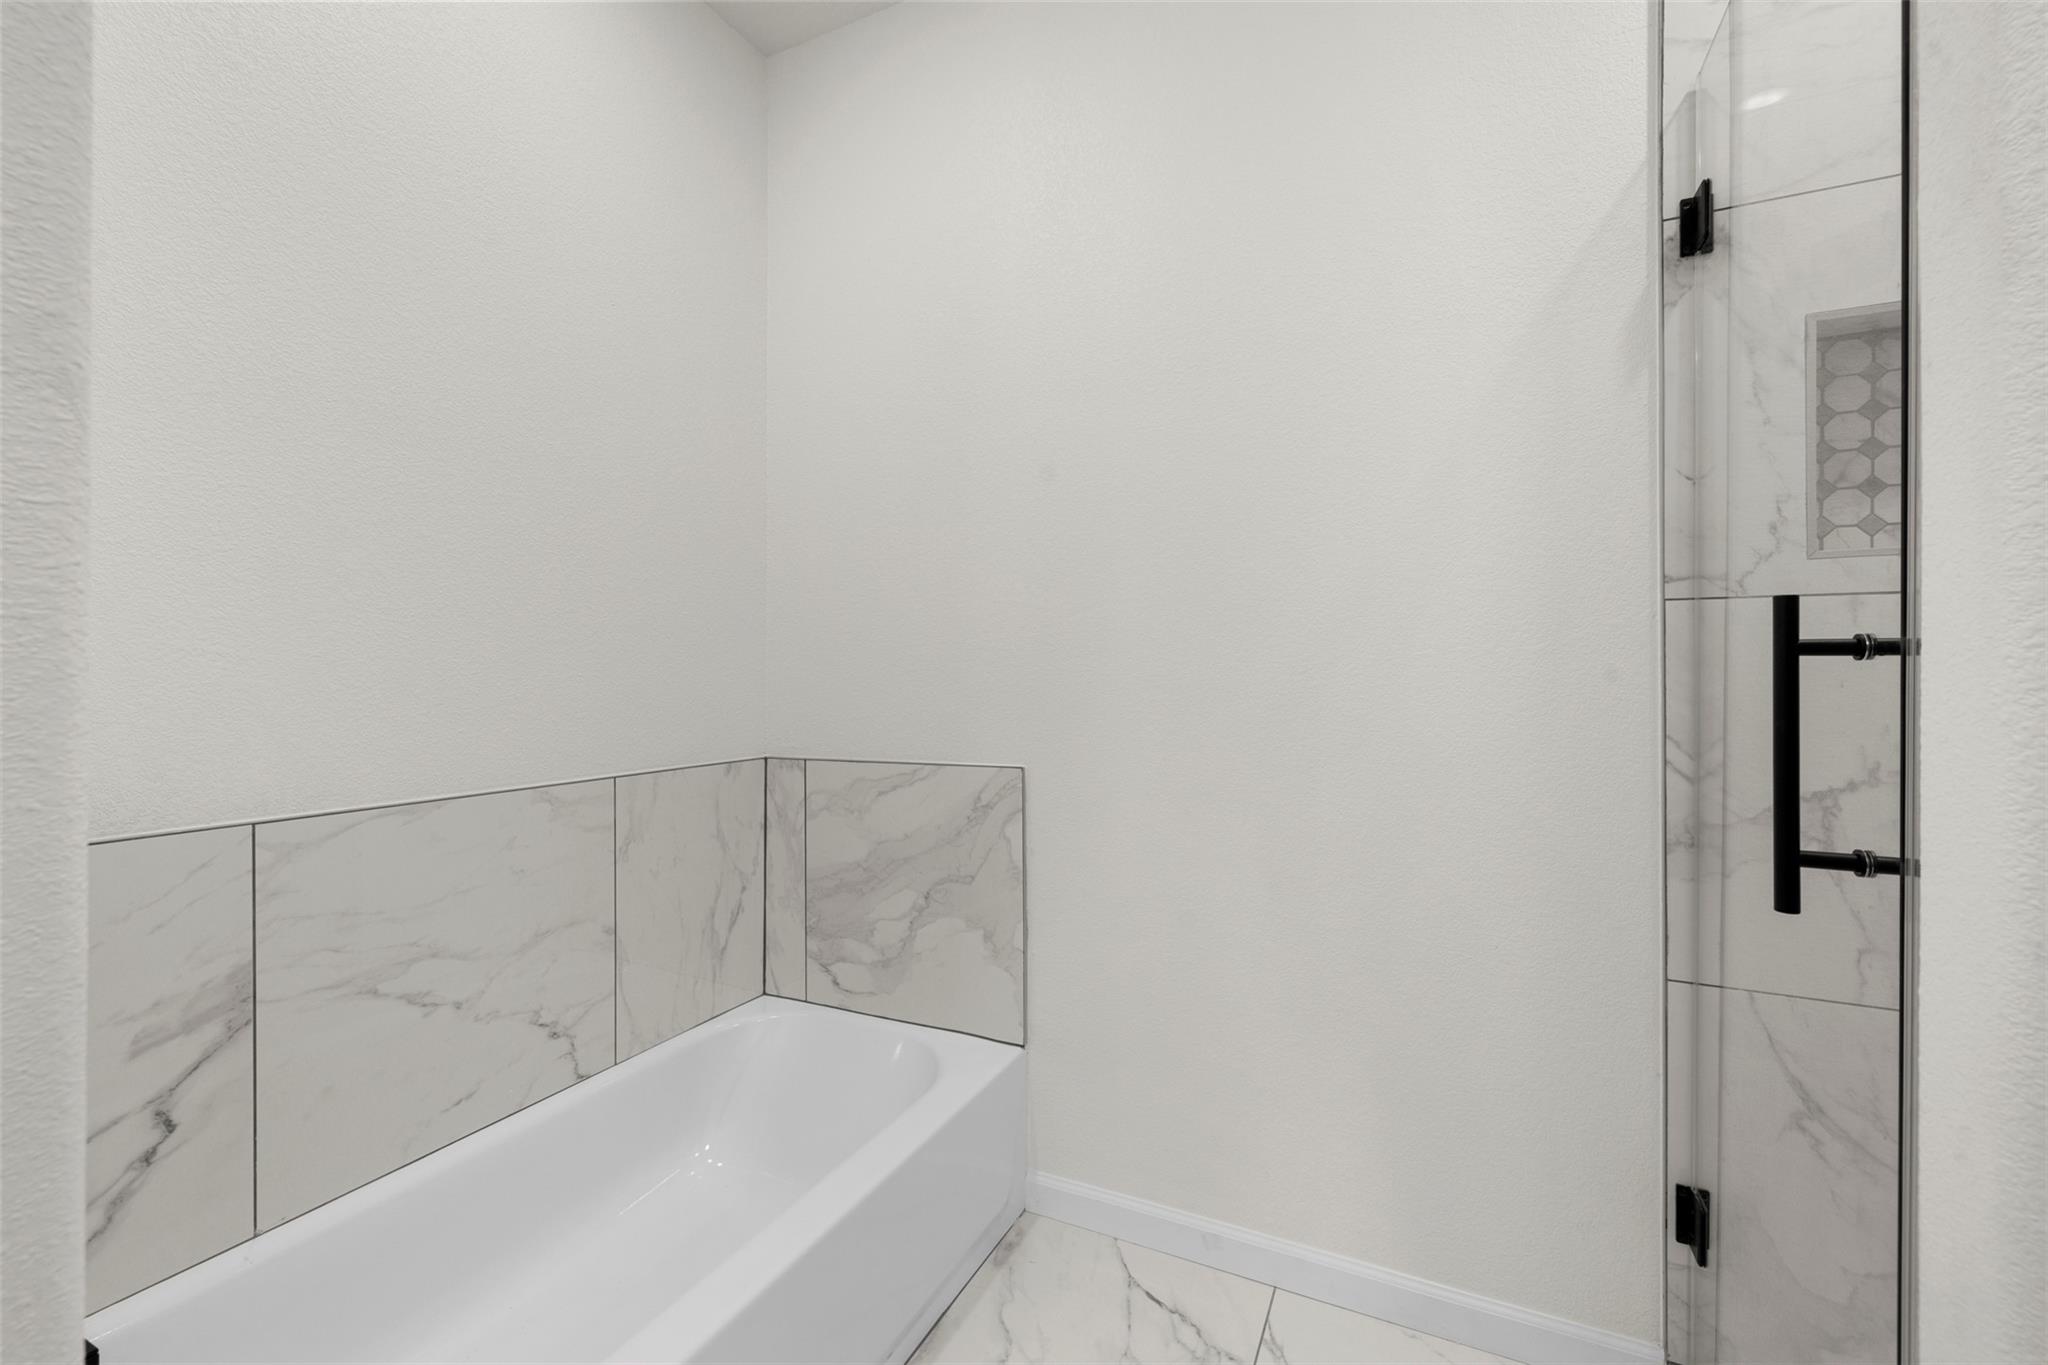
Bathroom with a white bathtub, marble-look tile, and glass-enclosed shower.
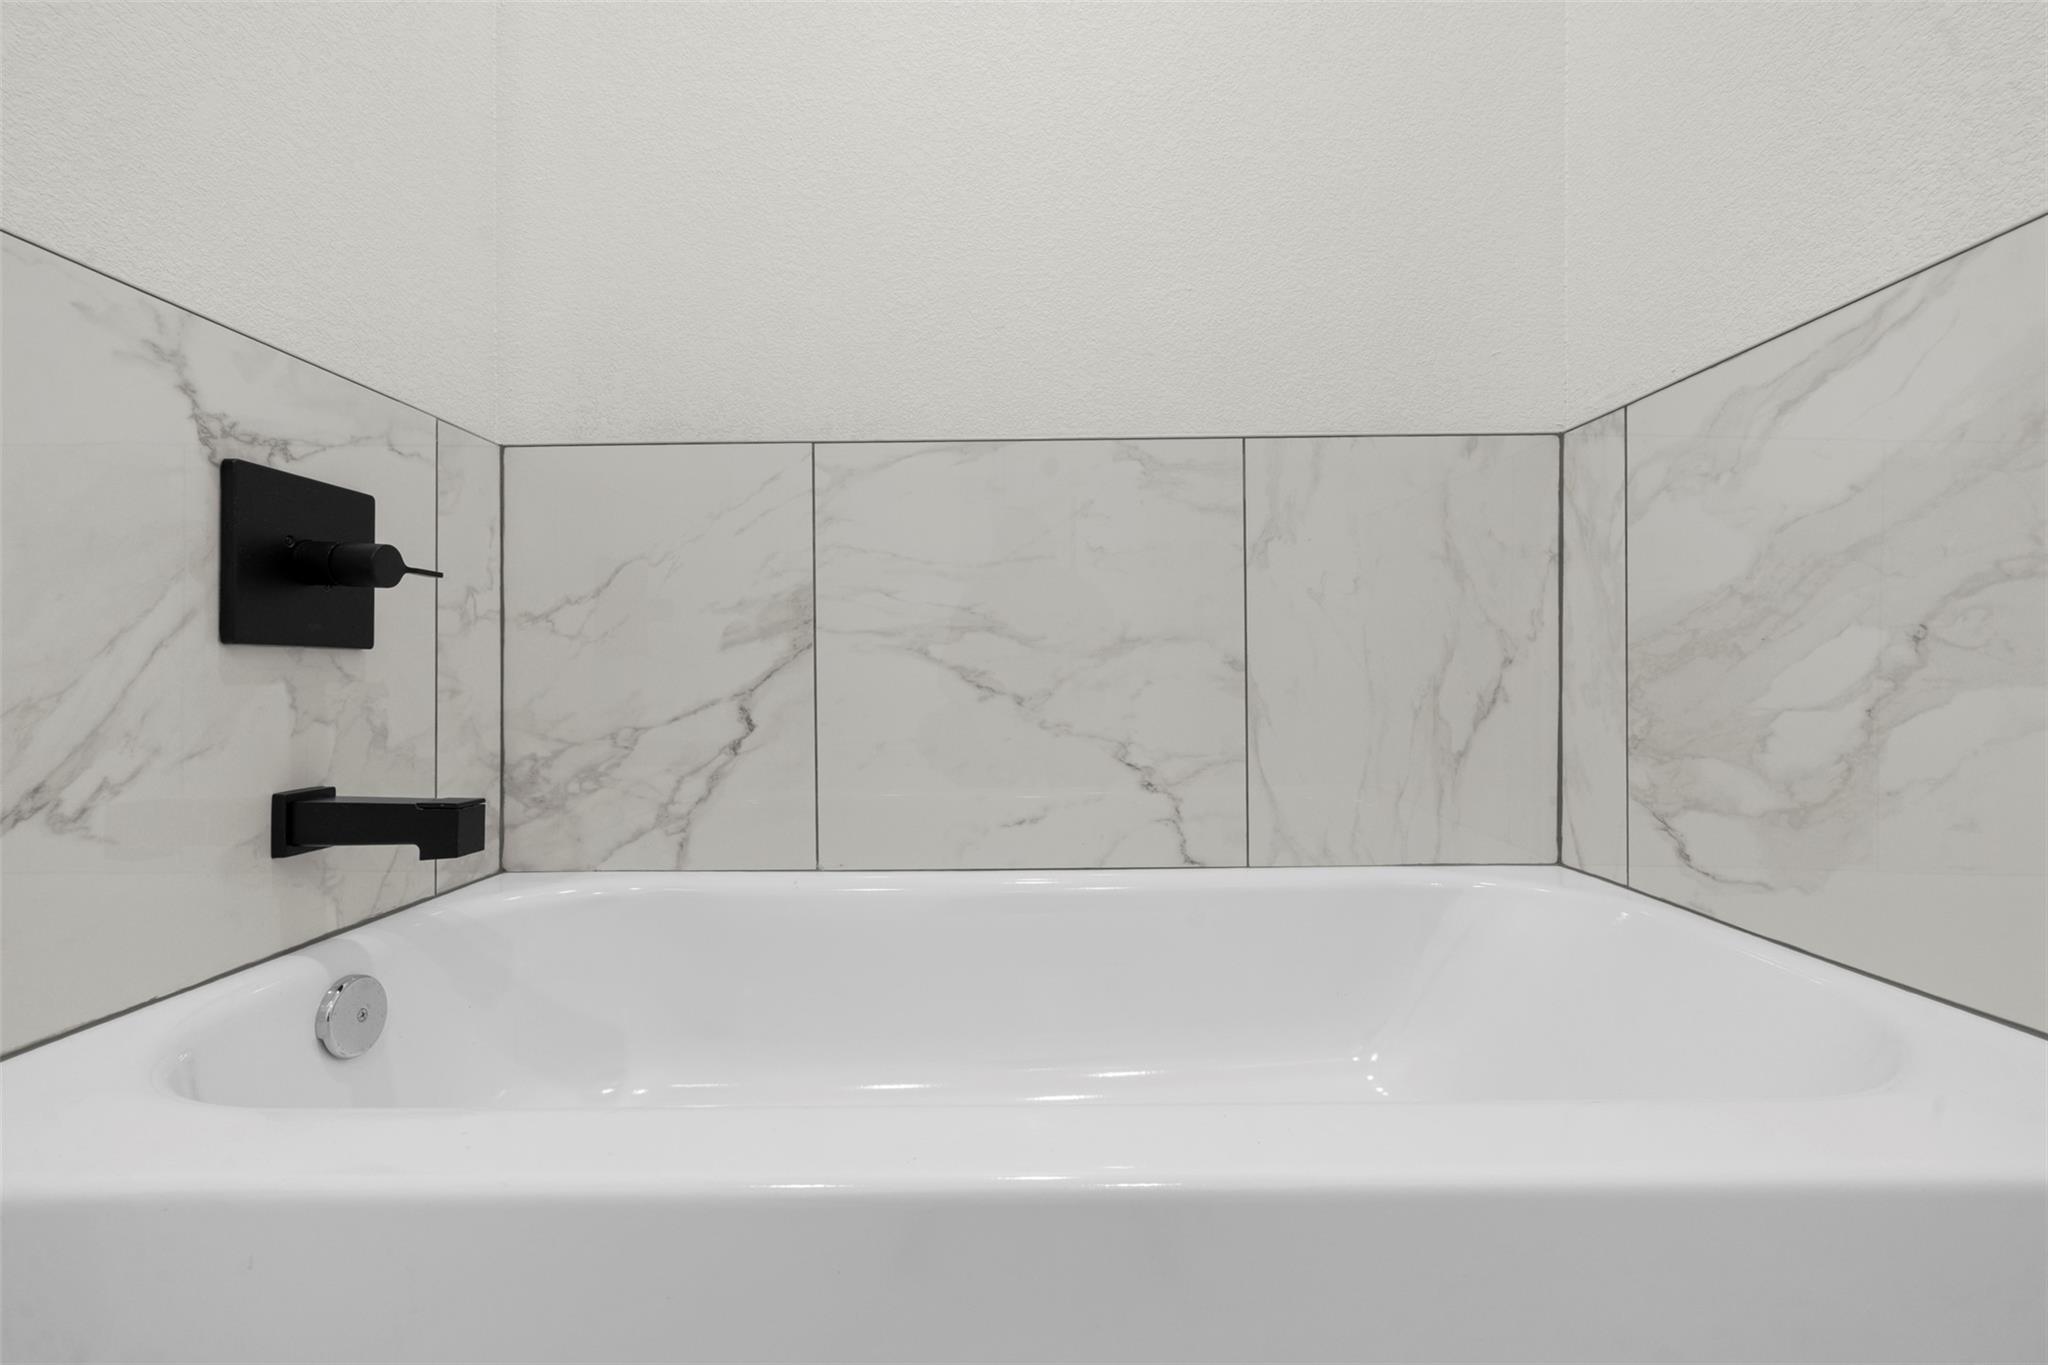
White bathtub with black fixtures against large white marble-look wall tiles.
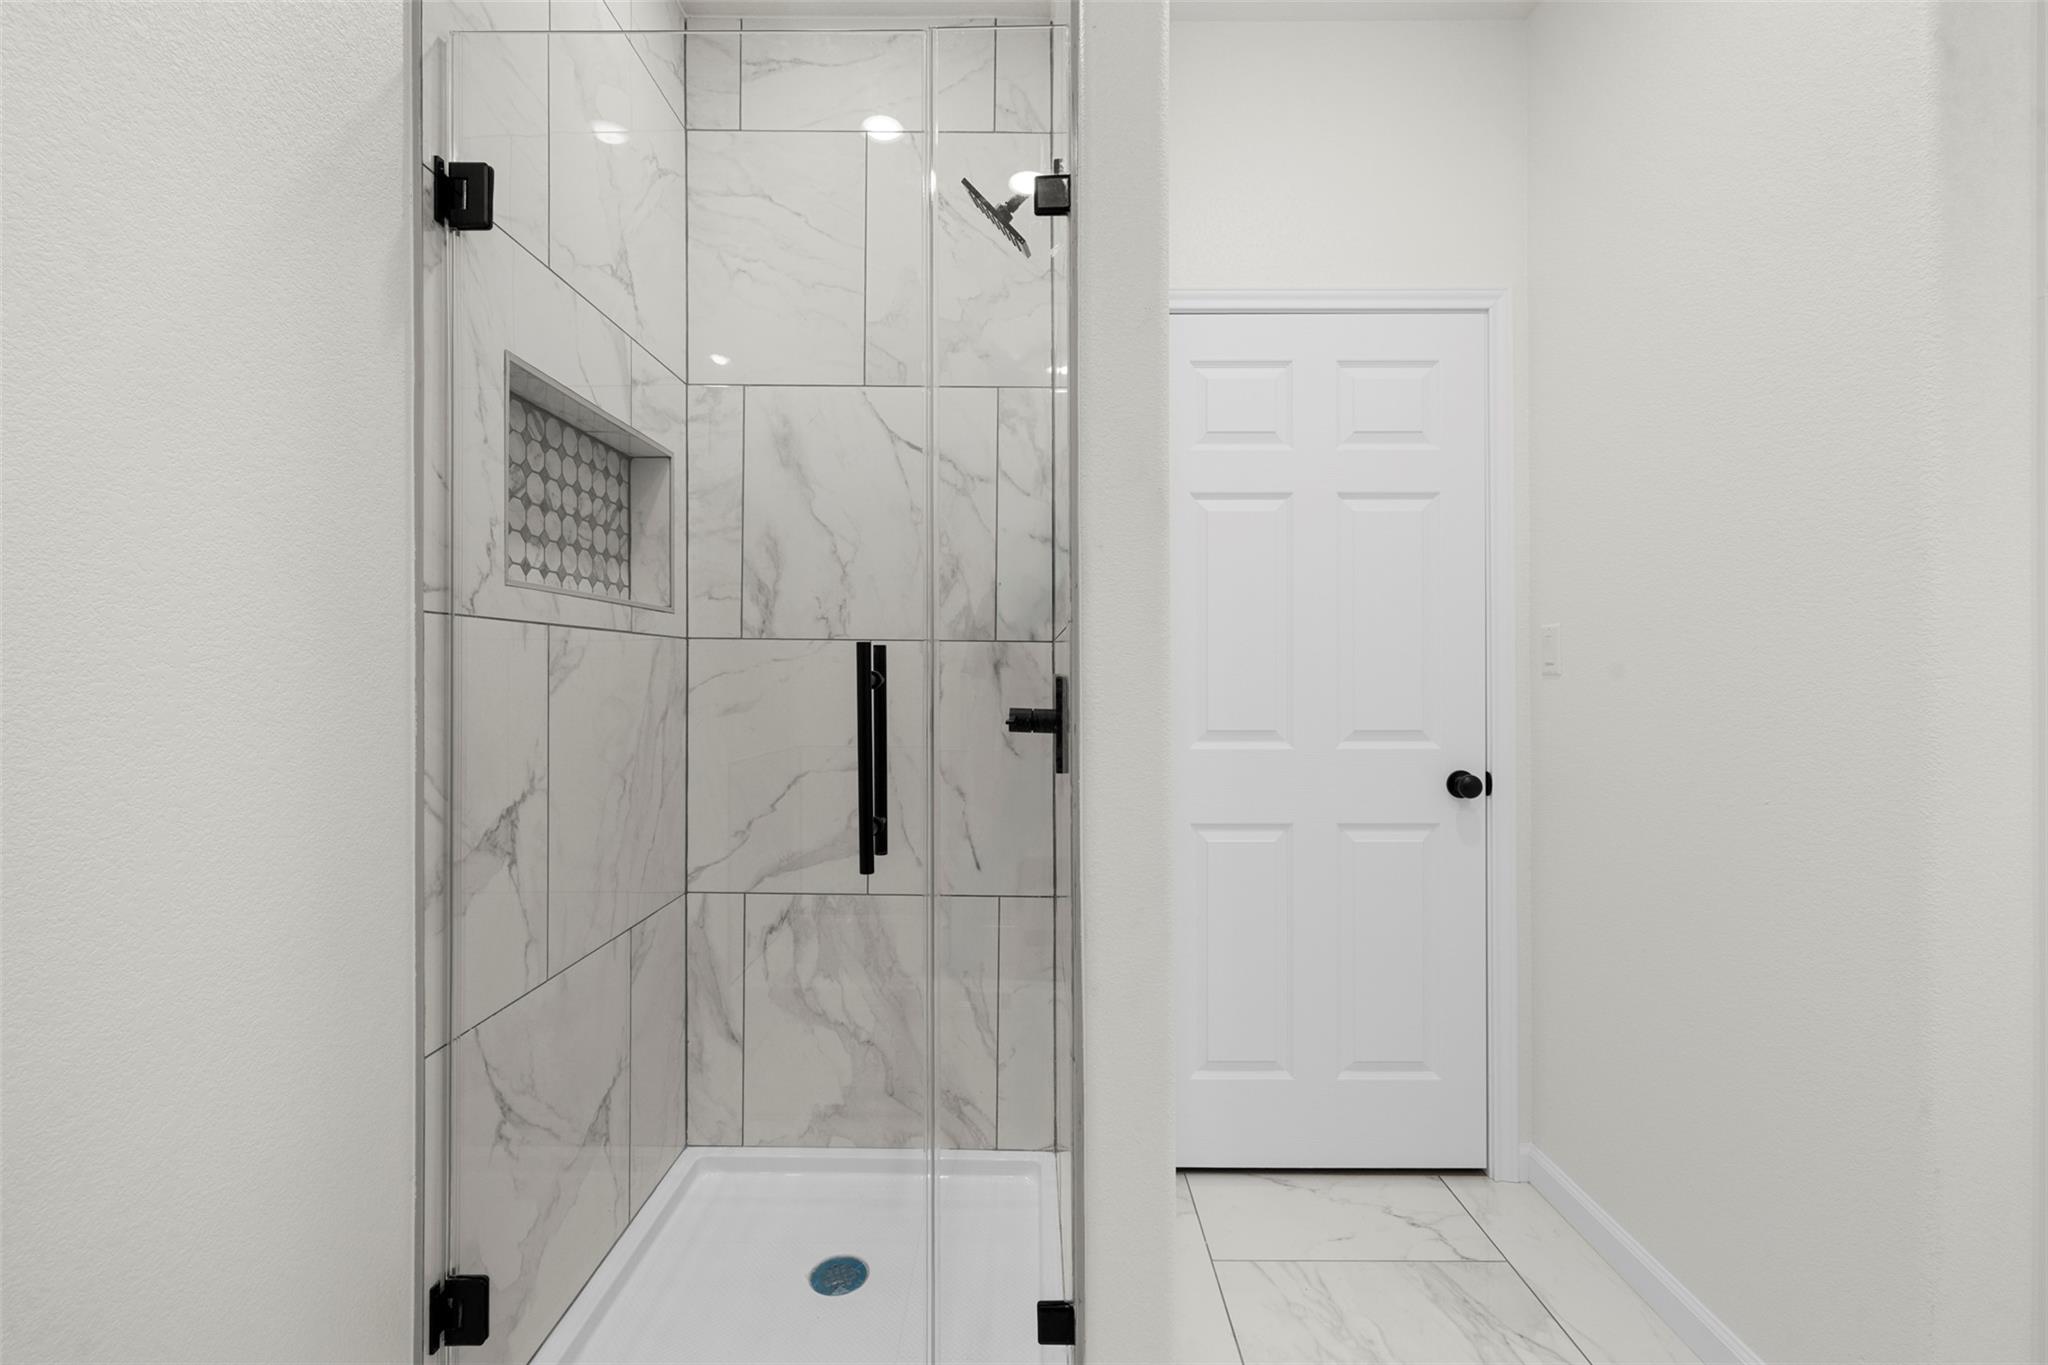
Walk-in shower with marble-look tile, glass enclosure, and black fixtures.
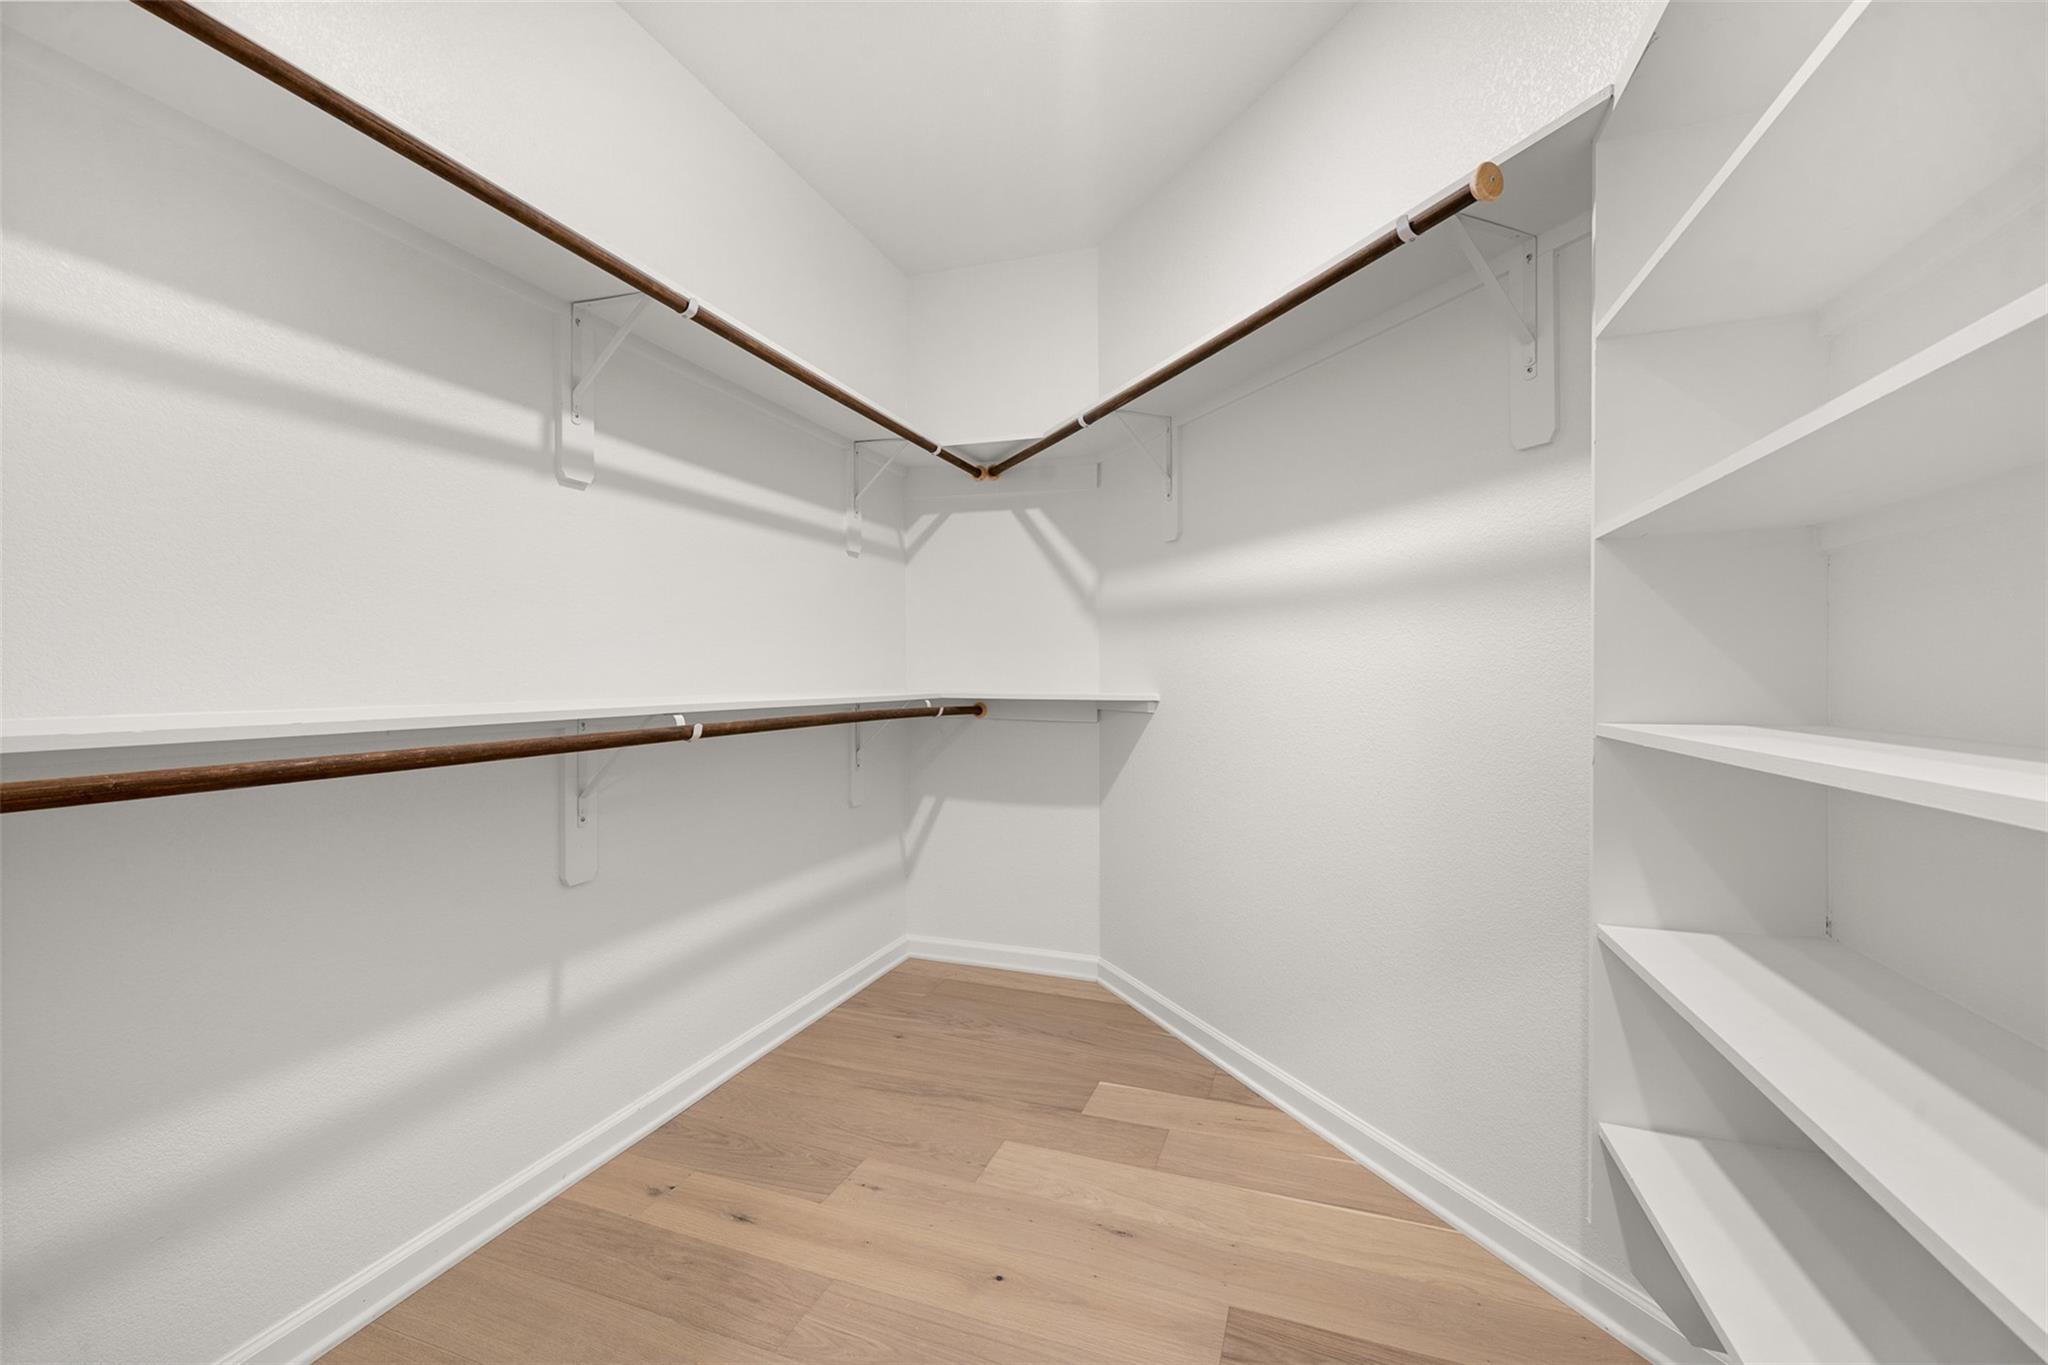
Walk-in closet with wood hanging rods, built-in white shelves, and light wood flooring.
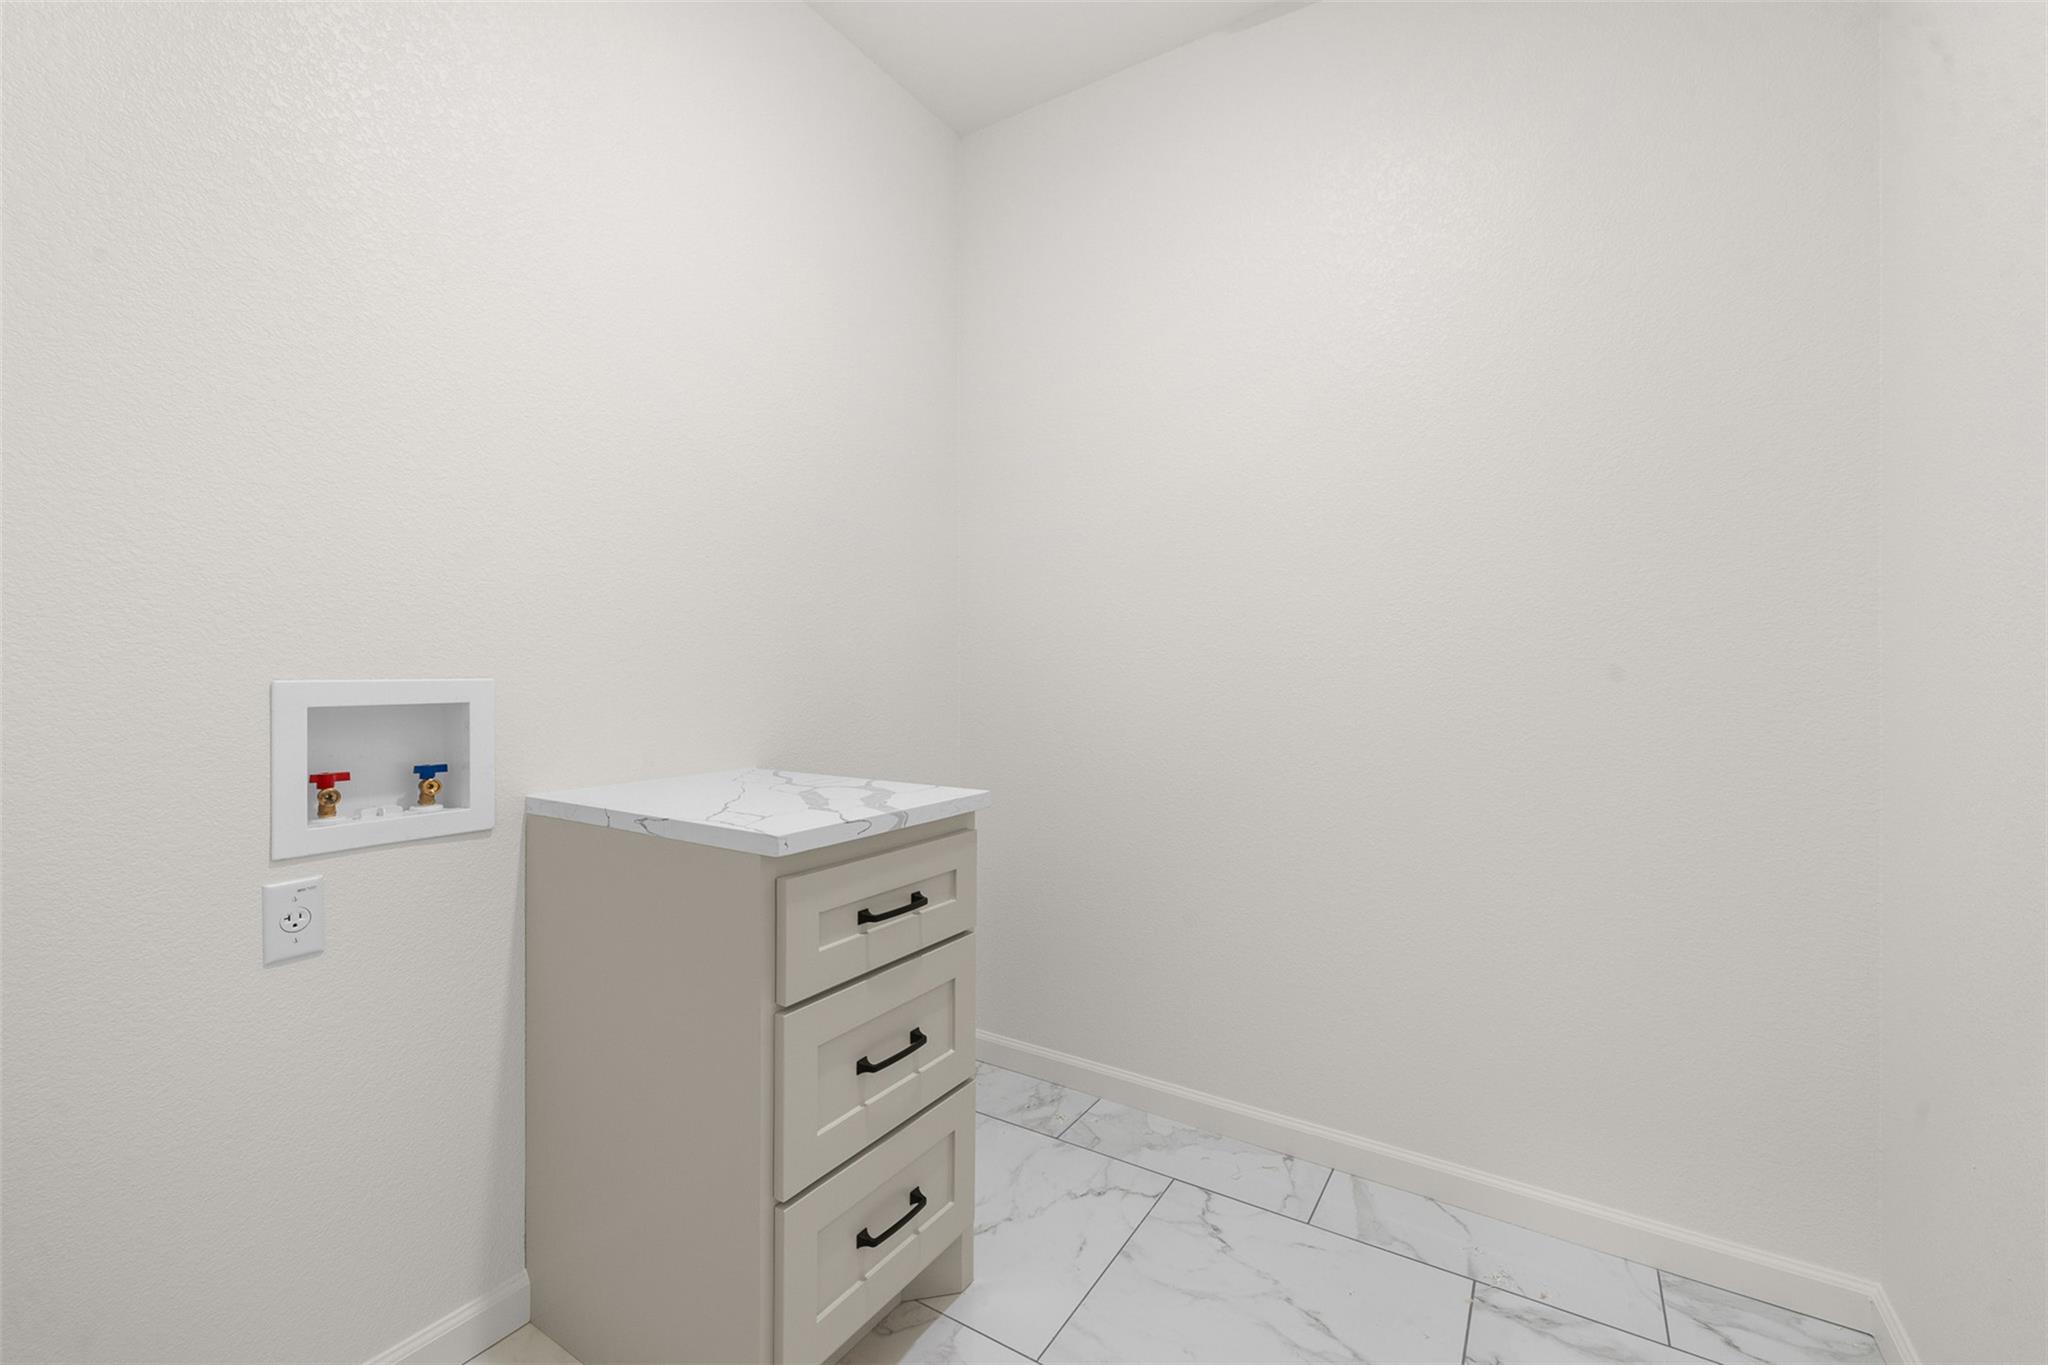
Laundry area with washer hookups, a three-drawer cabinet, and marble-look tile flooring.
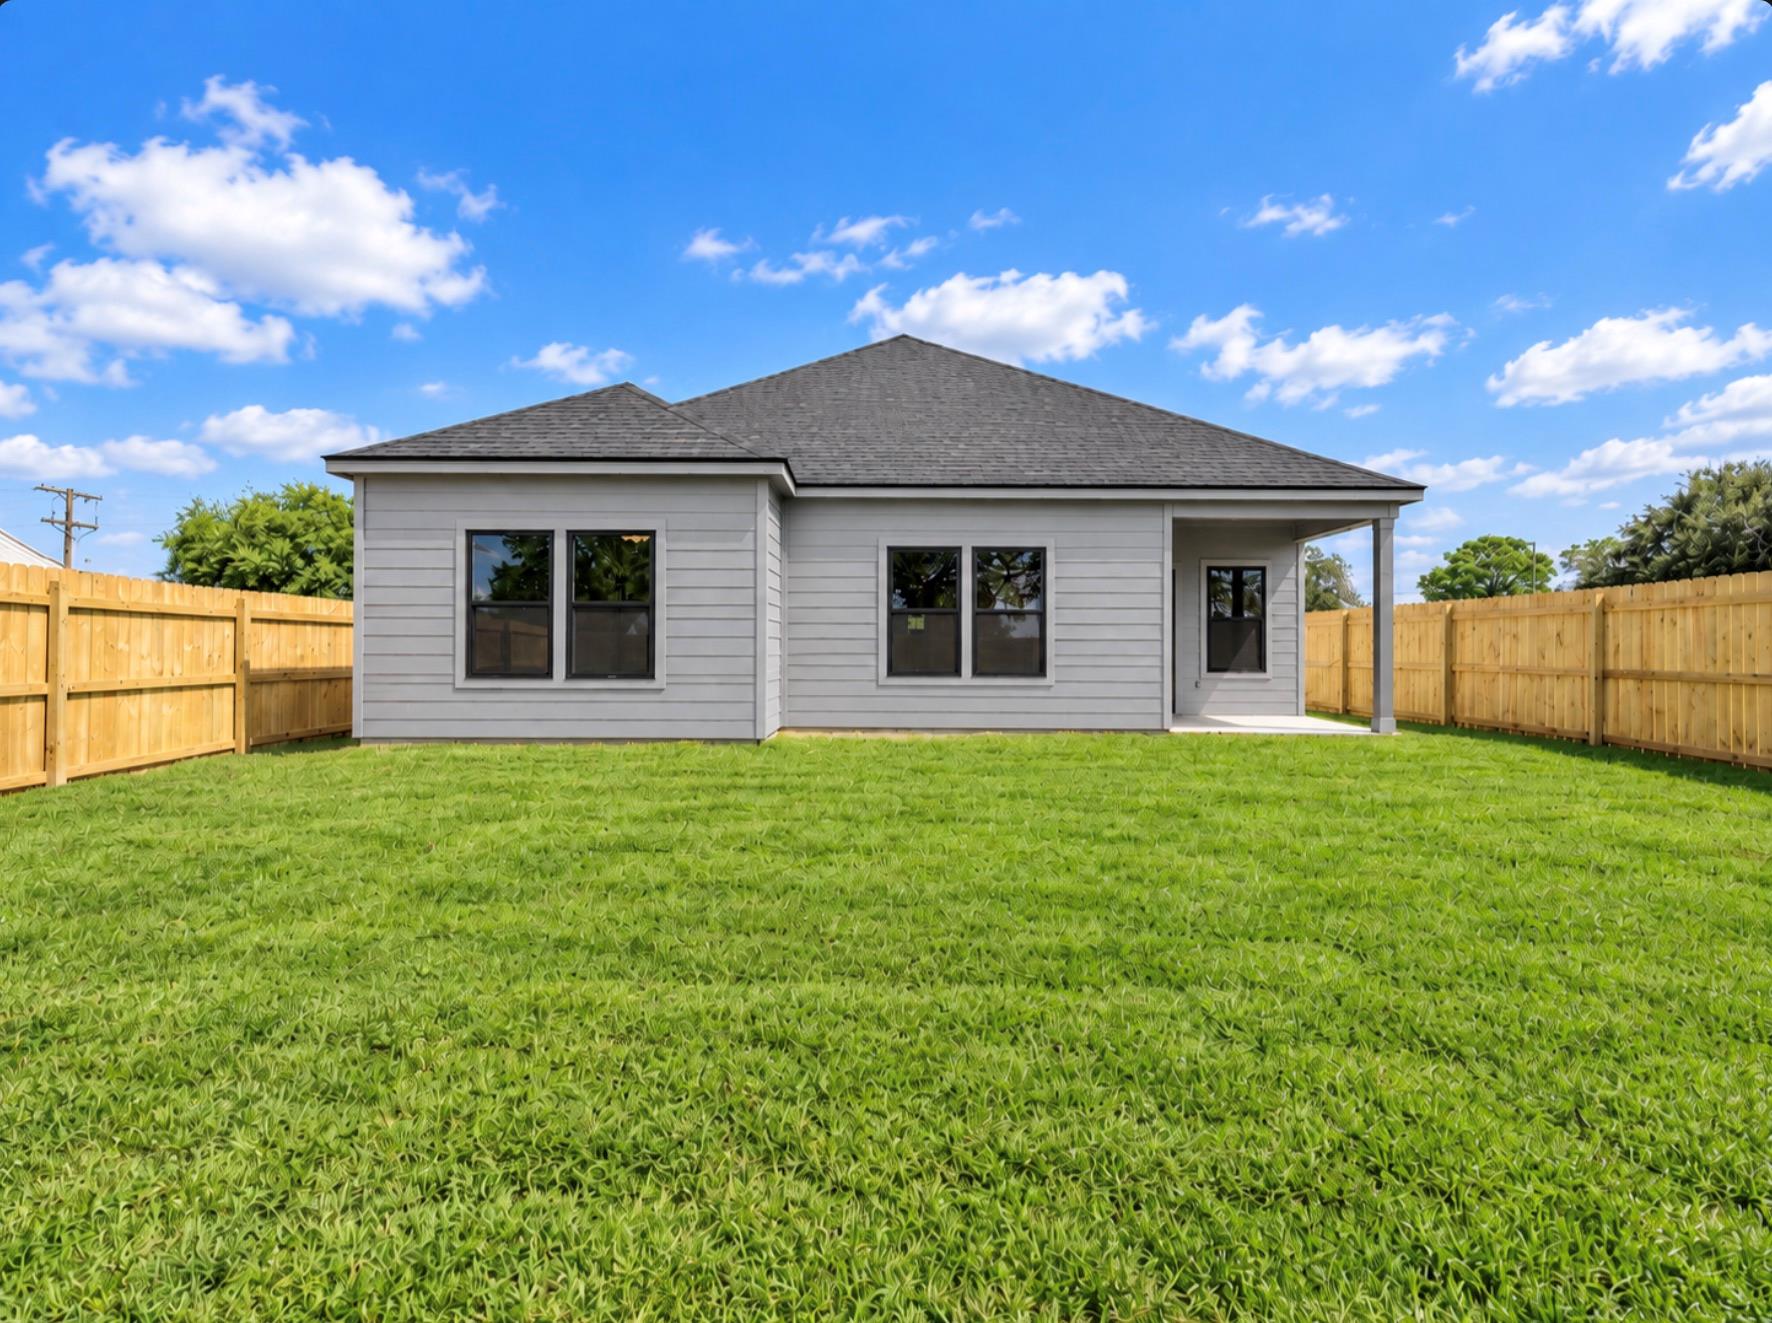
Gray single-story house with a covered patio behind a fenced, grassy yard.
SEE ALL PHOTOS
Modern white house with dark double garage door, covered entry, and broad concrete driveway.
Modern white house with a covered entry, dark garage door, and broad concrete driveway.
House exterior with a wide dark garage door and a recessed black entry door.
Covered front entry with a dark paneled door, white board-and-batten siding, and a matching garage door.
Open two-car garage with a concrete floor and a rear access door.
Entry foyer with a black front door, light wood flooring, and a white interior door.
Bright kitchen with white cabinetry, a marble-look island, and a window over the sink.
Bright kitchen with white cabinetry, quartz counters, stainless appliances, and a black faucet by the window.
Kitchen with a large island, white cabinetry, stainless steel appliances, and black pendant lights.
Dining area beside a white kitchen, with a black chandelier, wood floors, and a glass-panel door.
Open-plan kitchen and dining area with light wood floors, an island, and a tray ceiling.
Empty room with light wood floors, two windows, and a ceiling fan.
Bathroom with a marble-tiled tub and shower, patterned niche, and white vanity with a round mirror.
Empty room with light wood flooring, two windows, and a ceiling fan.
Empty room with light wood floors, white walls, a ceiling fan, and a window overlooking a fence.
Empty bedroom with light wood flooring, a single window, and a black ceiling fan.
Empty room with light wood floors, two windows, and a black ceiling fan.
Bathroom vanity with two sinks, black faucets, oval mirrors, and white marble-look surfaces.
Bathroom vanity with a round mirror, marble-look countertop, and glass shower beyond.
Bathroom with a white bathtub, marble-look tile, and glass-enclosed shower.
White bathtub with black fixtures against large white marble-look wall tiles.
Walk-in shower with marble-look tile, glass enclosure, and black fixtures.
Walk-in closet with wood hanging rods, built-in white shelves, and light wood flooring.
Laundry area with washer hookups, a three-drawer cabinet, and marble-look tile flooring.
Gray single-story house with a covered patio behind a fenced, grassy yard.
Courtesy of Leeco Realty Group, LLC, Alexis Medack Listing Contact: (979) 341-6798 
For Sale

271 Manse Ave

271 S Manse Ave, Giddings, TX 78942

$365,000
Welcome to this beautifully crafted new-construction home in Giddings, offering 4 bedrooms, 3 bathrooms, and 1,887 square feet of thoughtfully designed living space. From the moment you step inside, you'll notice the timeless finishes, abundant natural light, and attention to detail throughout.
The open-concept floor plan creates an inviting flow between the living, dining, and kitchen areas. The living room features a beautiful tray ceiling, adding character and warmth to the space. The kitchen is highlighted by recessed lighting, a spacious island, and quartz countertops, creating a stylish and functional space perfect for both everyday living and entertaining.
Beautiful wood flooring runs throughout the main living areas and bedrooms, while the bathrooms and laundry room feature durable tile flooring. Large windows provide an abundance of natural light, creating a bright and welcoming atmosphere throughout the home.
The primary suite offers a relaxing retreat with a well-appointed bathroom featuring dual sinks and beautiful finishes. Outside, enjoy the privacy and convenience of a fully fenced backyard.
With its timeless interior and exterior selections, modern finishes, spacious layout, and new-construction appeal, this home offers a wonderful opportunity to make 271 S Manse Ave your own.

4
beds

2
baths

1,887 Sq.Ft. LIVING AREA

5,749.92 Sq.Ft. lot

Alexis Medack

Alexis Medack

Features & Amenities

Interior

  • total bedrooms4
  • Total bathrooms2
  • full bathrooms2
  • Flooring Tile, Wood
  • APPLIANCES Dishwasher, Free-Standing Electric Oven, Refrigerator
  • other interior Features Ceiling Fan(s), High Ceilings, Tray Ceiling(s), Quartz Counters, Open Floorplan, Pantry, Recessed Lighting

Area & Lot

  • Status For Sale
  • Living Area1,887 Sq.Ft.
  • Lot Area5,749.92 Sq.Ft.
  • MLS® ID3985551
  • TypeResidential
  • YEAR BUILT2026
  • NeighborhoodLee County
  • Water FrontageNone
  • View DescriptionNeighborhood
  • Elementary SchoolGiddings
  • Middle SchoolGiddings
  • High SchoolGiddings
  • School DistrictGiddings ISD

Exterior

  • STORIES1
  • Garage Space2.0
  • water SourcePublic
  • utilitiesElectricity Connected, Sewer Connected, Water Connected
  • PoolNone
  • roofComposition
  • lot featuresBack Yard, Front Yard
  • parkingDriveway, Garage
  • HEAT TYPECentral
  • AIR CONDITIONINGCentral Air, Electric
  • sewerPublic Sewer
  • SubstructureSlab
  • Disability FeaturesNone
  • other exterior FeaturesLighting

Financial

  • Sales Price$365,000
  • Real Estate Tax $708/yr
Modern white house with a covered entry, dark garage door, and broad concrete driveway.

Schedule a Showing

We would love to show you our beautiful property. Please select your preferred date and time below. An agent will be in touch shortly to confirm your appointment.

Schedule a Showing

We would love to show you our beautiful property. Please select your preferred date and time below. An agent will be in touch shortly to confirm your appointment.

Thank you for your interest in 271 S Manse Ave, Giddings, TX 78942. We are reviewing your request and will be in touch shortly!

Lee County

Explore

Work With Us

Get assistance in determining current property value, crafting a competitive offer, writing and negotiating a contract, and much more. Contact us today!

Follow Us on Instagram