Wooded property parcel outlined in white beside a highway and commercial buildings.
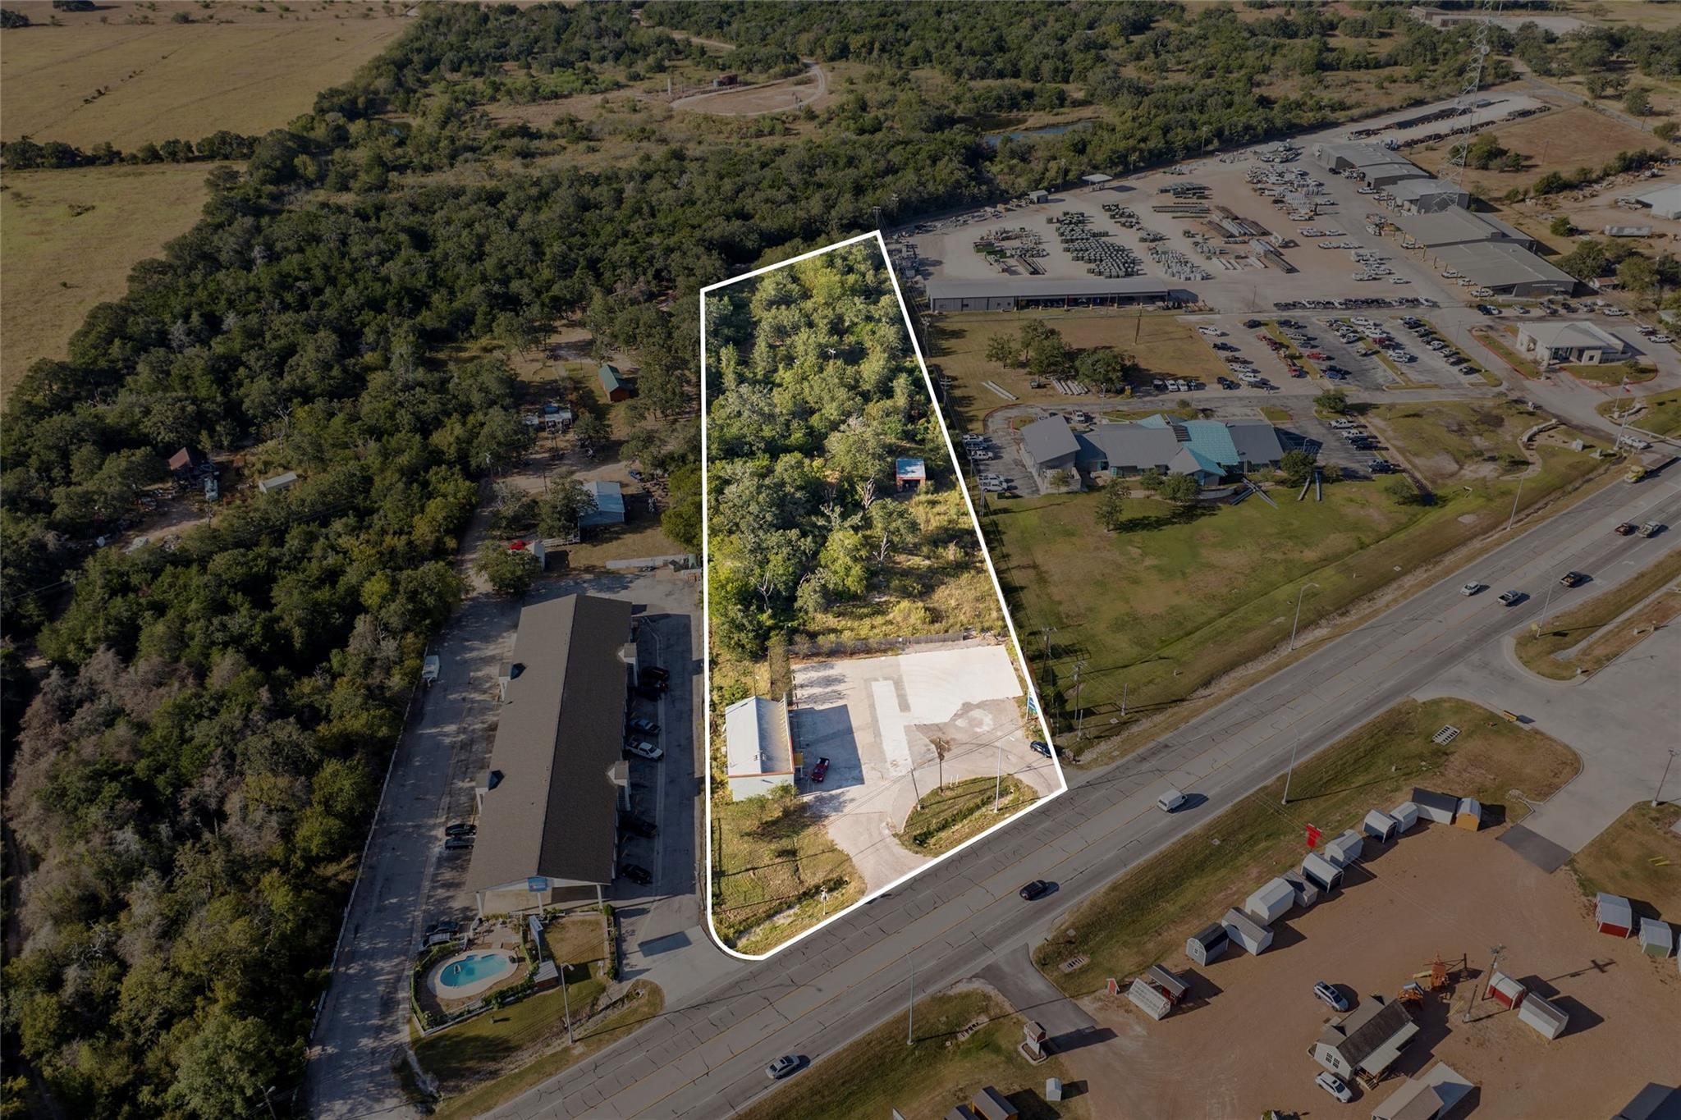
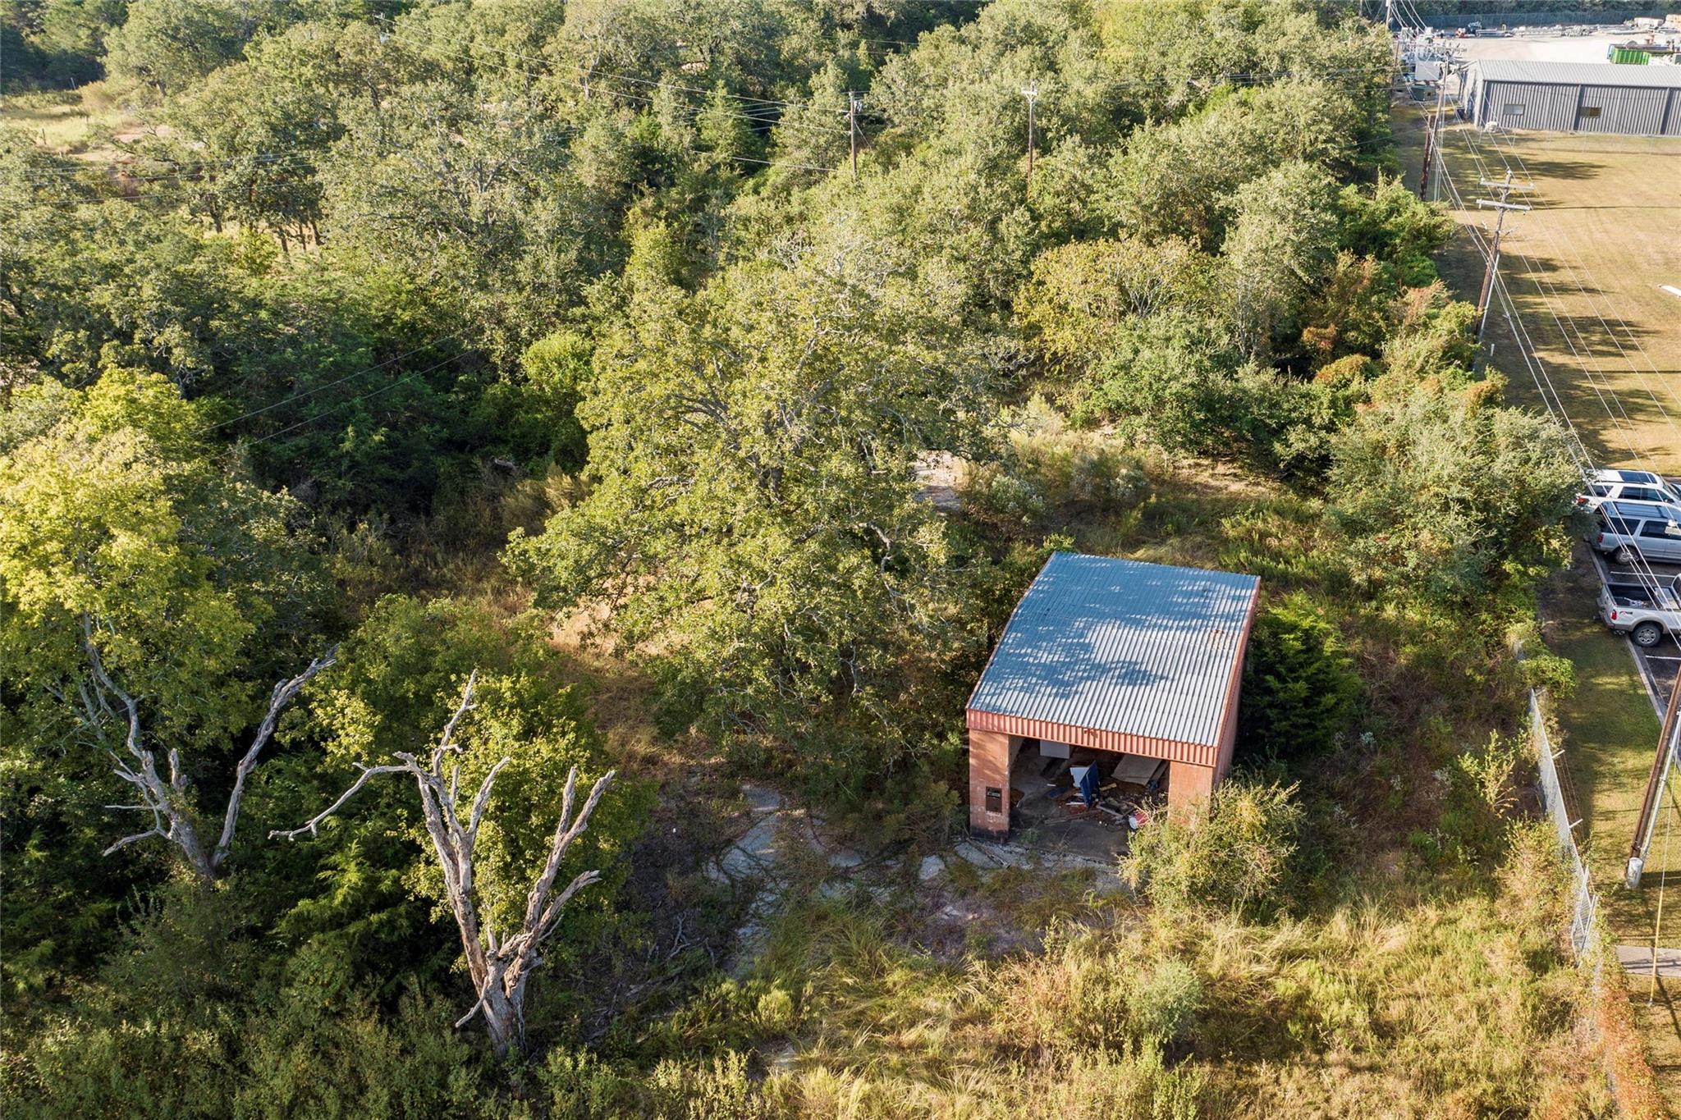
Aerial view of a wooded roadside parcel outlined in white, with a concrete pad and small outbuilding.
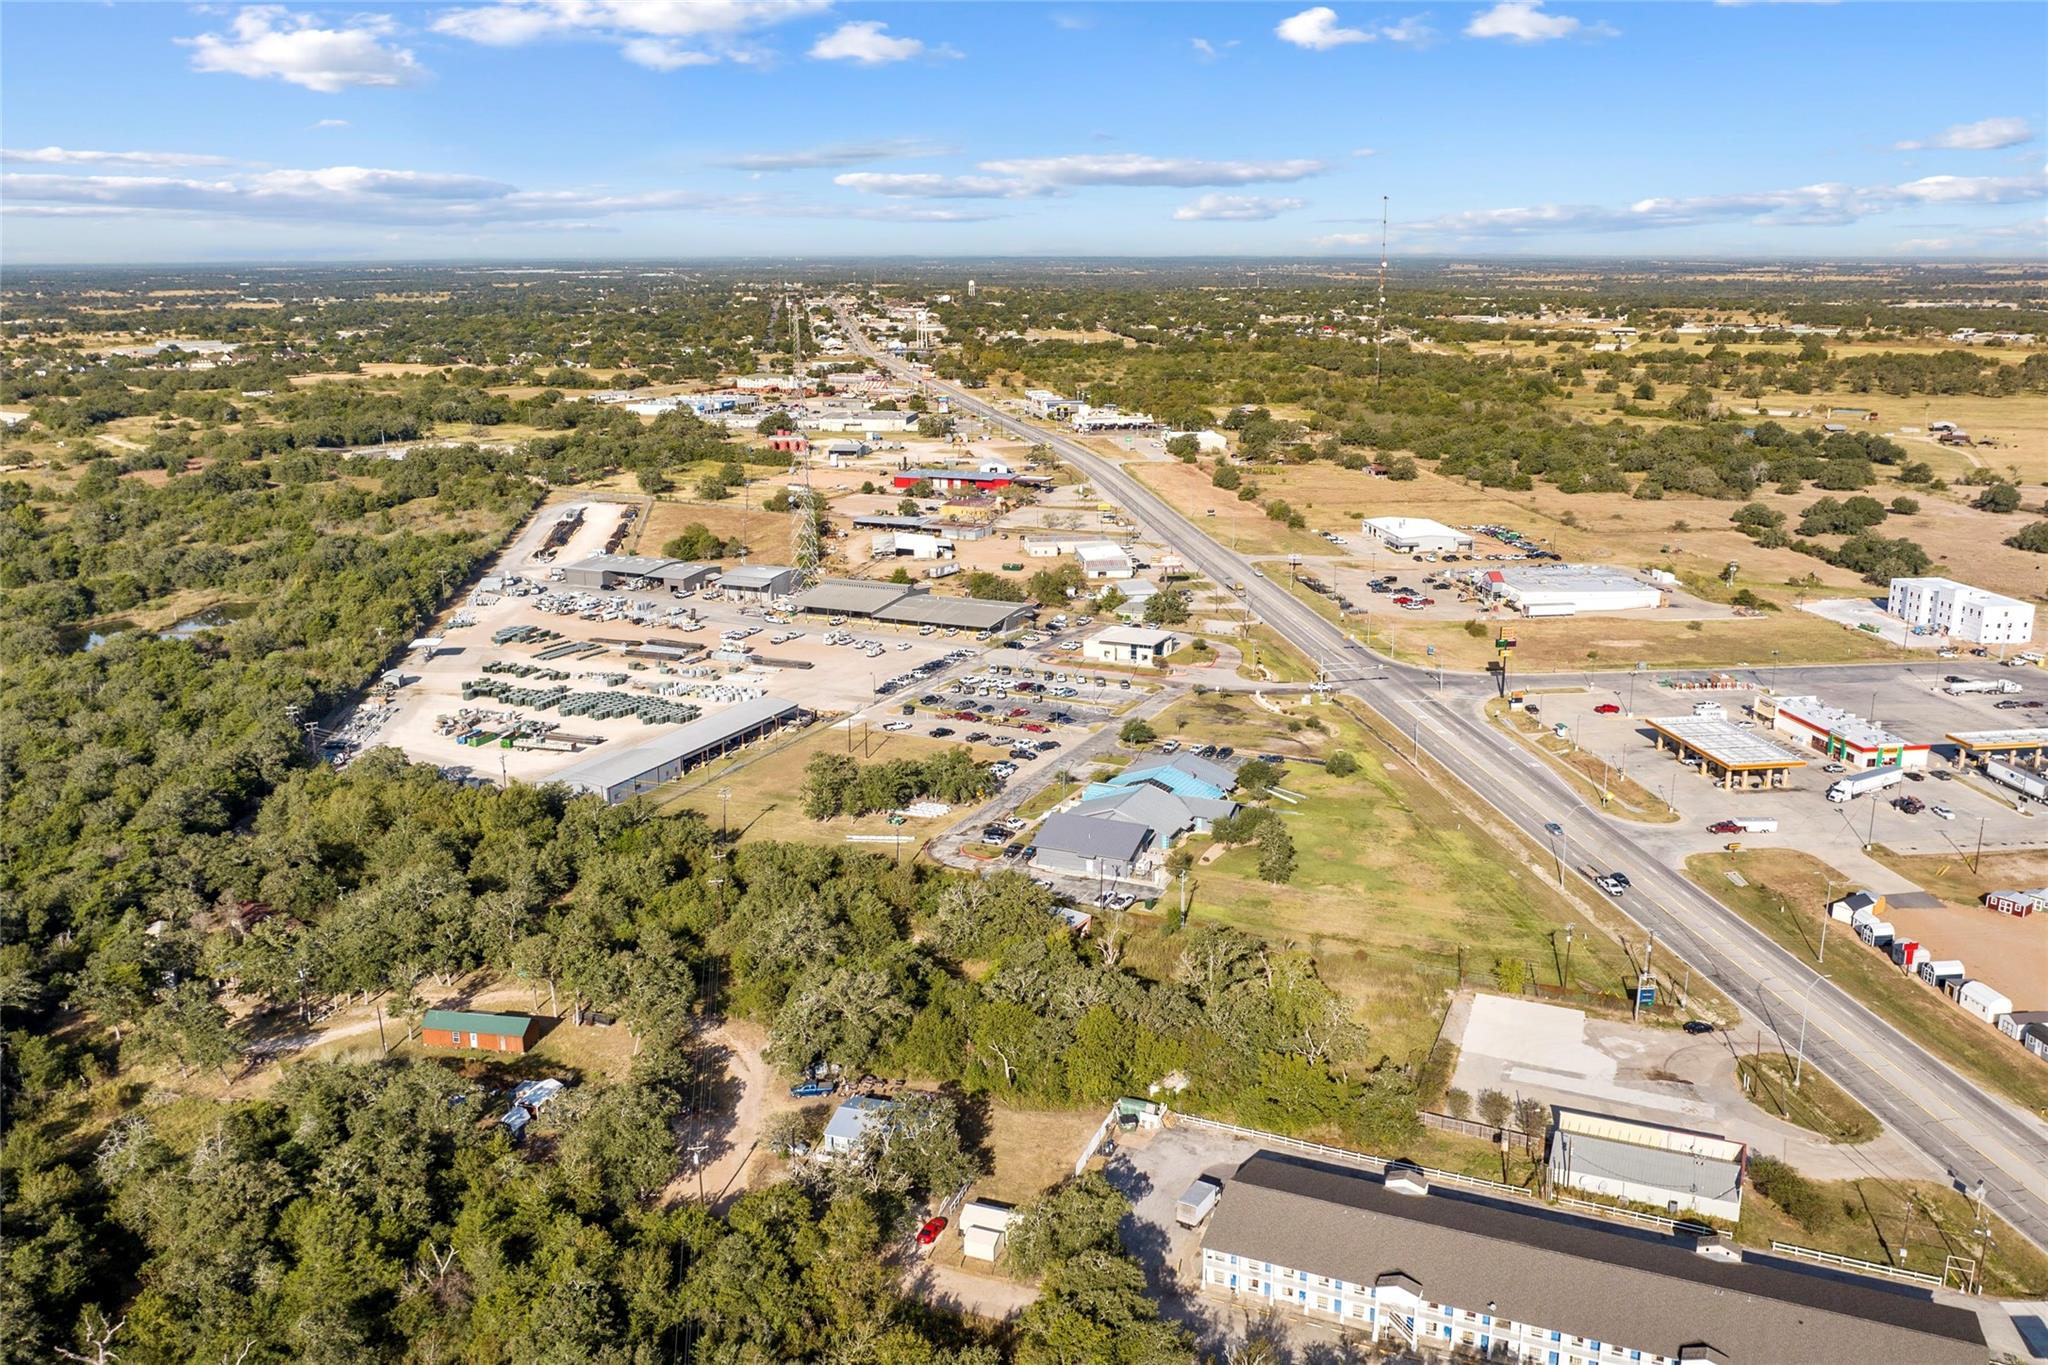
Aerial view of a roadside commercial district, with a highway, wooded land, and open fields.
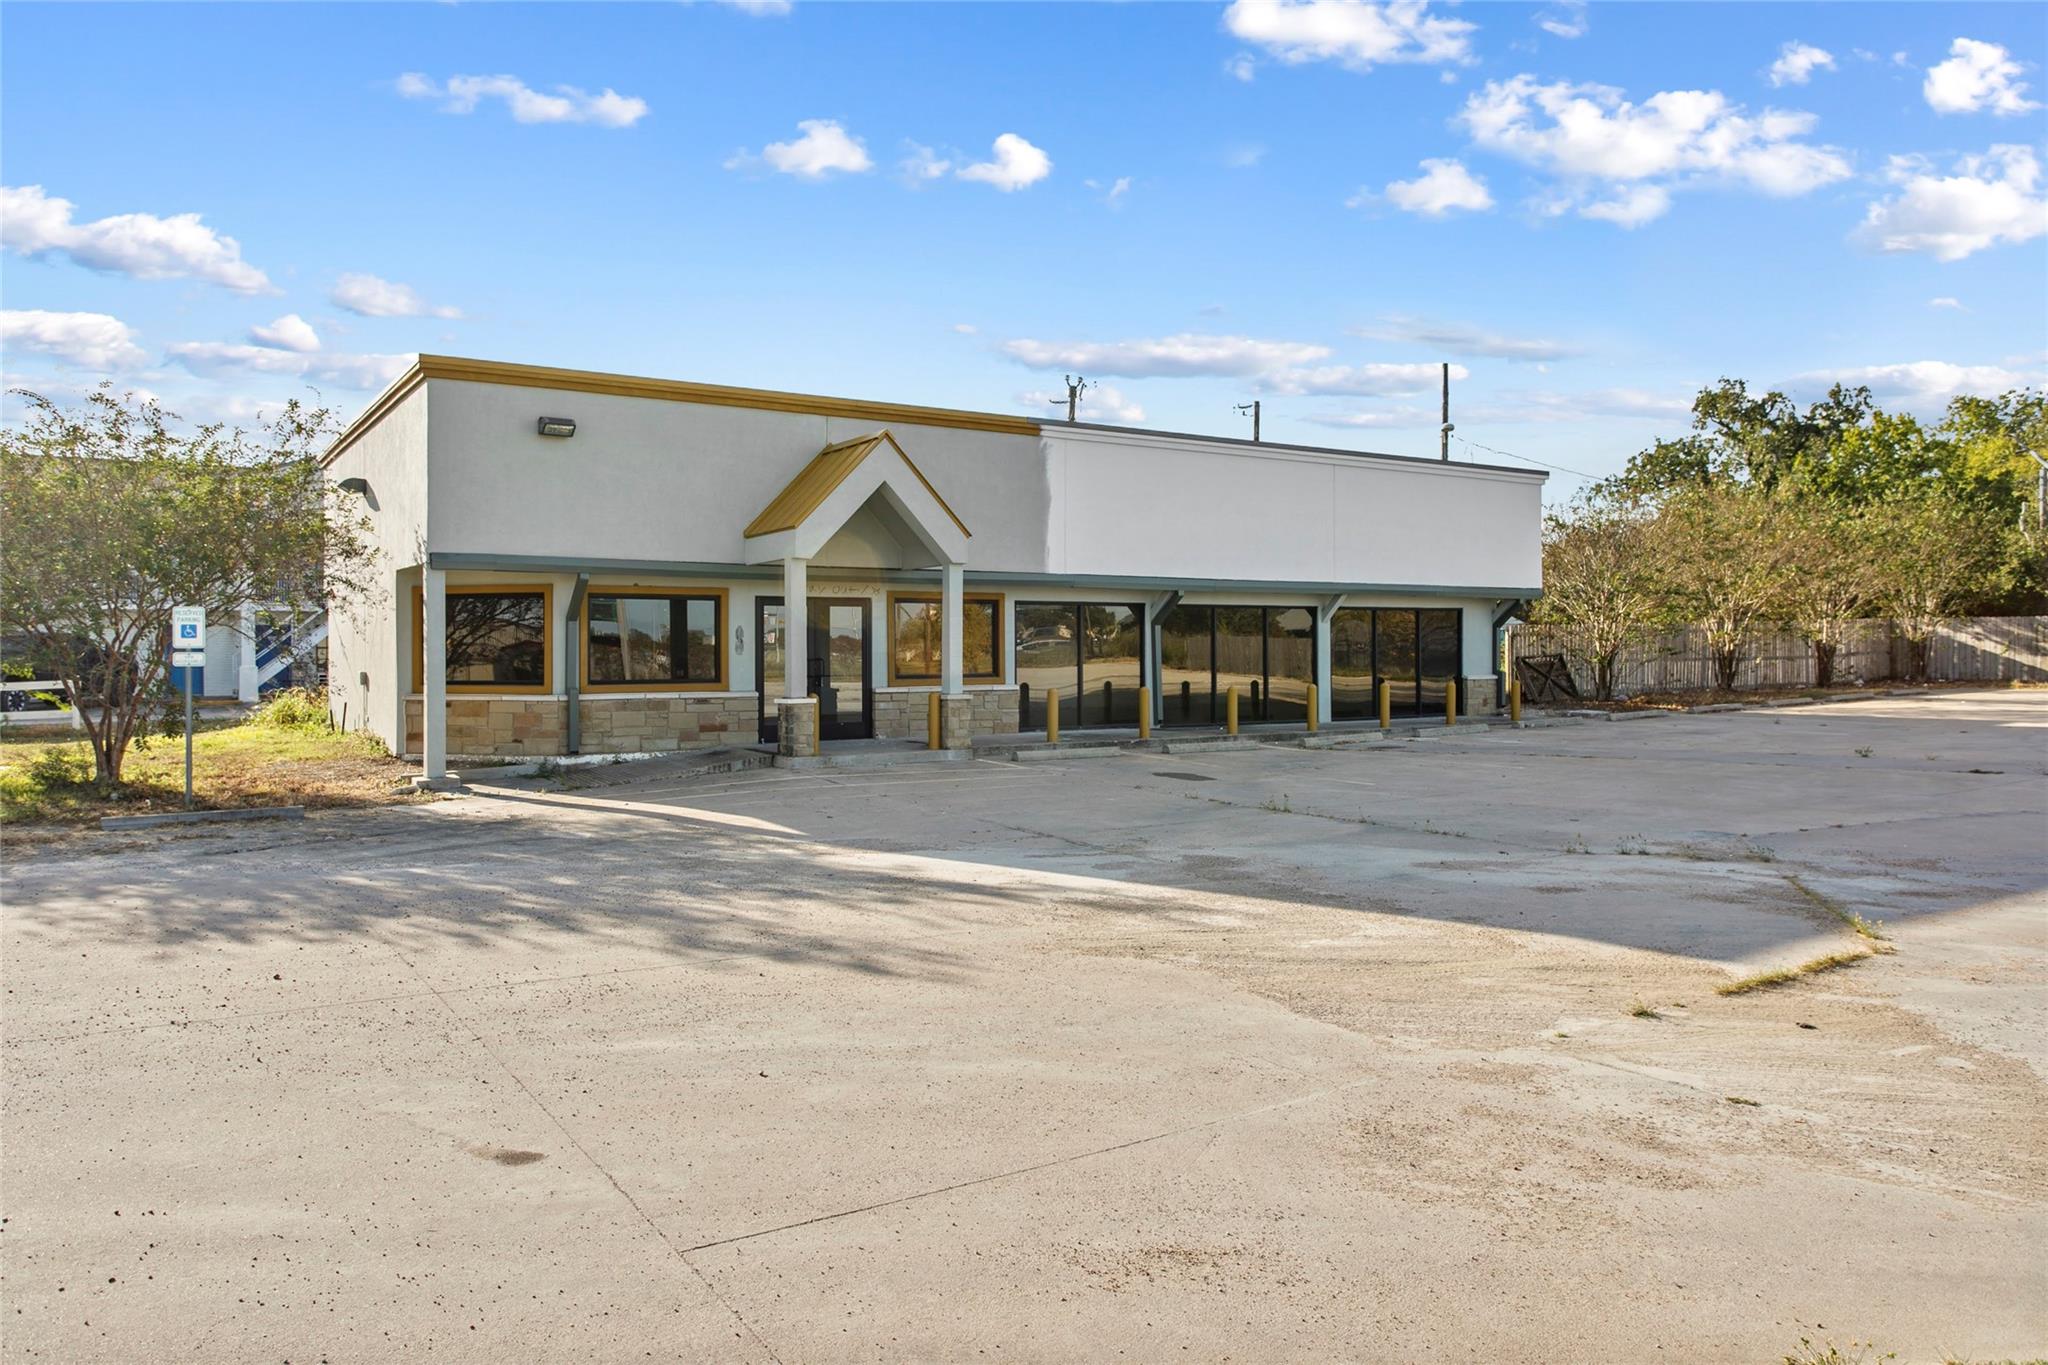
Commercial building with gold-trimmed storefront windows and a broad concrete parking area.
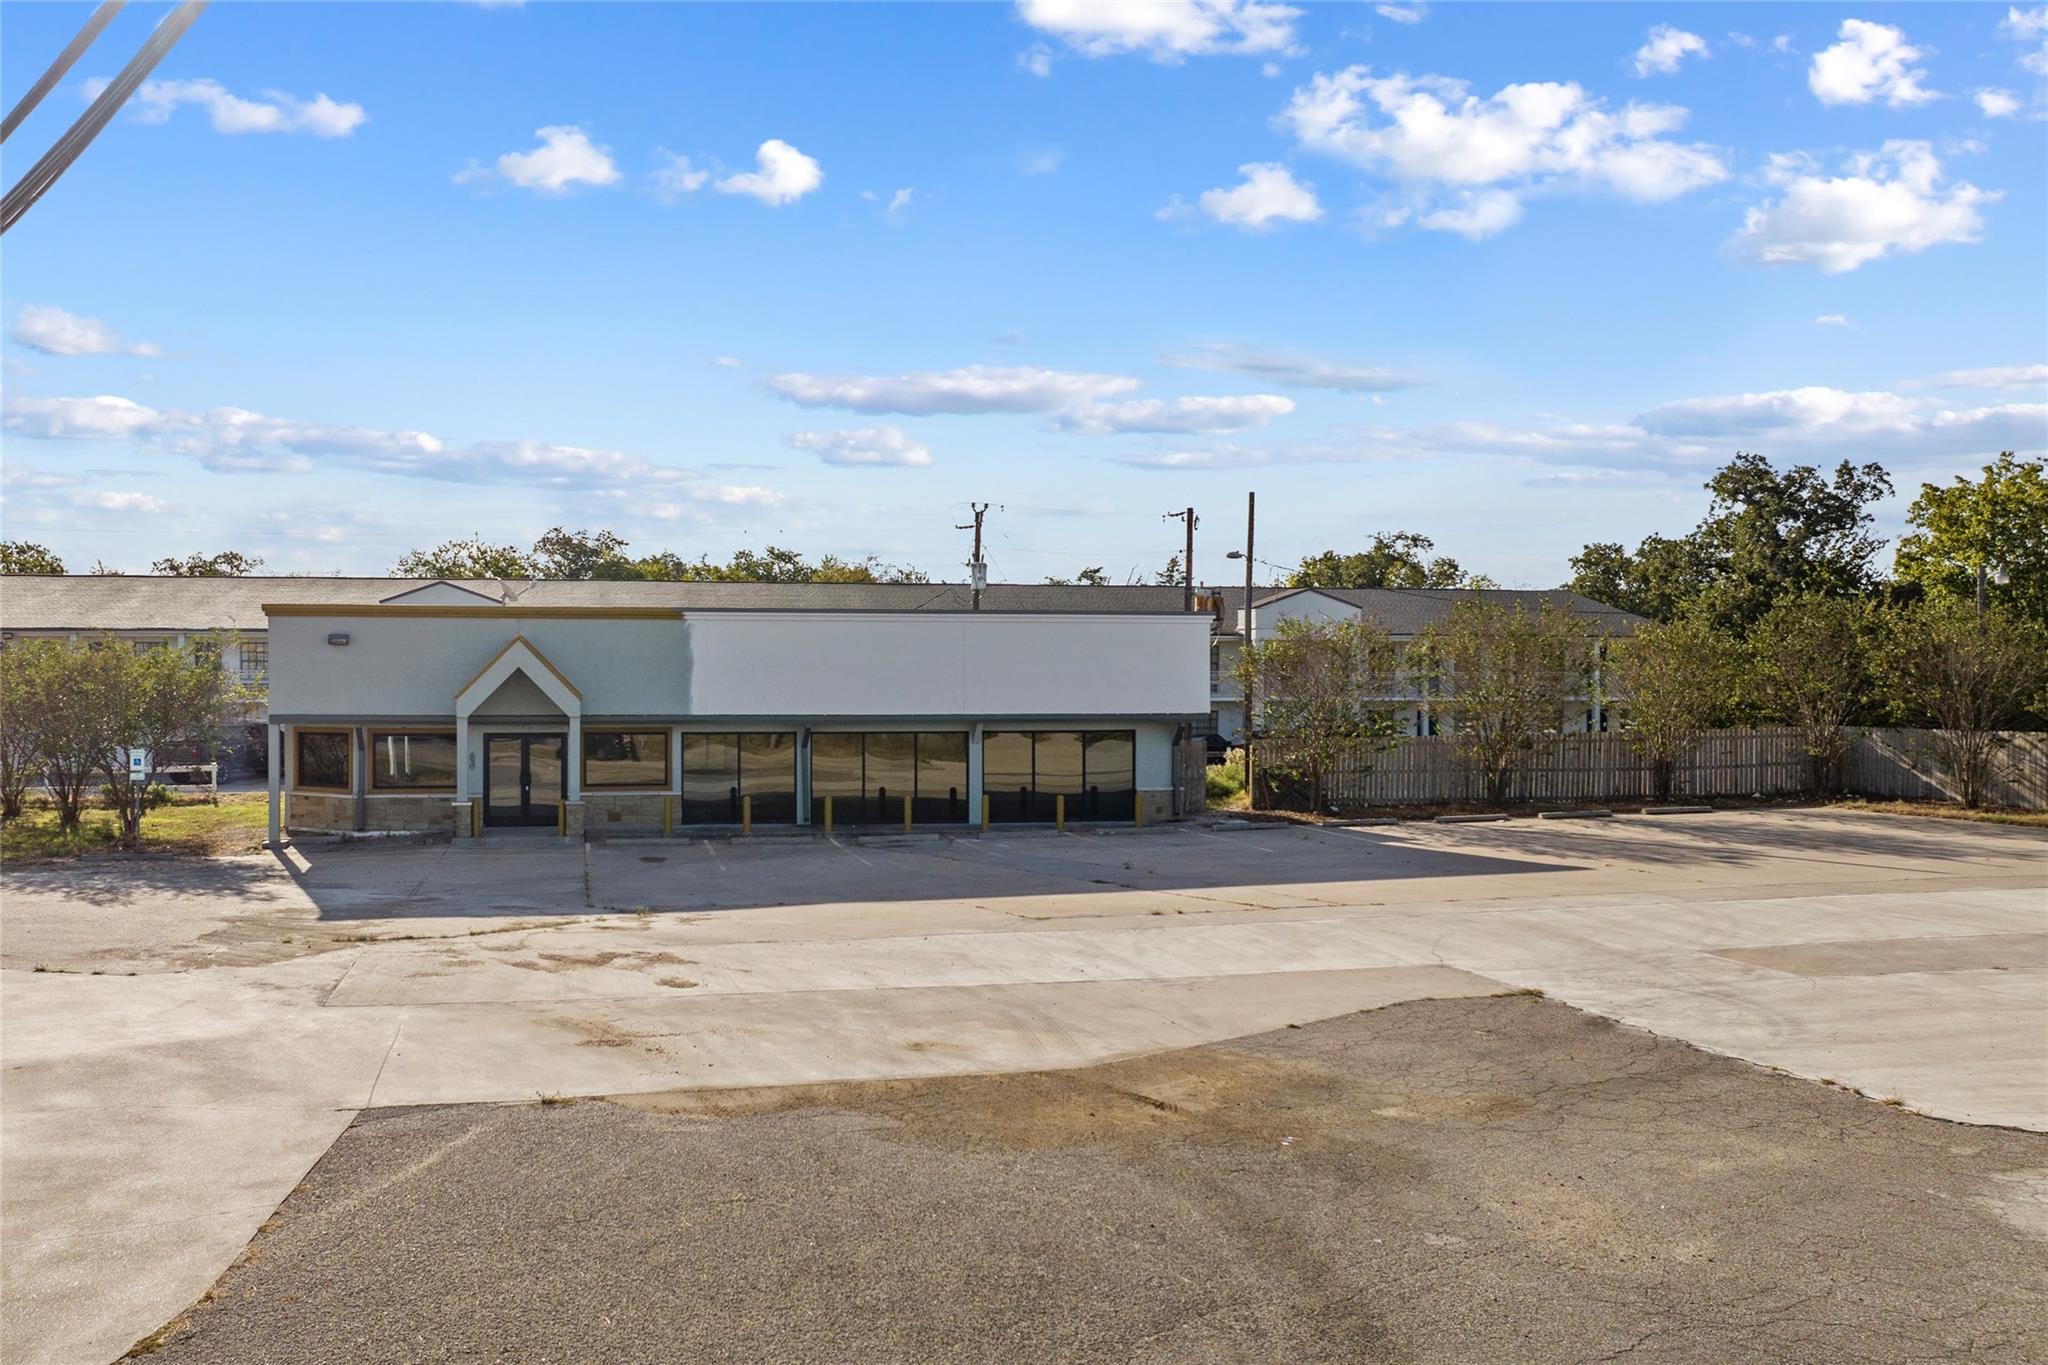
Commercial storefront with a flat roof, glass frontage, and a wide concrete parking area.
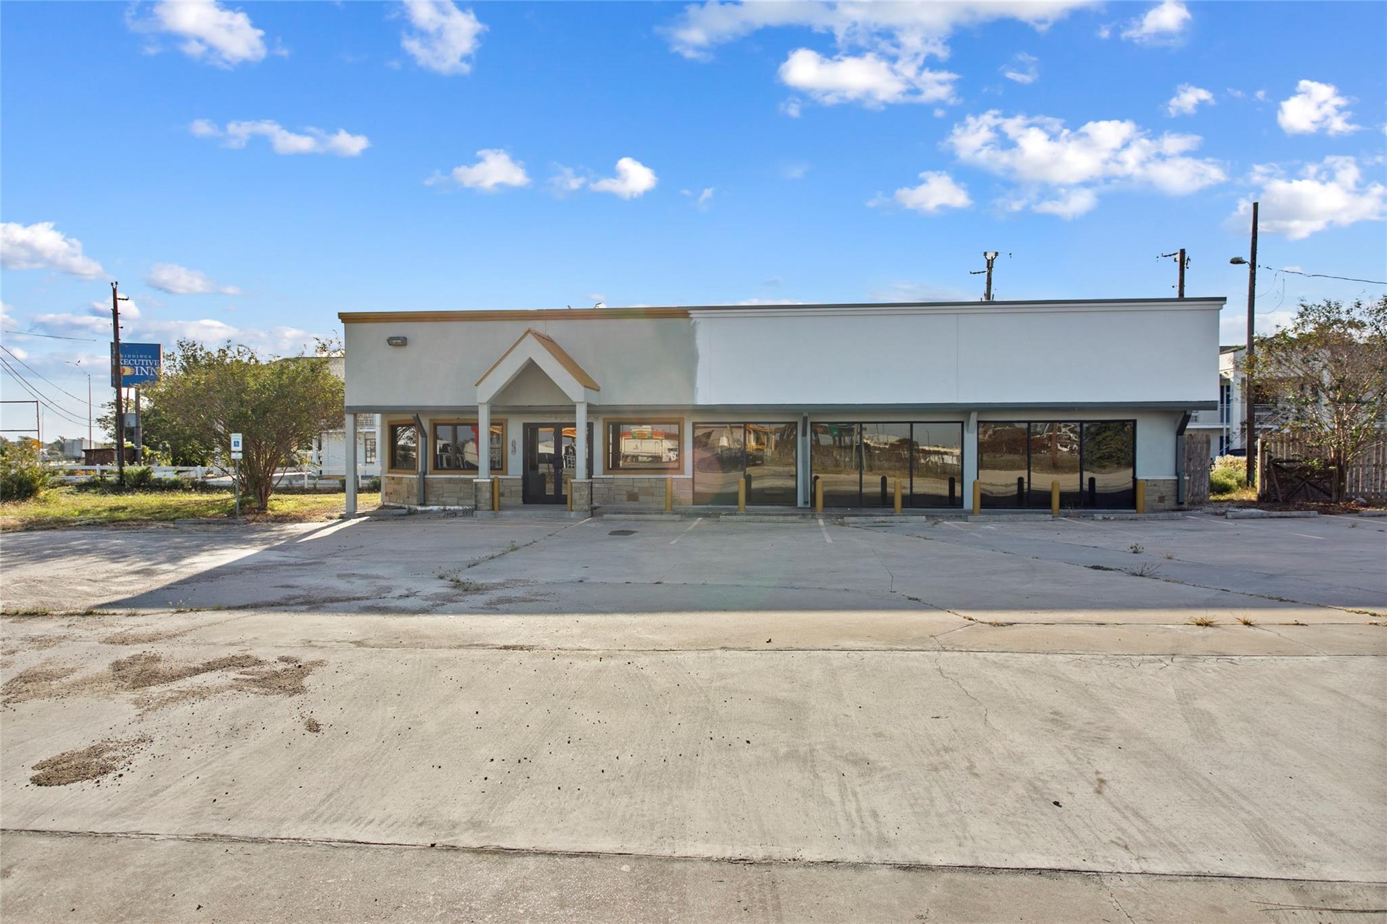
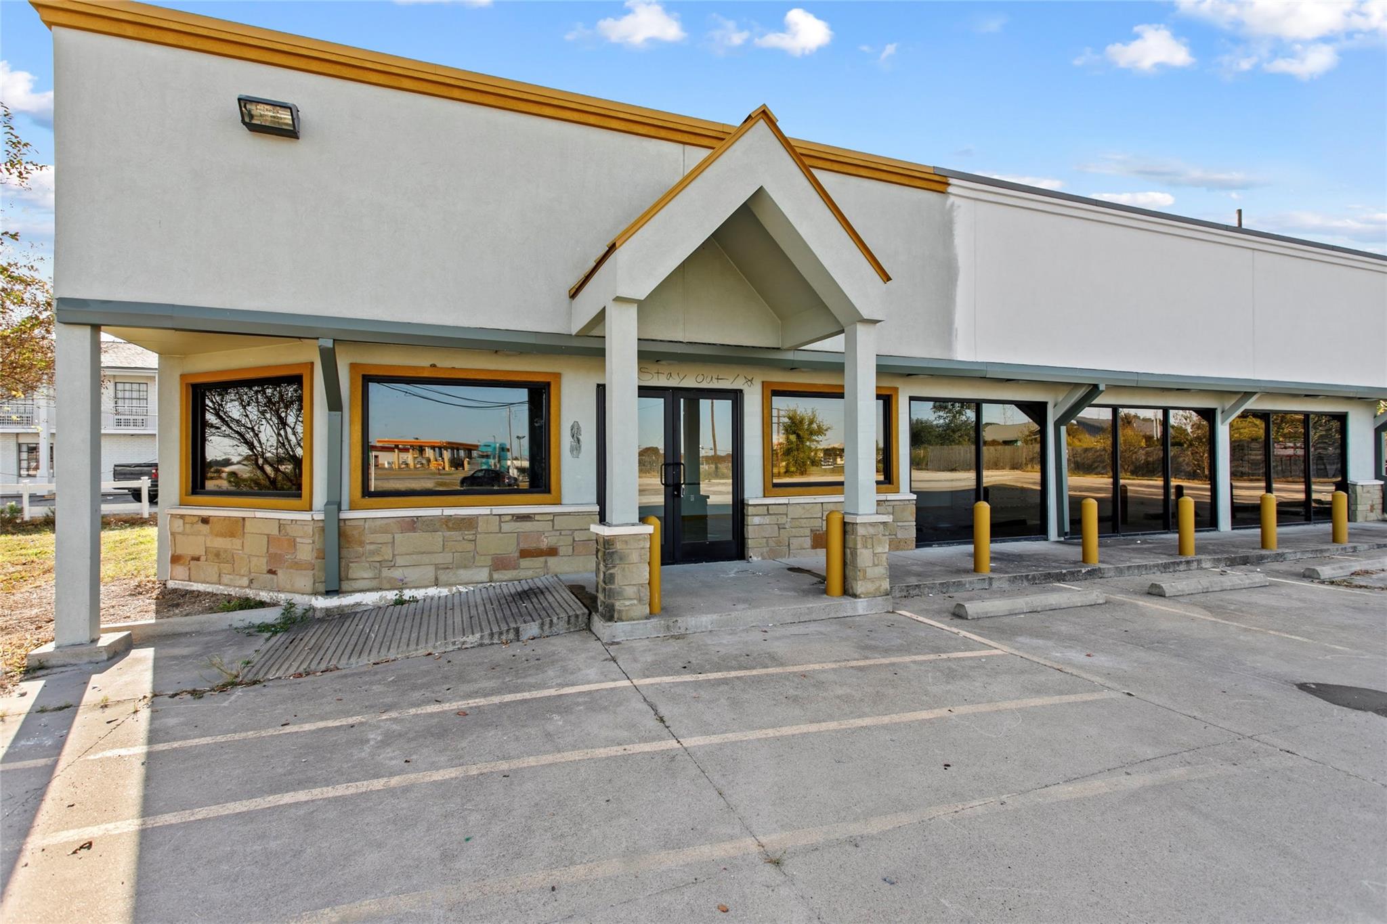
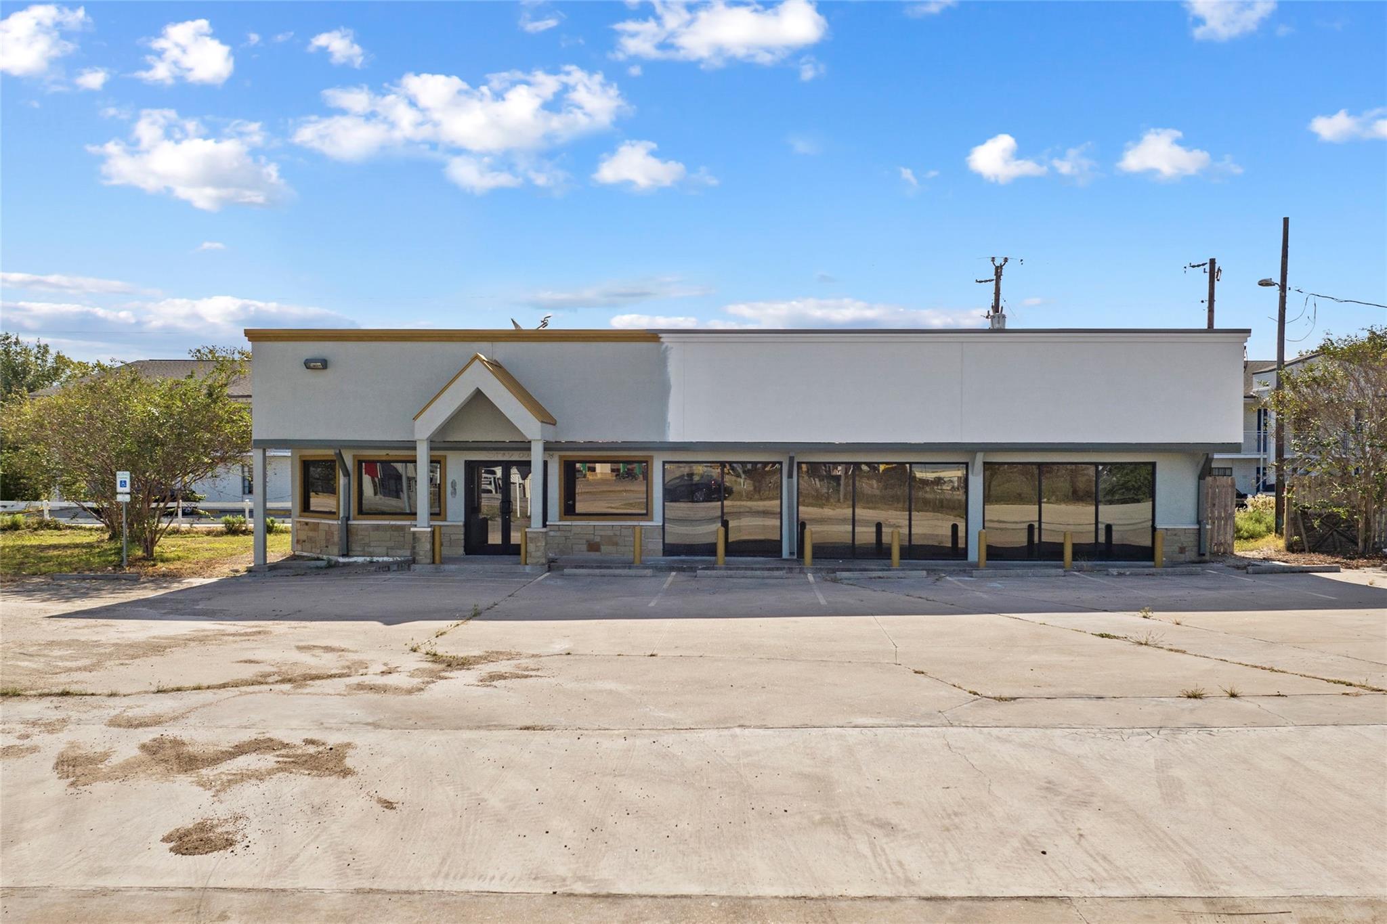
Commercial storefront with yellow-trimmed windows, central gabled entrance, and empty parking spaces.
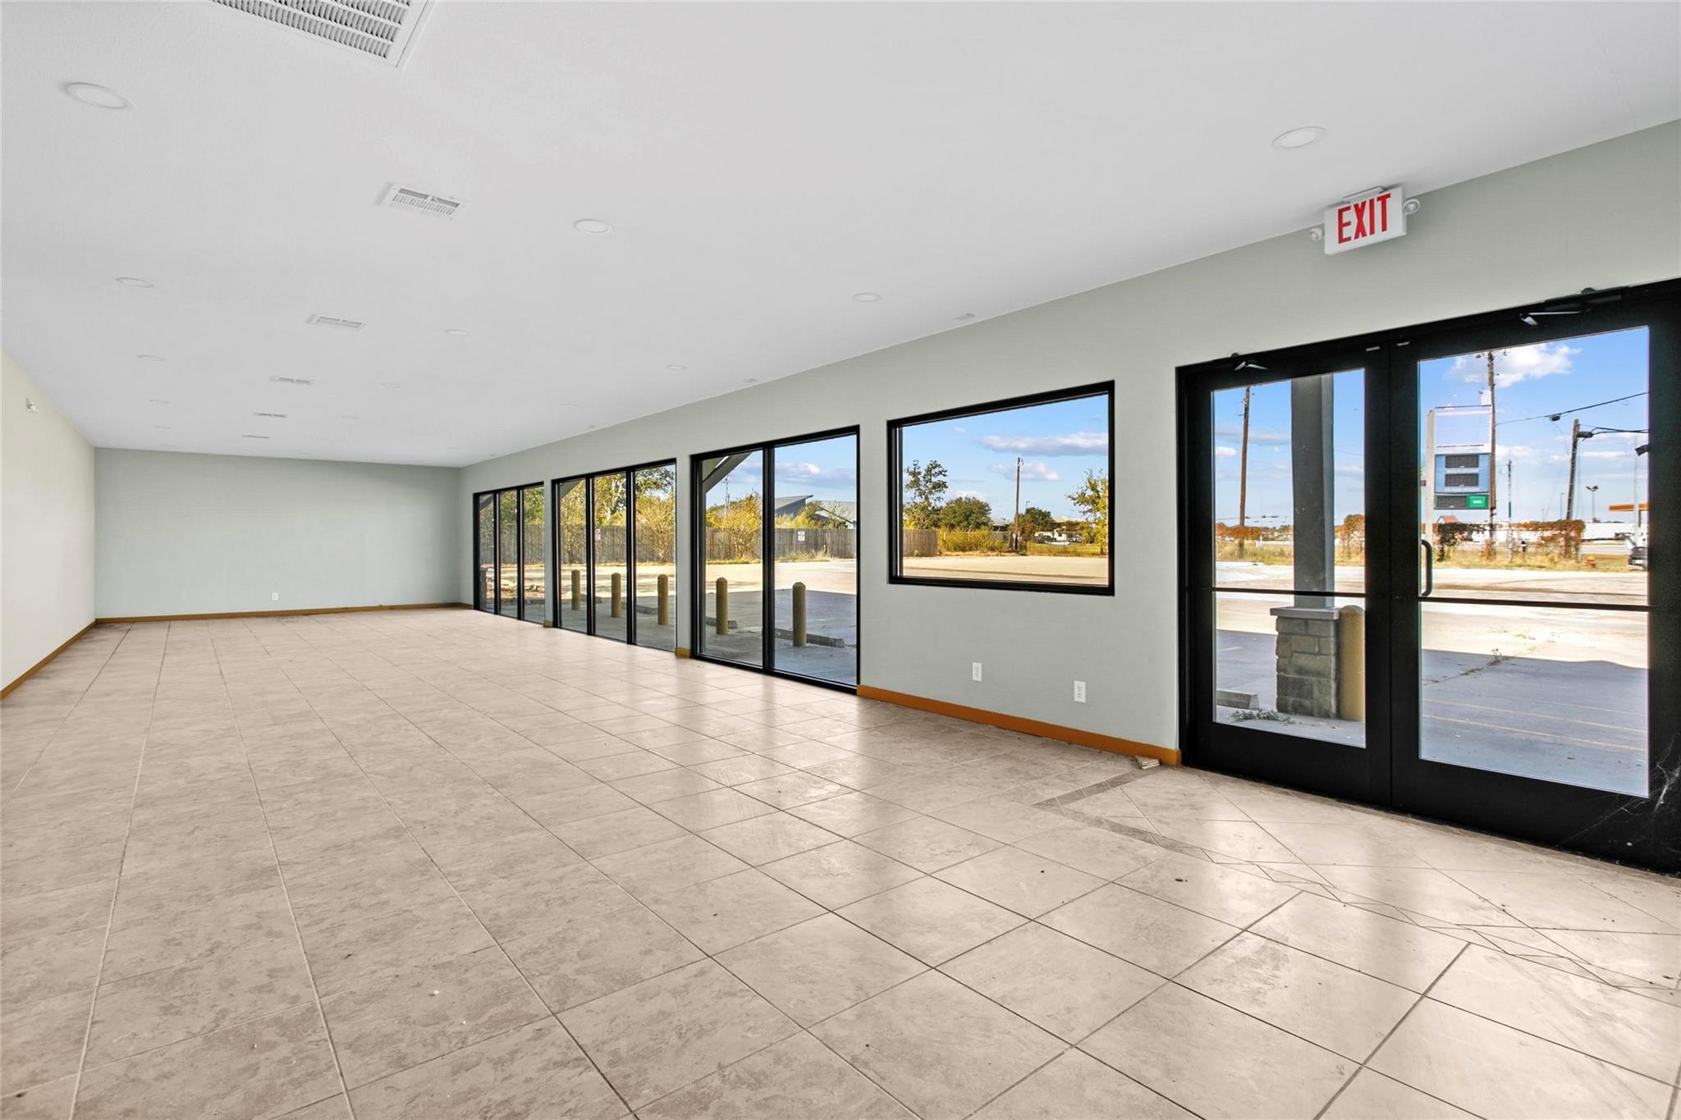
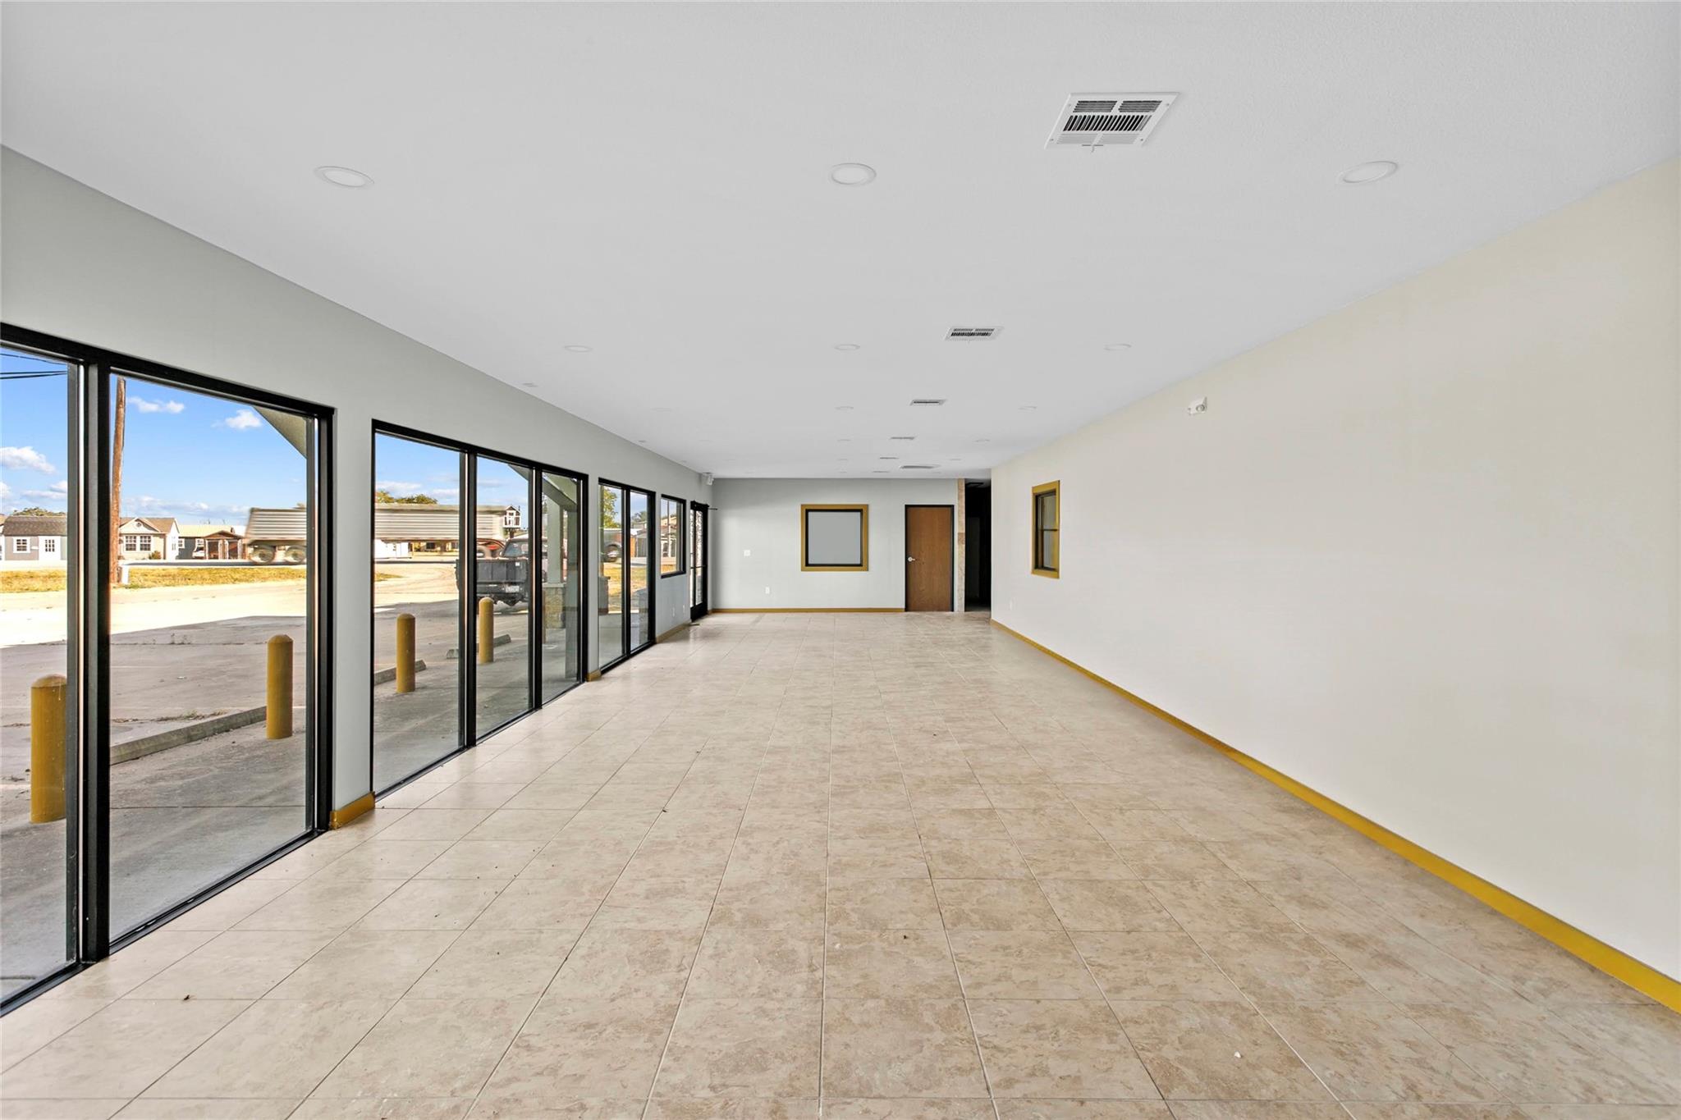
Vacant commercial space with tiled floors and black-framed storefront windows and doors.
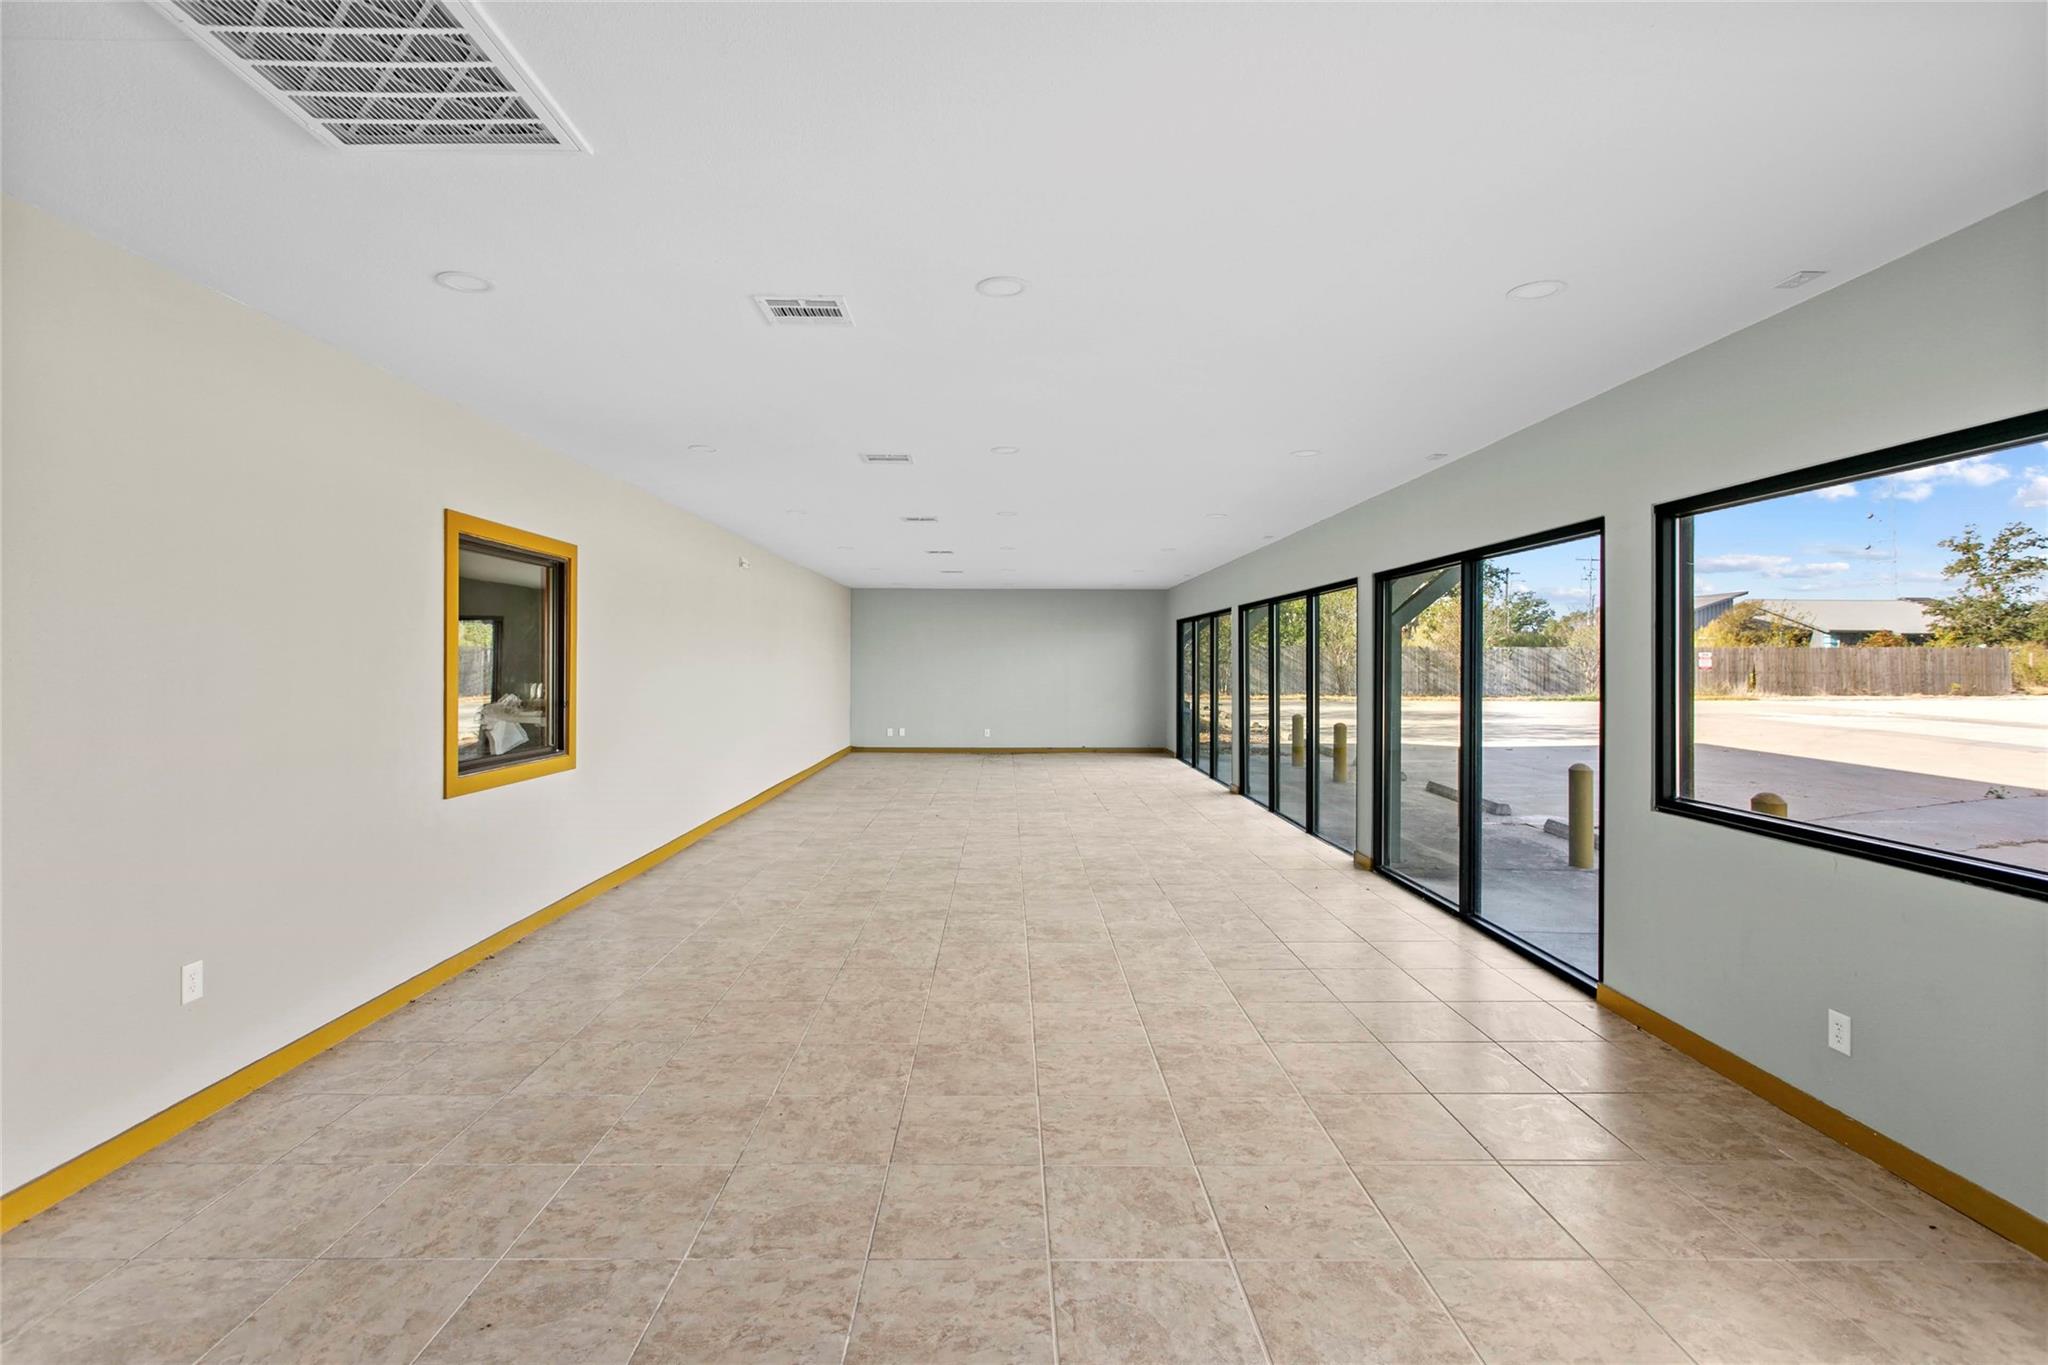
Vacant commercial space with tiled floors, yellow trim, and a wall of large windows and glass doors.
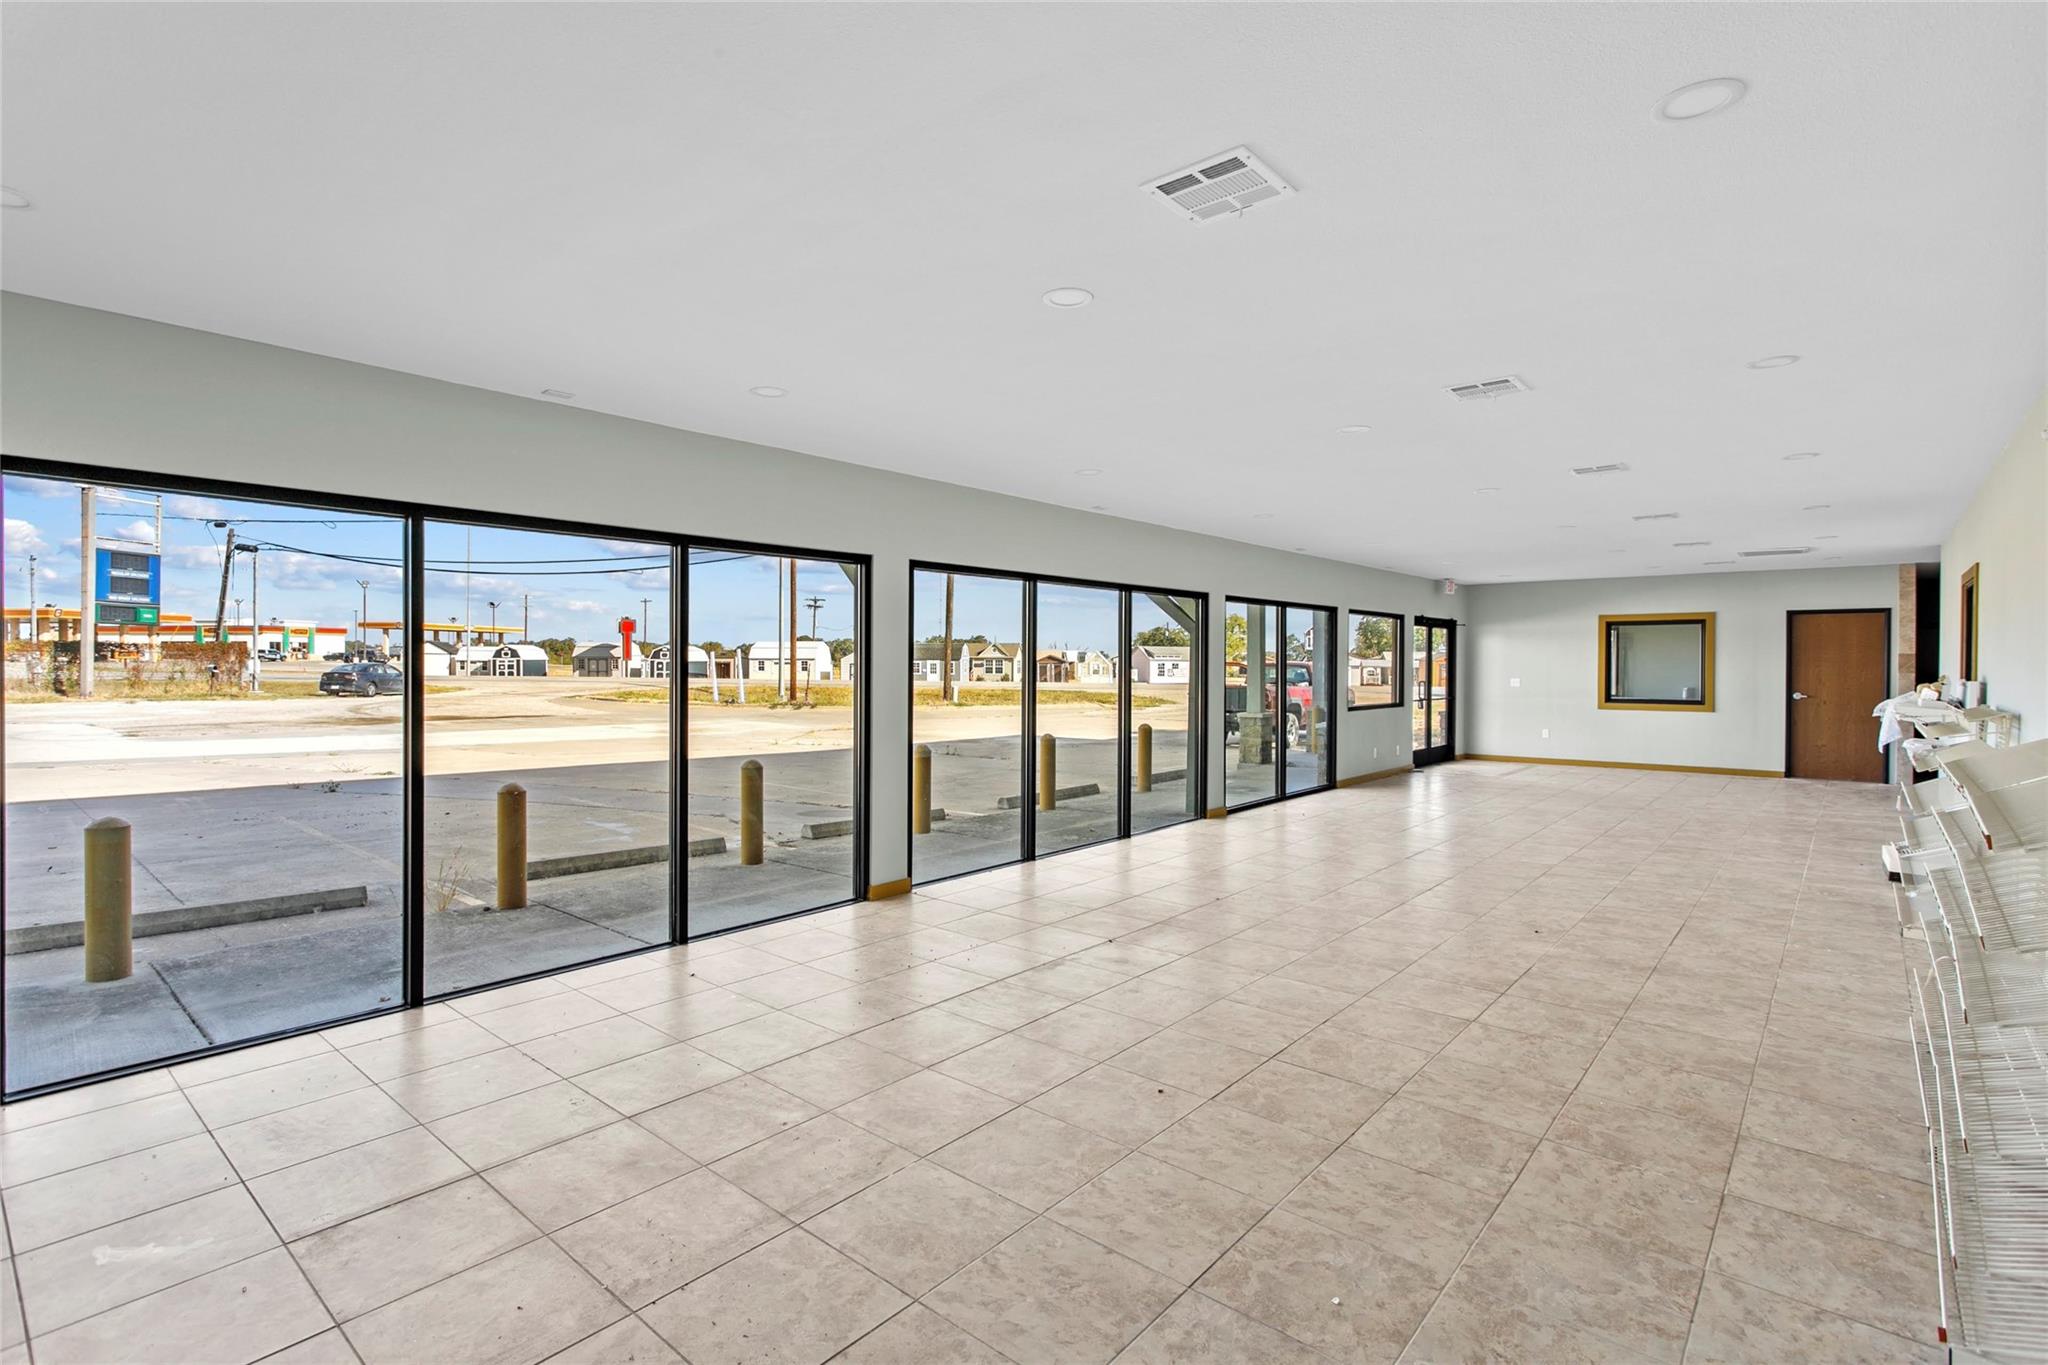
Open retail interior with a tiled floor, broad storefront windows, and white display racks along one wall.
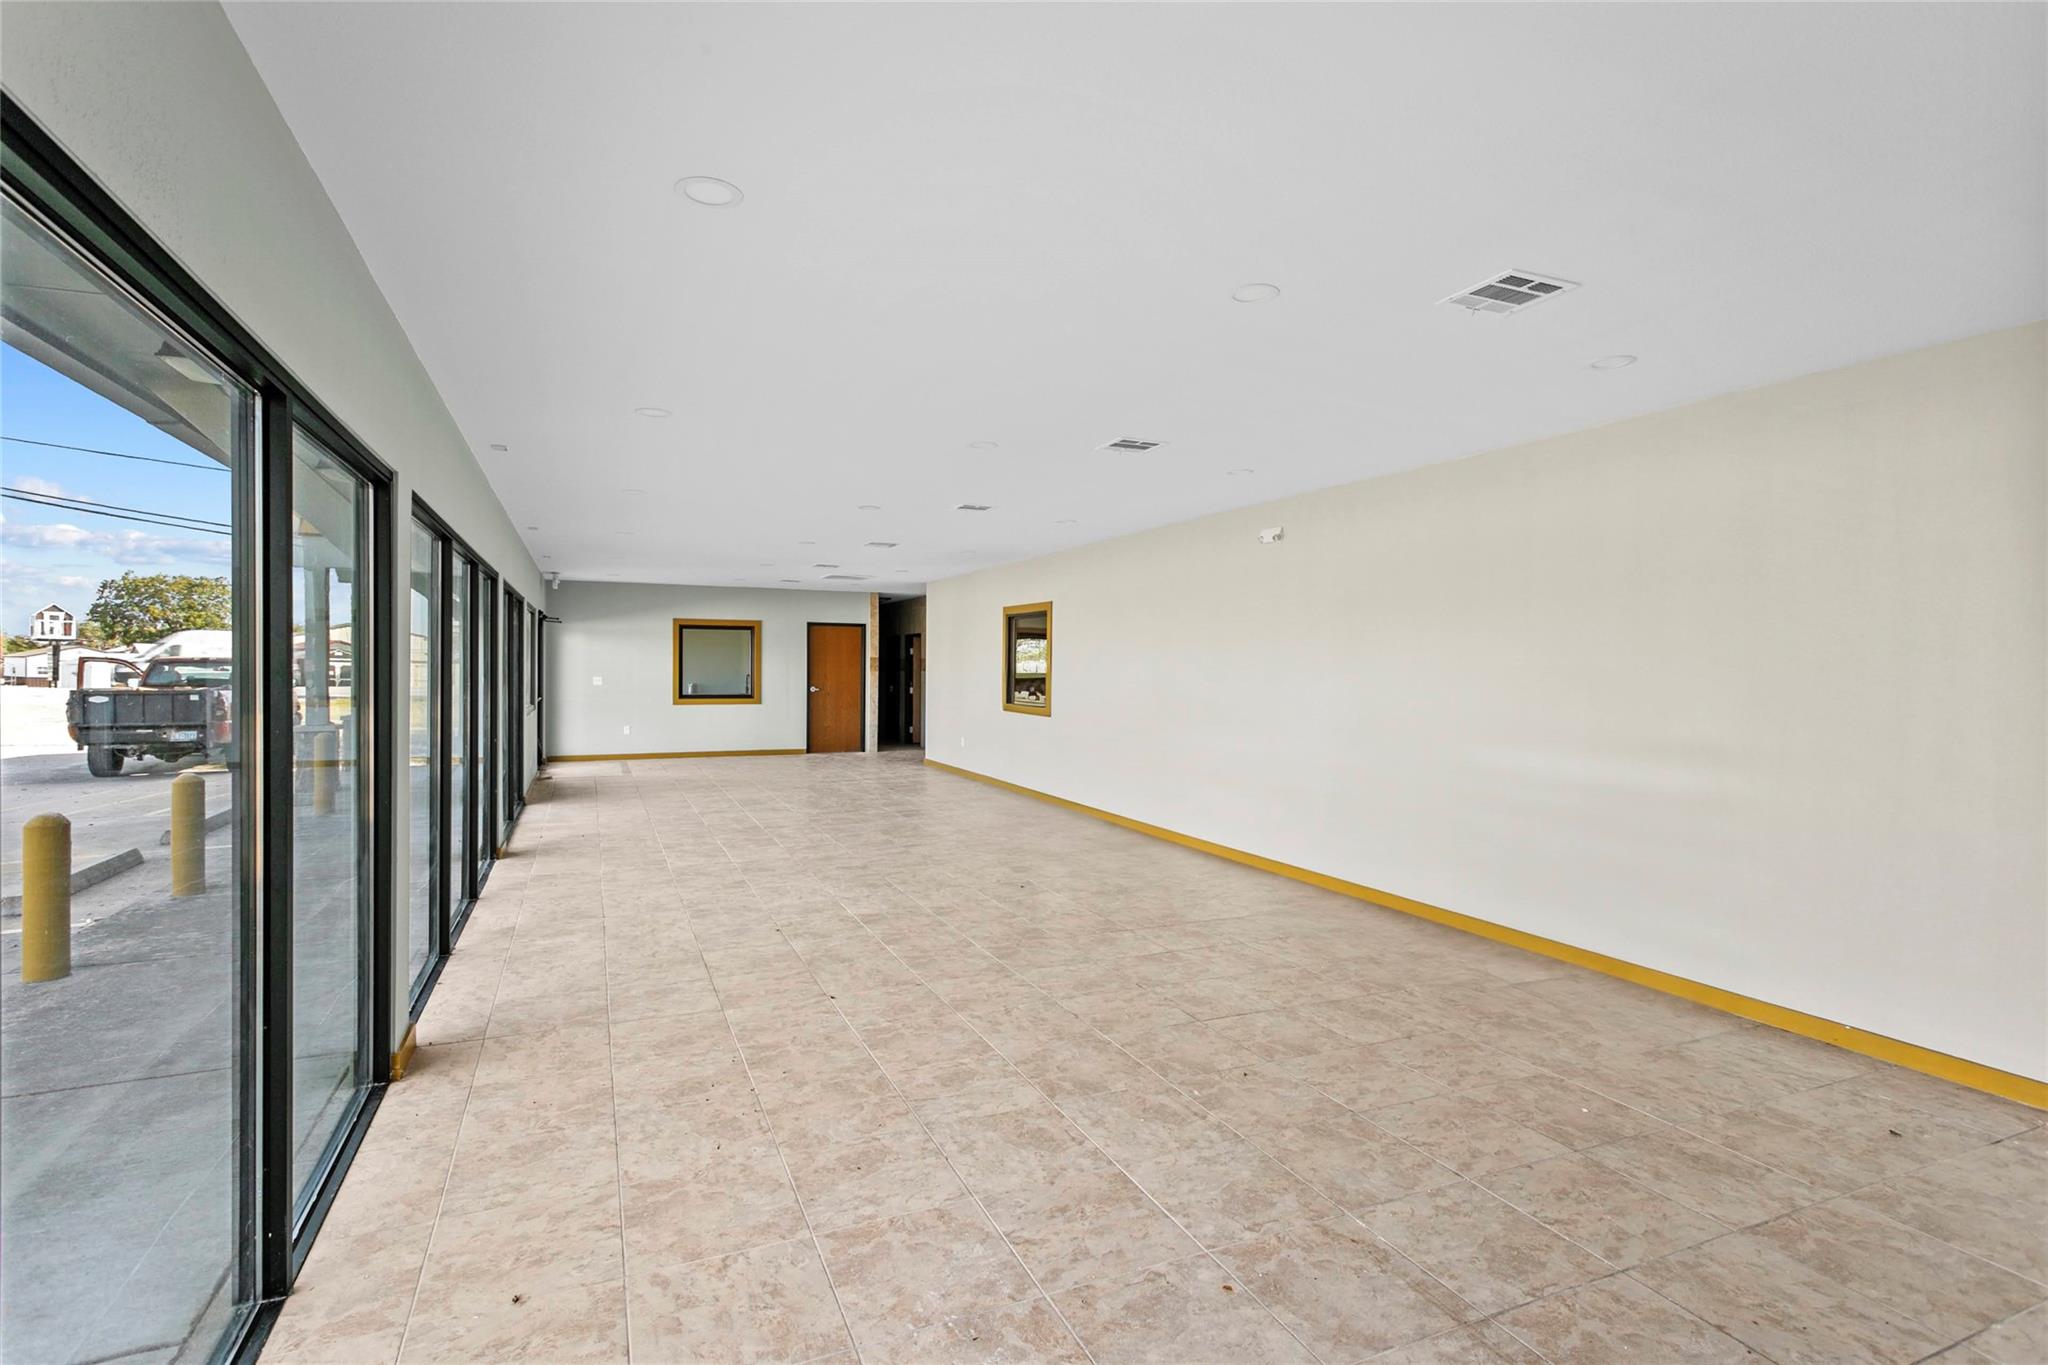
Vacant commercial storefront with tiled floors and a long row of black-framed windows.
Vacant commercial interior with tiled floors and a long wall of storefront windows.
Kitchen with dark lower cabinets, stone countertop, sink, and large window.
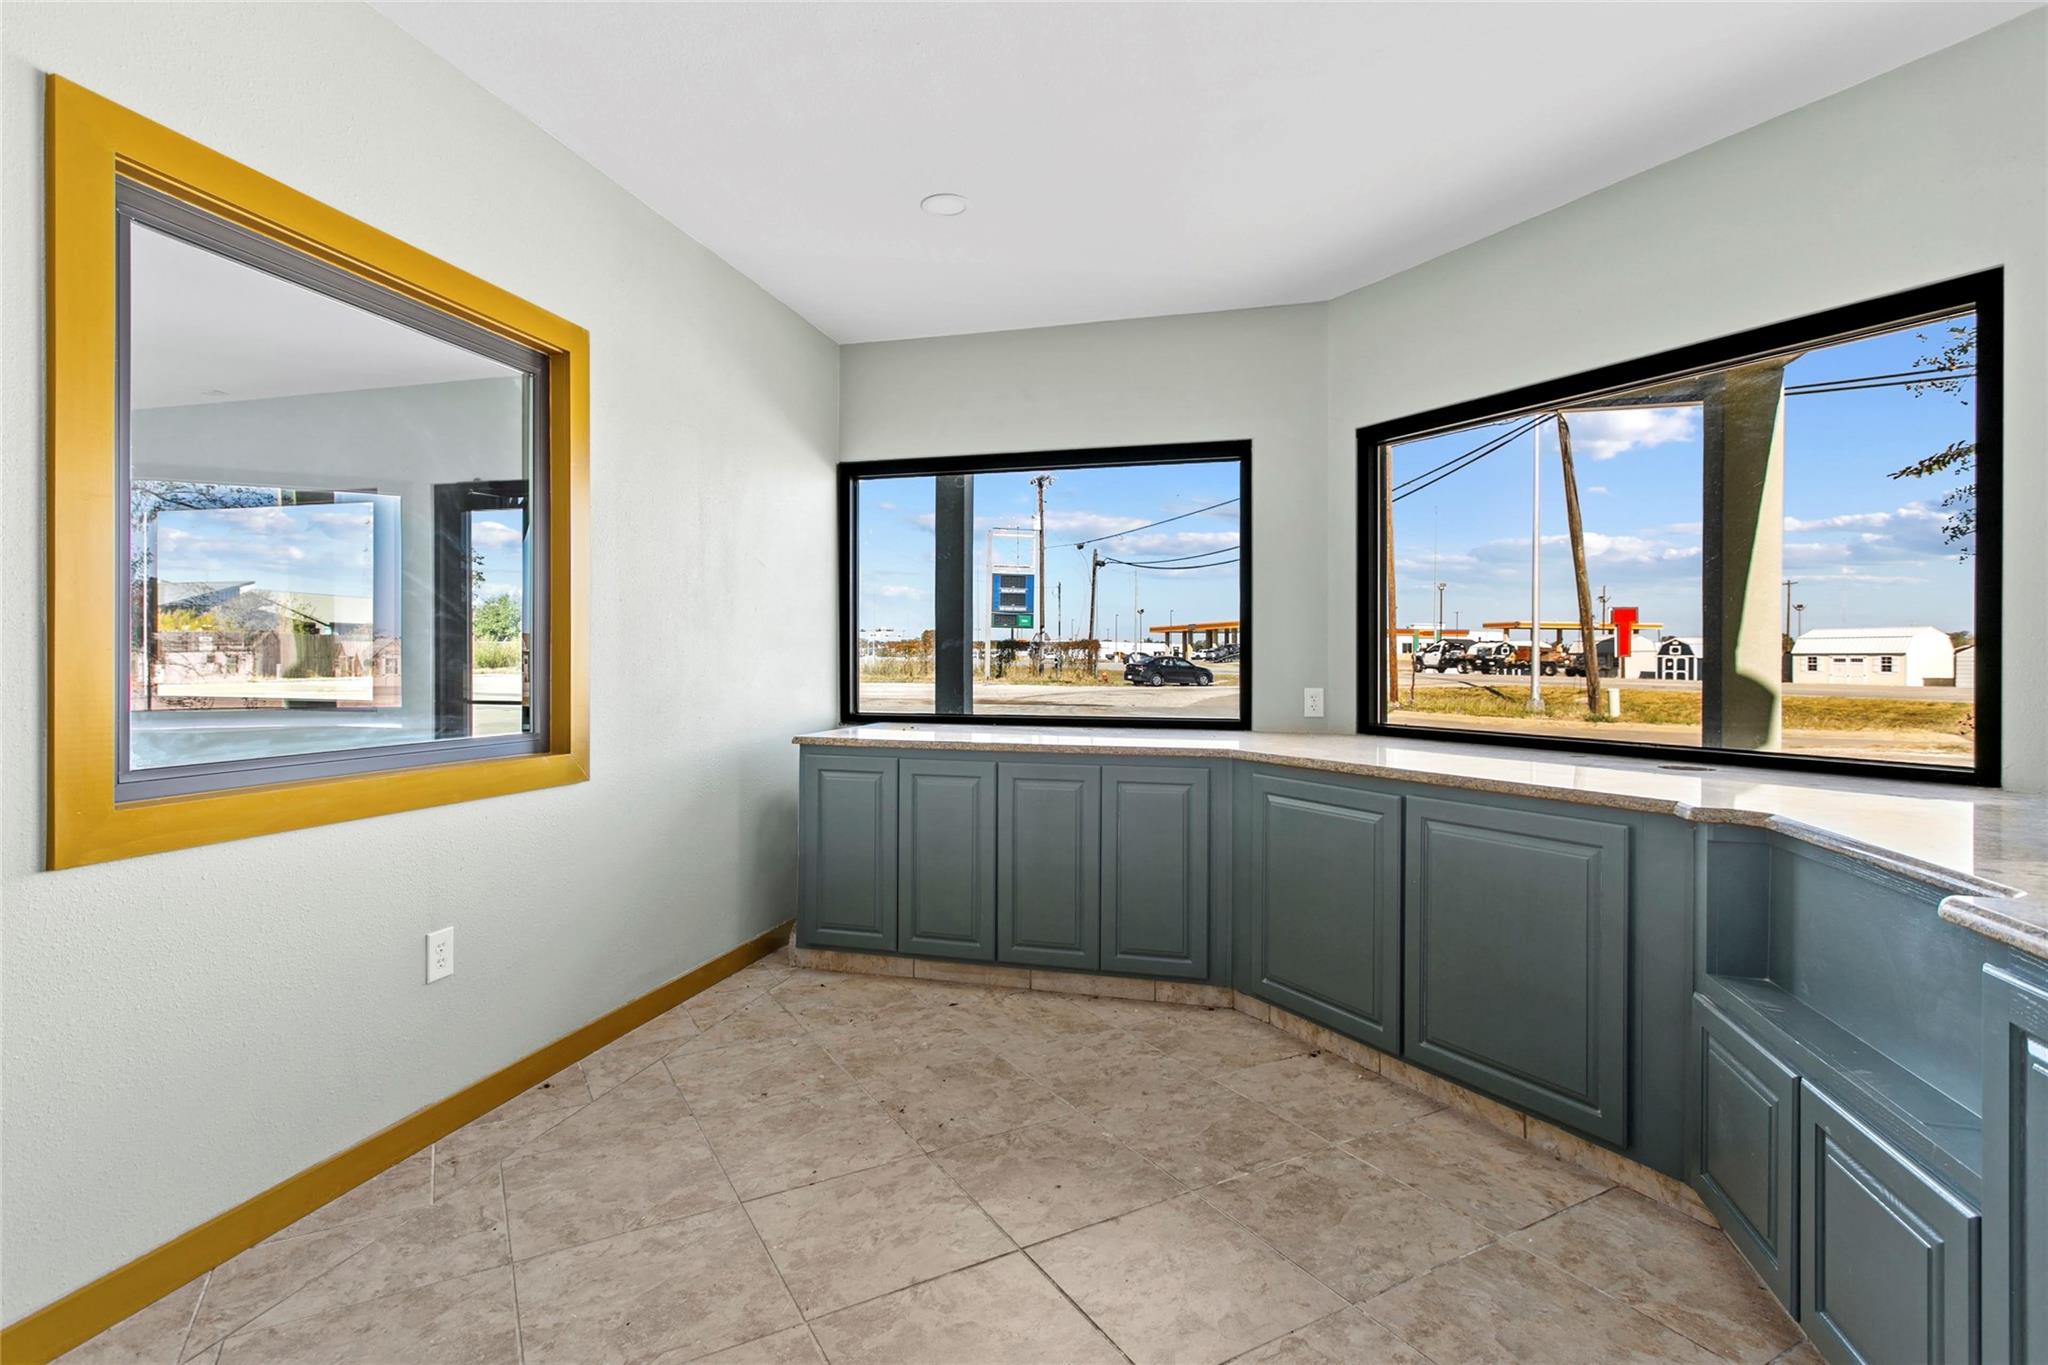
Empty interior with gray built-in cabinets, a long counter, and large windows overlooking a commercial road.
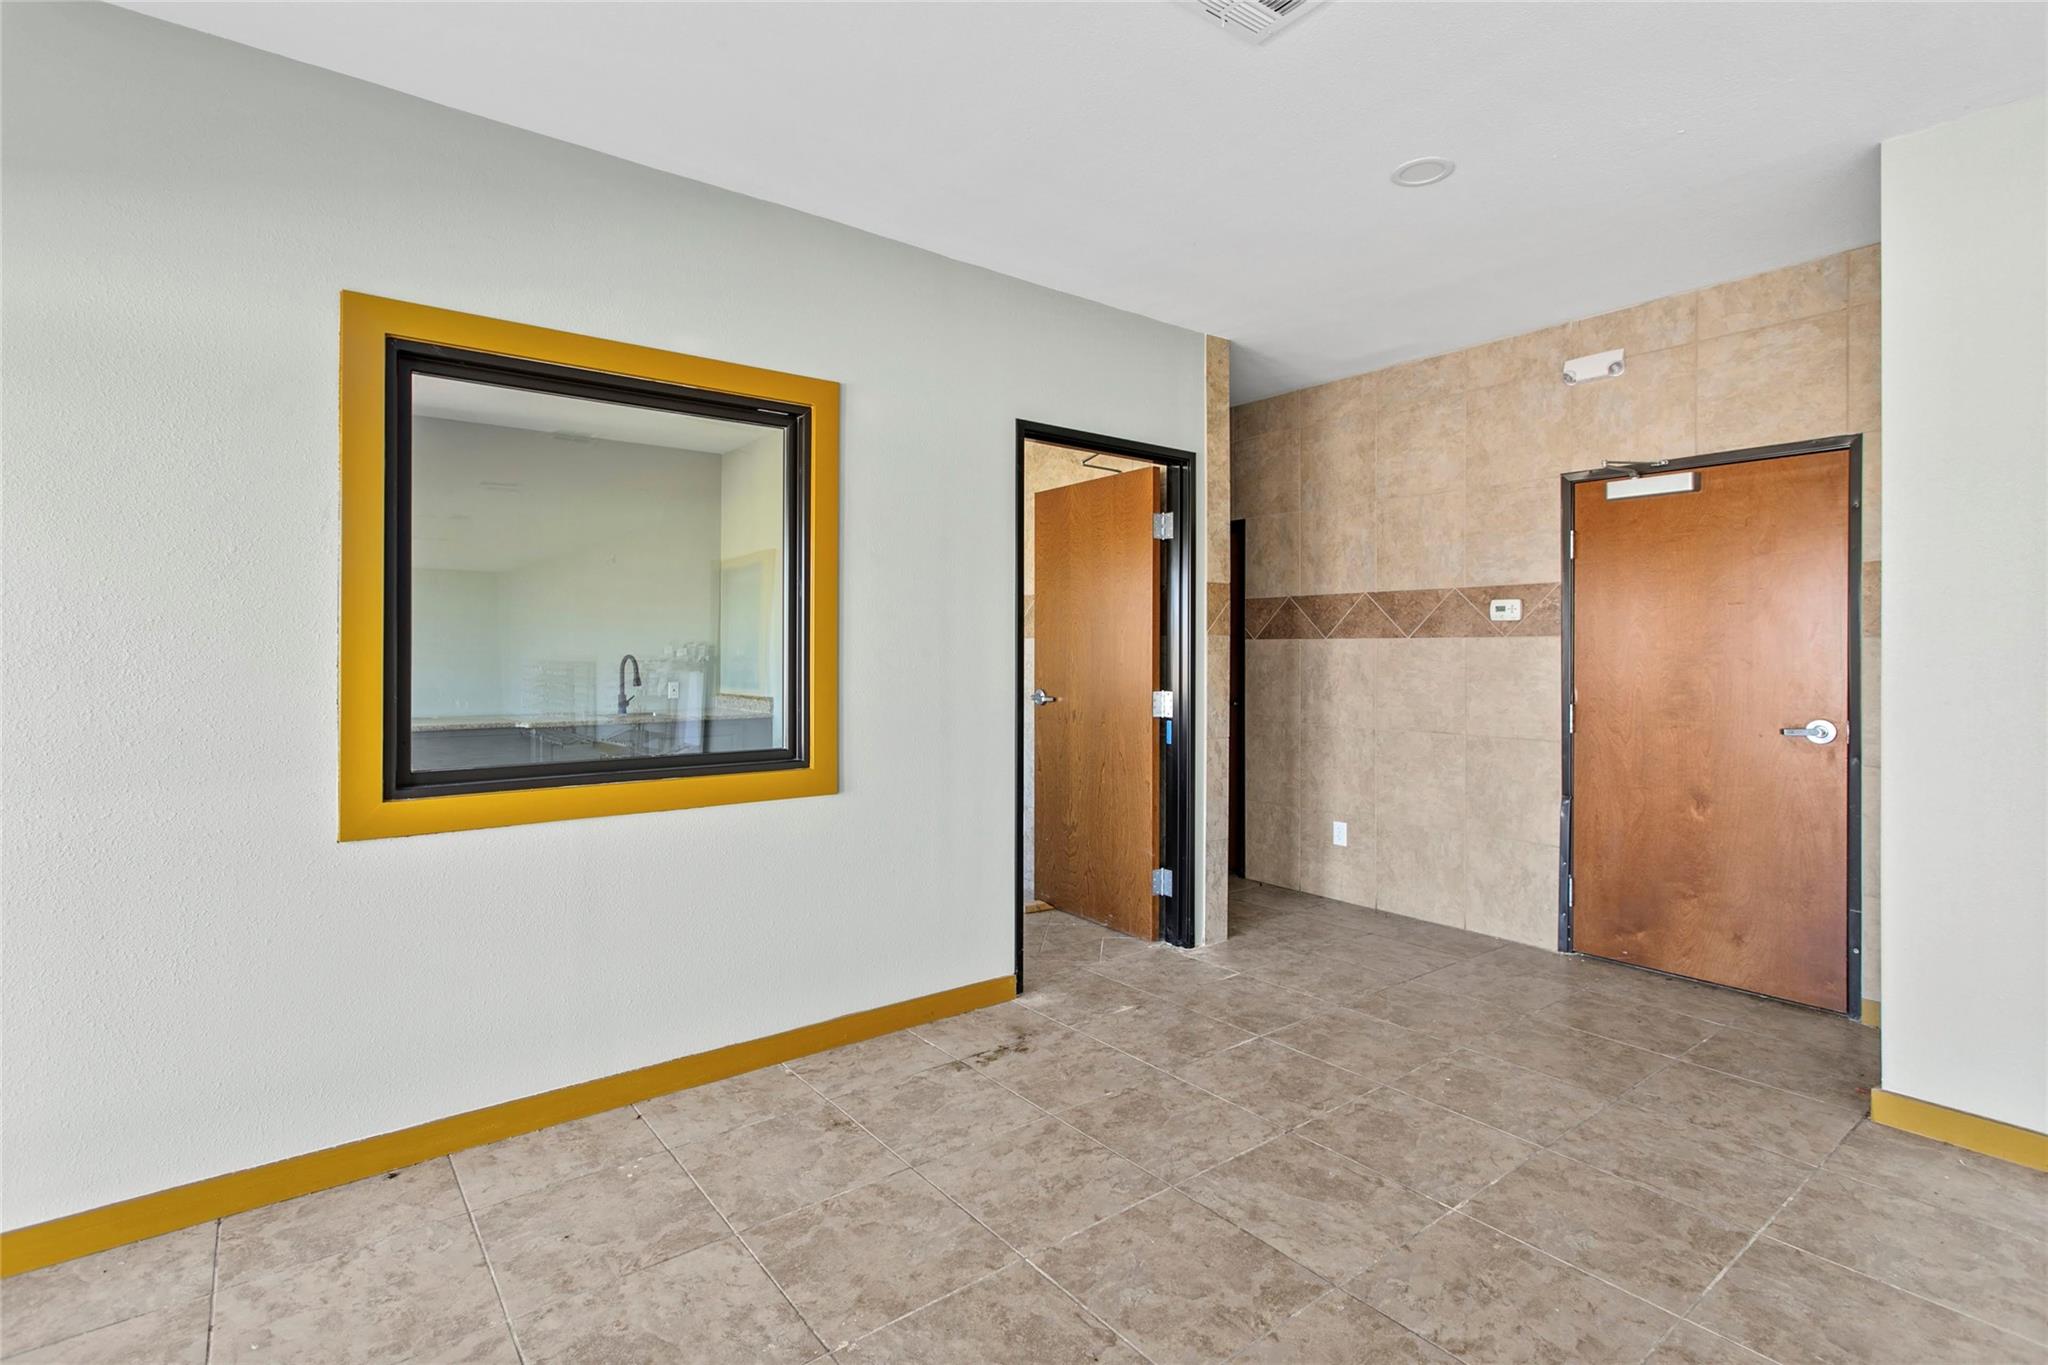
Empty tiled interior with mustard-yellow trim, two wooden doors, and a window into a room with a sink.
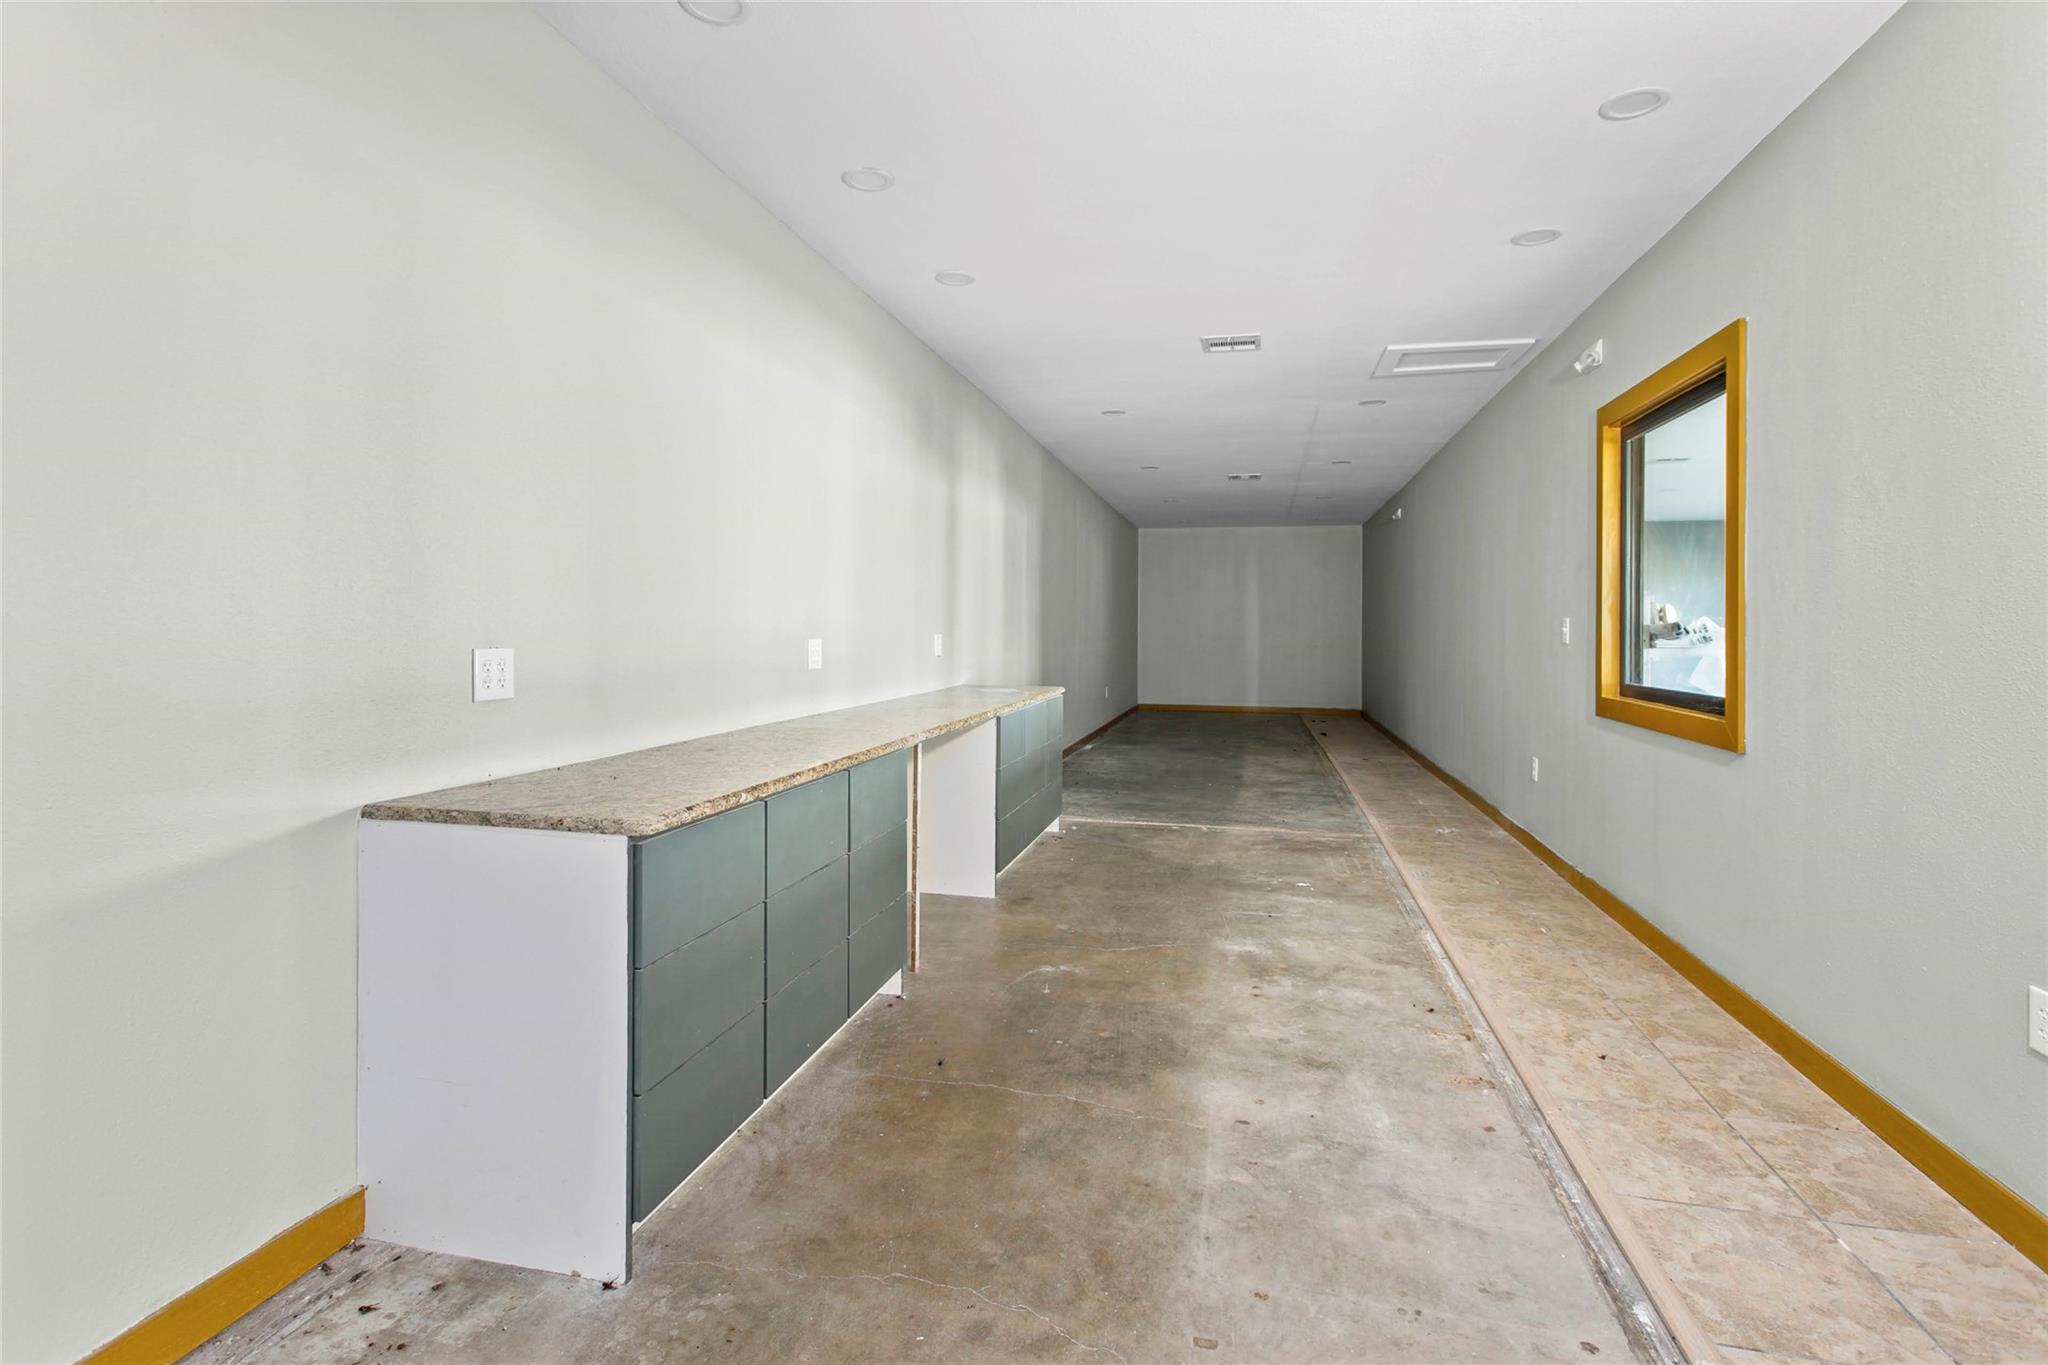
Long, vacant interior room with built-in counter, concrete floor, and mustard-yellow window trim.
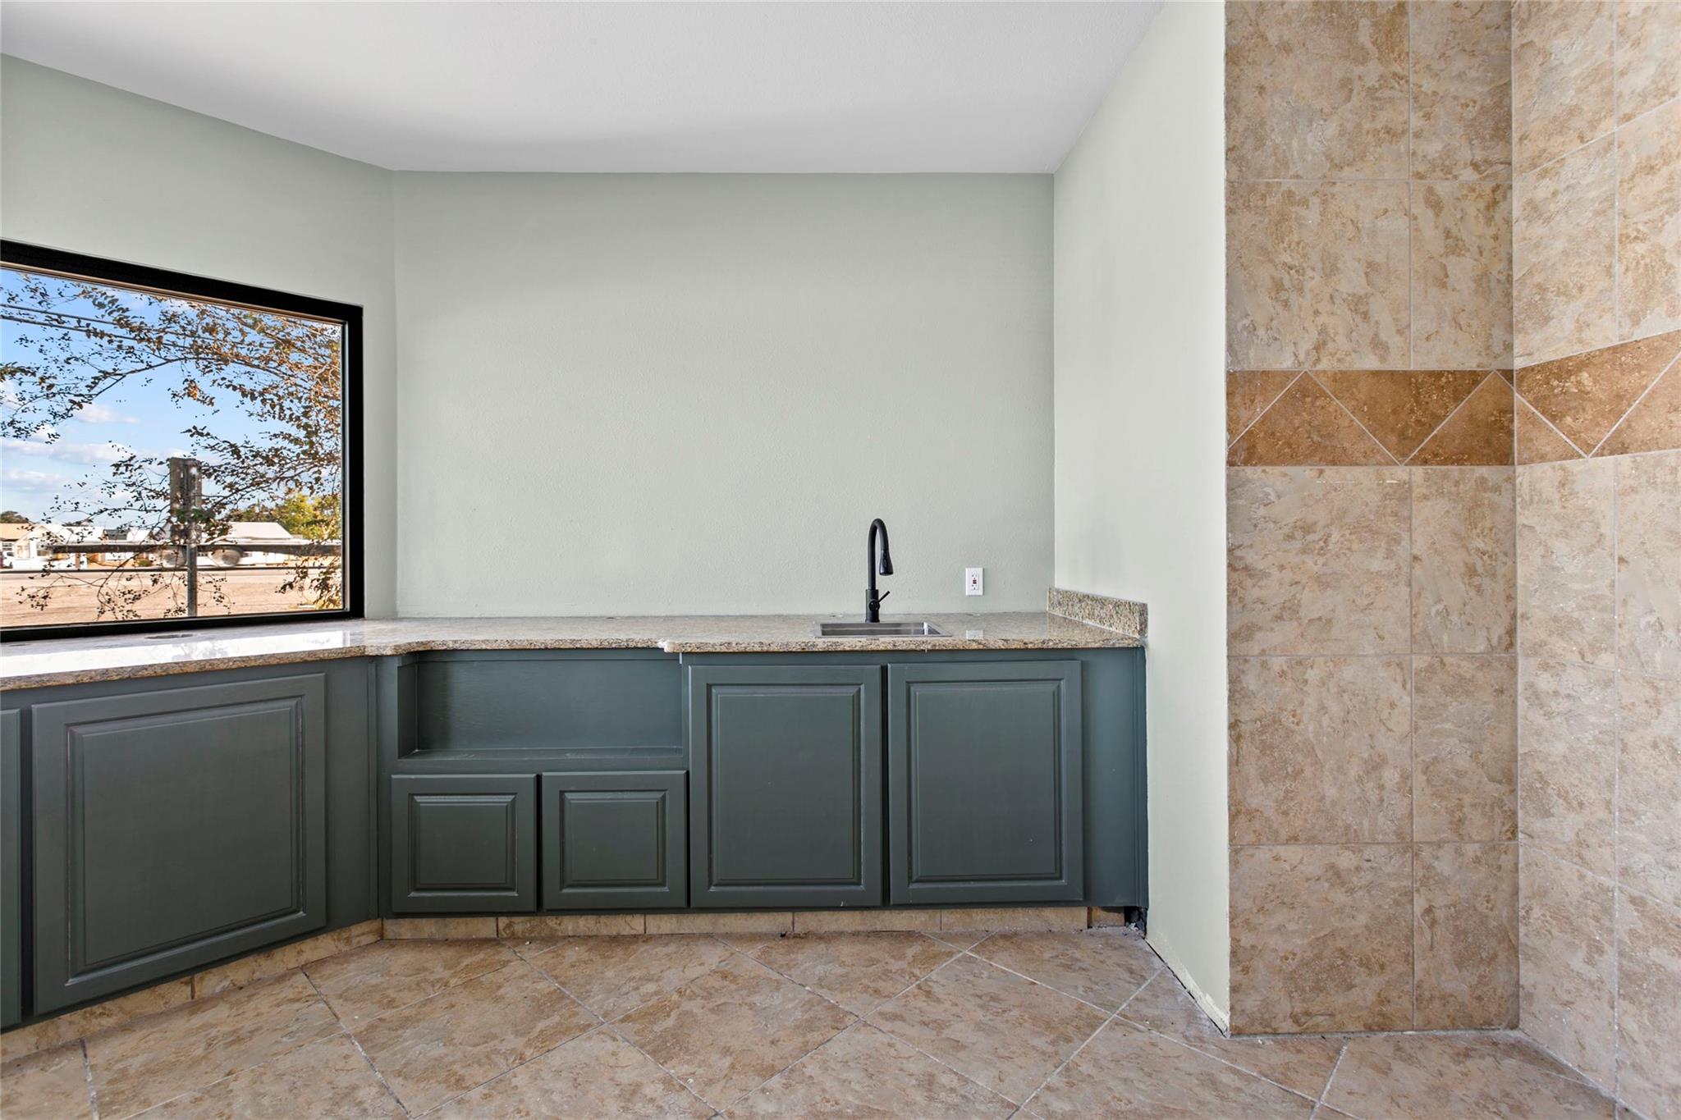
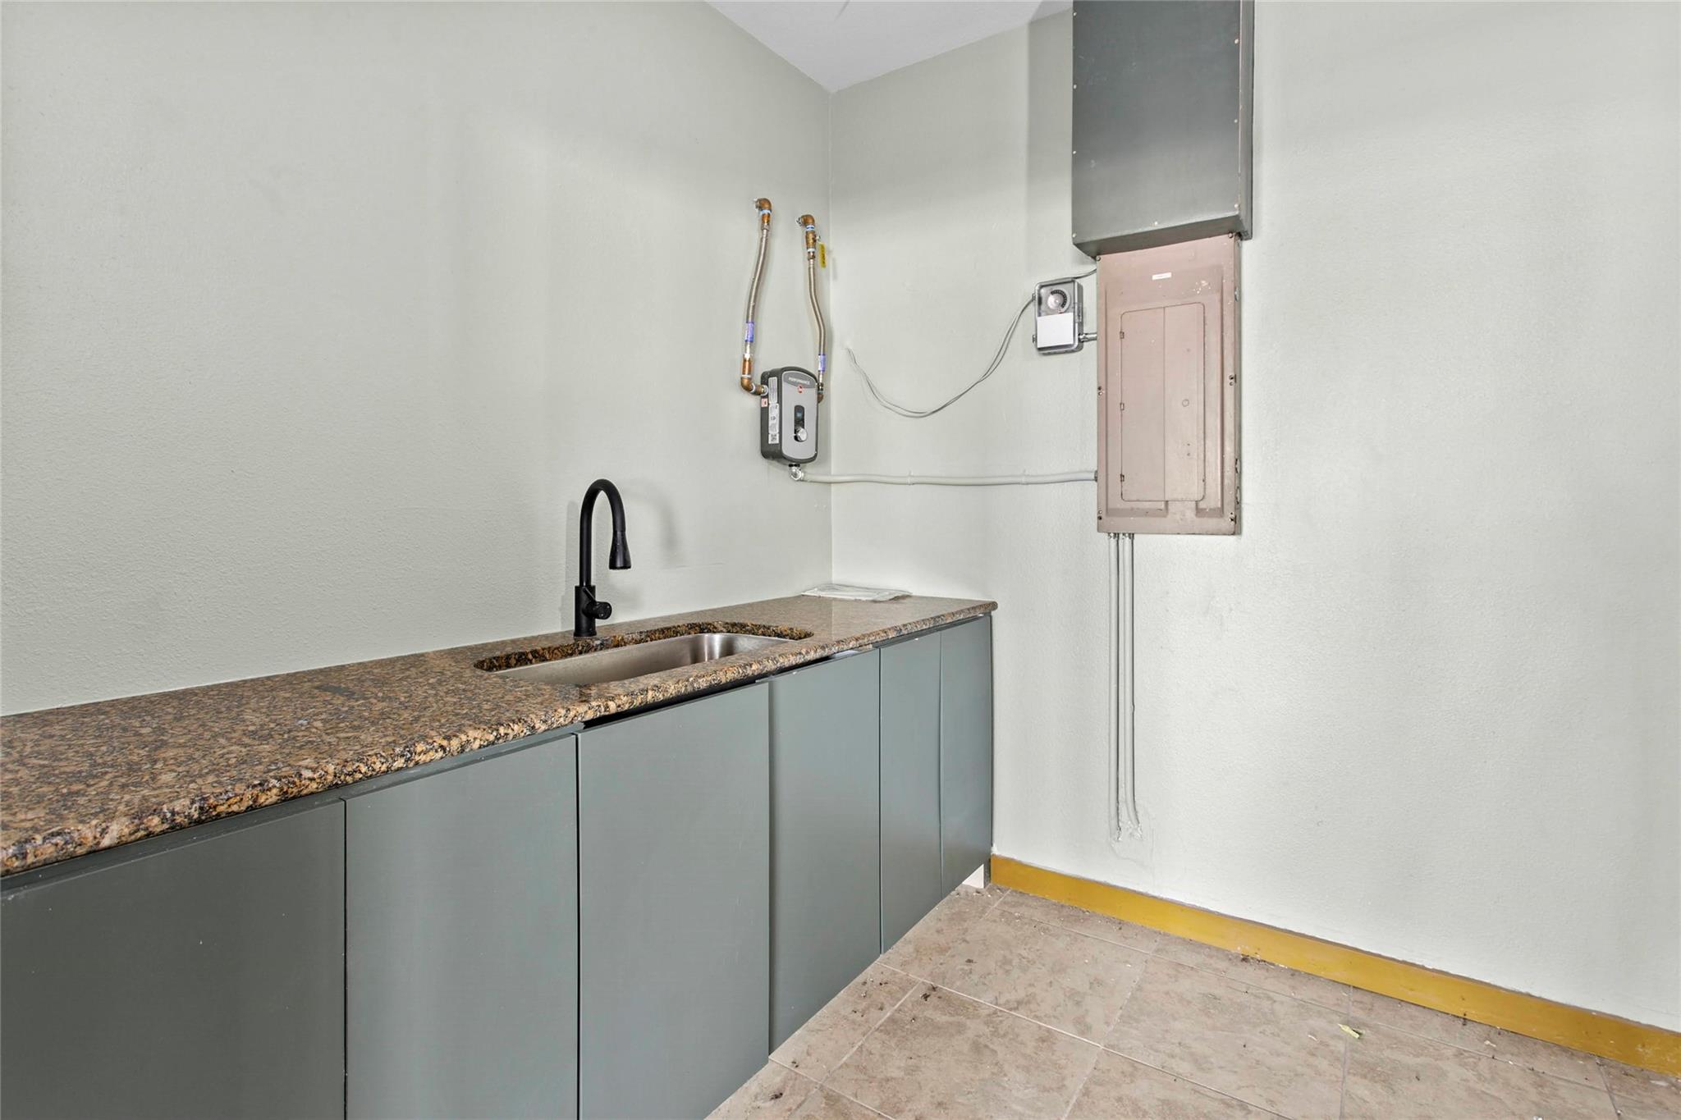
Utility area with gray cabinets, a stone countertop and sink beneath exposed plumbing and electrical panels.
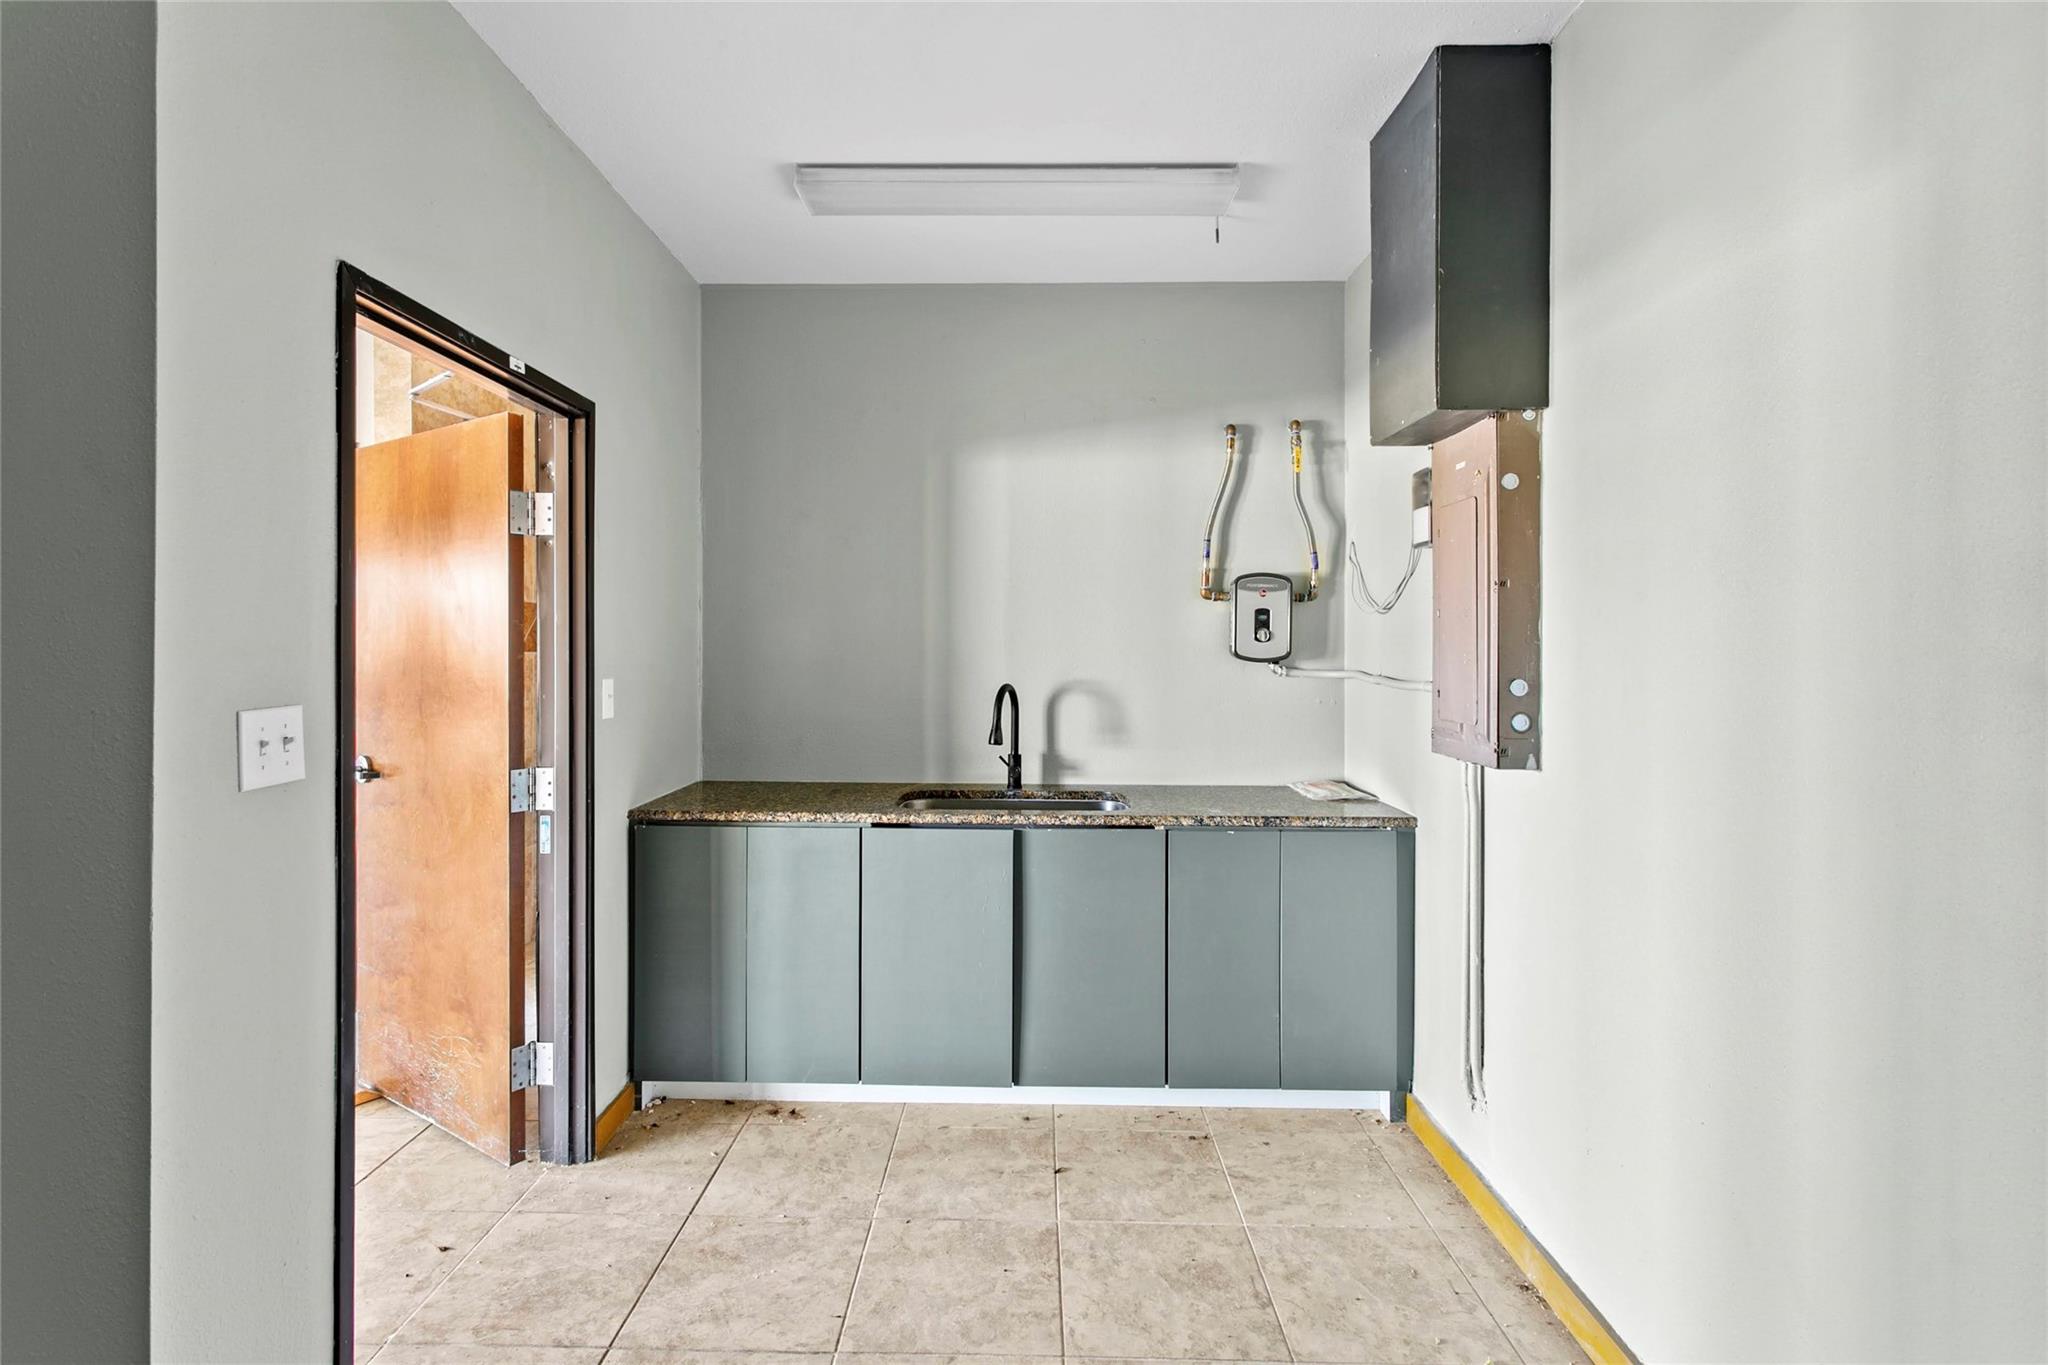
Small utility room with gray cabinets, a granite counter, and a sink beneath exposed wall-mounted equipment.
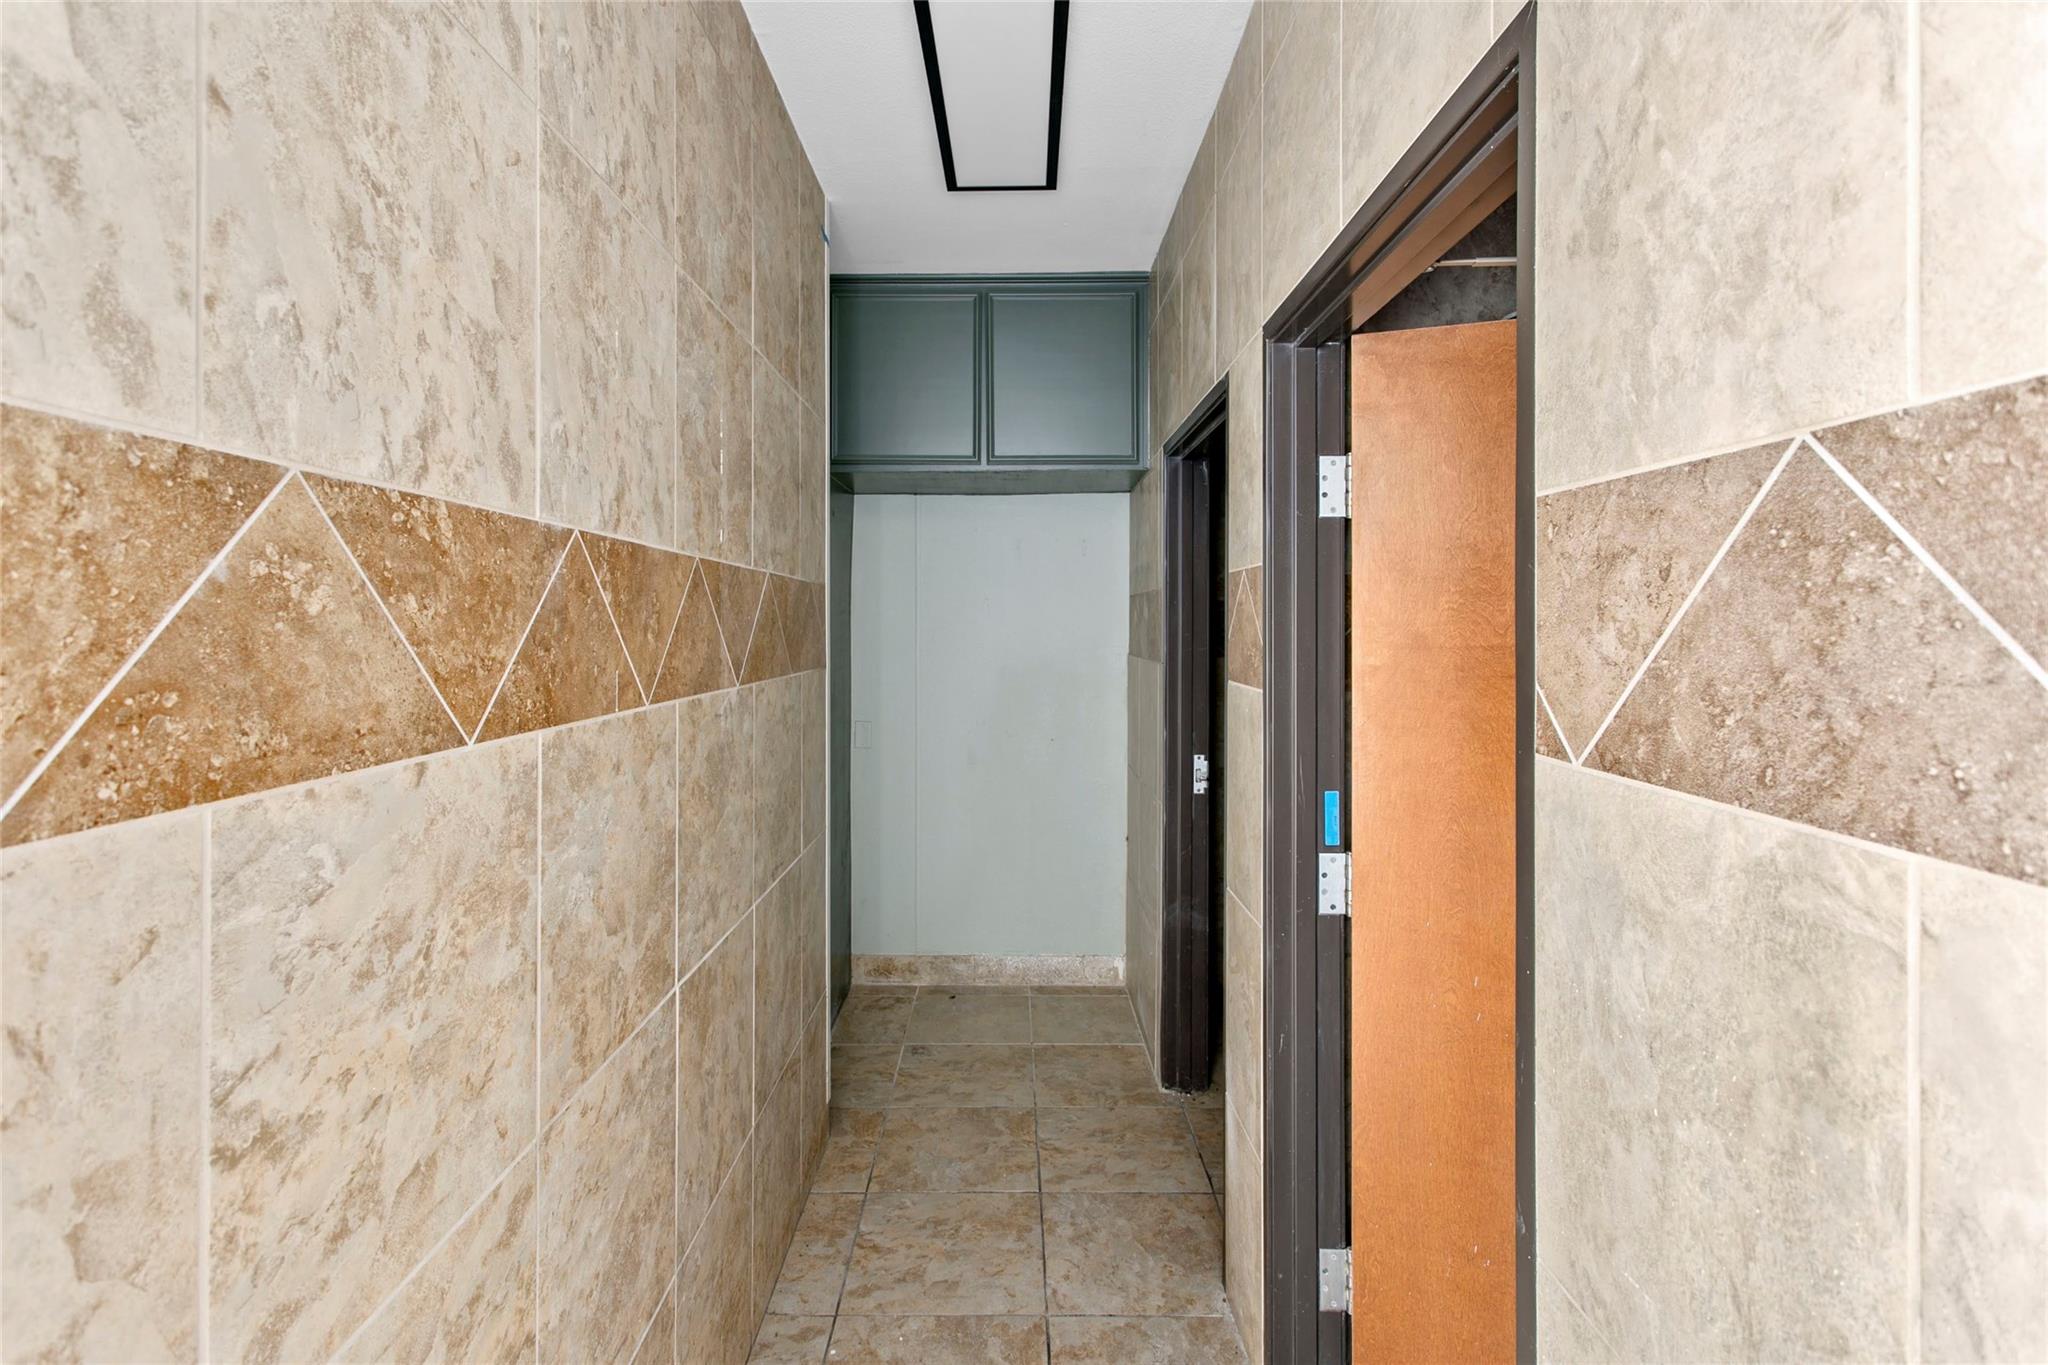
Tiled hallway with a brown decorative wall band, open wooden door, and green cabinets at the far end.
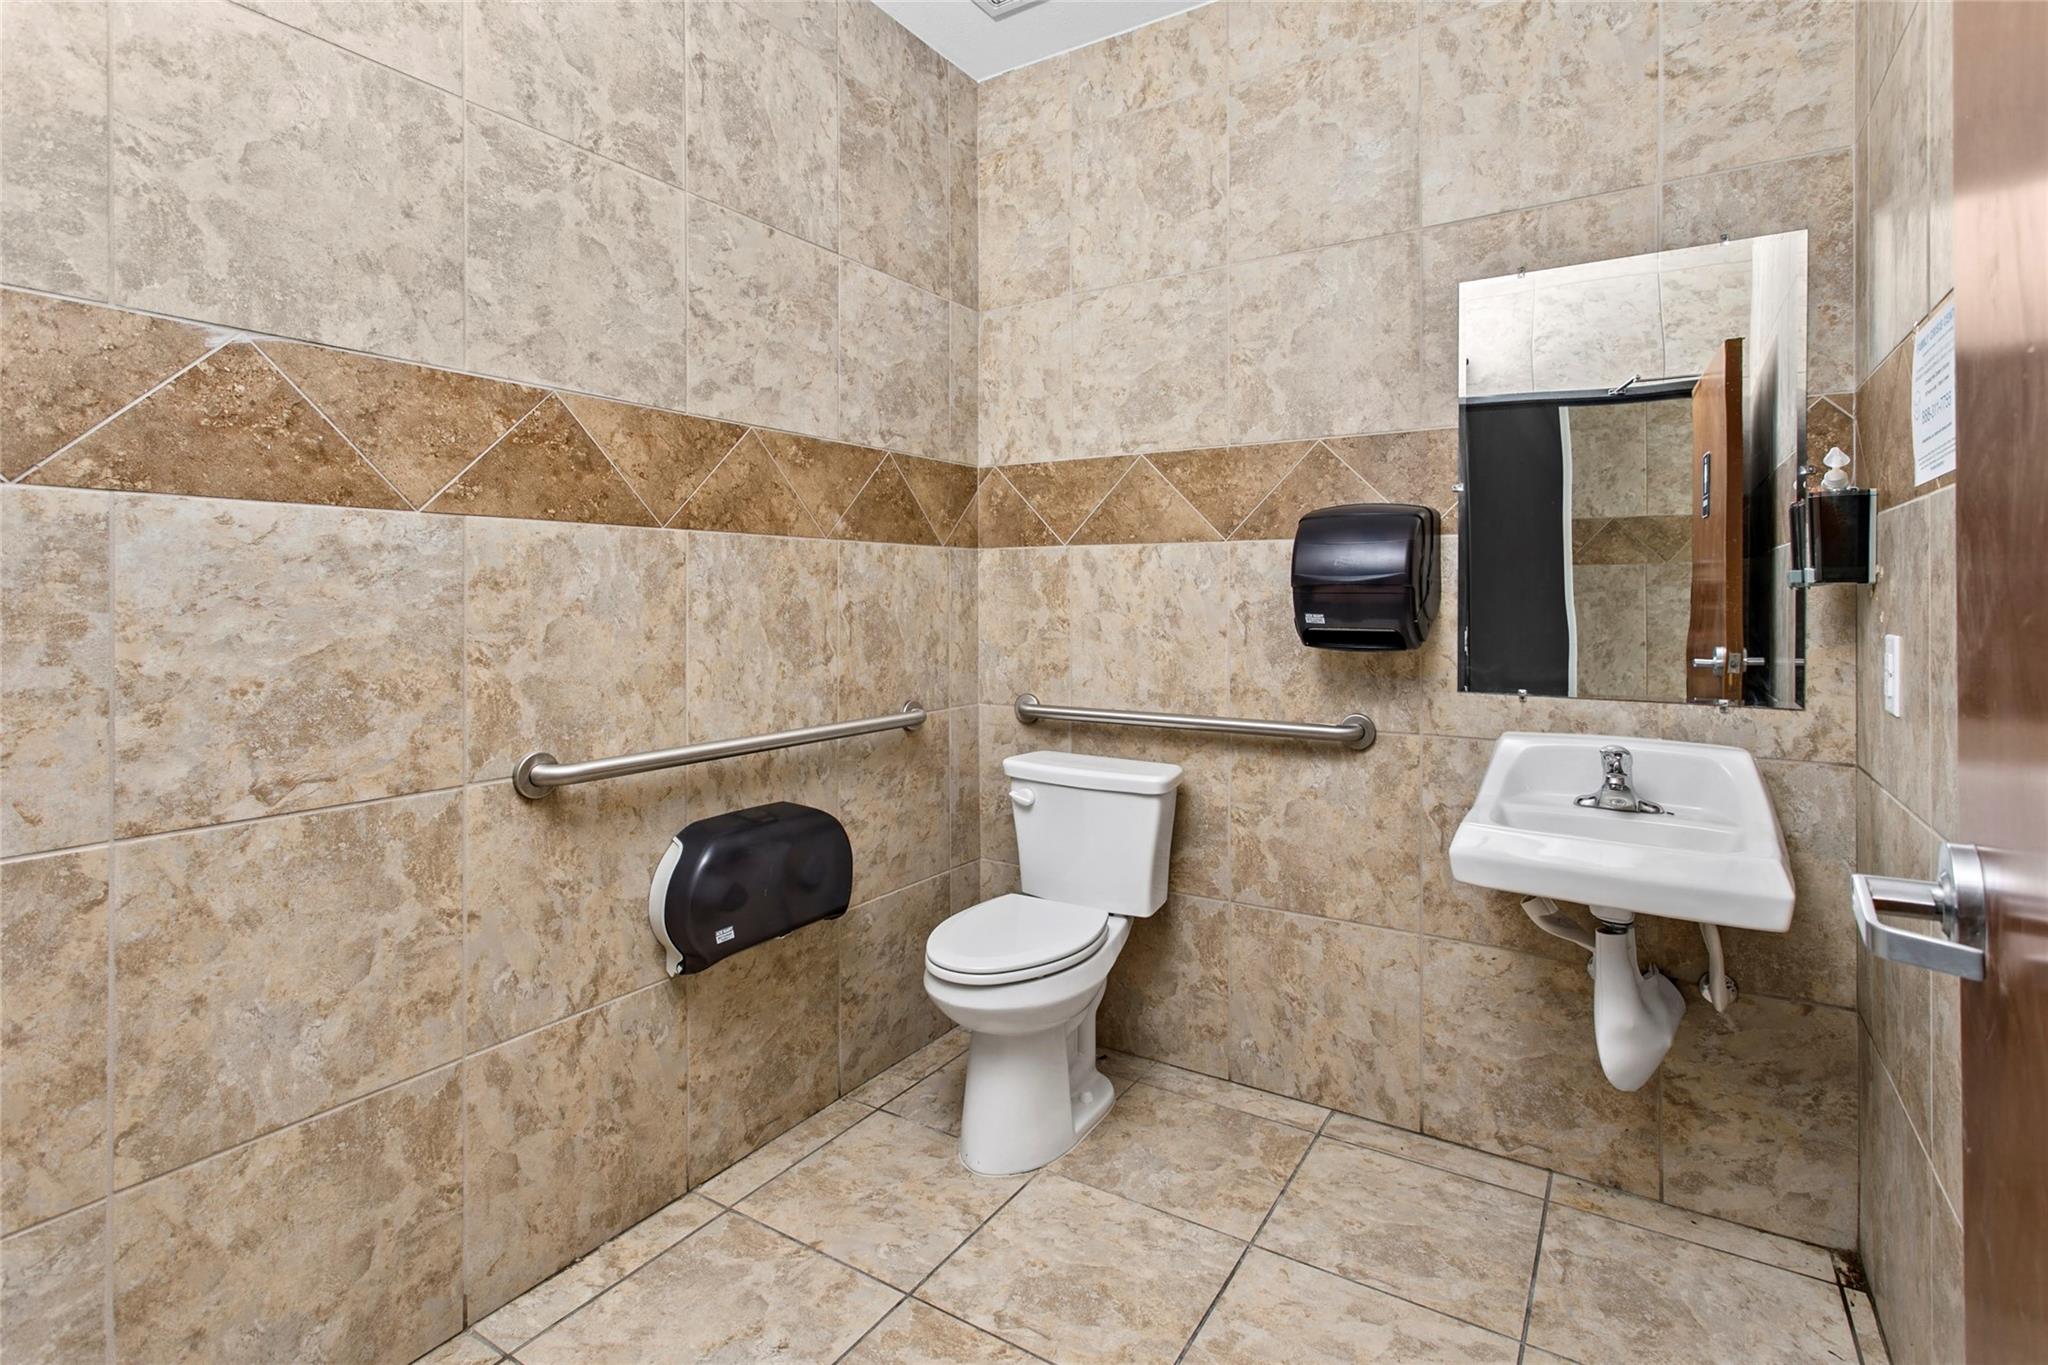
Tiled bathroom with a toilet, wall-mounted sink, and grab bars.
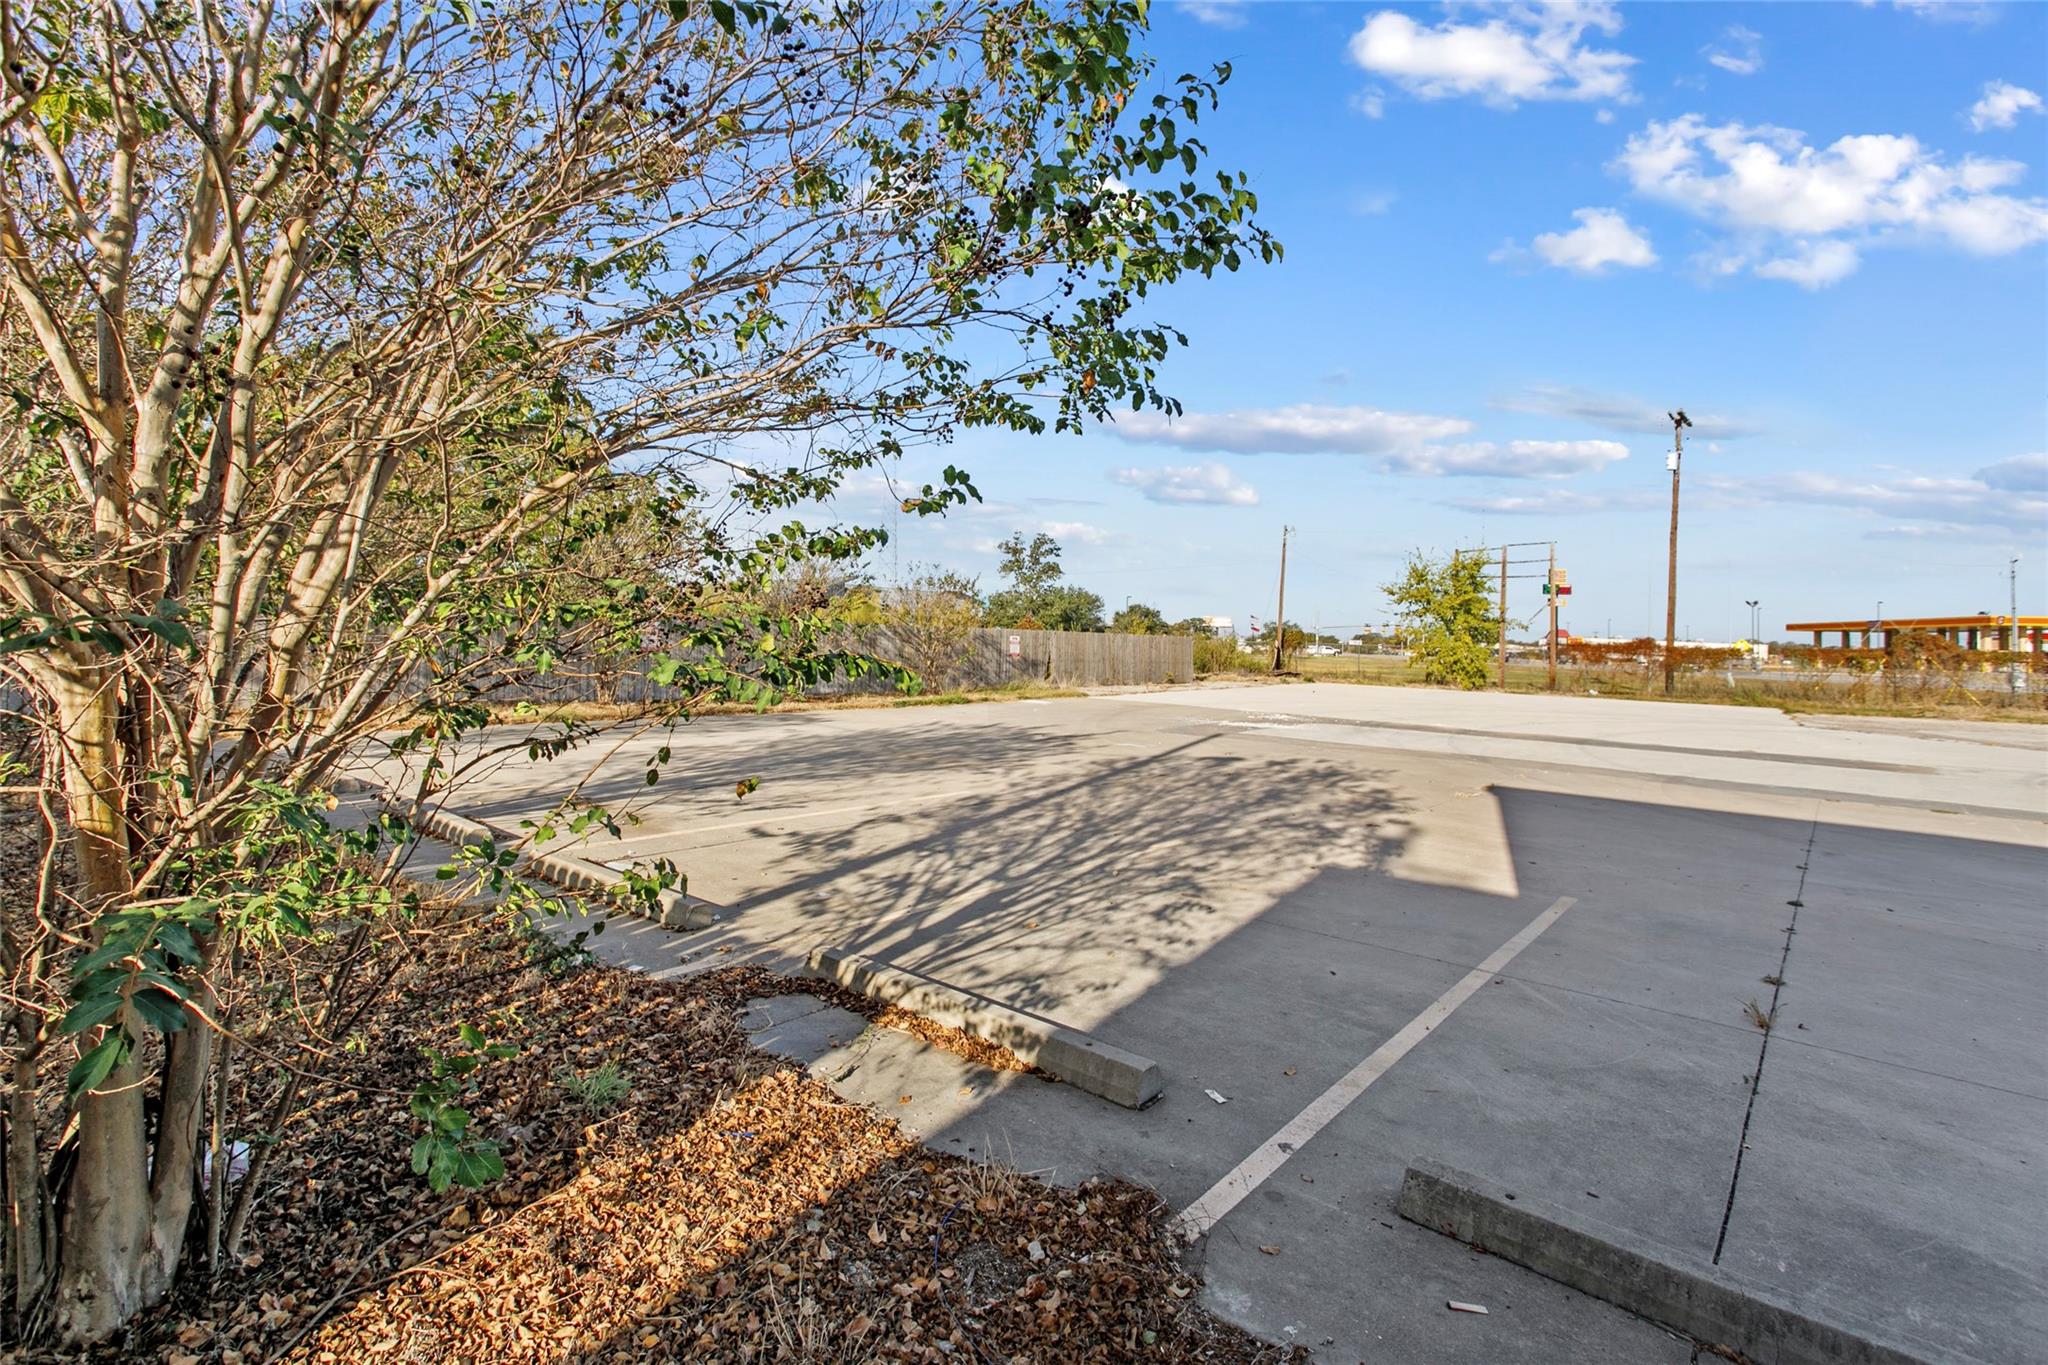
Paved parking lot with marked spaces and wheel stops, bordered by trees.
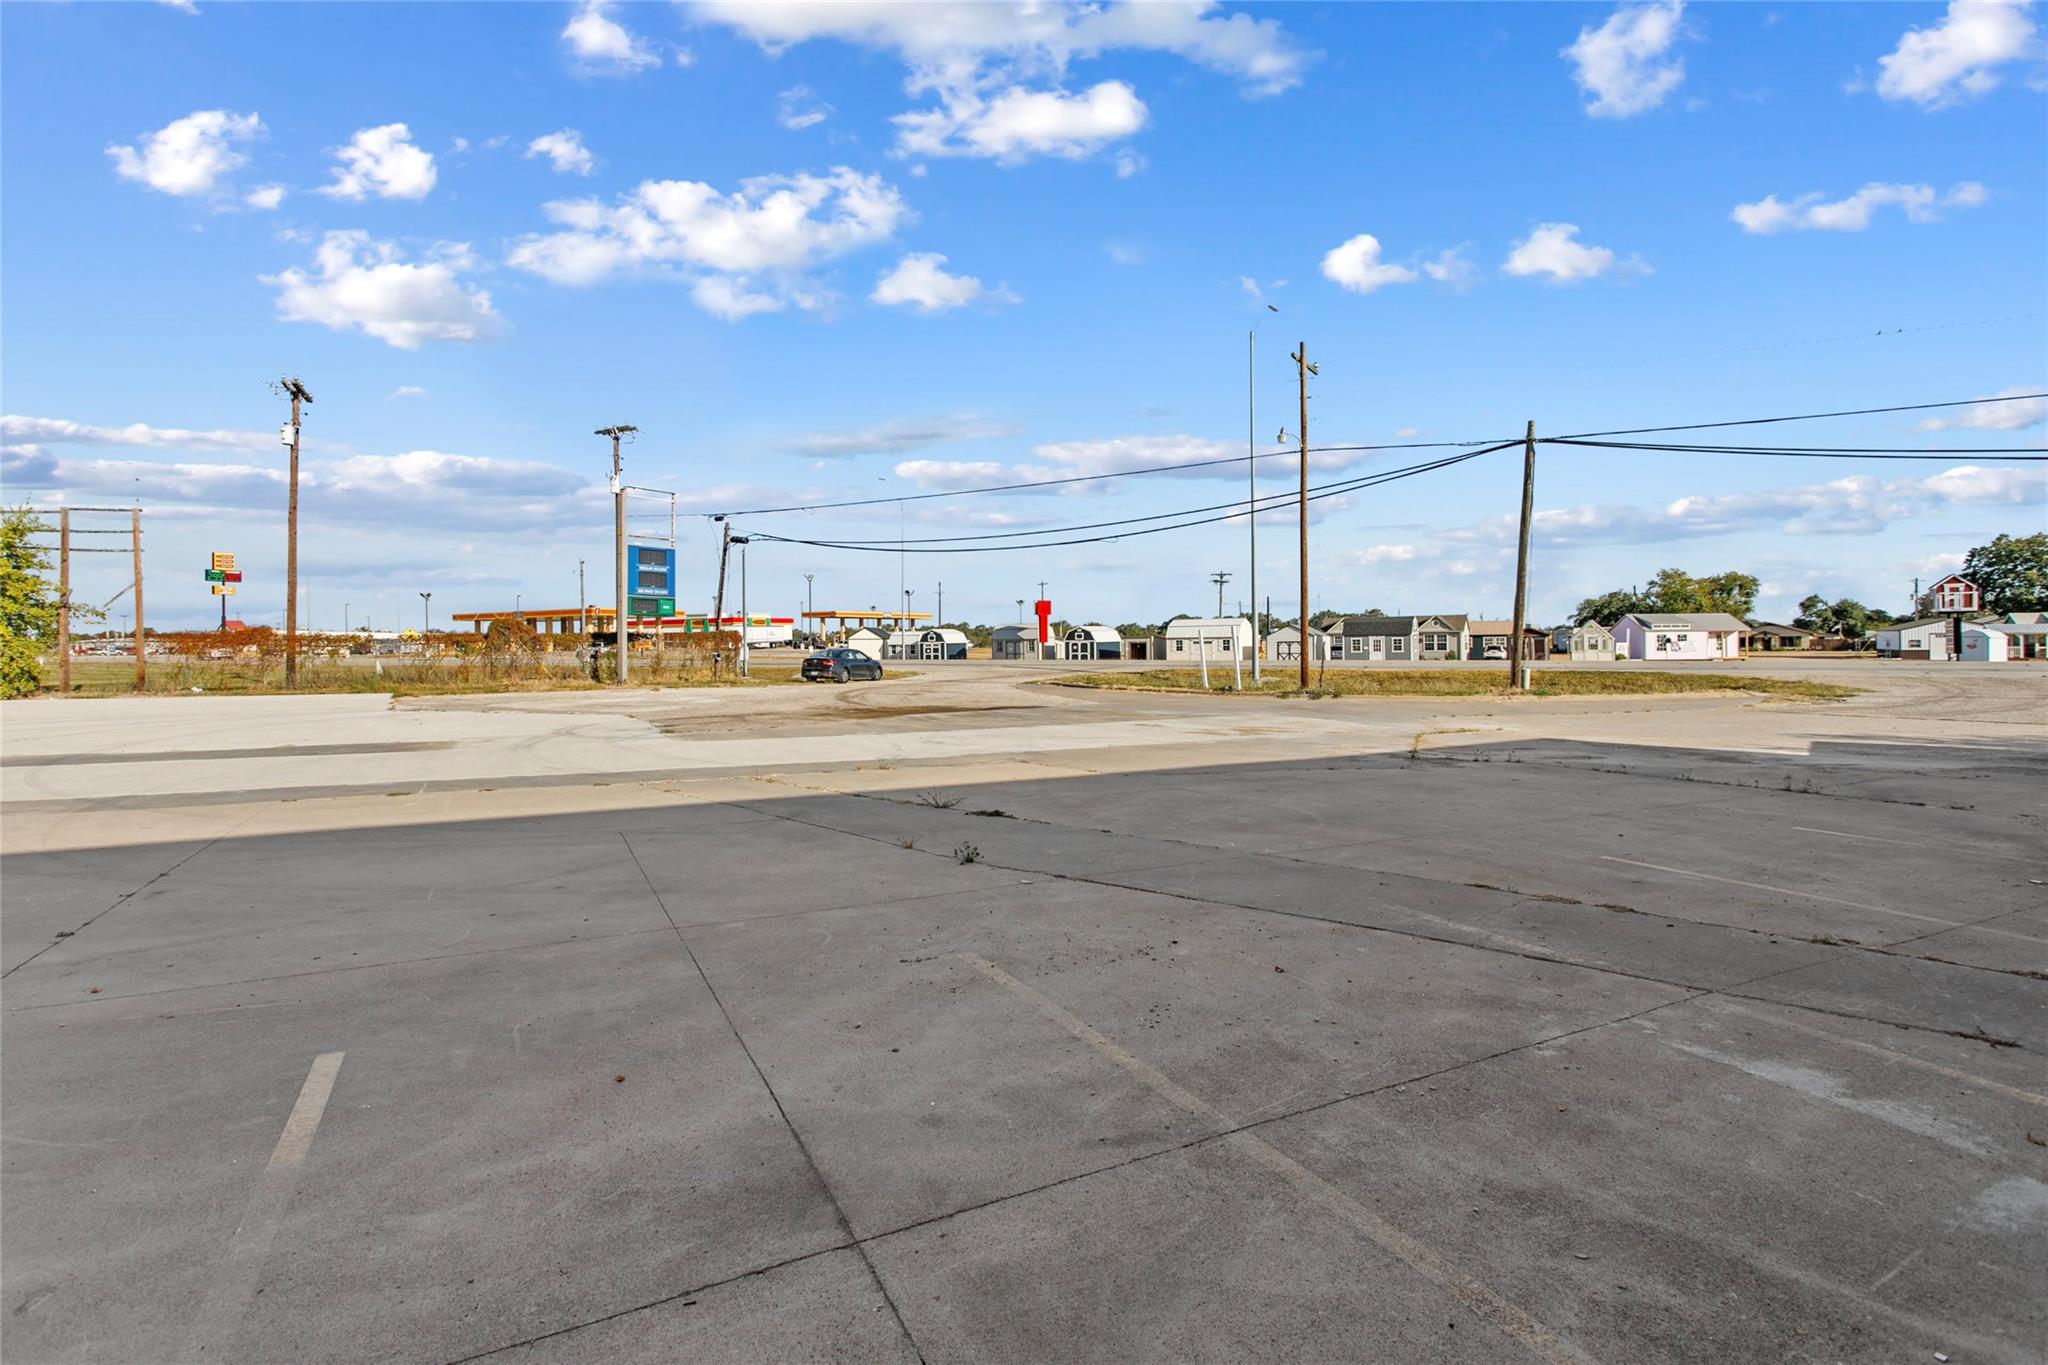
Paved commercial lot with utility poles and small buildings across the road.
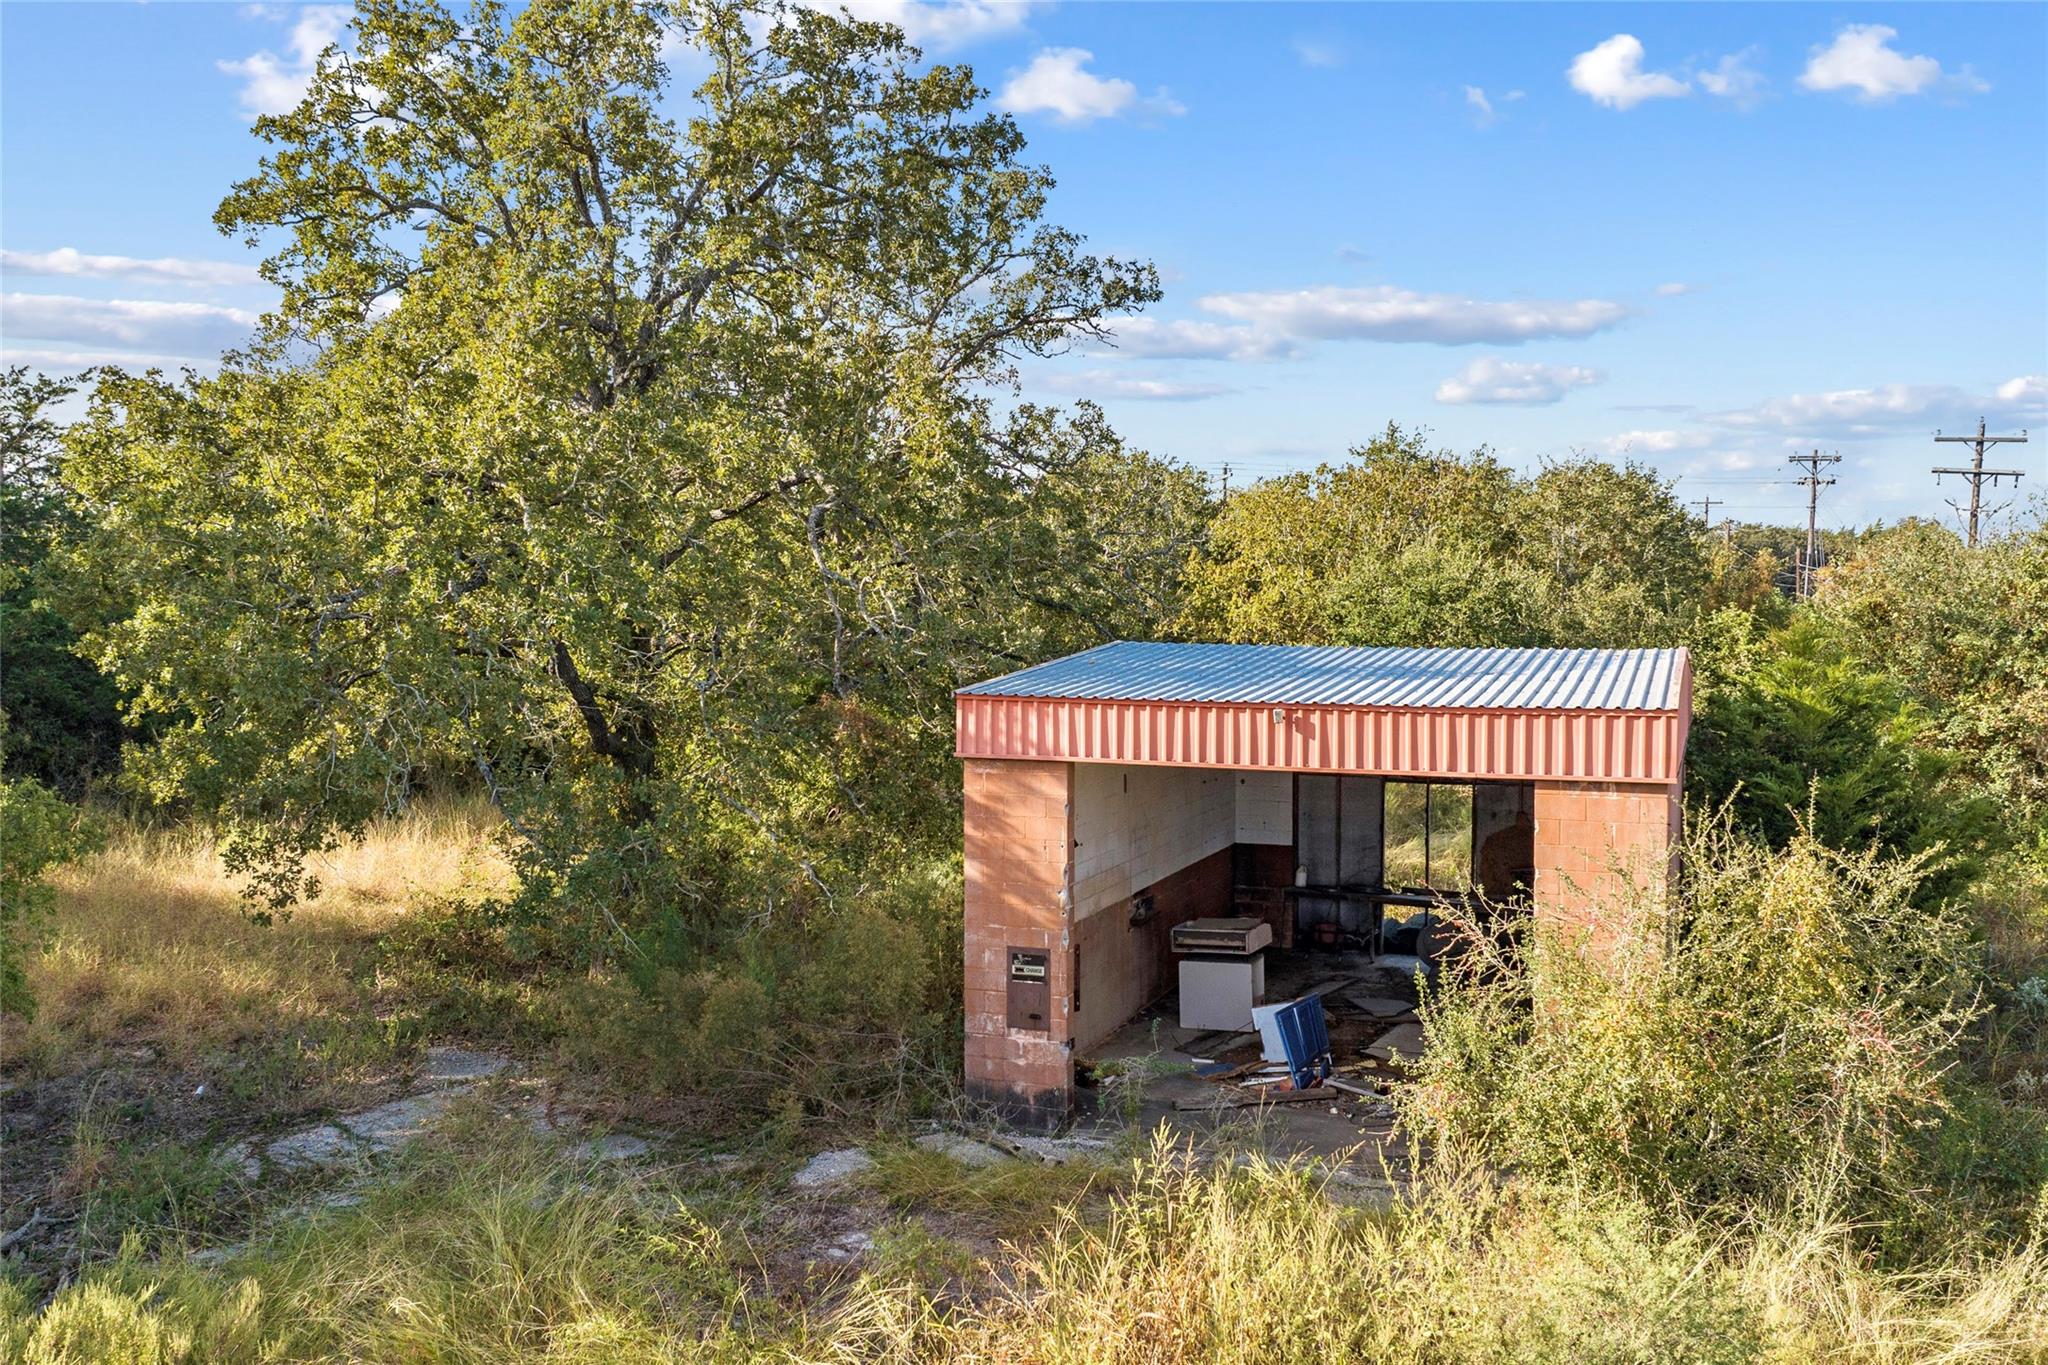
Open-front masonry outbuilding with a corrugated metal roof amid overgrown trees and grass.
Aerial view of an overgrown wooded property with a small open-sided shed.
Commercial storefront with a blank white facade, large windows, and a concrete parking area.
Single-story commercial building with large storefront windows and a broad paved parking area.
SEE ALL PHOTOS
Wooded property parcel outlined in white beside a highway and commercial buildings.
Aerial view of a wooded roadside parcel outlined in white, with a concrete pad and small outbuilding.
Aerial view of a roadside commercial district, with a highway, wooded land, and open fields.
Commercial building with gold-trimmed storefront windows and a broad concrete parking area.
Commercial storefront with a flat roof, glass frontage, and a wide concrete parking area.
Commercial storefront with yellow-trimmed windows, central gabled entrance, and empty parking spaces.
Vacant commercial space with tiled floors and black-framed storefront windows and doors.
Vacant commercial space with tiled floors, yellow trim, and a wall of large windows and glass doors.
Open retail interior with a tiled floor, broad storefront windows, and white display racks along one wall.
Vacant commercial storefront with tiled floors and a long row of black-framed windows.
Vacant commercial interior with tiled floors and a long wall of storefront windows.
Kitchen with dark lower cabinets, stone countertop, sink, and large window.
Empty interior with gray built-in cabinets, a long counter, and large windows overlooking a commercial road.
Empty tiled interior with mustard-yellow trim, two wooden doors, and a window into a room with a sink.
Long, vacant interior room with built-in counter, concrete floor, and mustard-yellow window trim.
Utility area with gray cabinets, a stone countertop and sink beneath exposed plumbing and electrical panels.
Small utility room with gray cabinets, a granite counter, and a sink beneath exposed wall-mounted equipment.
Tiled hallway with a brown decorative wall band, open wooden door, and green cabinets at the far end.
Tiled bathroom with a toilet, wall-mounted sink, and grab bars.
Paved parking lot with marked spaces and wheel stops, bordered by trees.
Paved commercial lot with utility poles and small buildings across the road.
Open-front masonry outbuilding with a corrugated metal roof amid overgrown trees and grass.
Aerial view of an overgrown wooded property with a small open-sided shed.
Commercial storefront with a blank white facade, large windows, and a concrete parking area.
Single-story commercial building with large storefront windows and a broad paved parking area.
Courtesy of Leeco Realty Group, LLC, Jenny Ashley Listing Contact: (979) 341-6798 
For Sale

3250 E Austin ST

3250 E Austin ST, Giddings, TX 78942

$850,000
Discover an exceptional commercial opportunity at 3250 E Austin St, Giddings, Texas. This expansive 4.029-acre property features a recently renovated 2,100 SF building, previously serving as a convenience store and gas station. With the fuel tanks professionally removed and extensive renovations completed, the property is ready for a new venture. Situated directly off HWY 290, this location boasts high visibility and significant daily traffic from both locals and commuters traveling between Houston and Austin. The prime location ensures your business will benefit from consistent exposure and accessibility. The property's generous layout offers a blank canvas for additional development on the back half, allowing for endless possibilities to expand your vision. Whether you're looking to establish a retail space, restaurant, or another commercial venture, this site provides the ideal foundation. Don't miss out on this unique opportunity to secure a strategically located property in a growing area. Contact us today for more information or to schedule a viewing!

2,100 Sq.Ft. LIVING AREA

4.03 Acres lot

Jenny Ashley

Jenny Ashley

Features & Amenities

Interior

  • Flooring Concrete, Tile

Area & Lot

  • Status For Sale
  • Living Area2,100 Sq.Ft.
  • Total Area2,100 Sq.Ft.
  • Lot Area4.03 Acres
  • MLS® ID8893656
  • TypeCommercial
  • YEAR BUILT1986
  • NeighborhoodLee County

Exterior

  • water SourcePublic
  • utilitiesElectricity Available, Sewer Available, Water Available
  • parkingConcrete, Parking Lot
  • HEAT TYPECentral, Electric
  • AIR CONDITIONINGCentral Air, Electric
  • sewerPublic Sewer
  • SubstructureSlab
  • Disability FeaturesFully Accessible

Financial

  • Sales Price$850,000
  • Buyer Agency Compensation 3%
  • Real Estate Tax $8,607/yr
Aerial view of a wooded roadside parcel outlined in white, with a concrete pad and small outbuilding.

Schedule a Showing

We would love to show you our beautiful property. Please select your preferred date and time below. An agent will be in touch shortly to confirm your appointment.

Schedule a Showing

We would love to show you our beautiful property. Please select your preferred date and time below. An agent will be in touch shortly to confirm your appointment.

Thank you for your interest in 3250 E Austin ST, Giddings, TX 78942. We are reviewing your request and will be in touch shortly!

Lee County

Explore

Work With Us

Get assistance in determining current property value, crafting a competitive offer, writing and negotiating a contract, and much more. Contact us today!

Follow Us on Instagram