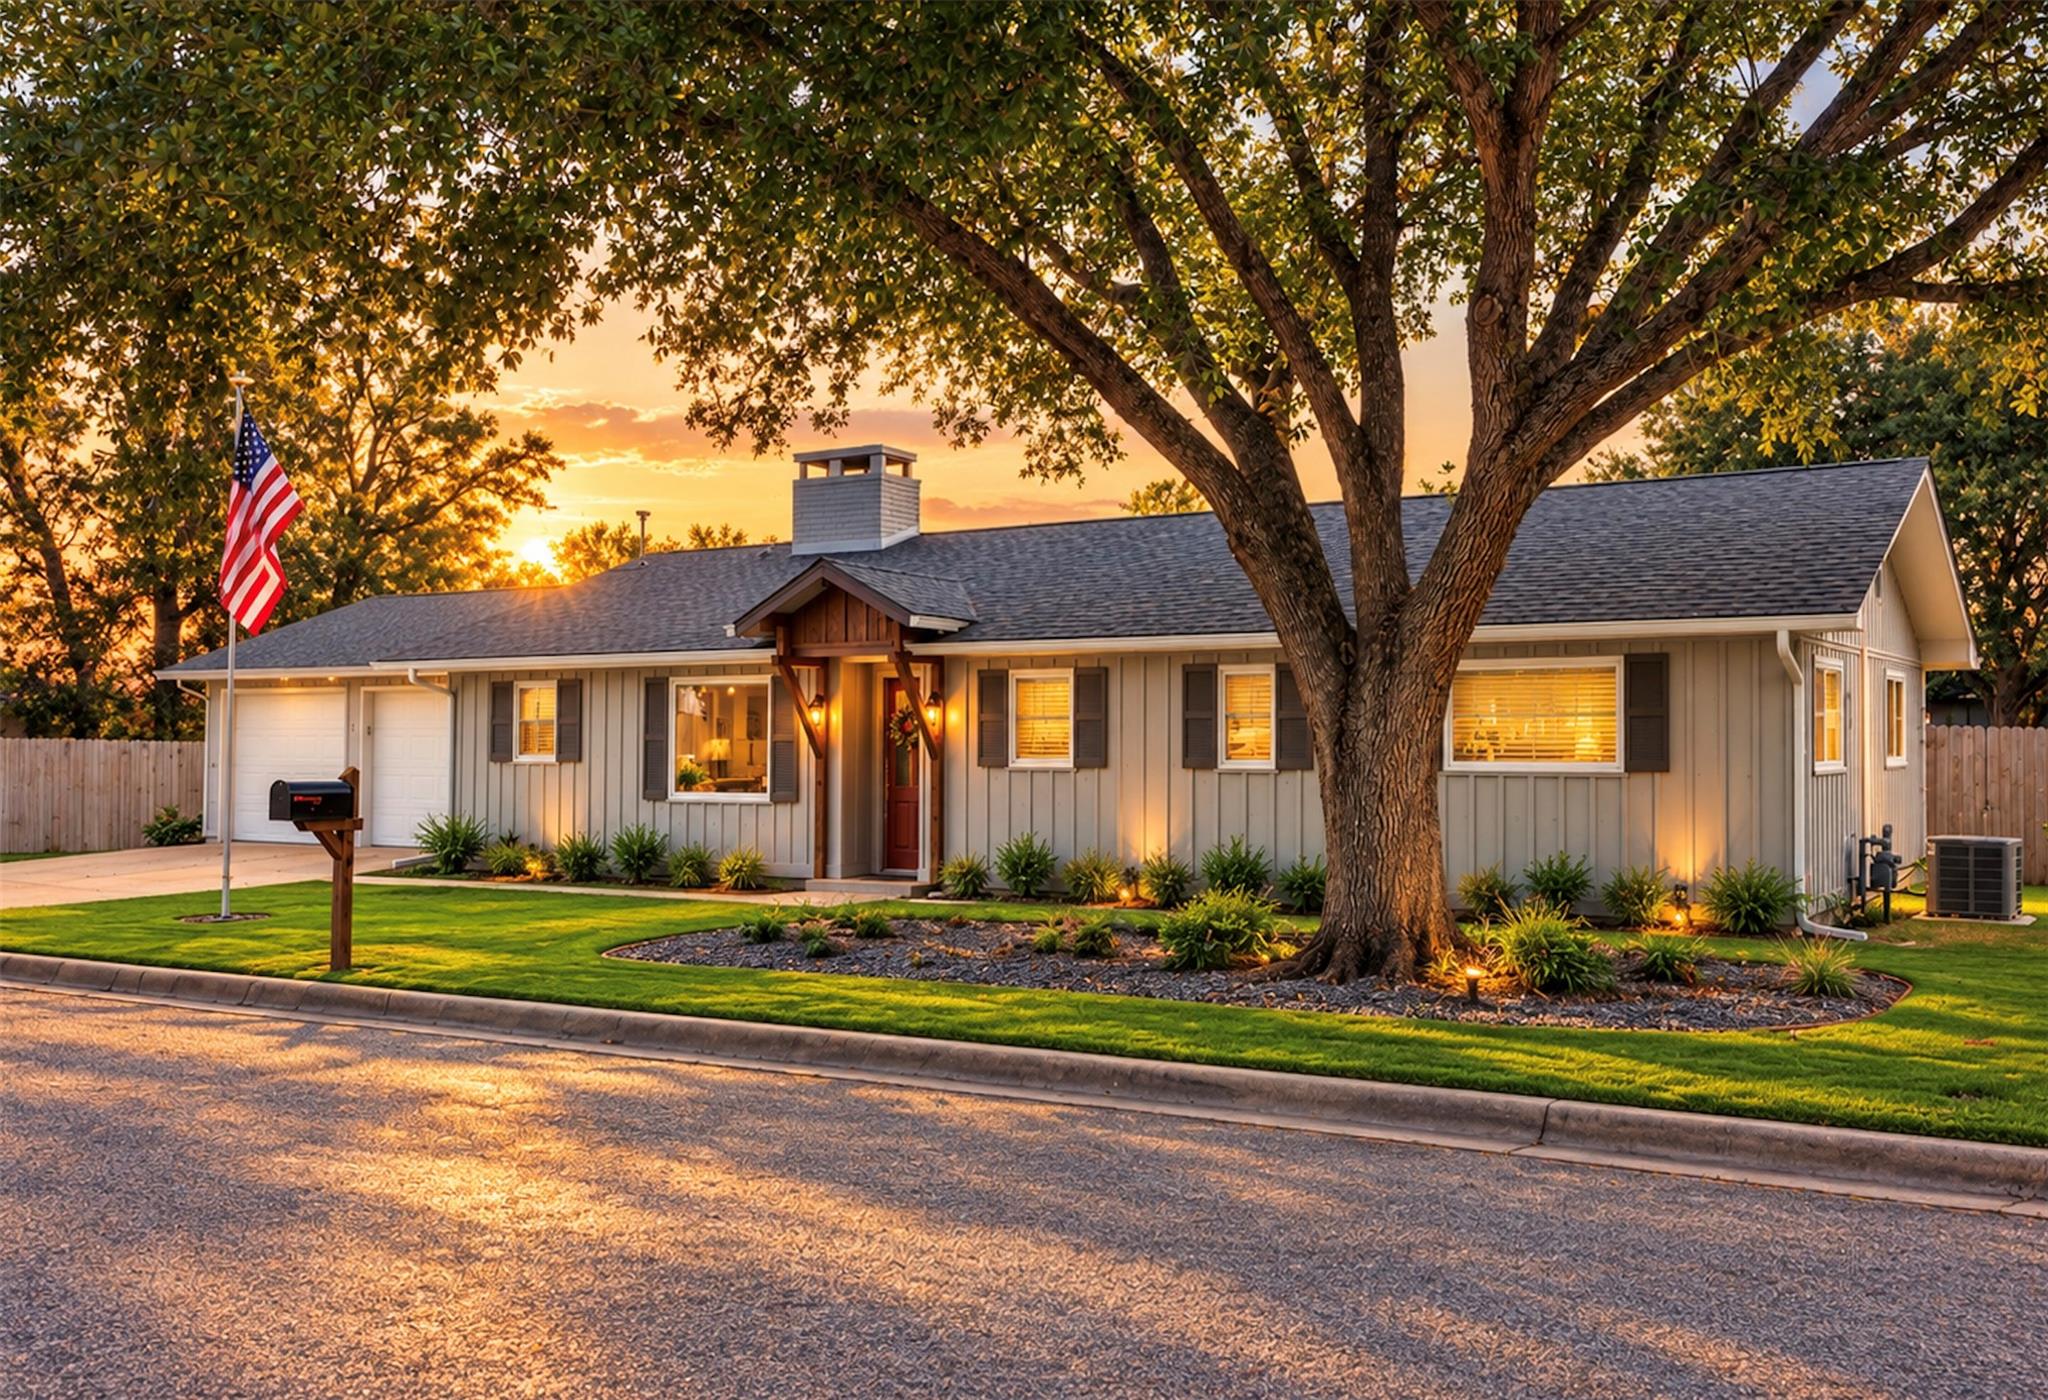
Single-story home with a large shade tree and American flag at sunset.
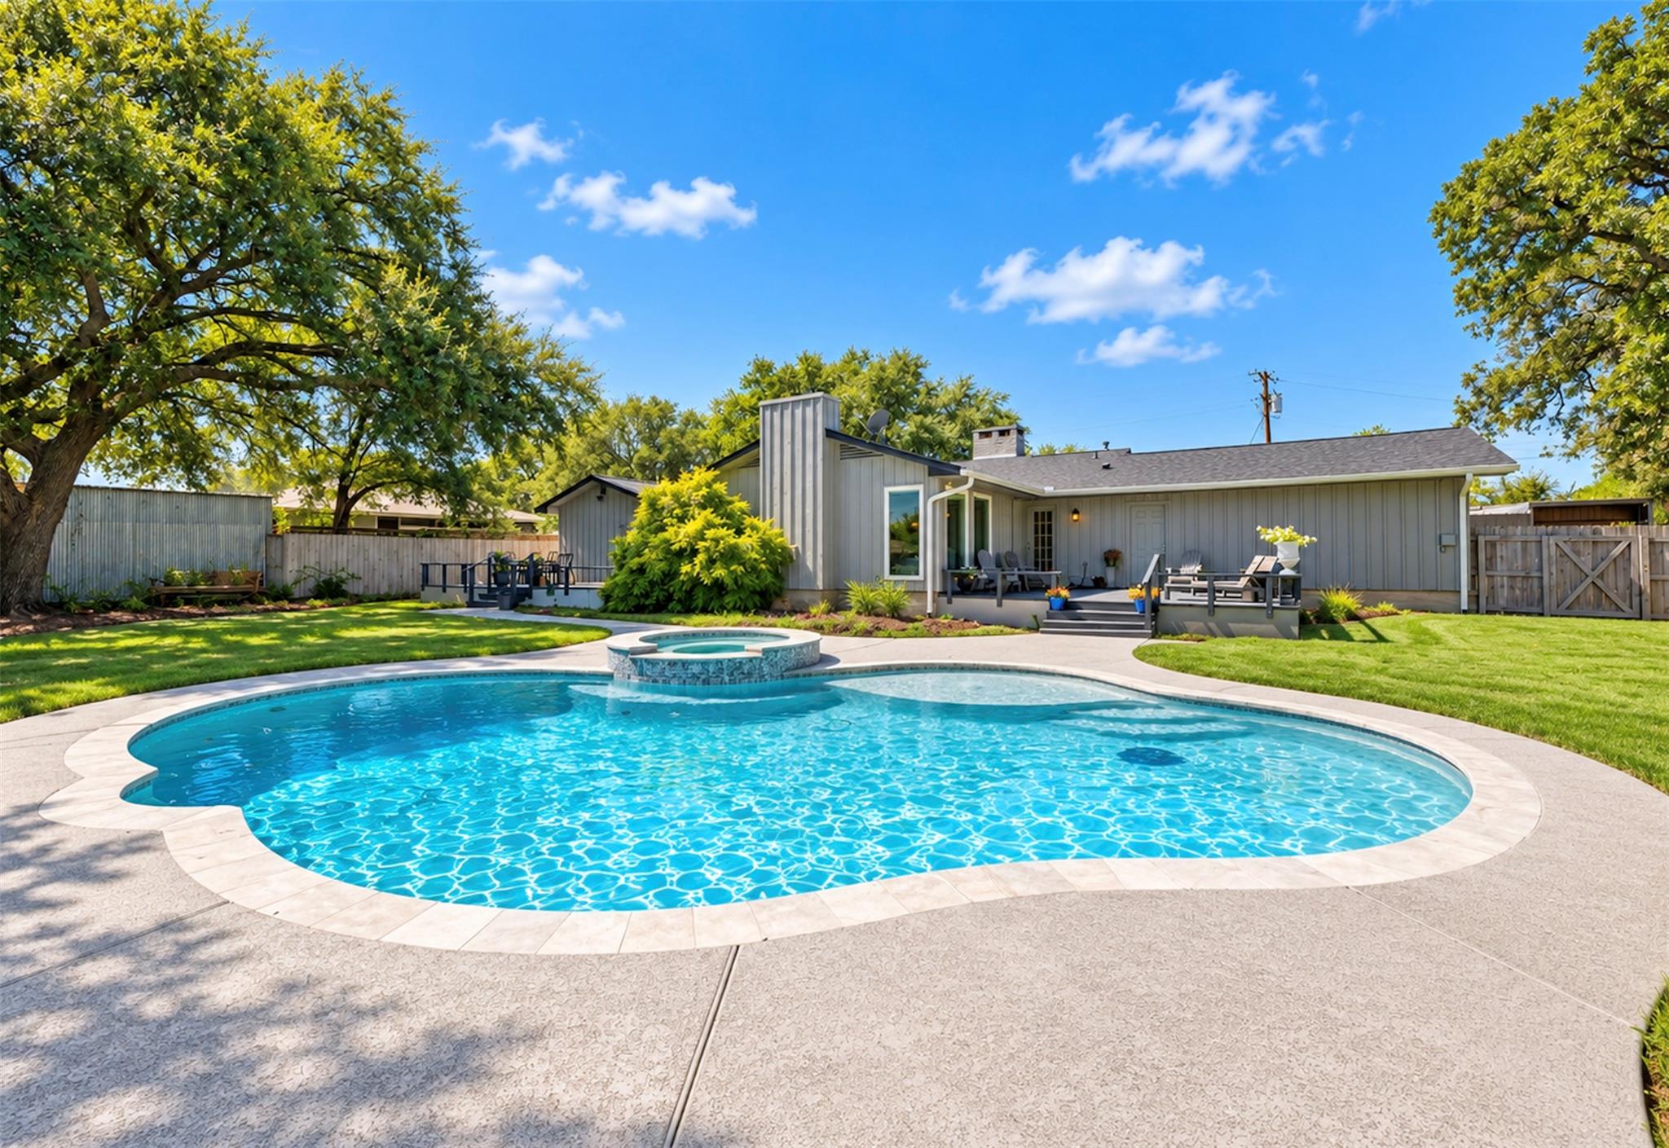
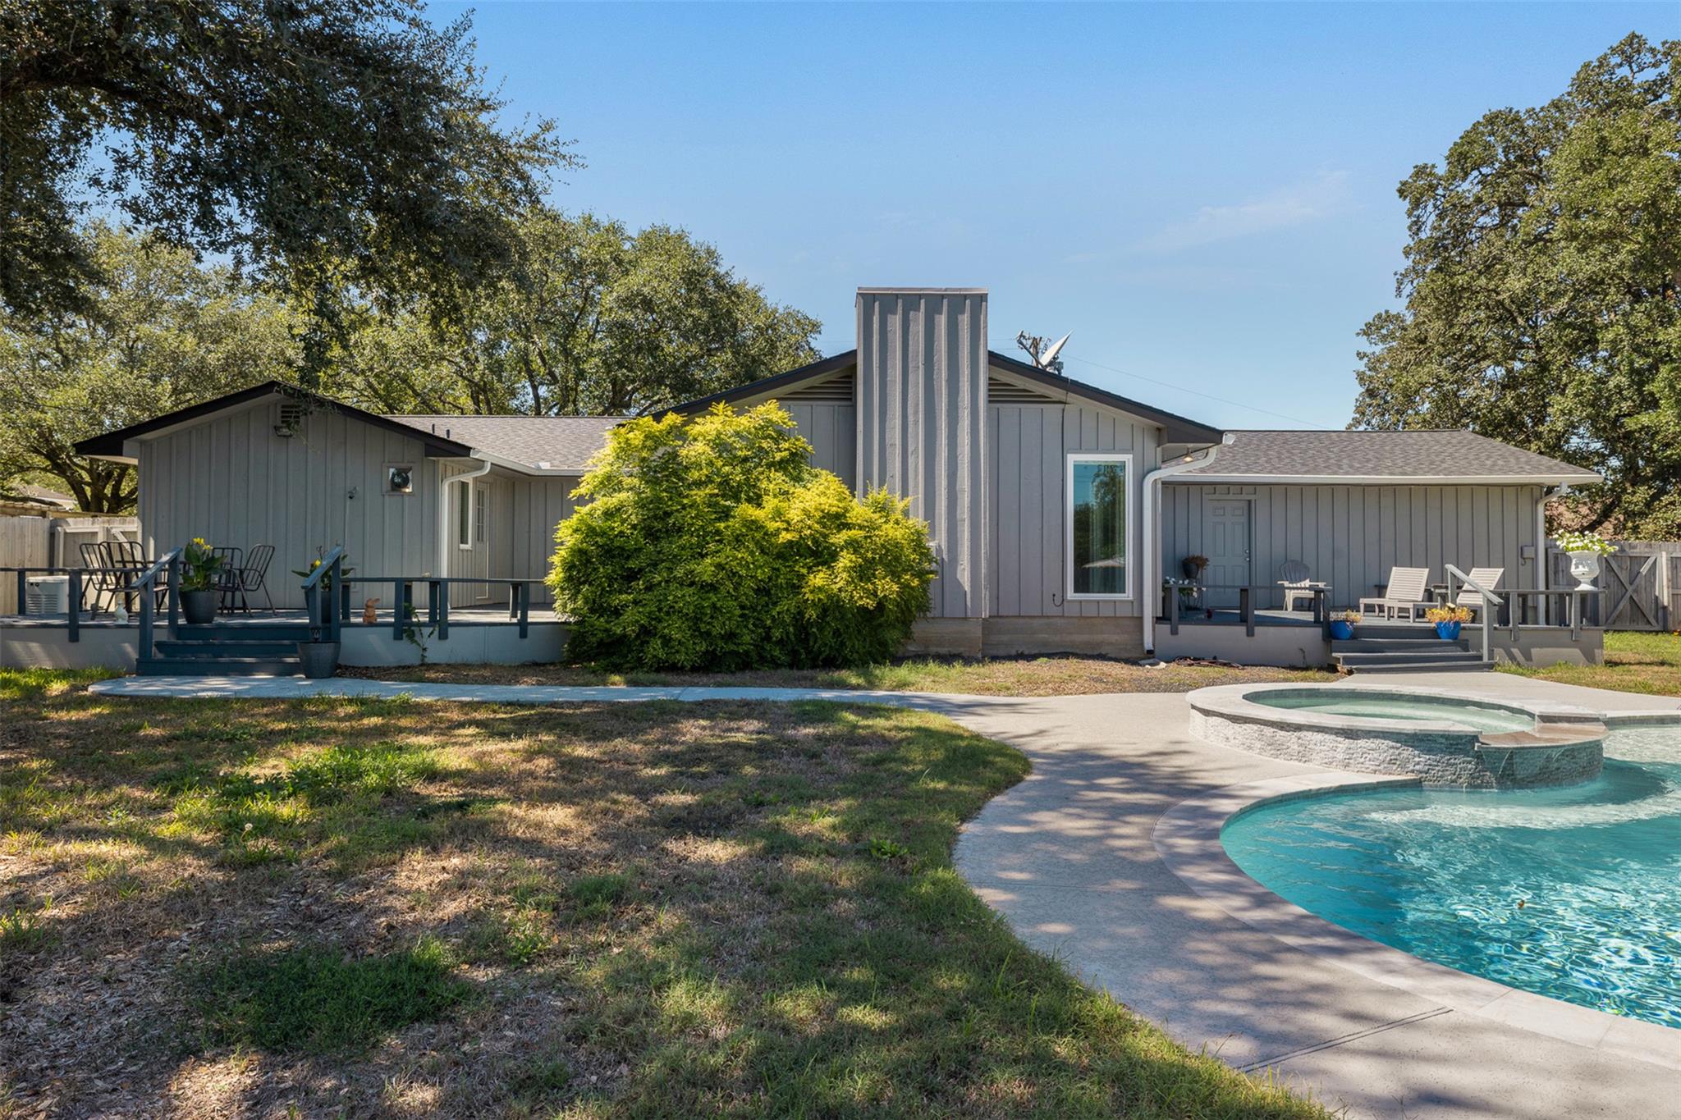
Backyard pool and spa beside a gray home with a covered patio and mature trees.
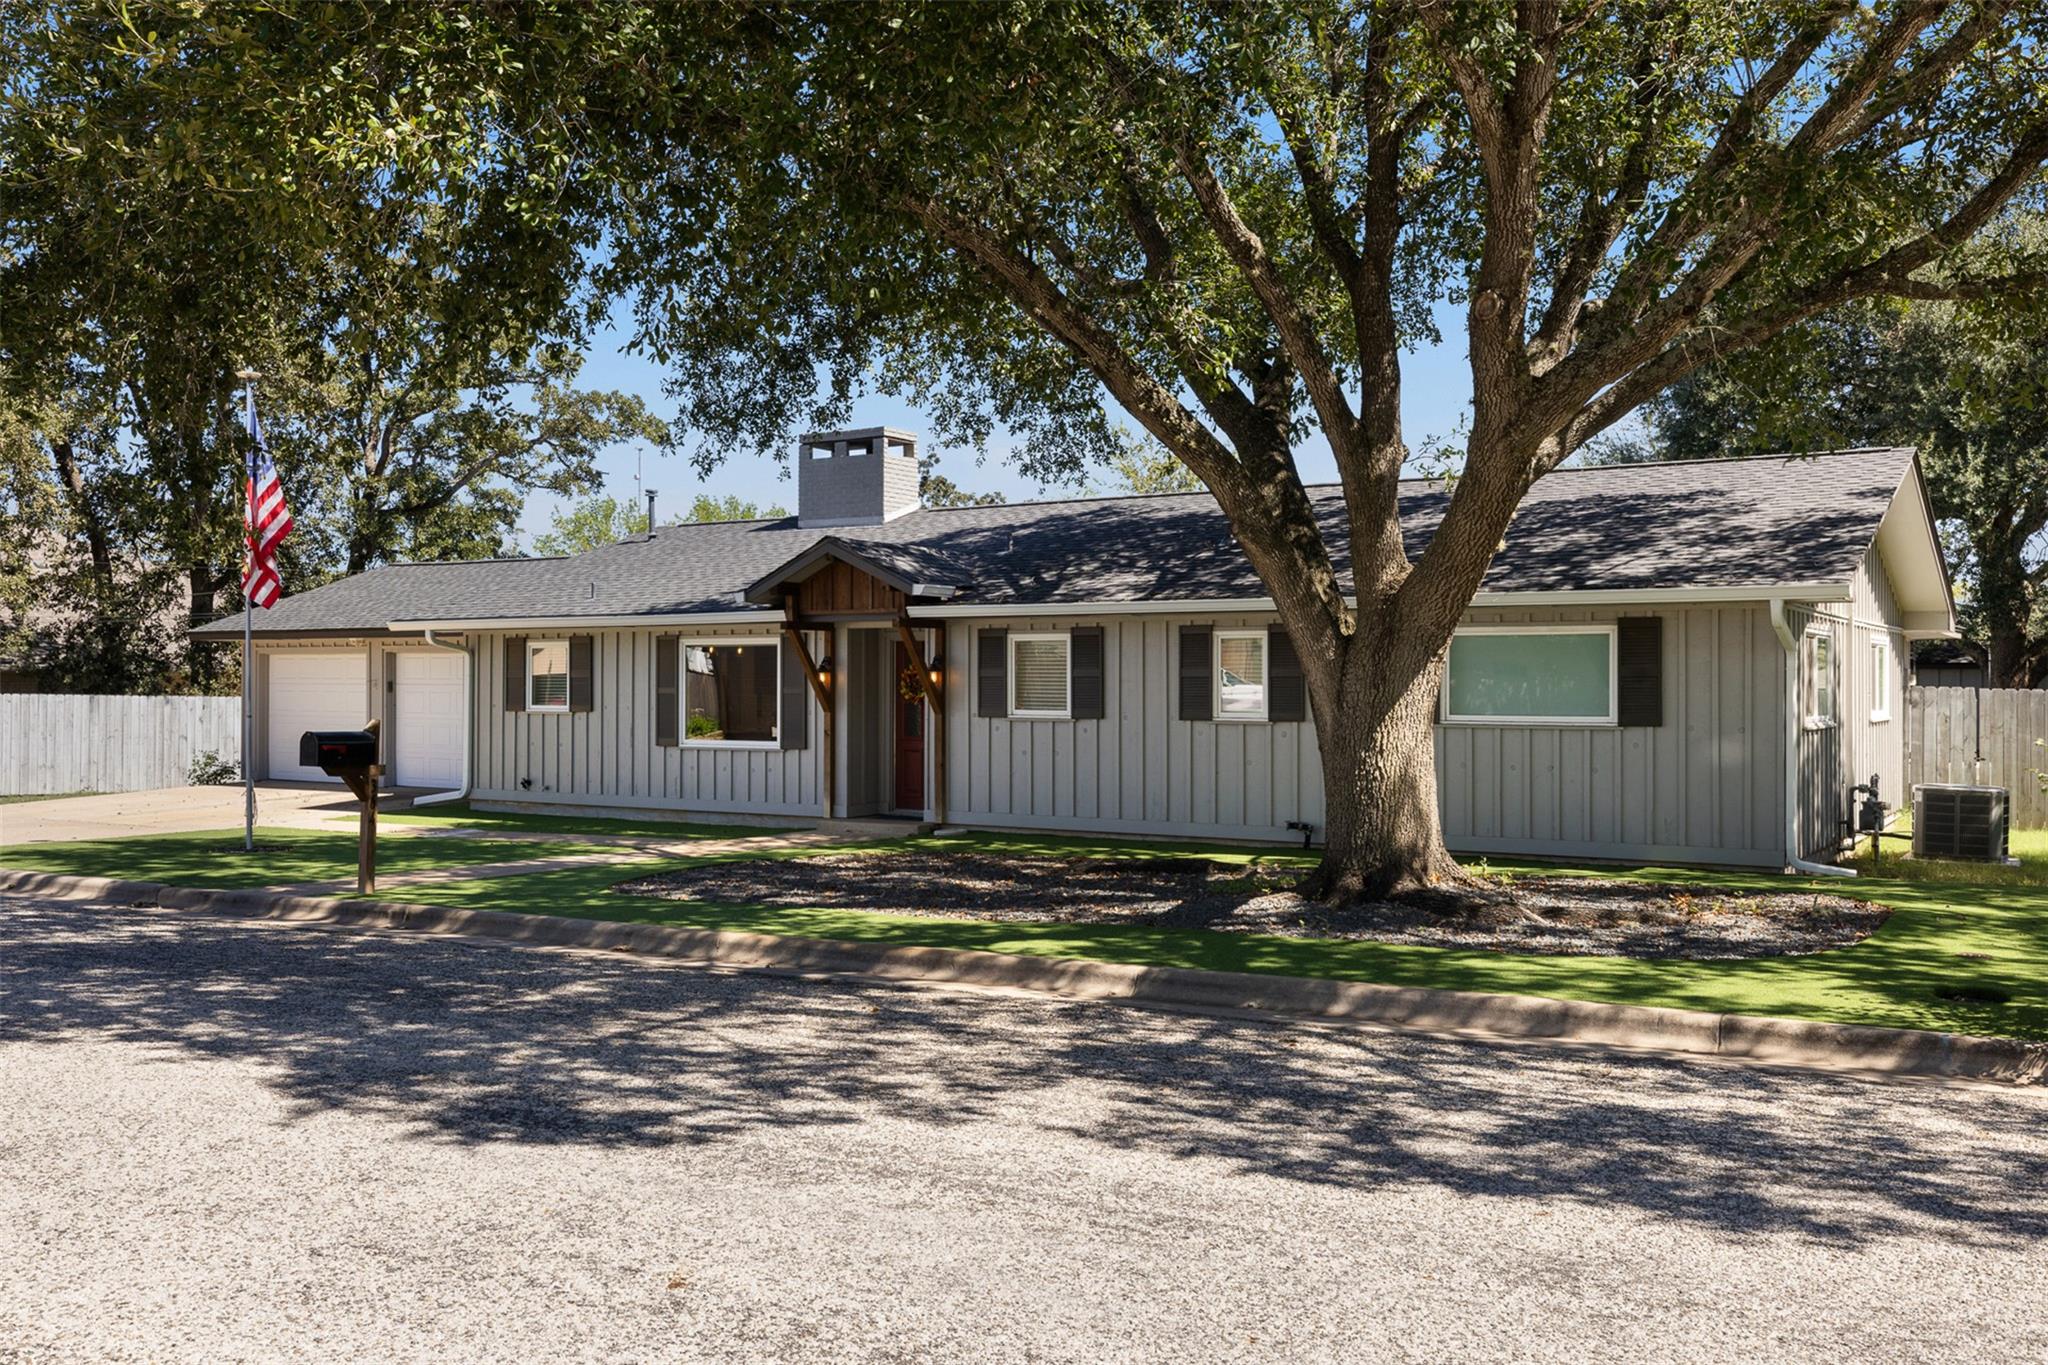
Single-story gray home with a covered entry, attached garage, and a large oak tree in front.
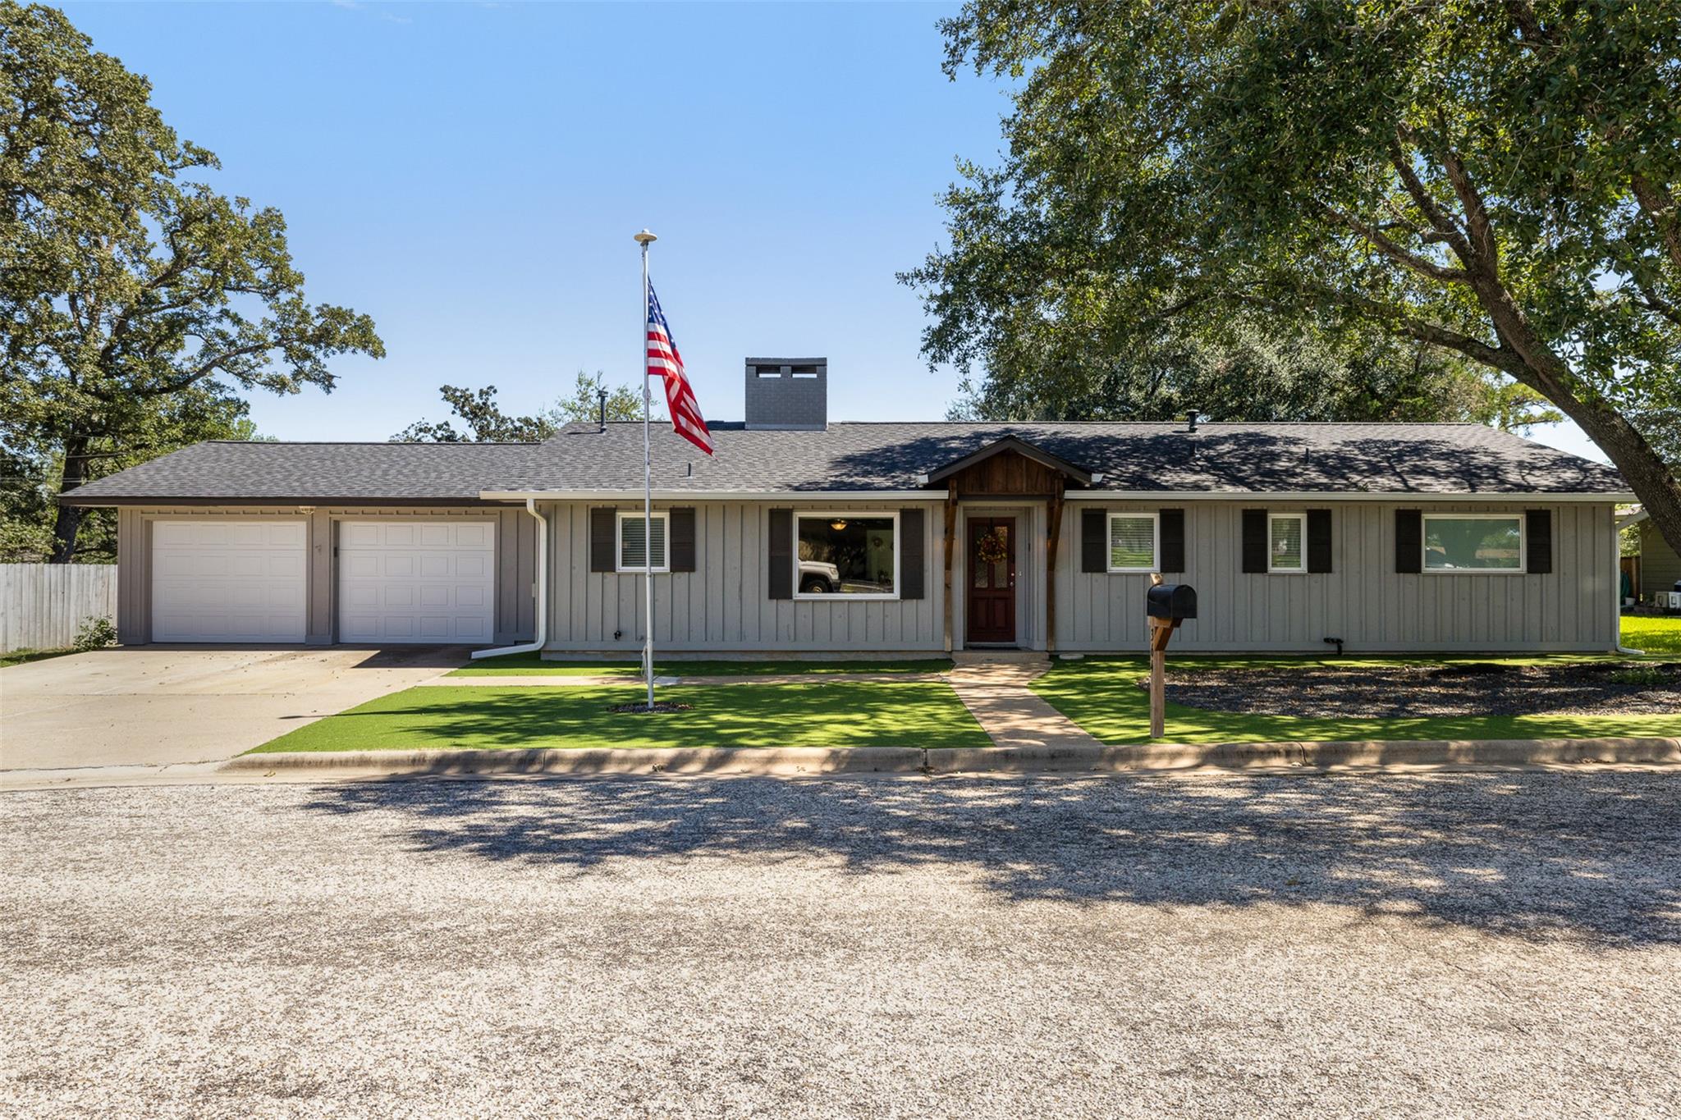
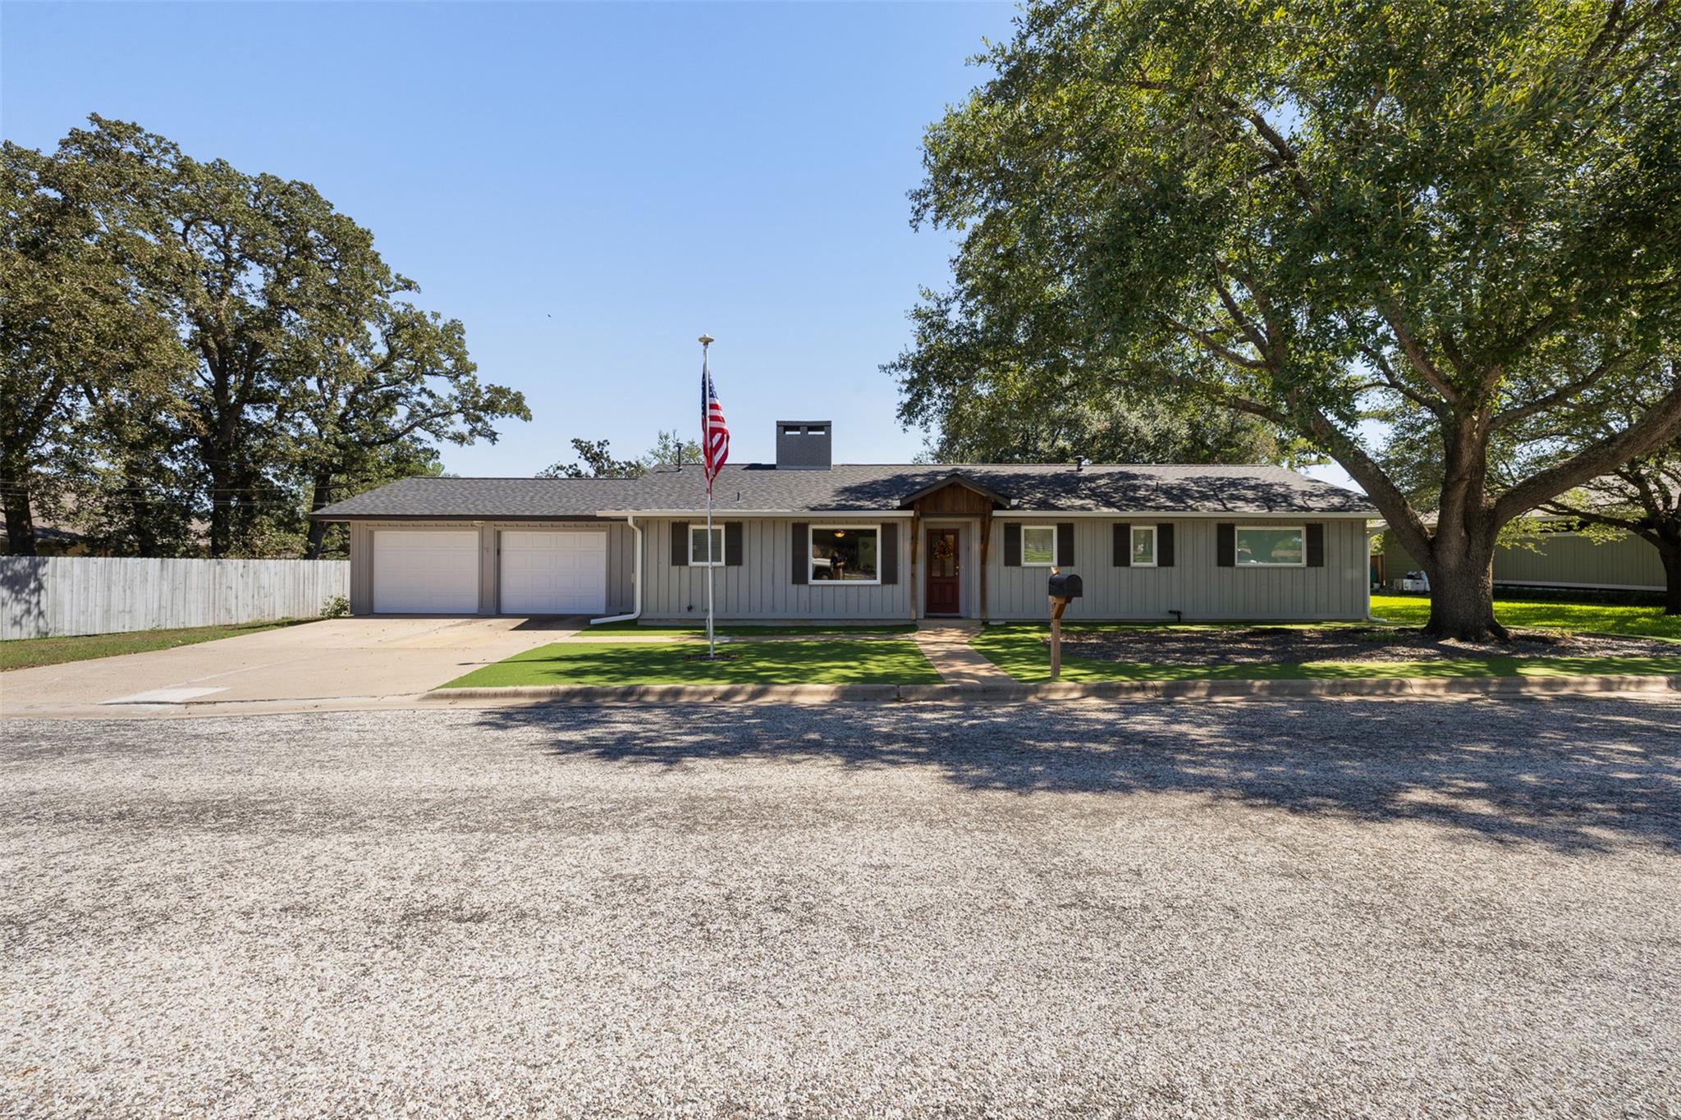
Single-story gray home with a two-car garage, shaded lawn, and American flag out front.
Single-story gray home with a two-car garage, shaded by mature trees.
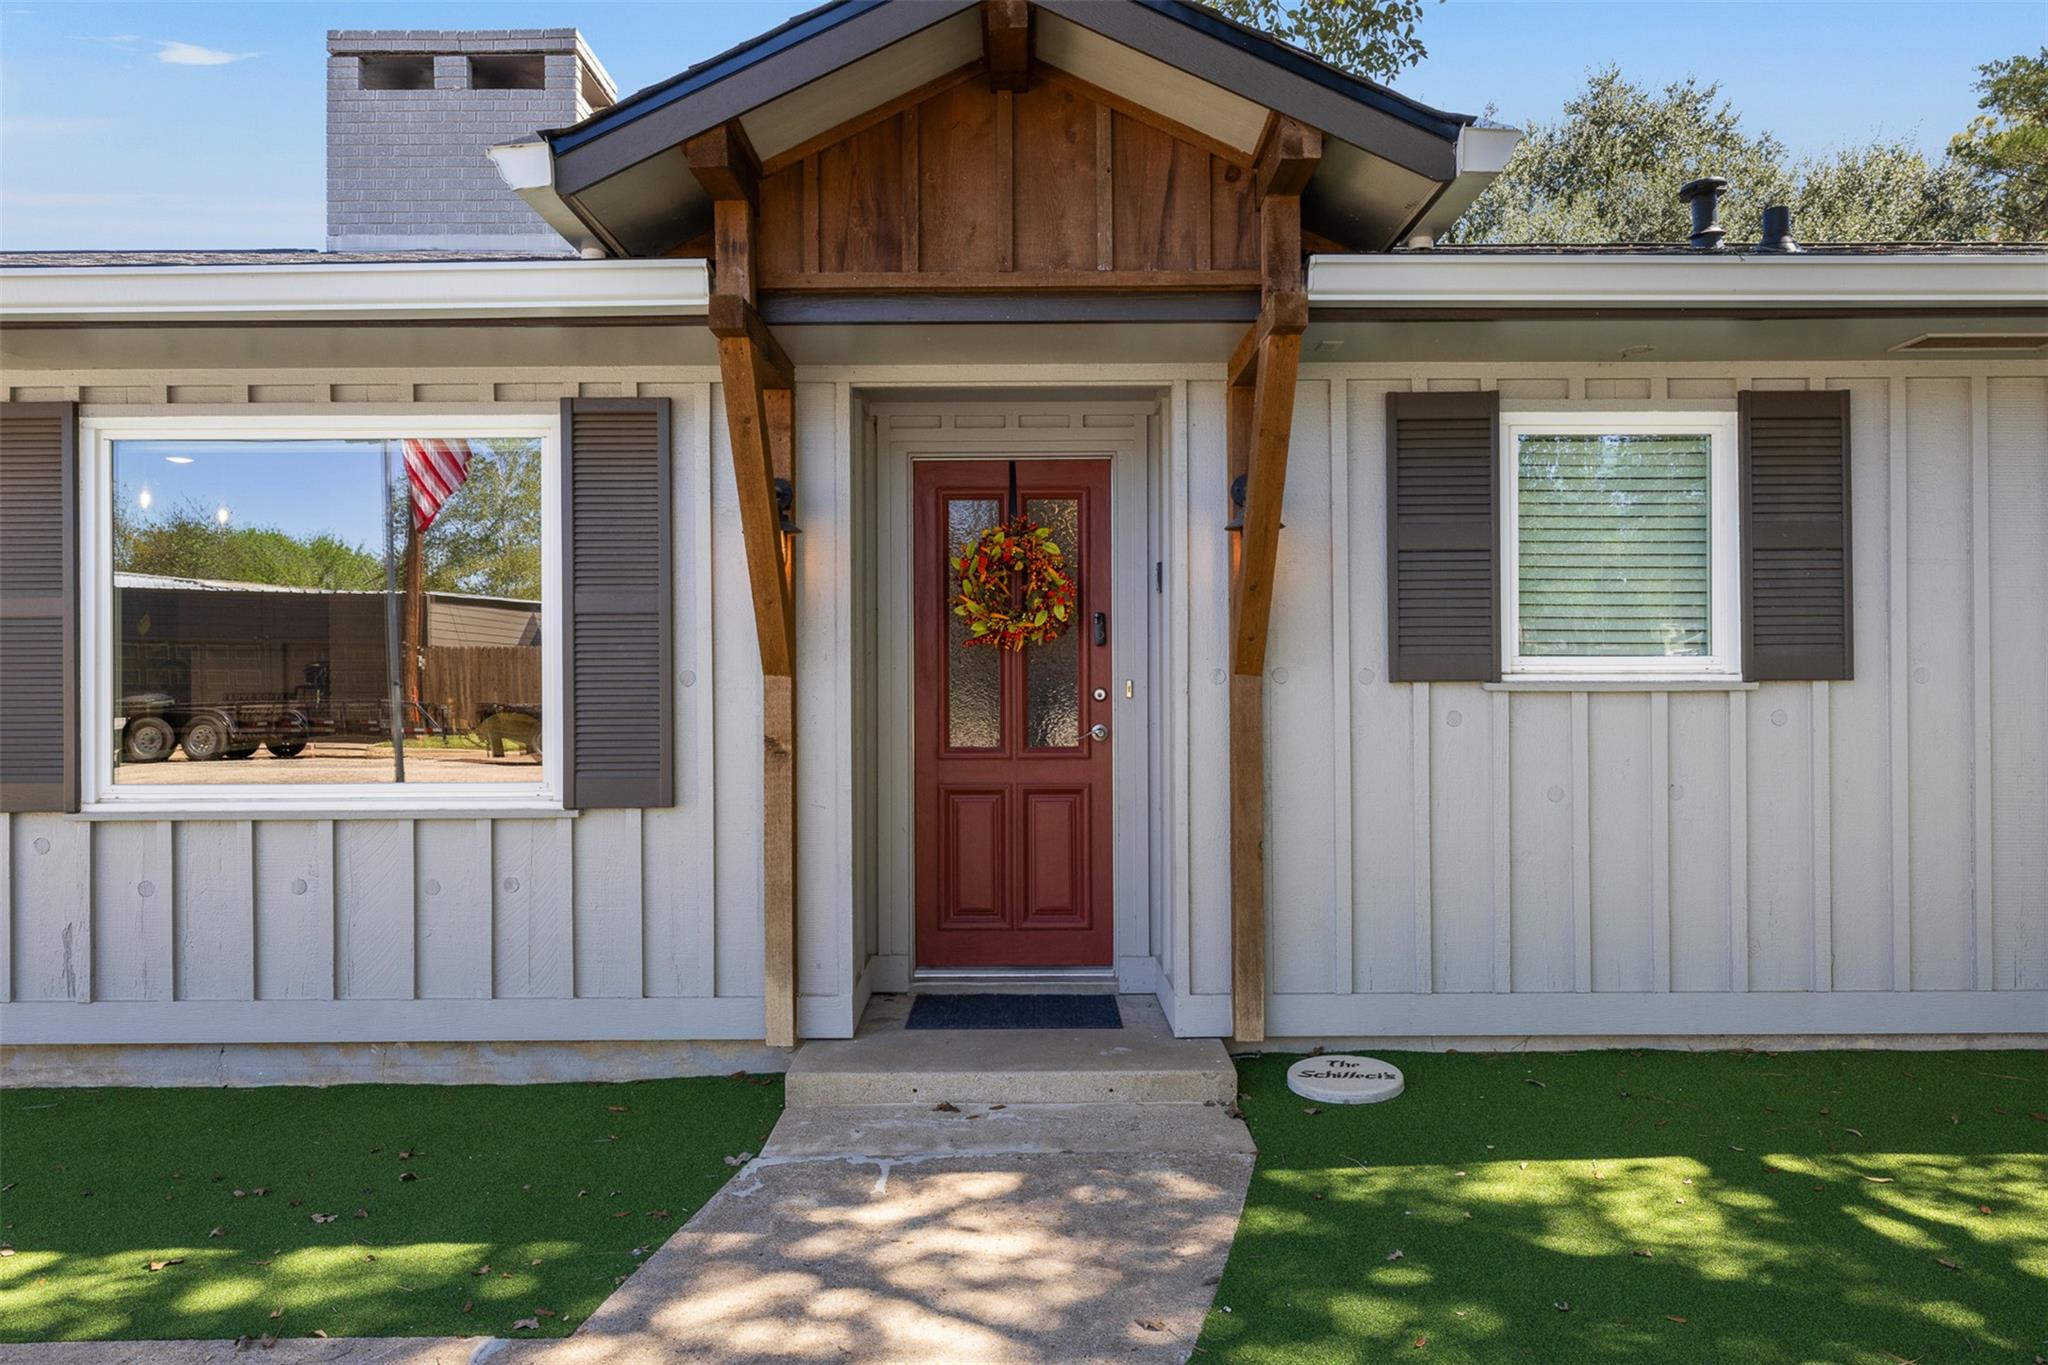
Home entrance with a red door and wreath beneath a timber portico.
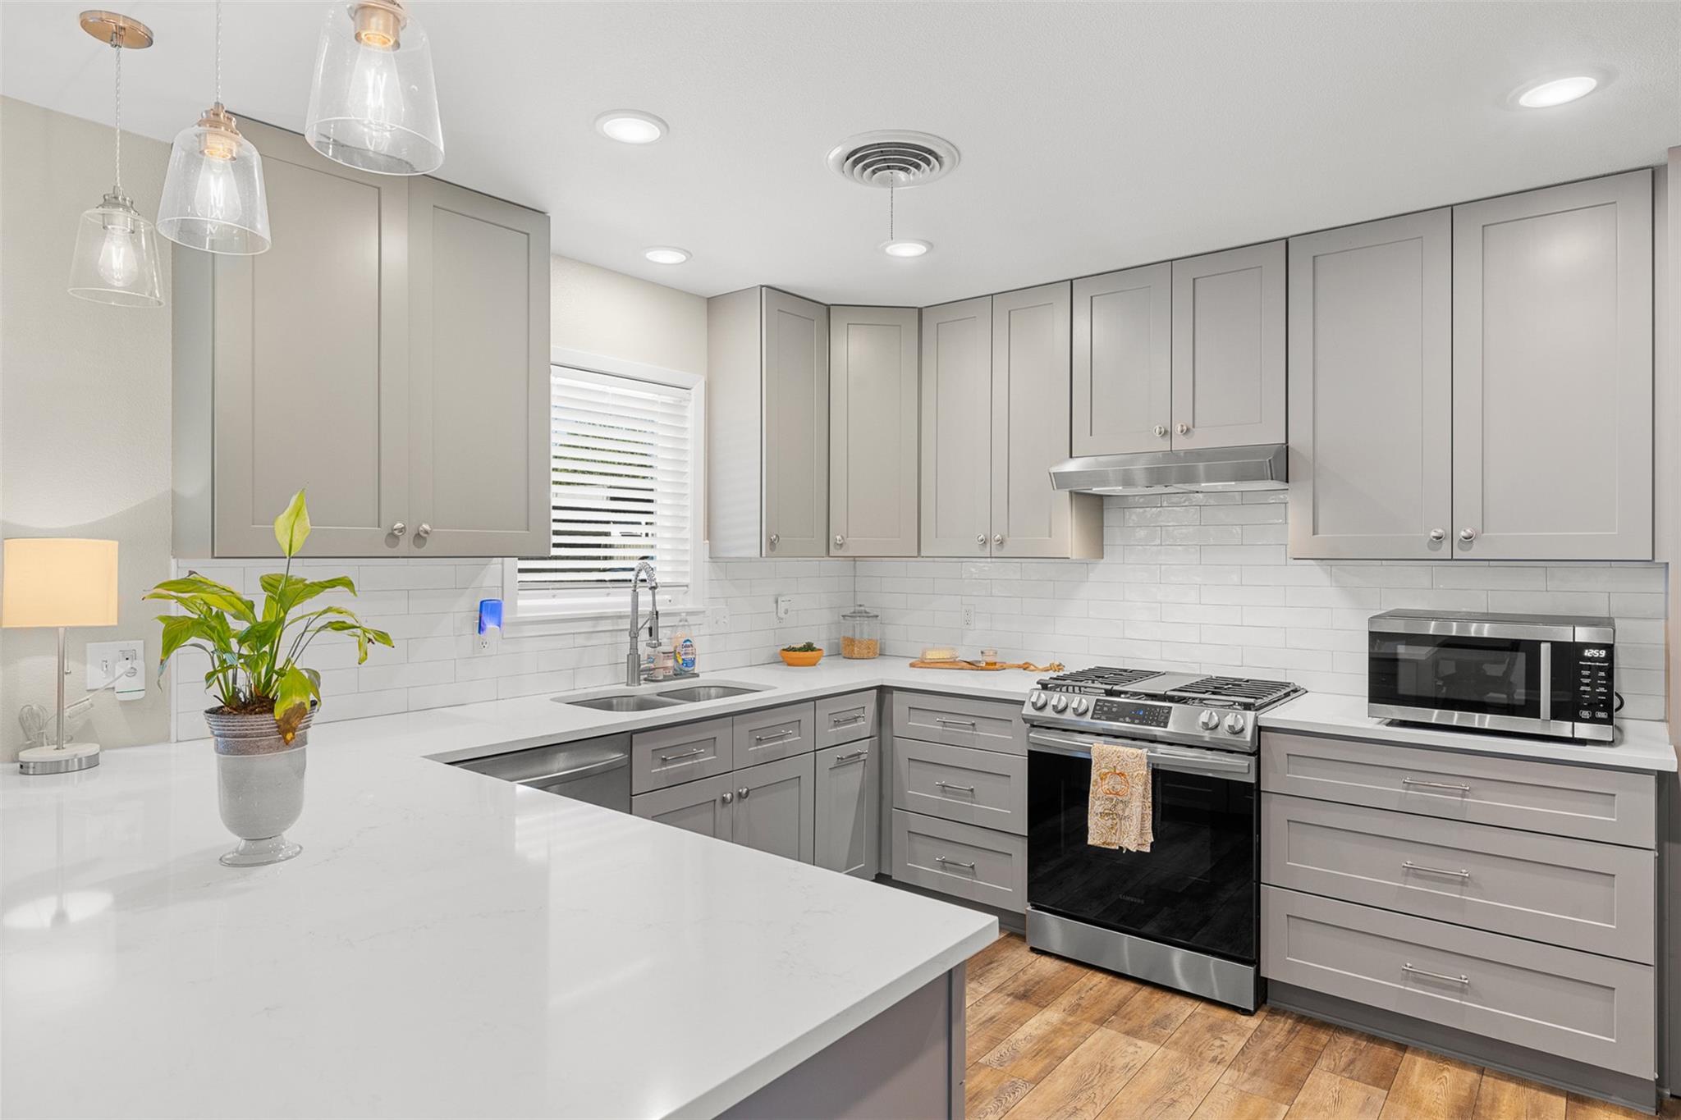
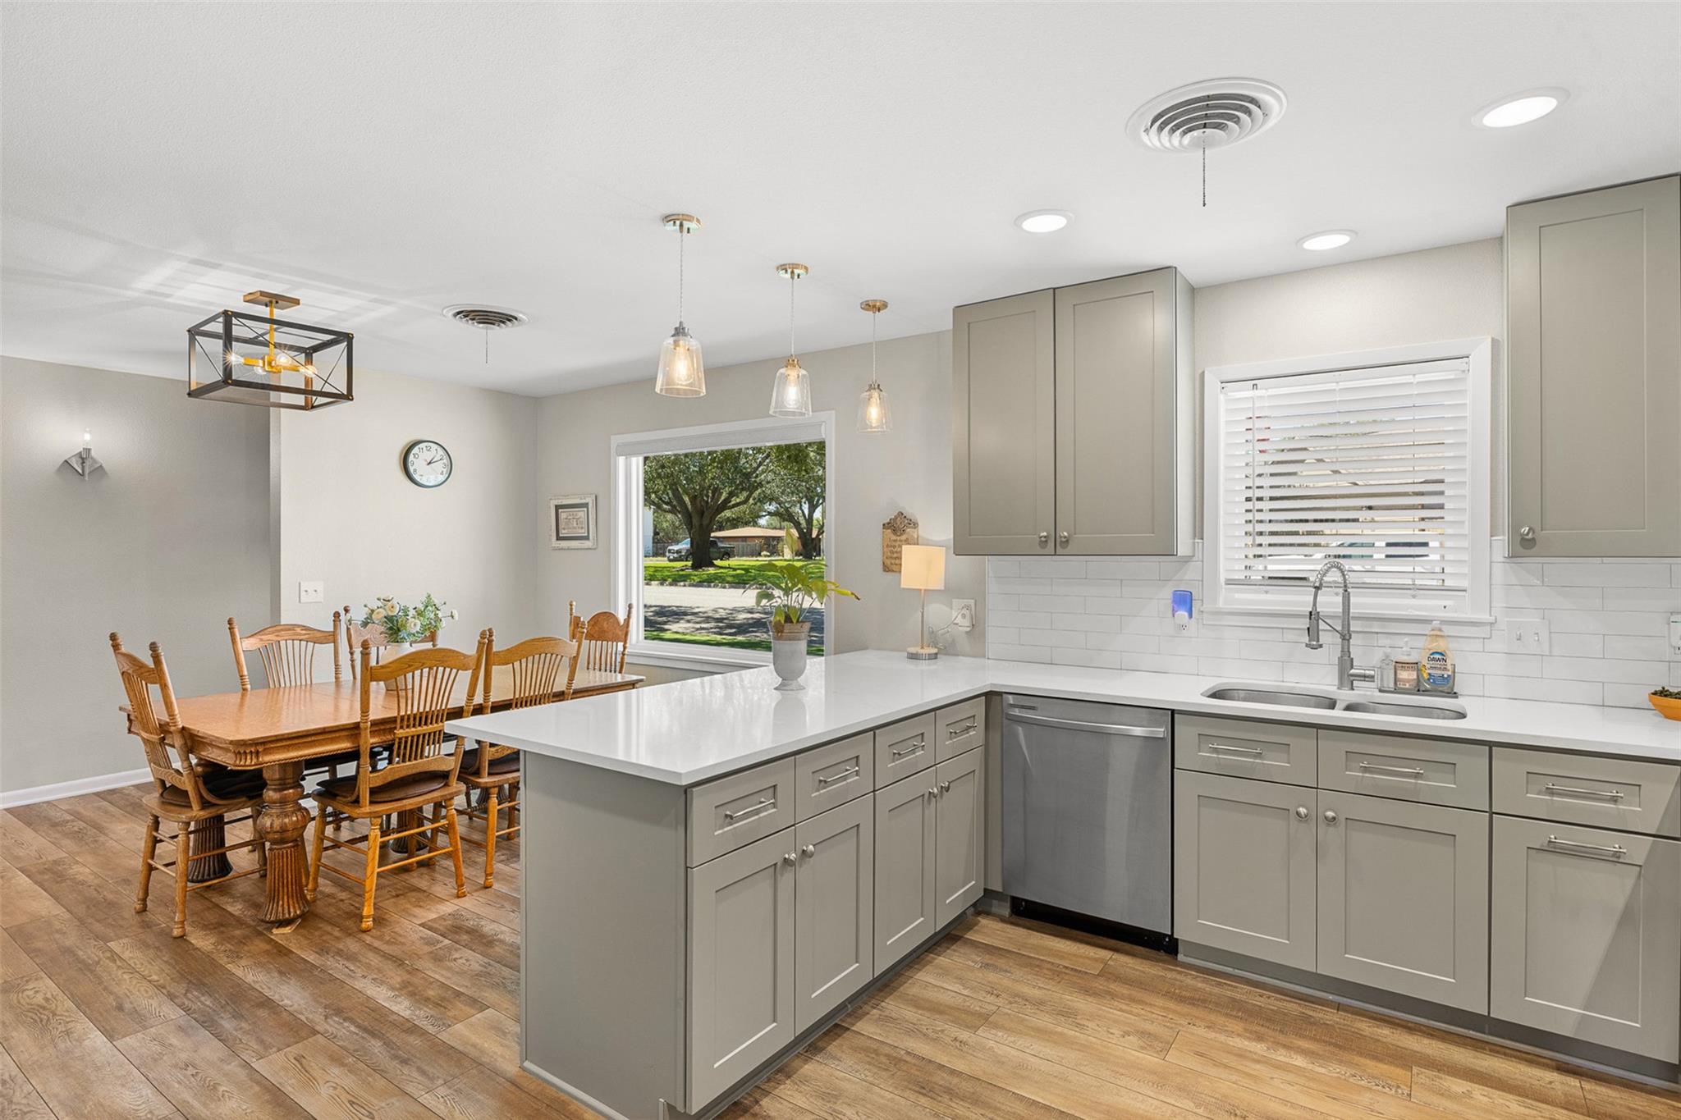
Kitchen with gray cabinets, white counters, stainless appliances, and a large peninsula.
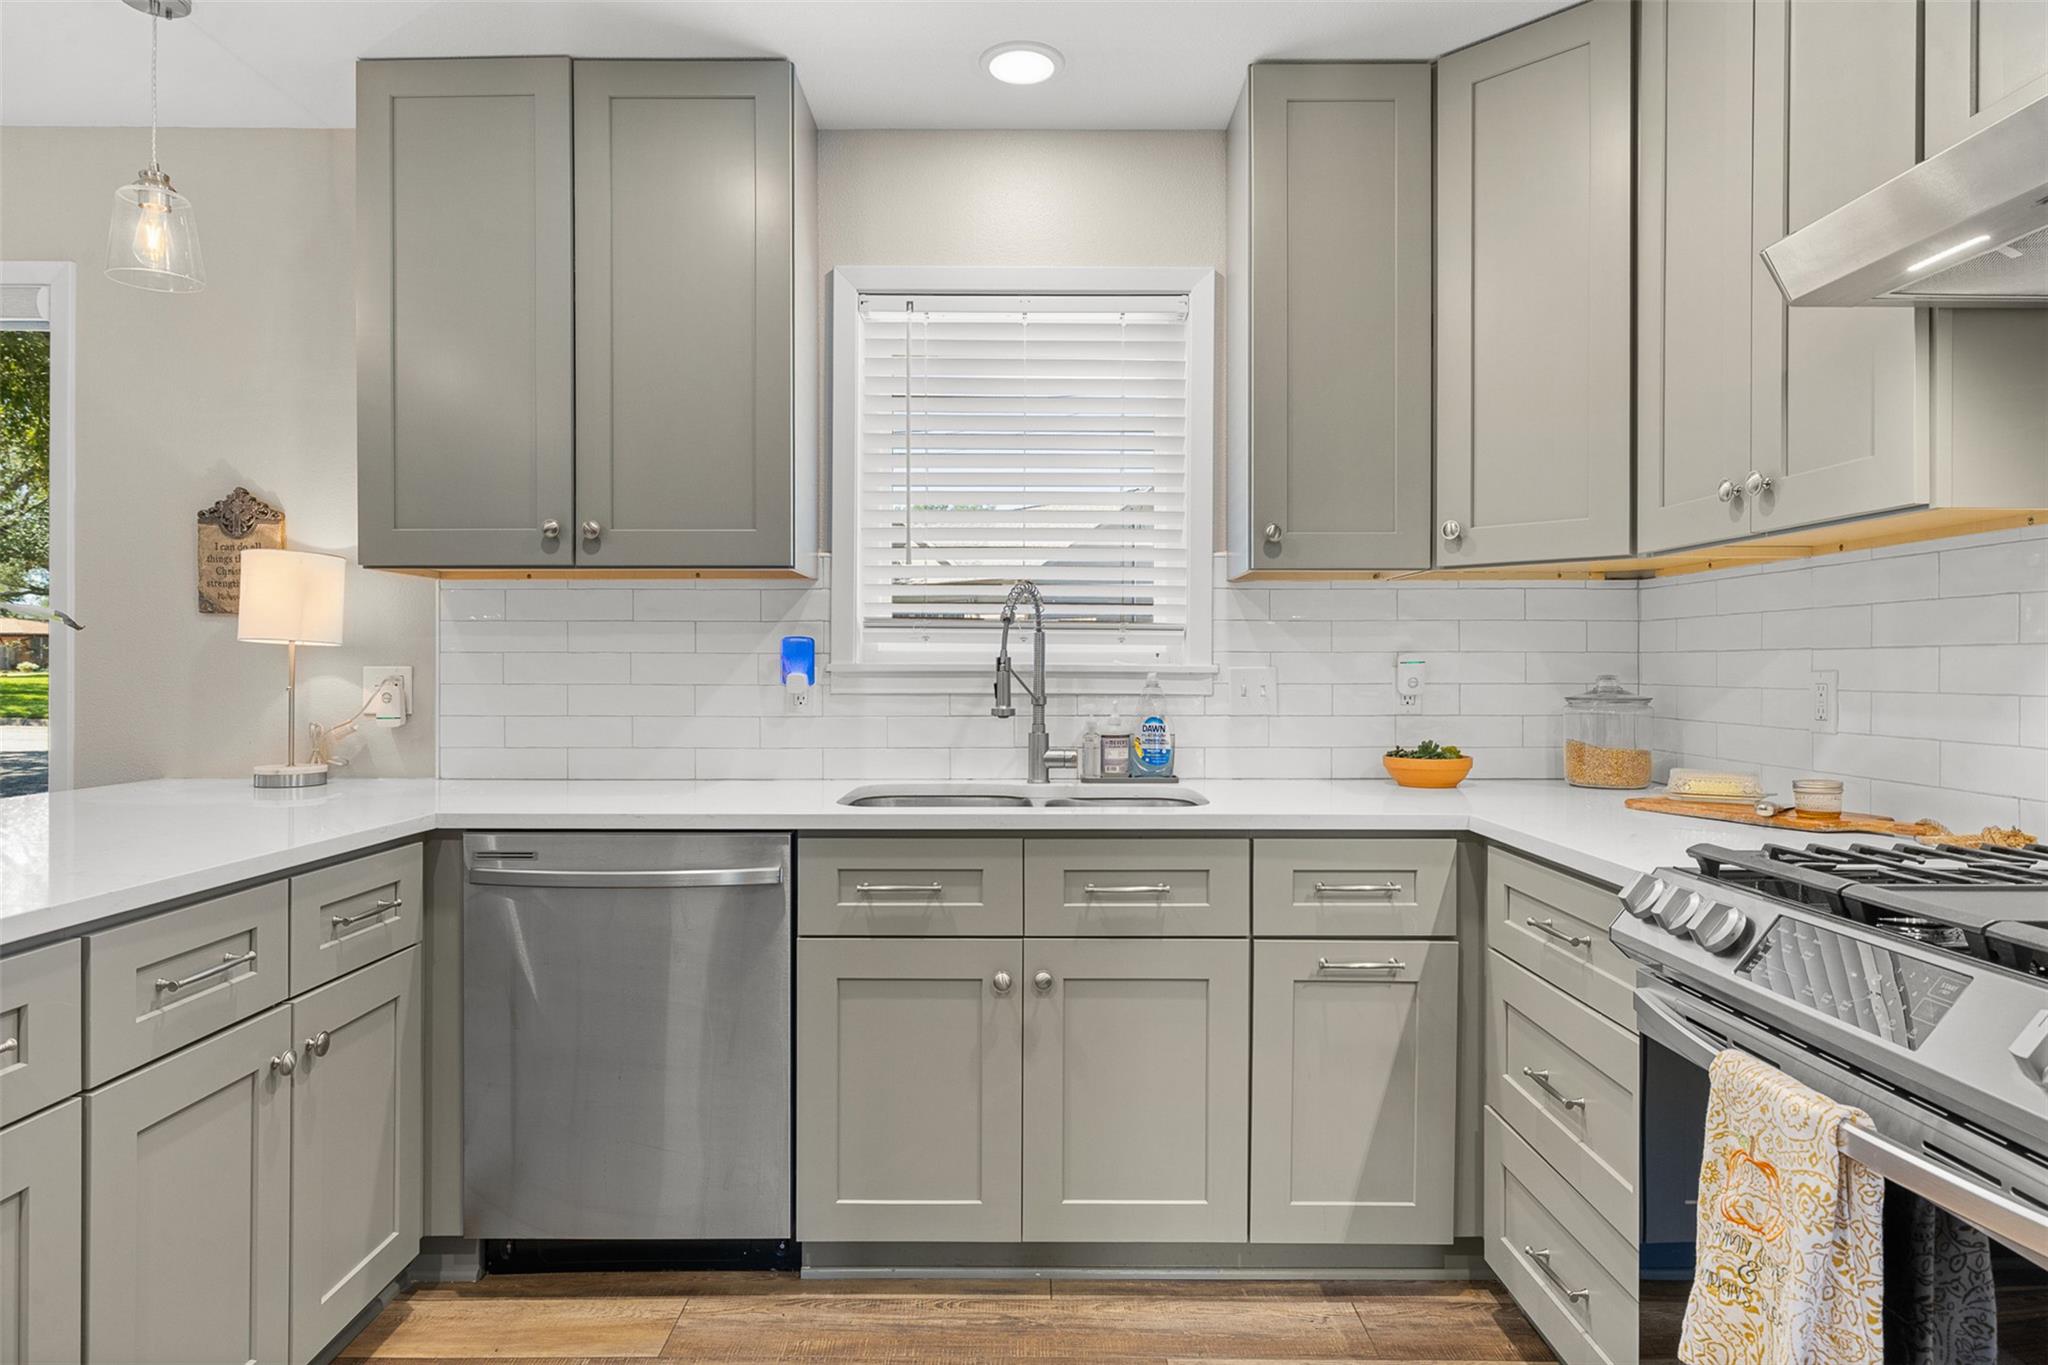
Kitchen with gray shaker cabinets, white tile backsplash, farmhouse sink, and stainless steel range.
Kitchen with gray cabinets and white counters, opening onto a dining area with a wooden table.
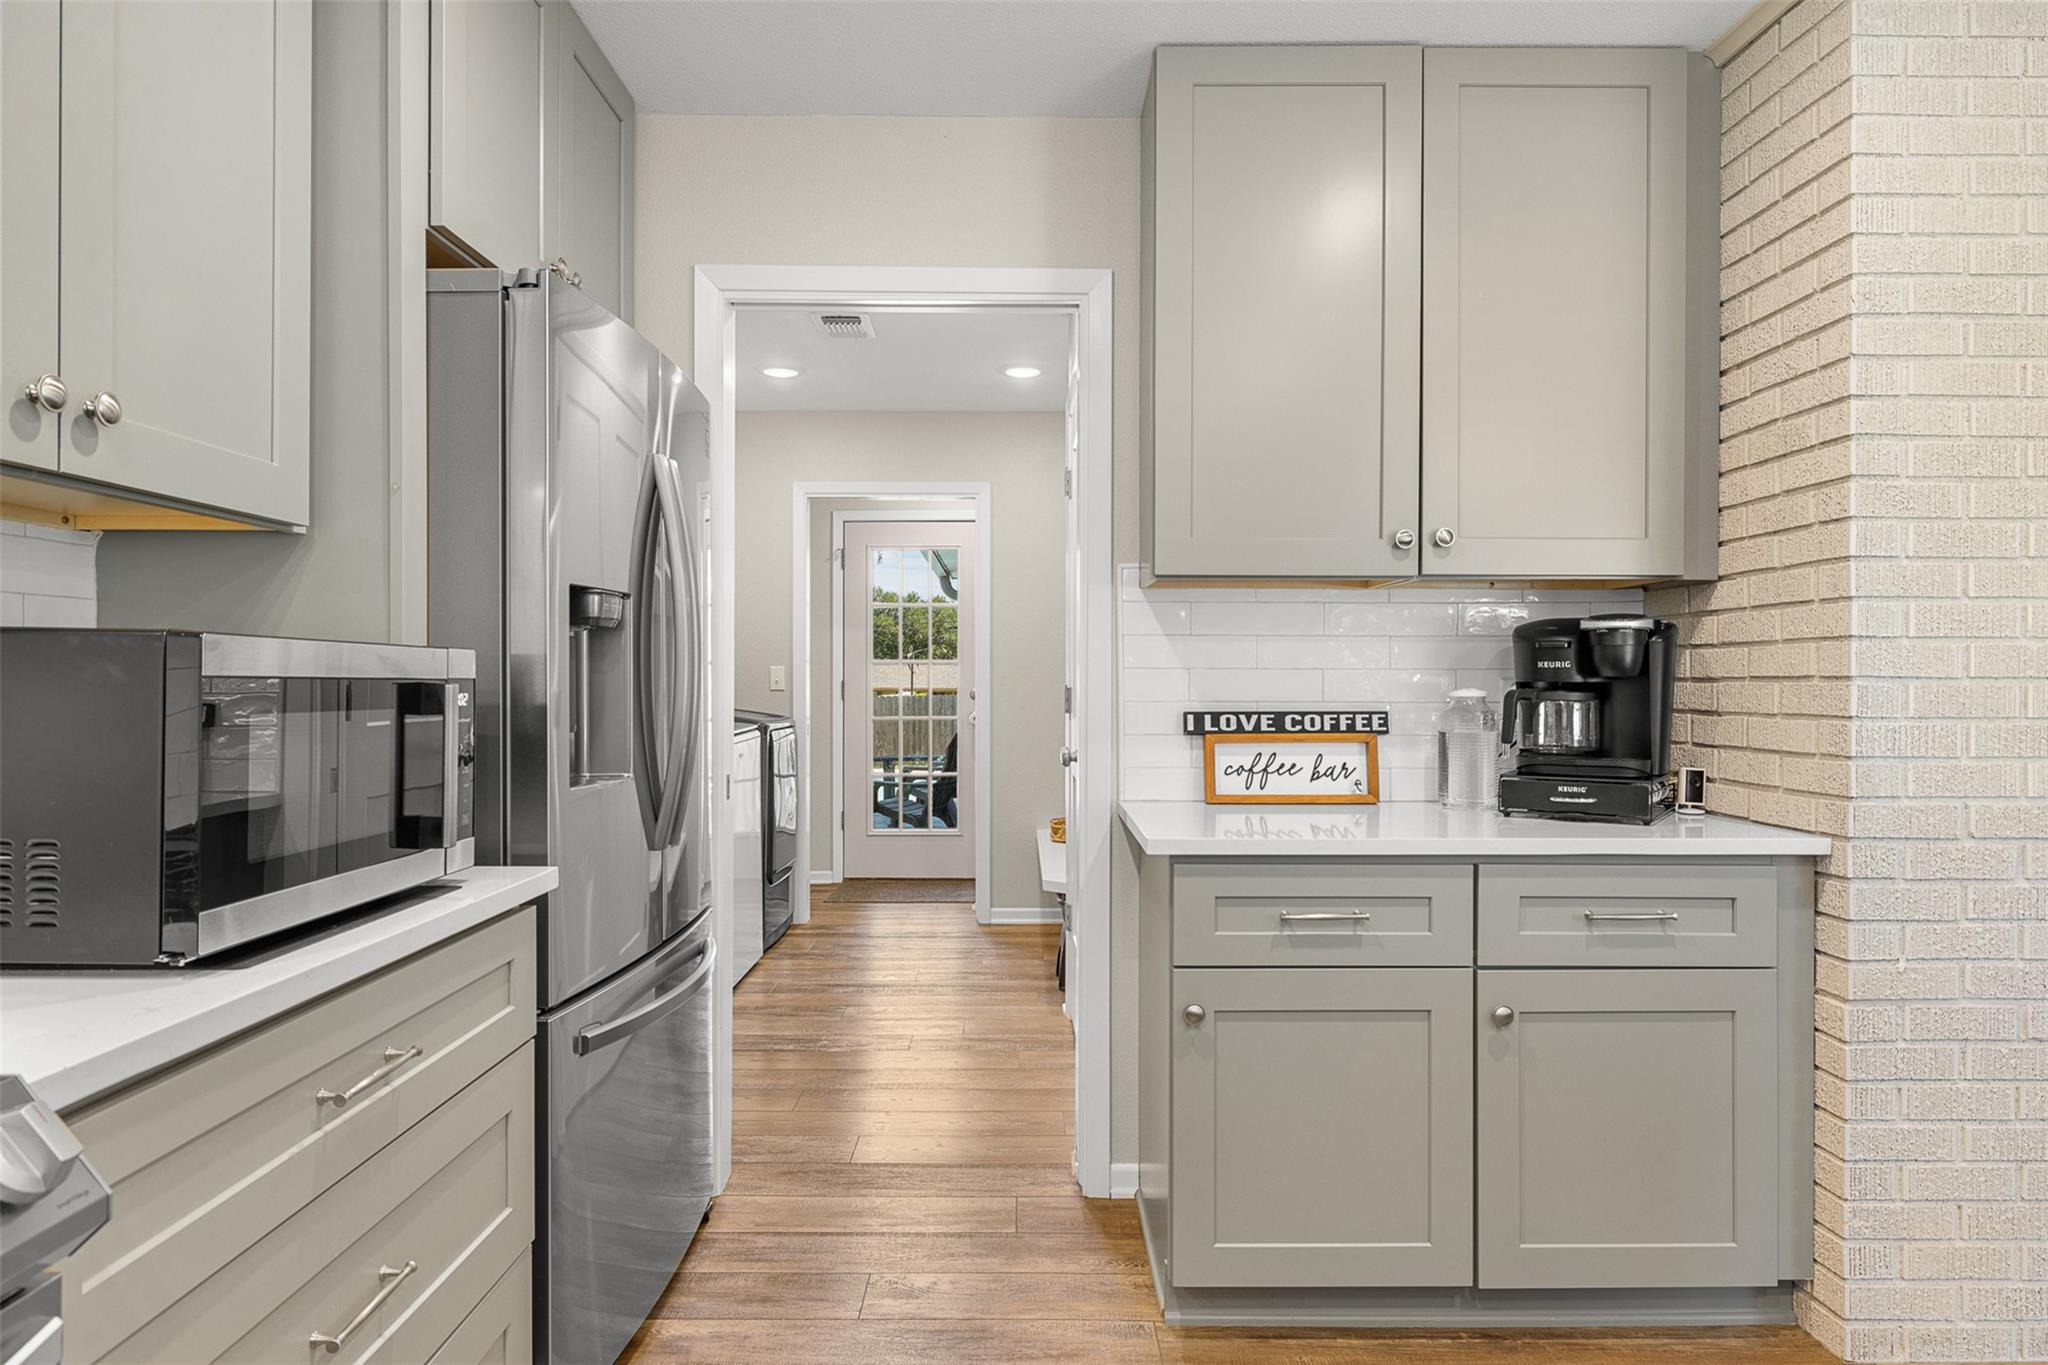
Kitchen with gray cabinets, stainless appliances, white counters, and a coffee bar.
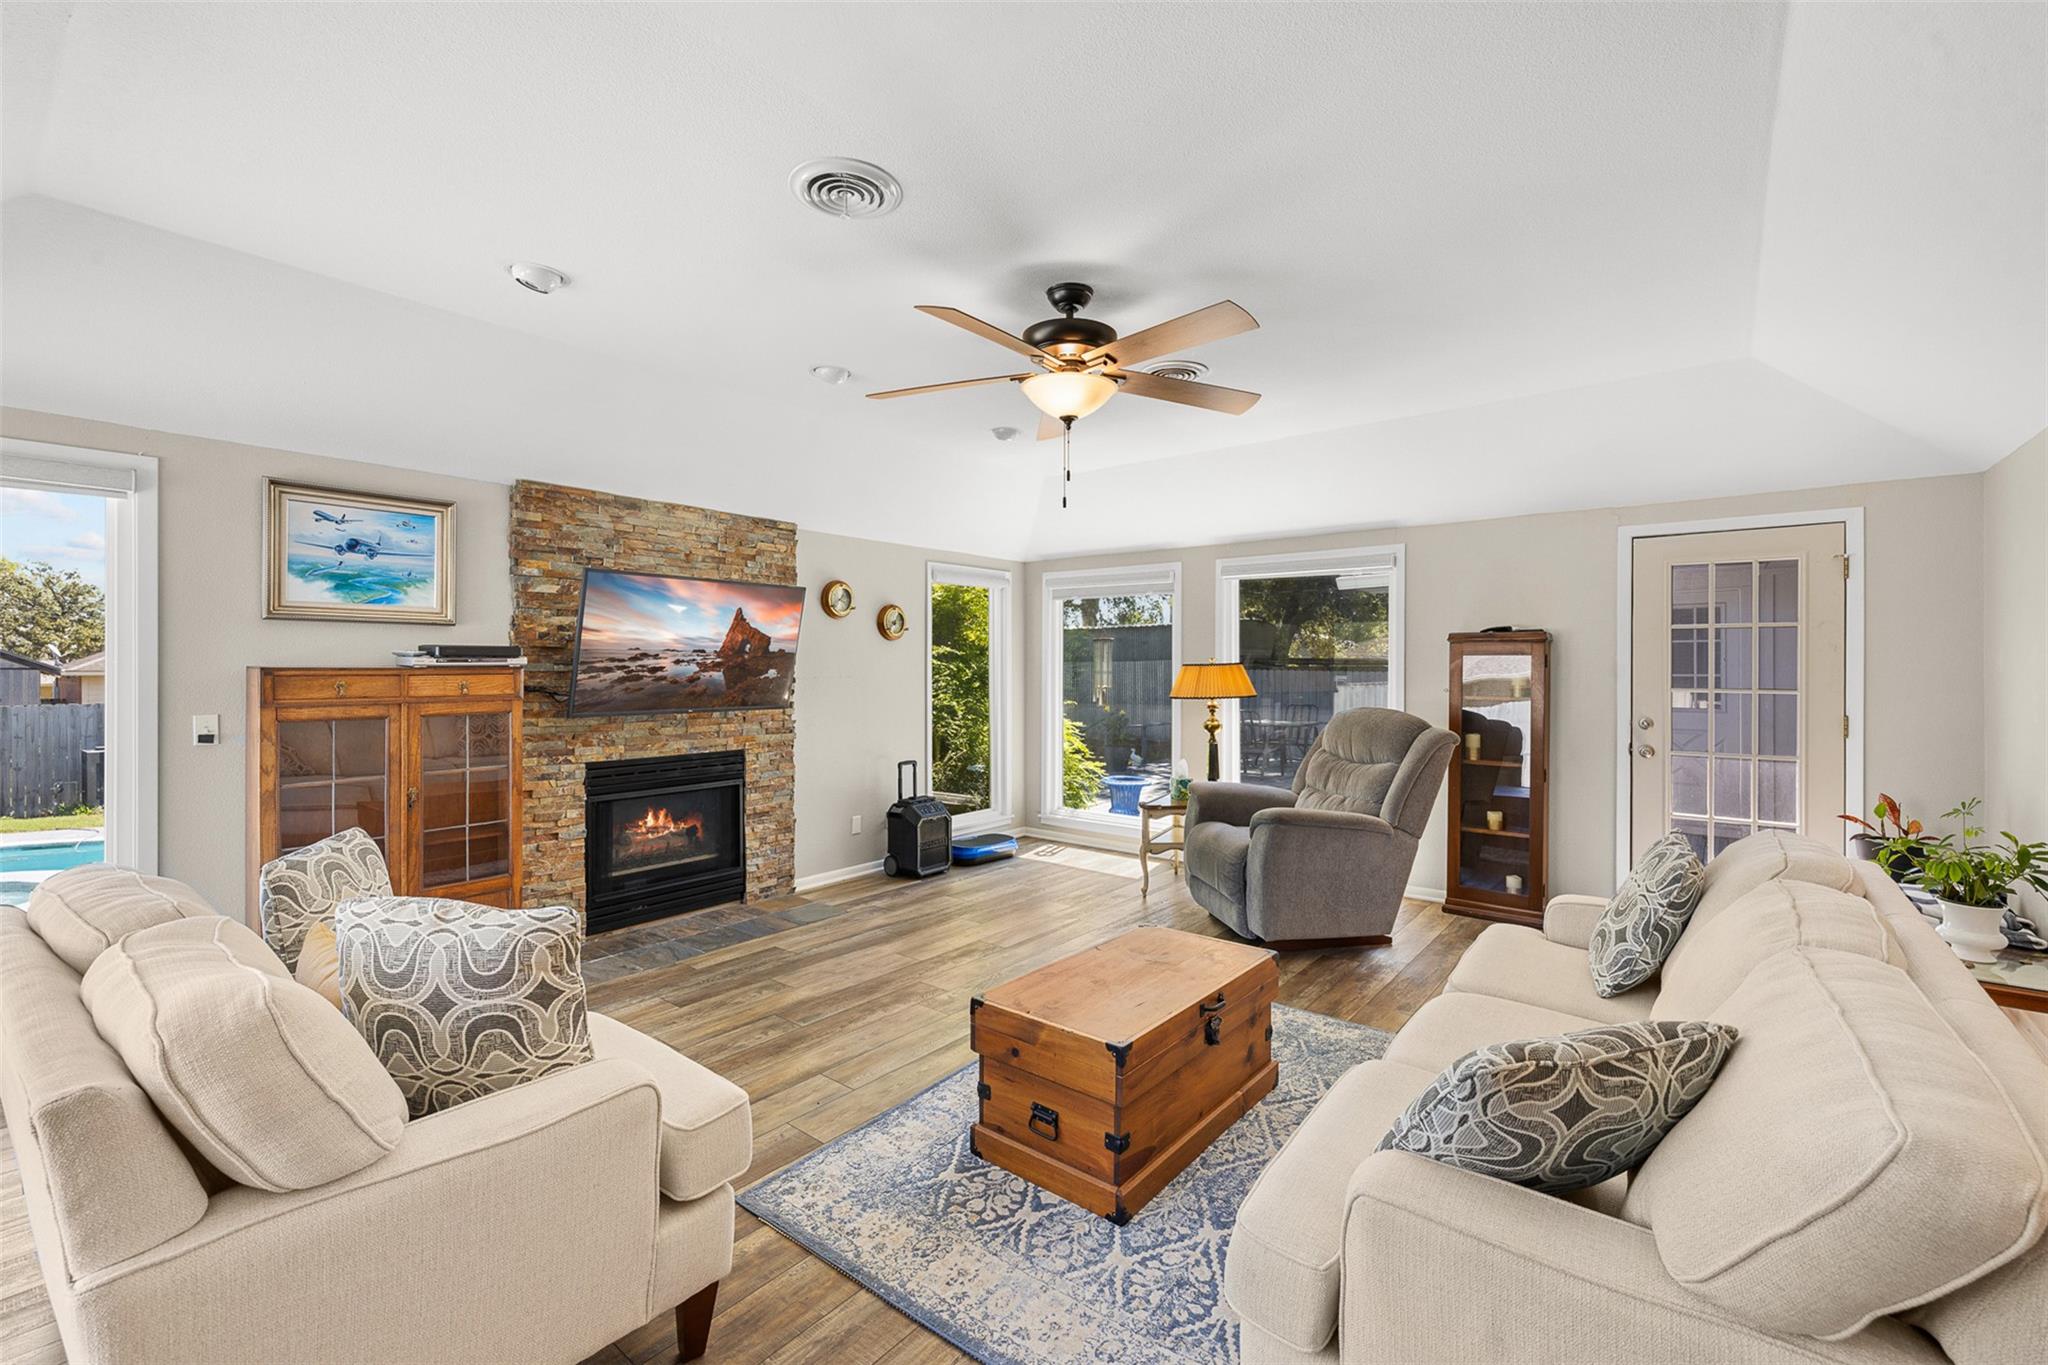
Furnished living room with a stone fireplace, ceiling fan, and large windows.
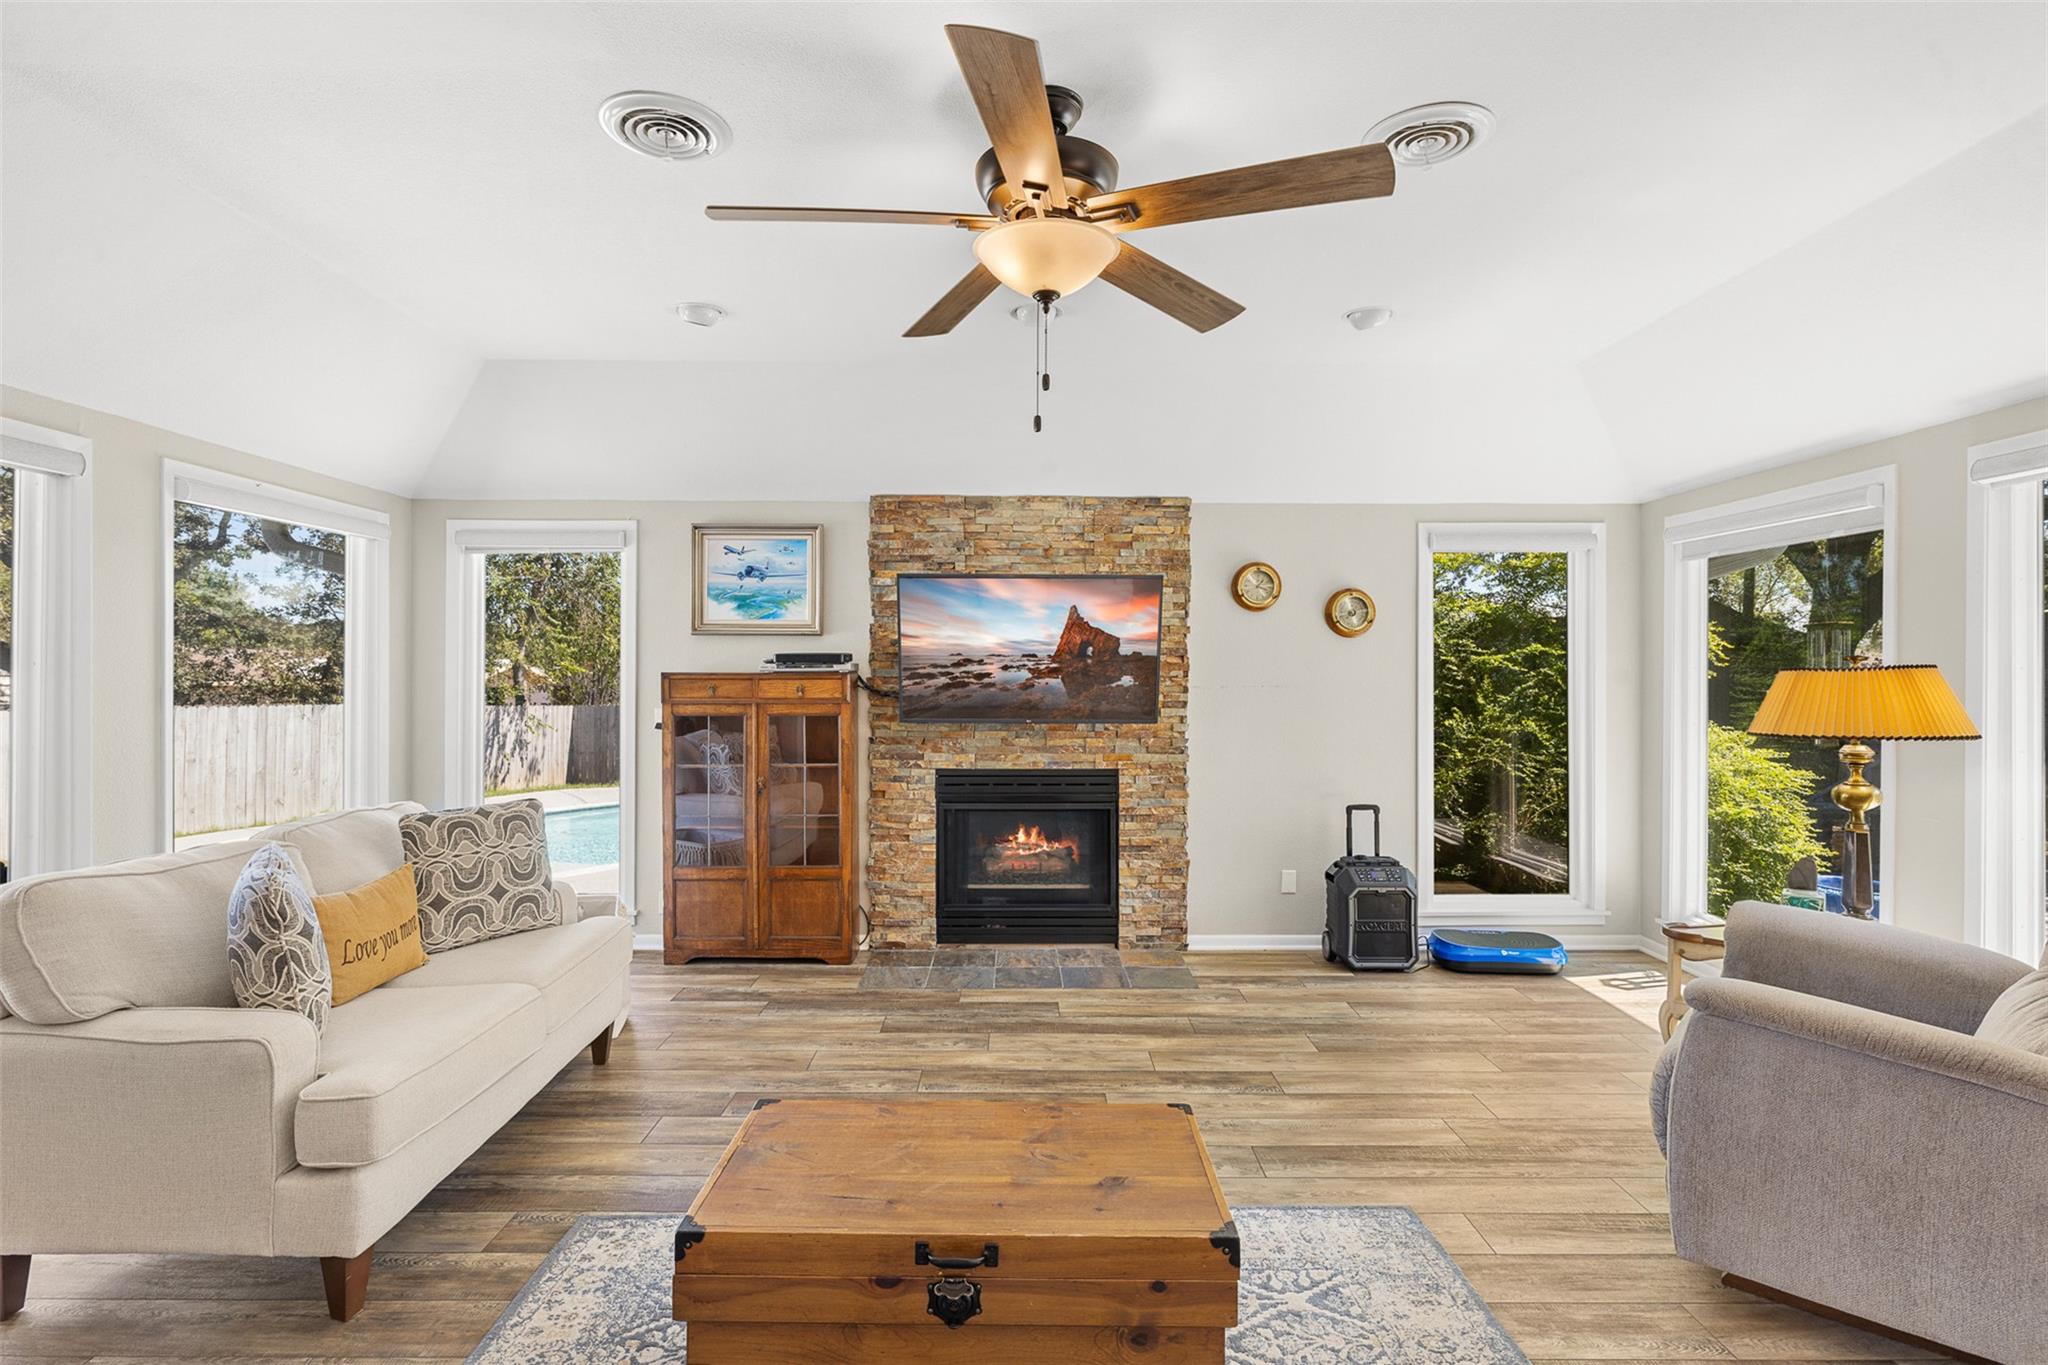
Living room with vaulted ceiling, stone fireplace, ceiling fan, and large windows overlooking a pool.
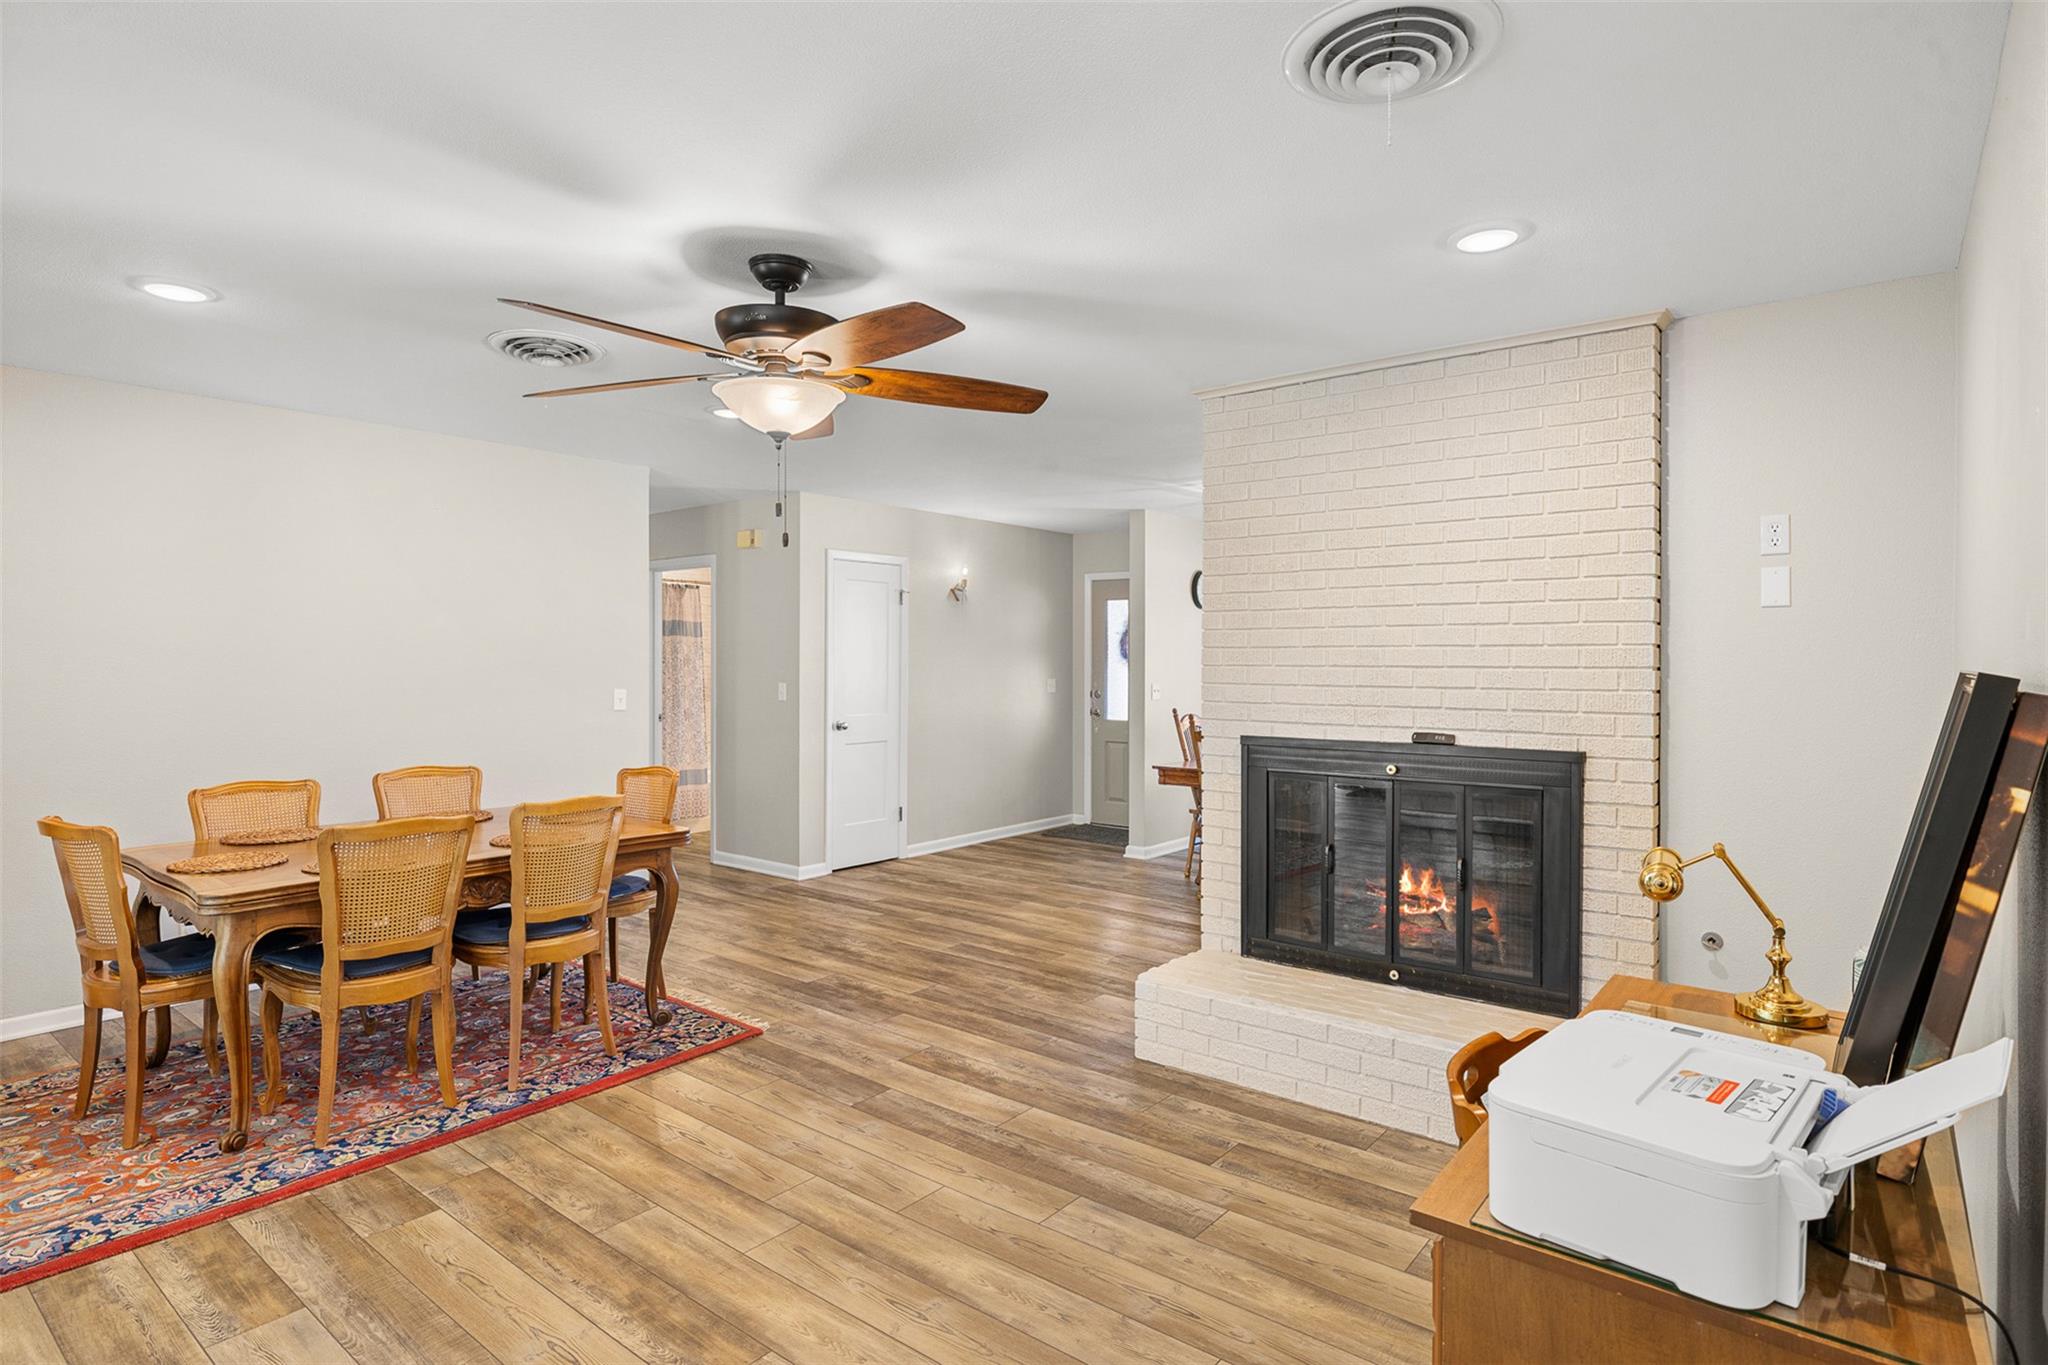
Living and dining area with a white brick fireplace, dining table, and wood-look flooring.
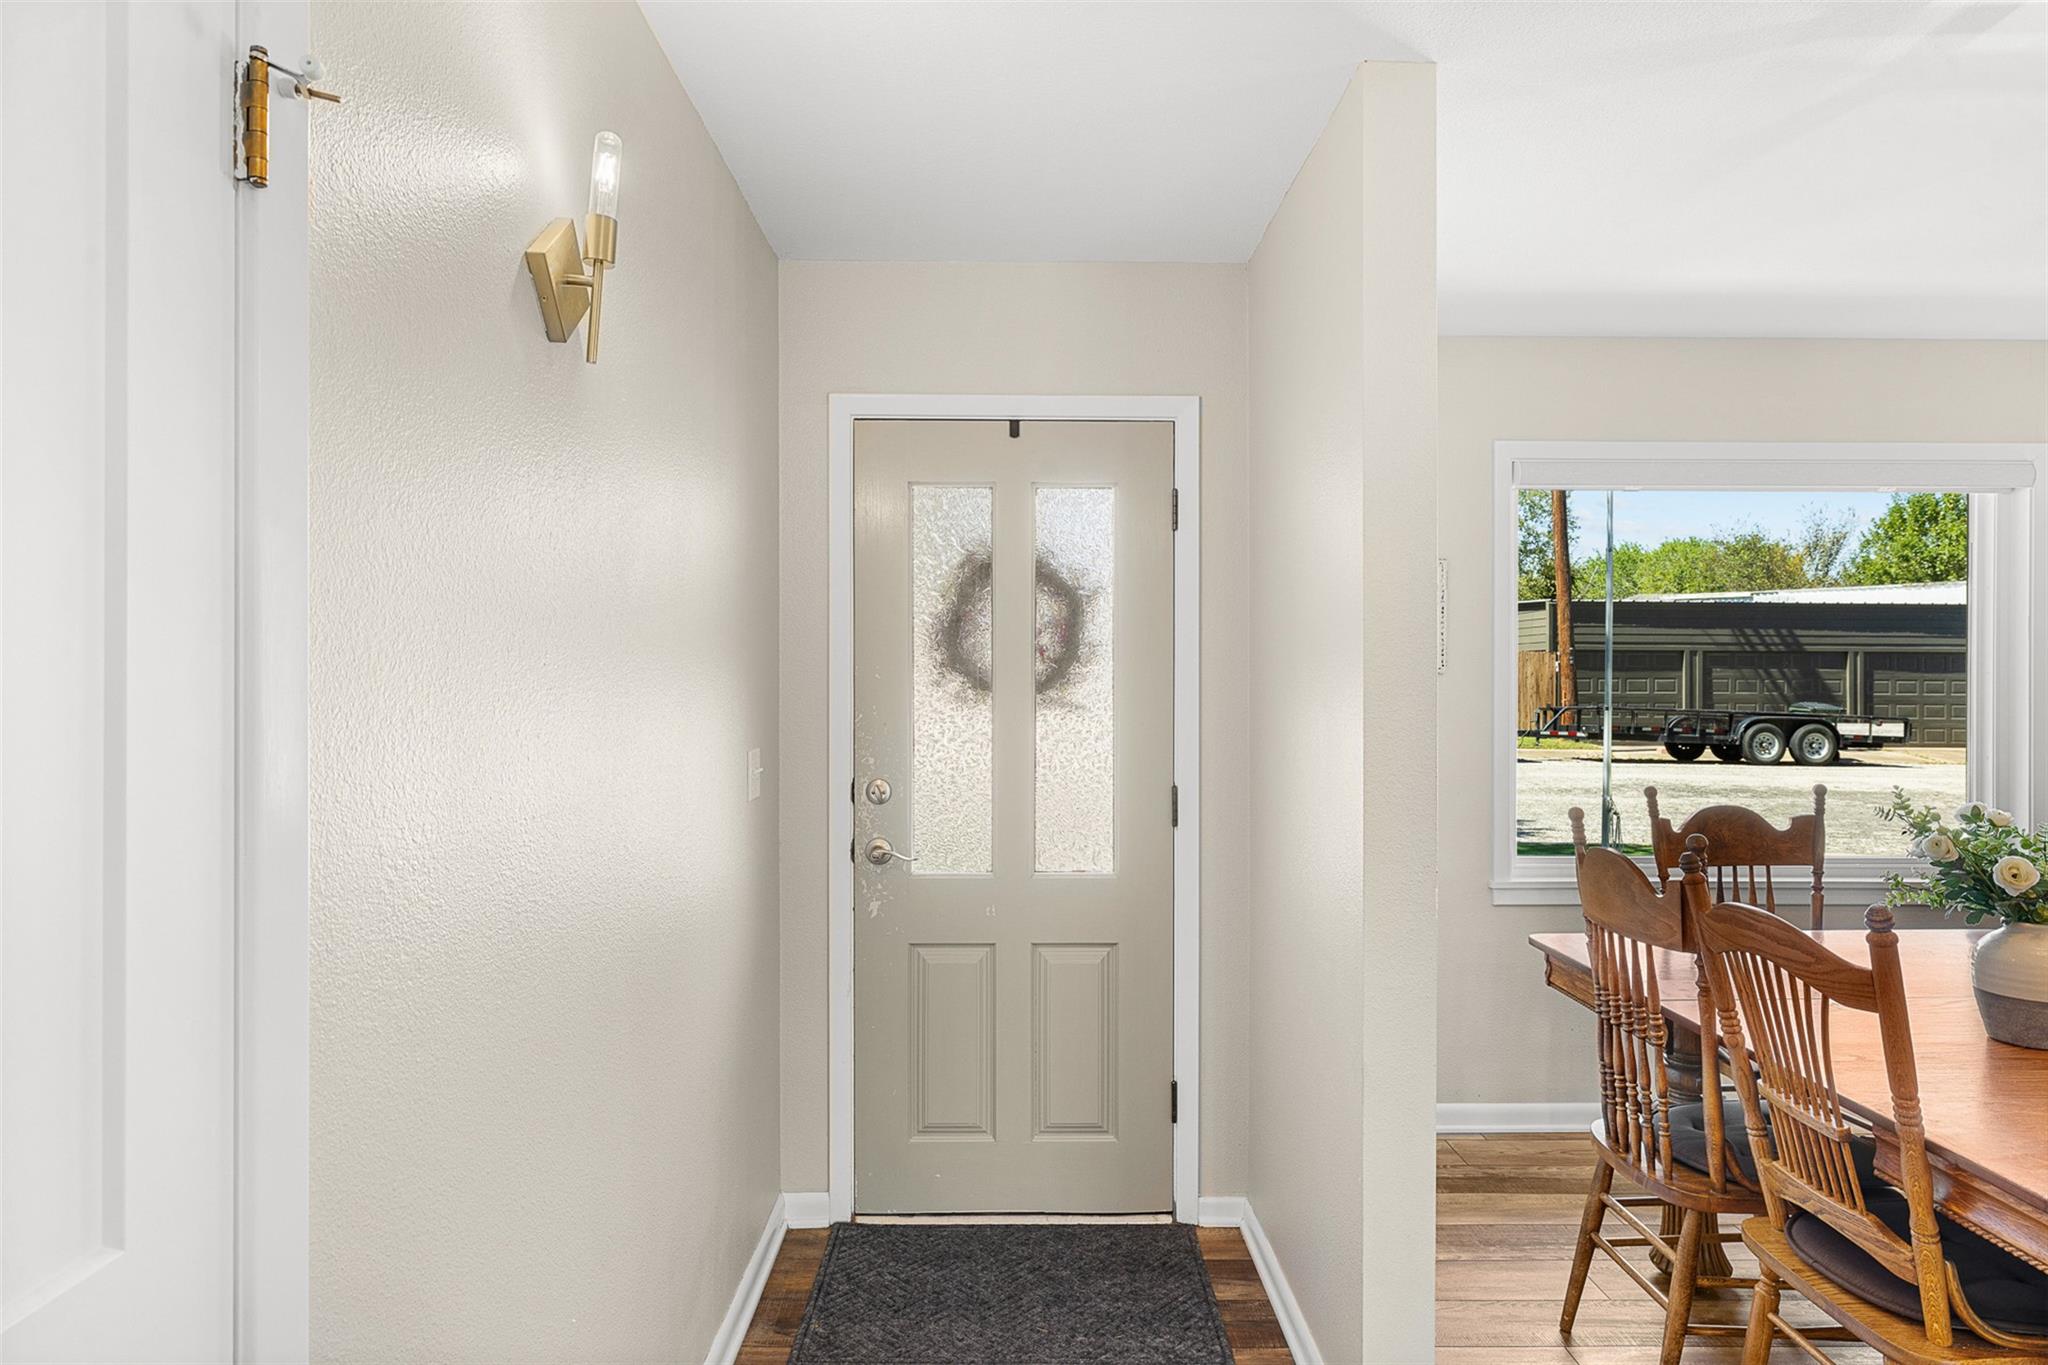
Entry foyer with a frosted-glass front door beside a dining area with wooden chairs.
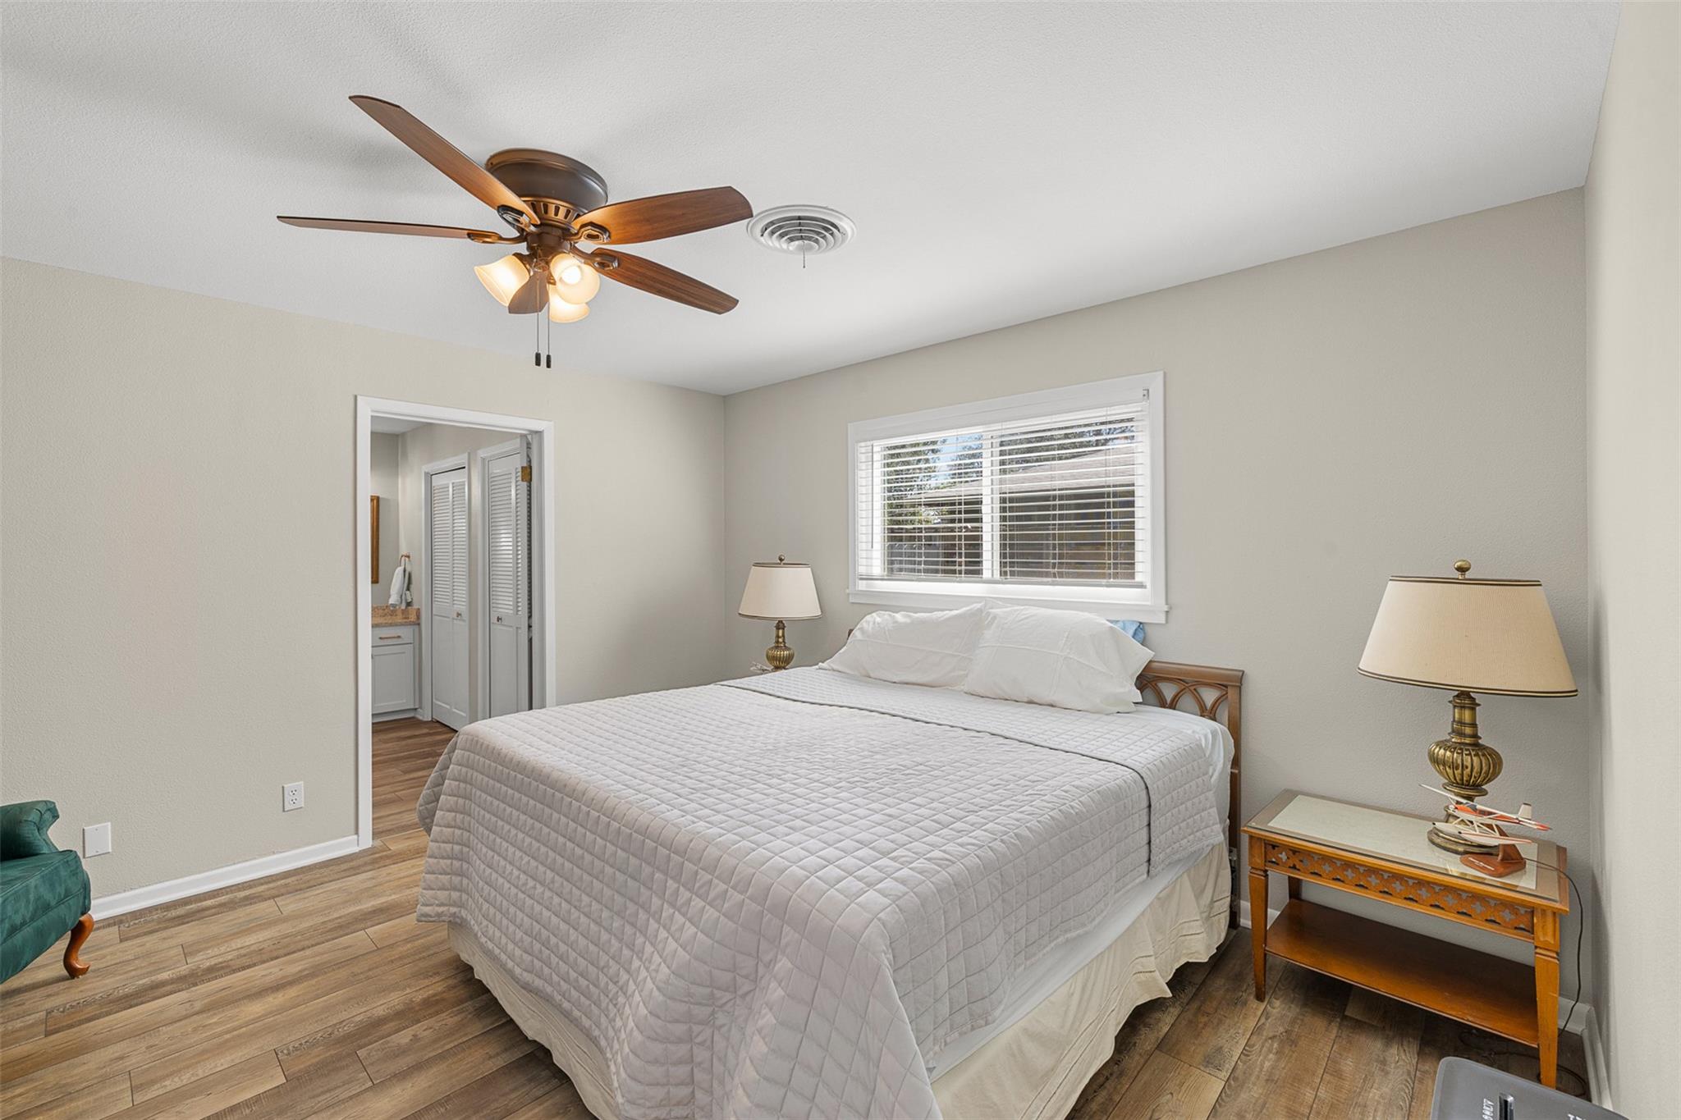
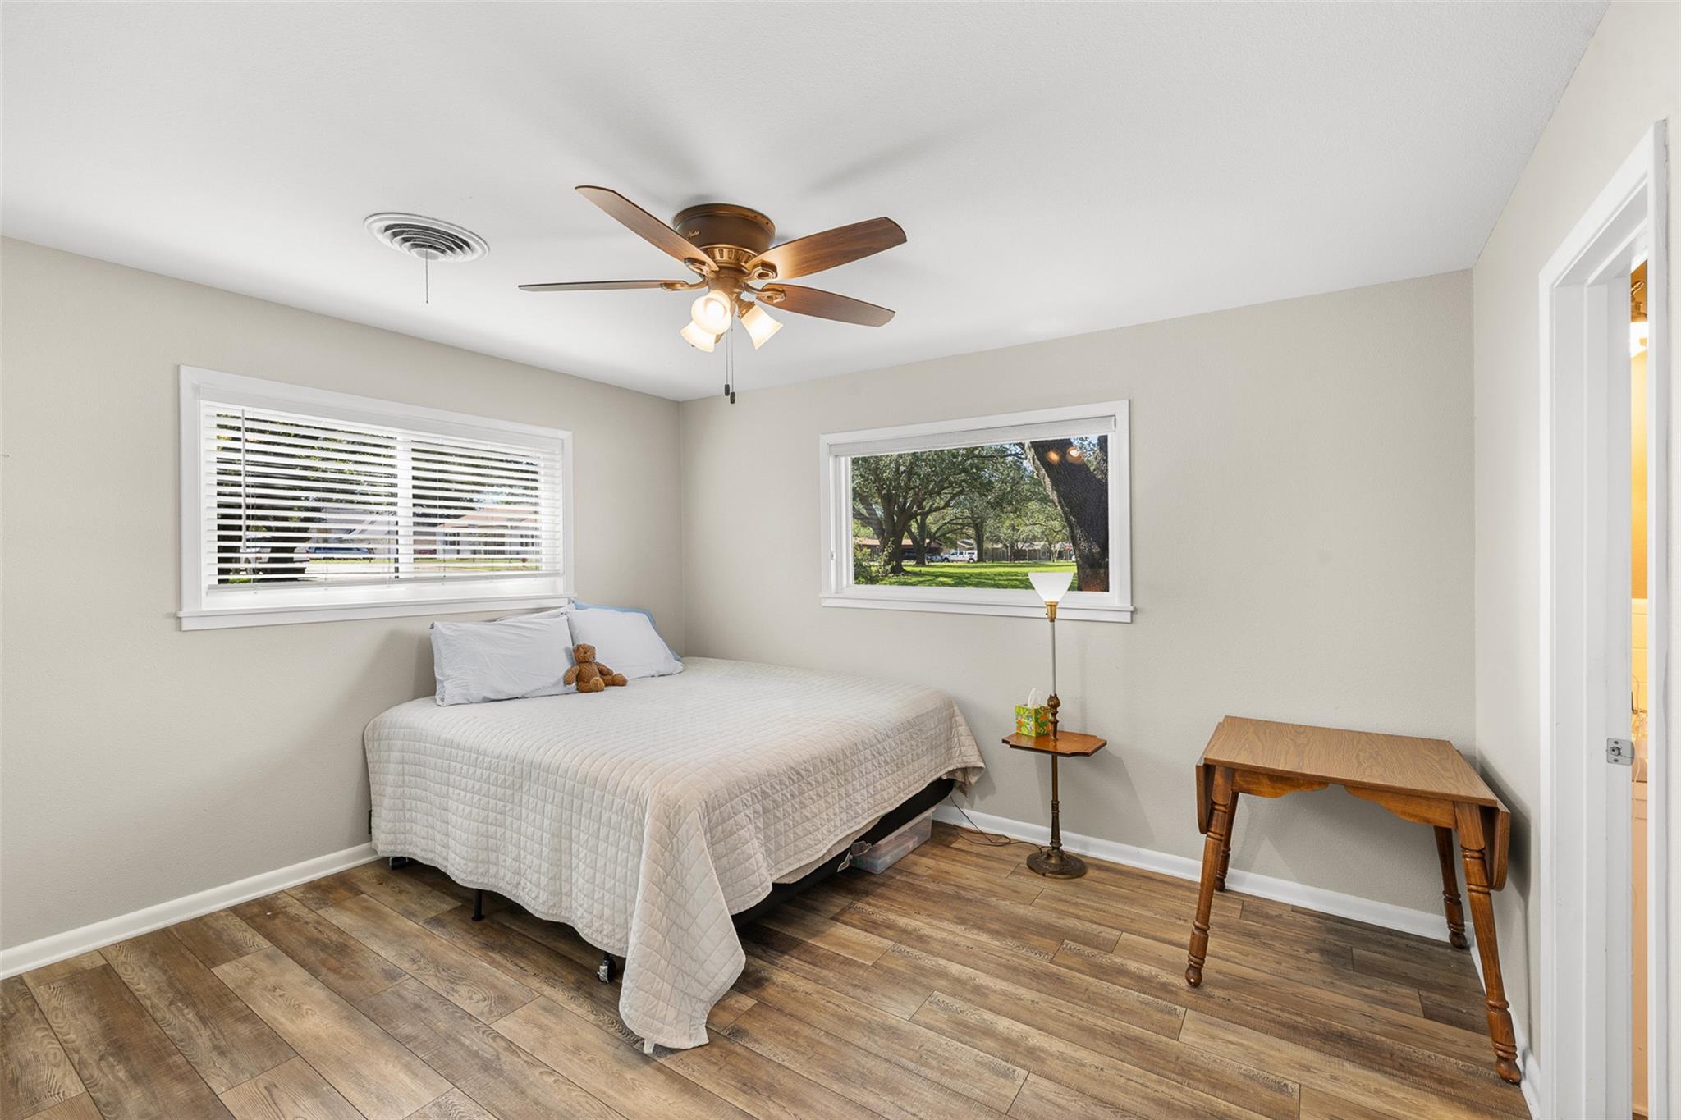
Bedroom with a quilted bed, wood-look flooring, and a ceiling fan.
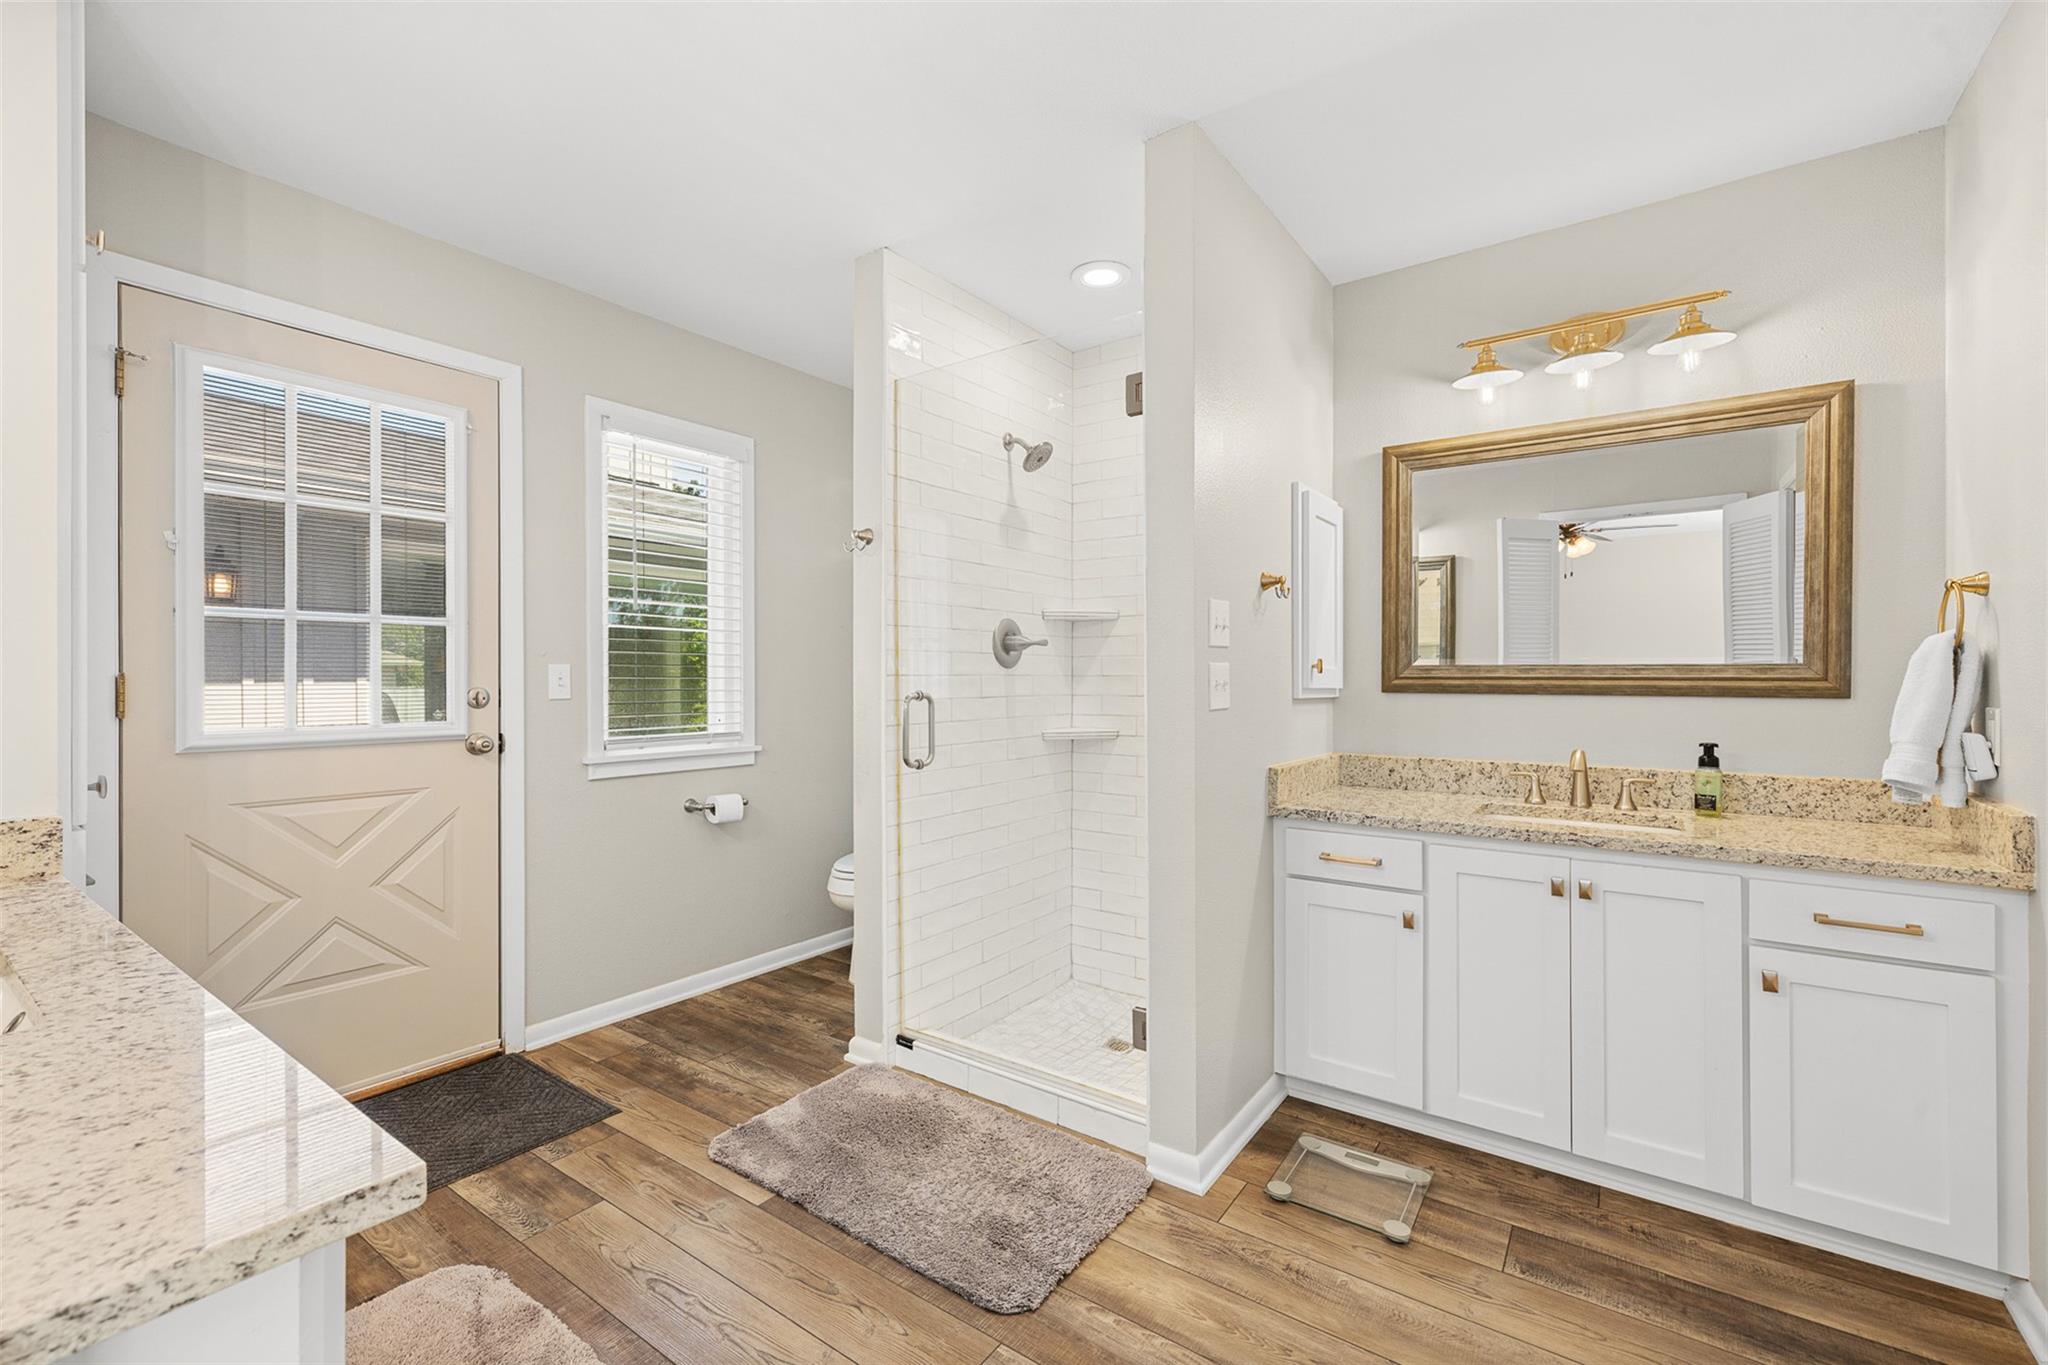
Bathroom with a tiled walk-in shower, white vanity, and wood-look flooring.
Bedroom with a quilt-covered bed, ceiling fan, wood-look flooring, and windows overlooking trees.
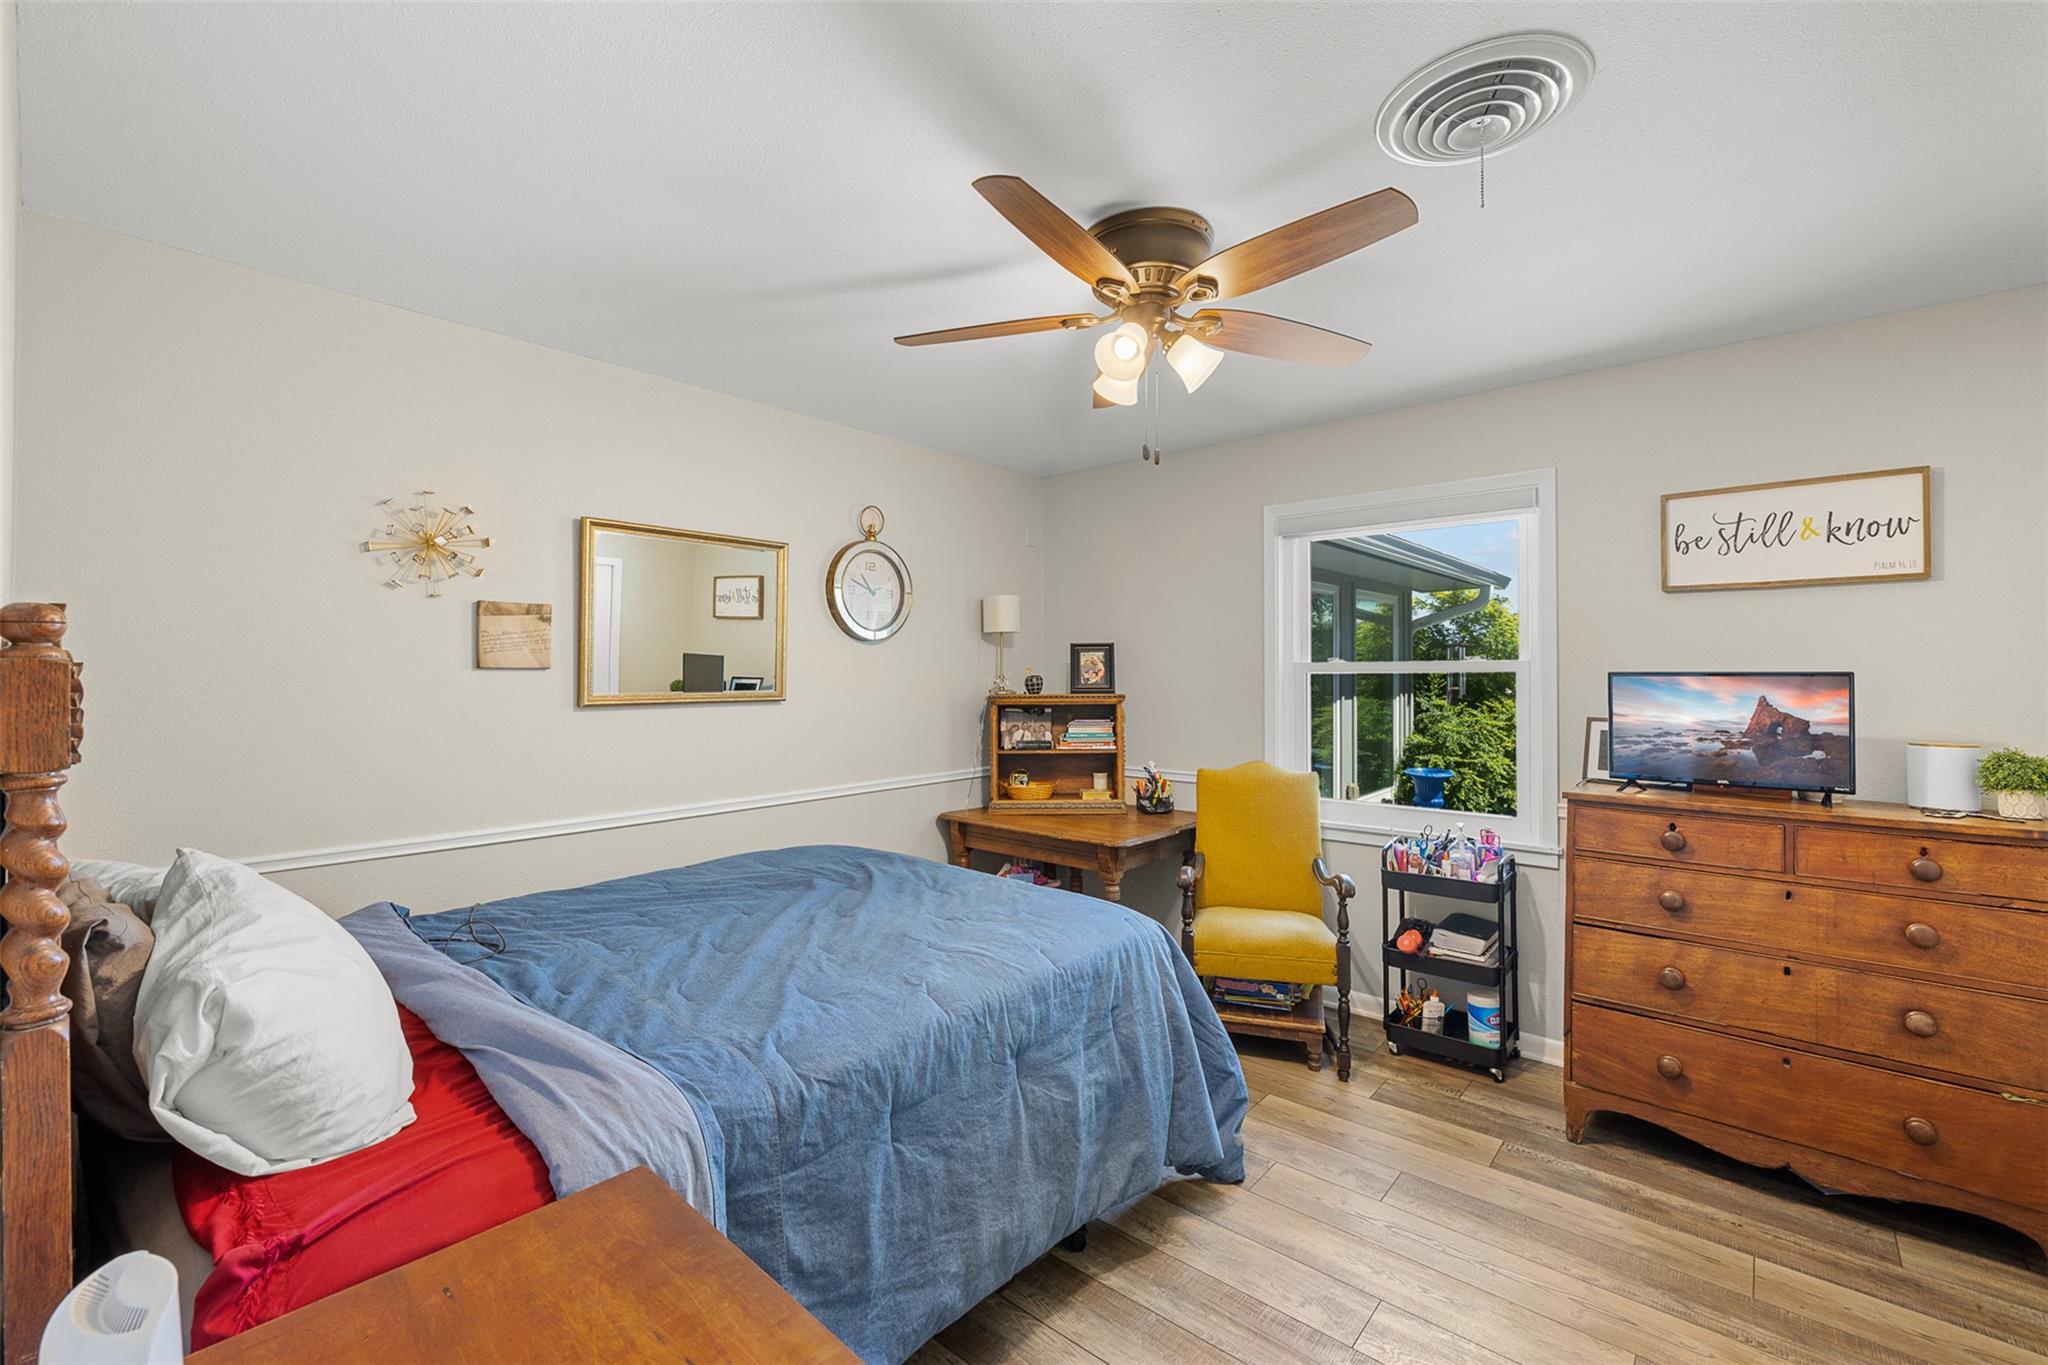
Bedroom with a blue-covered bed, mustard-yellow chair, and wooden dresser beneath a ceiling fan.
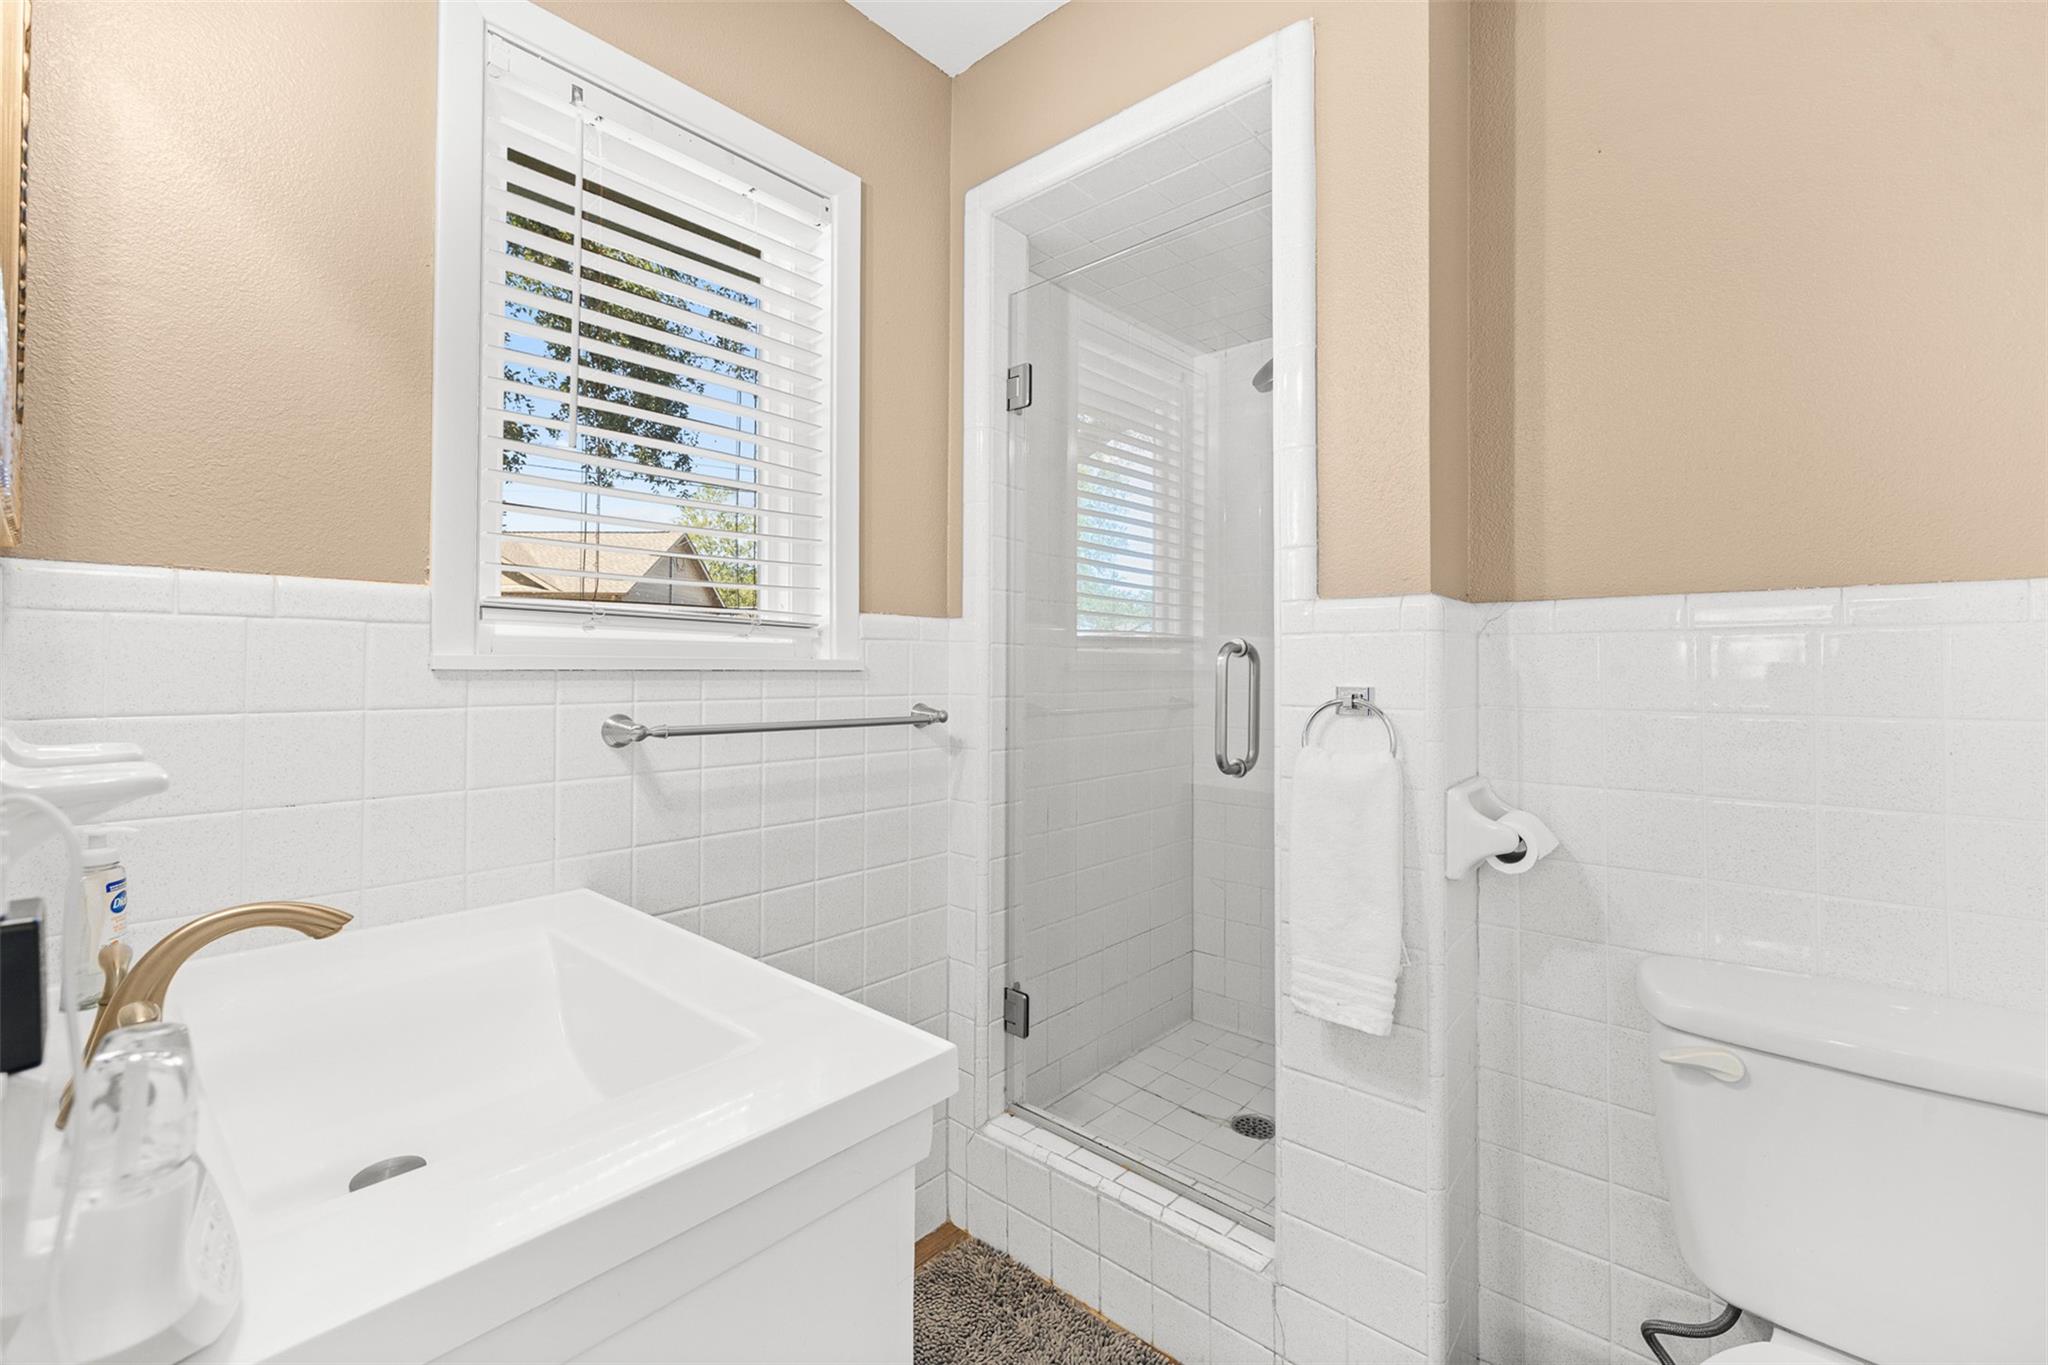
Bathroom with a glass-enclosed tiled shower, white vanity, and window with blinds
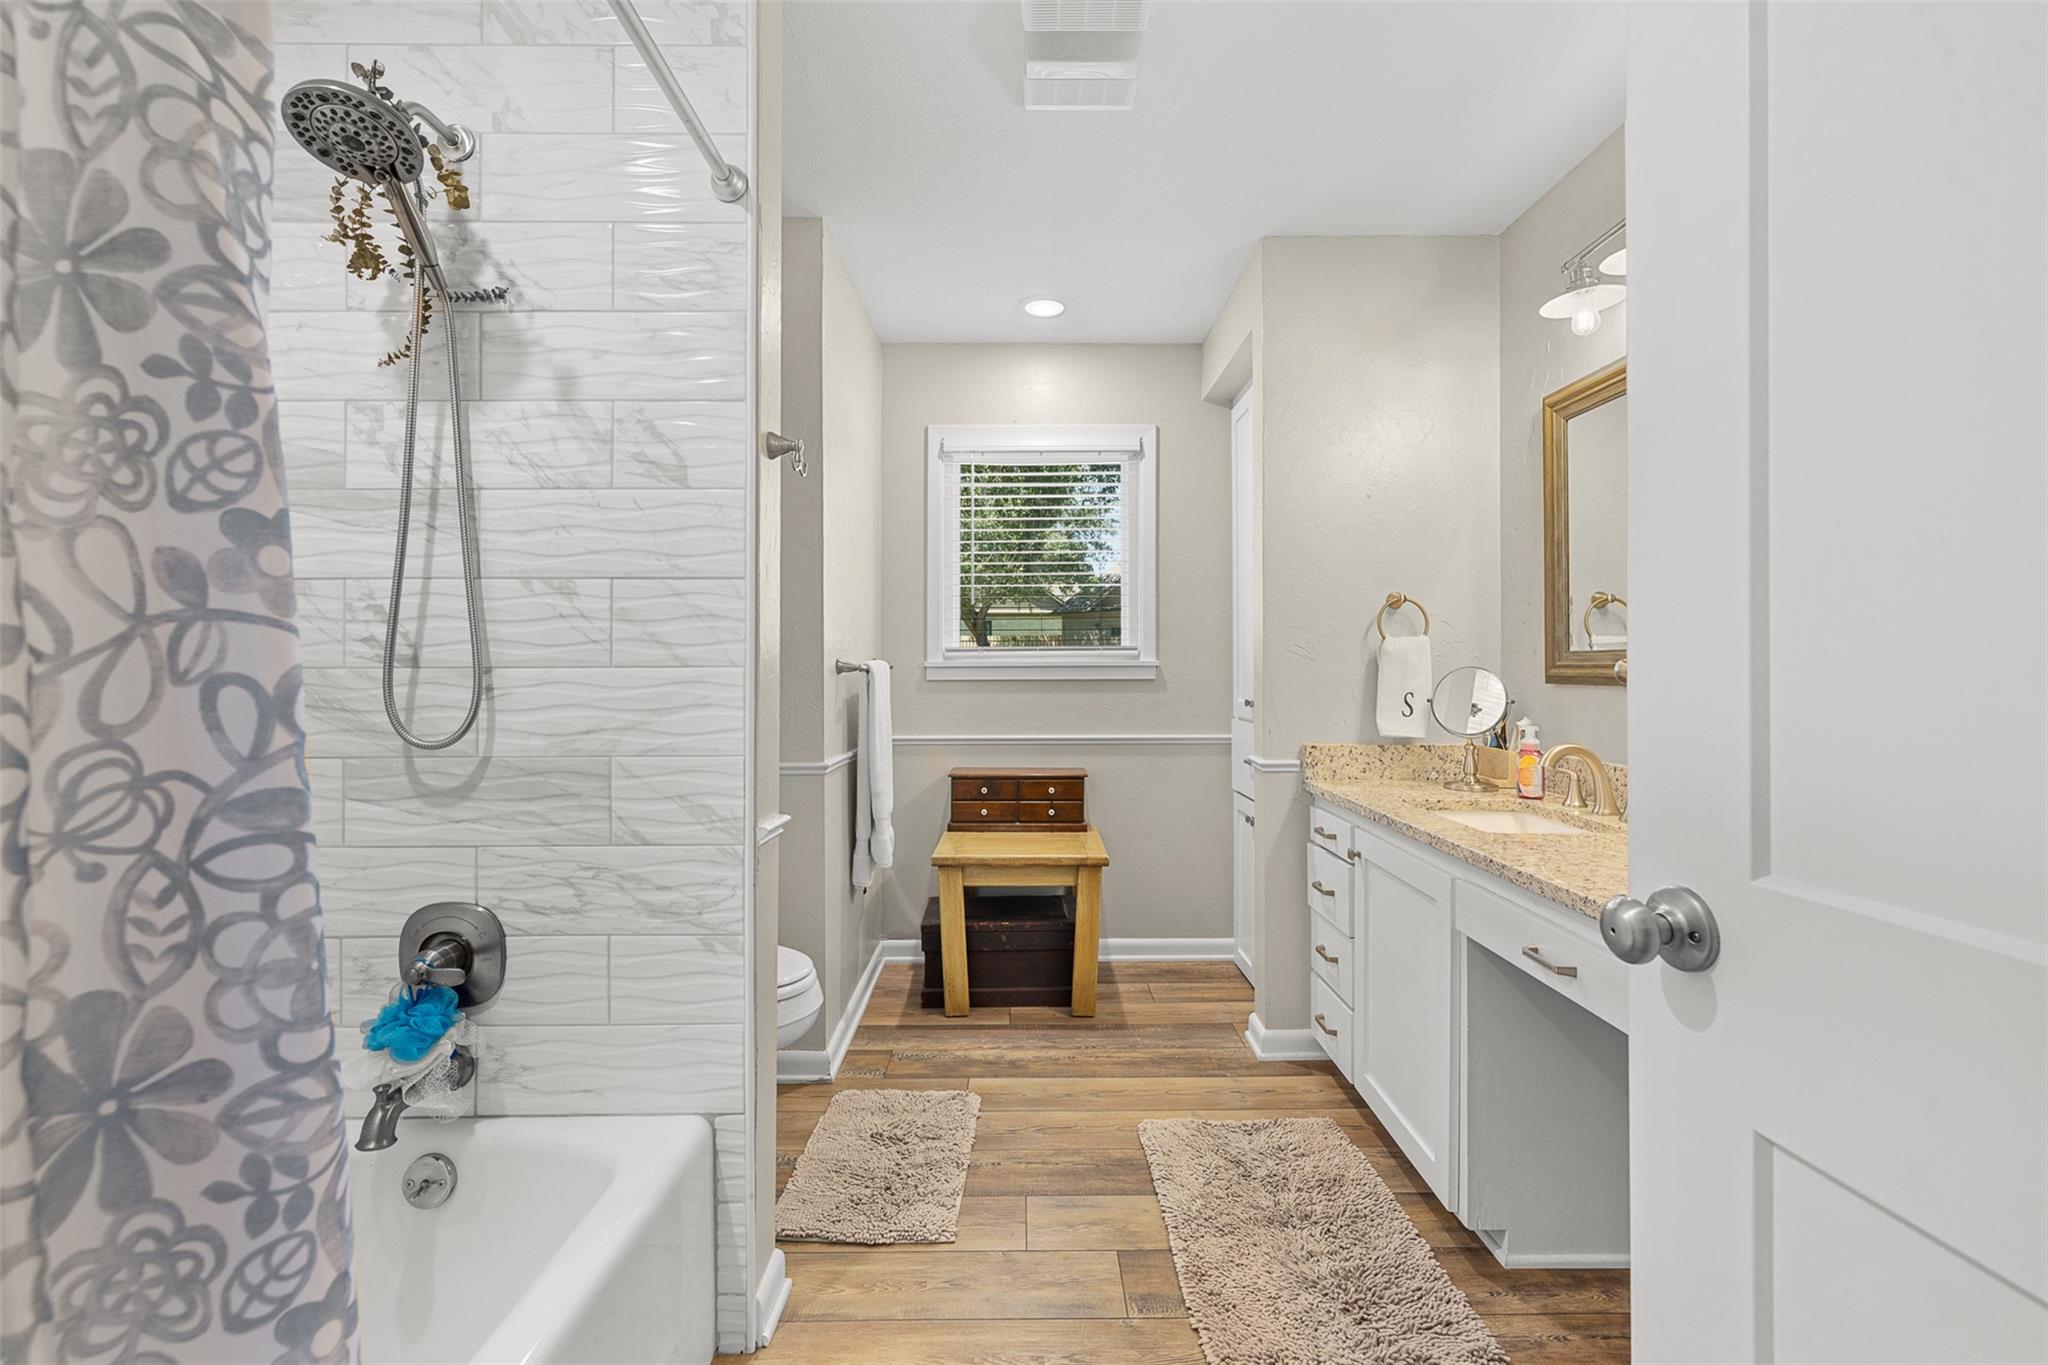
Bathroom with a tiled shower, wood-look flooring, and a white vanity beneath a window.
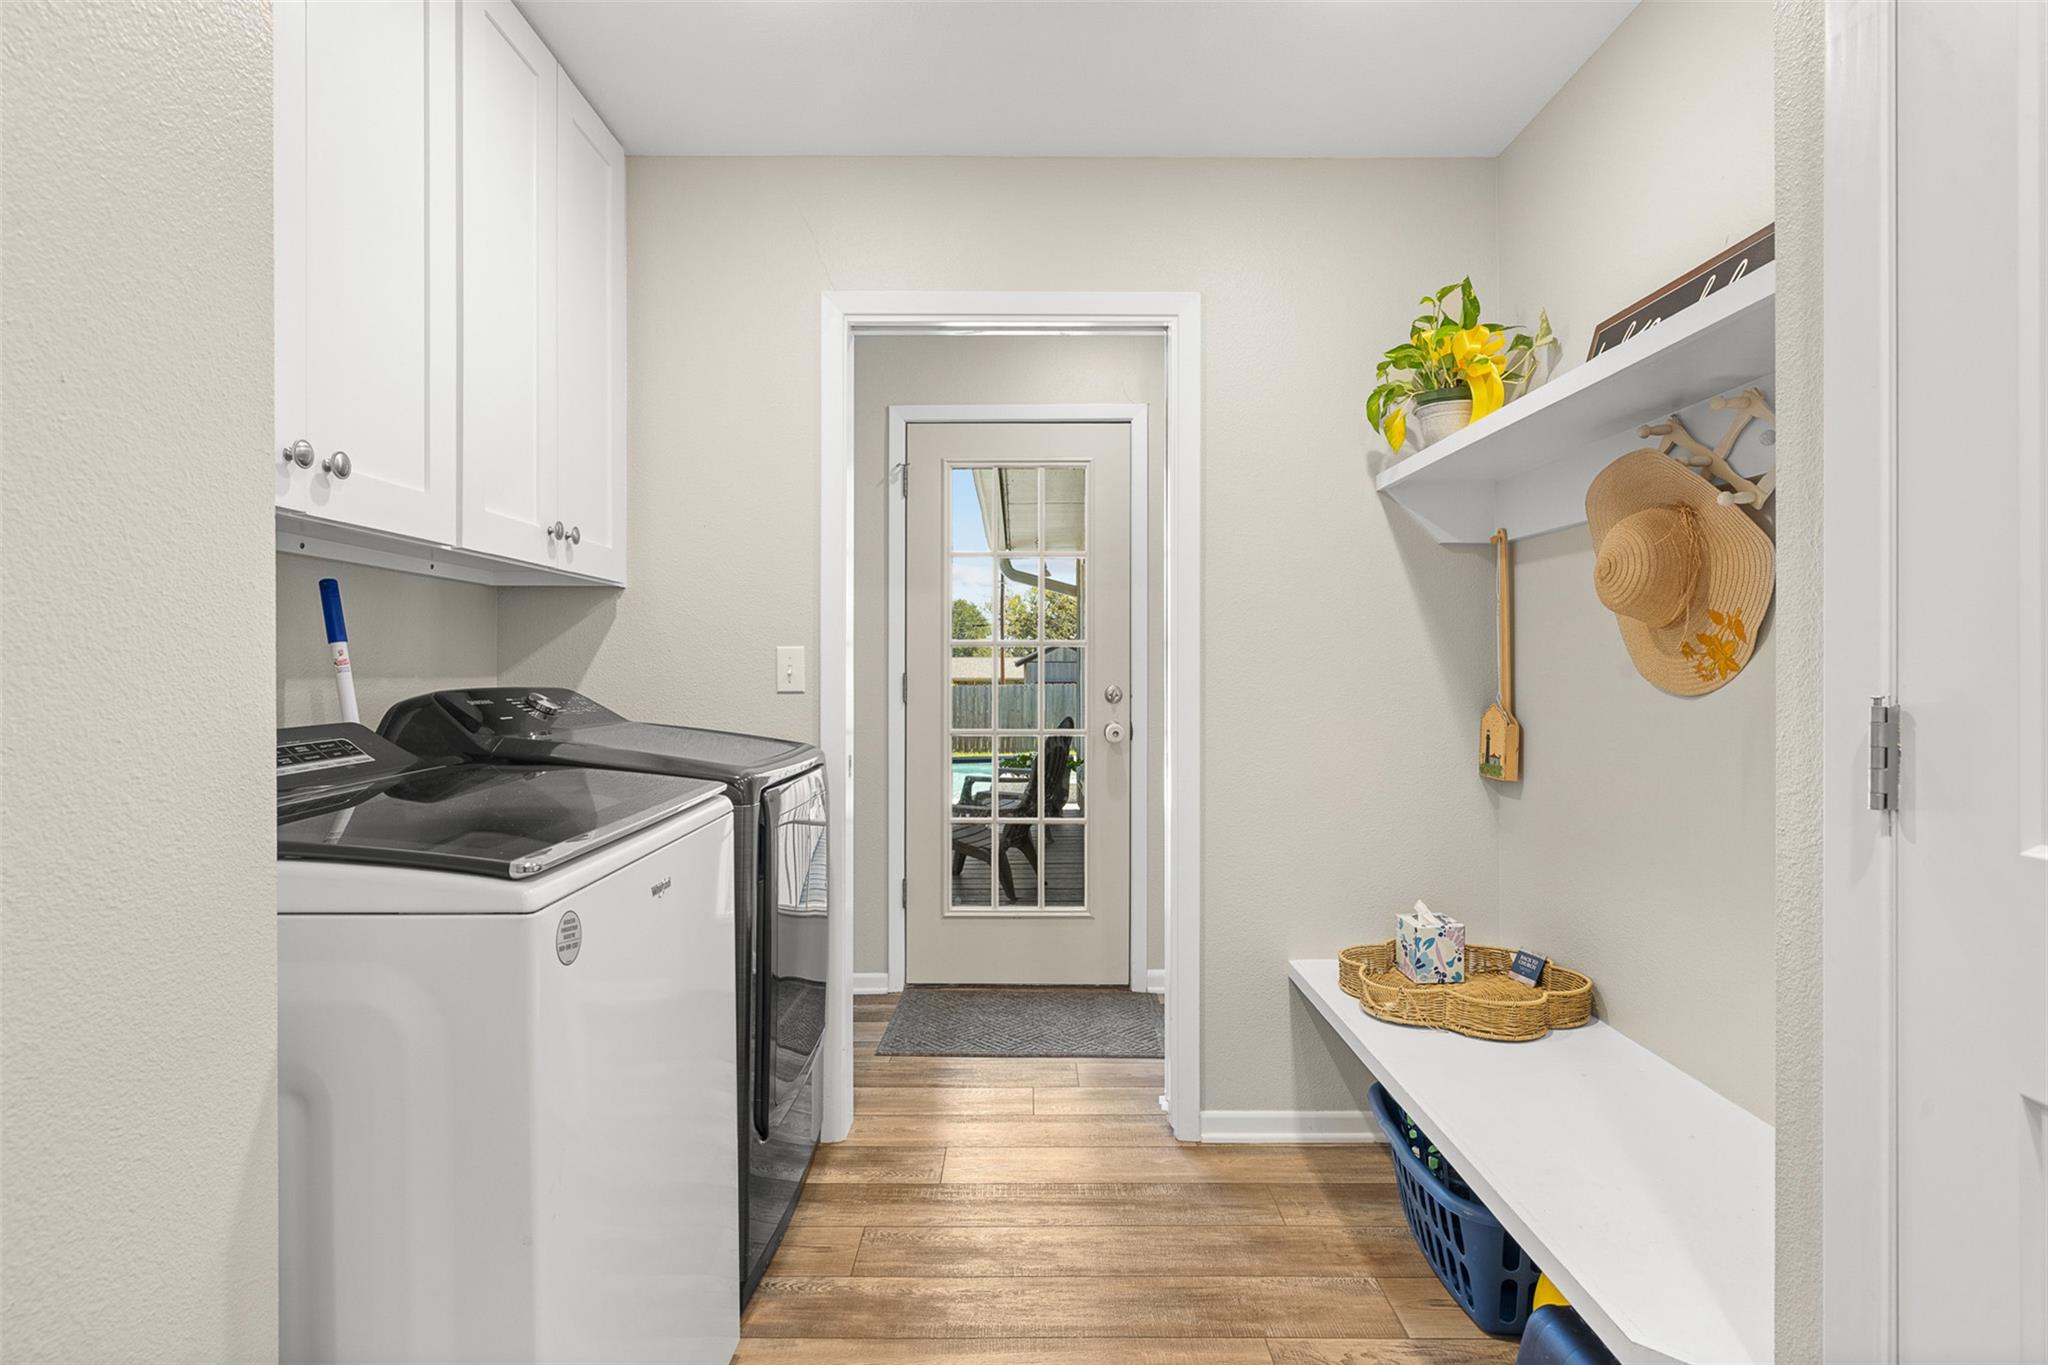
Laundry room with washer and dryer, white cabinets, and a bench beside a glass-paneled door.
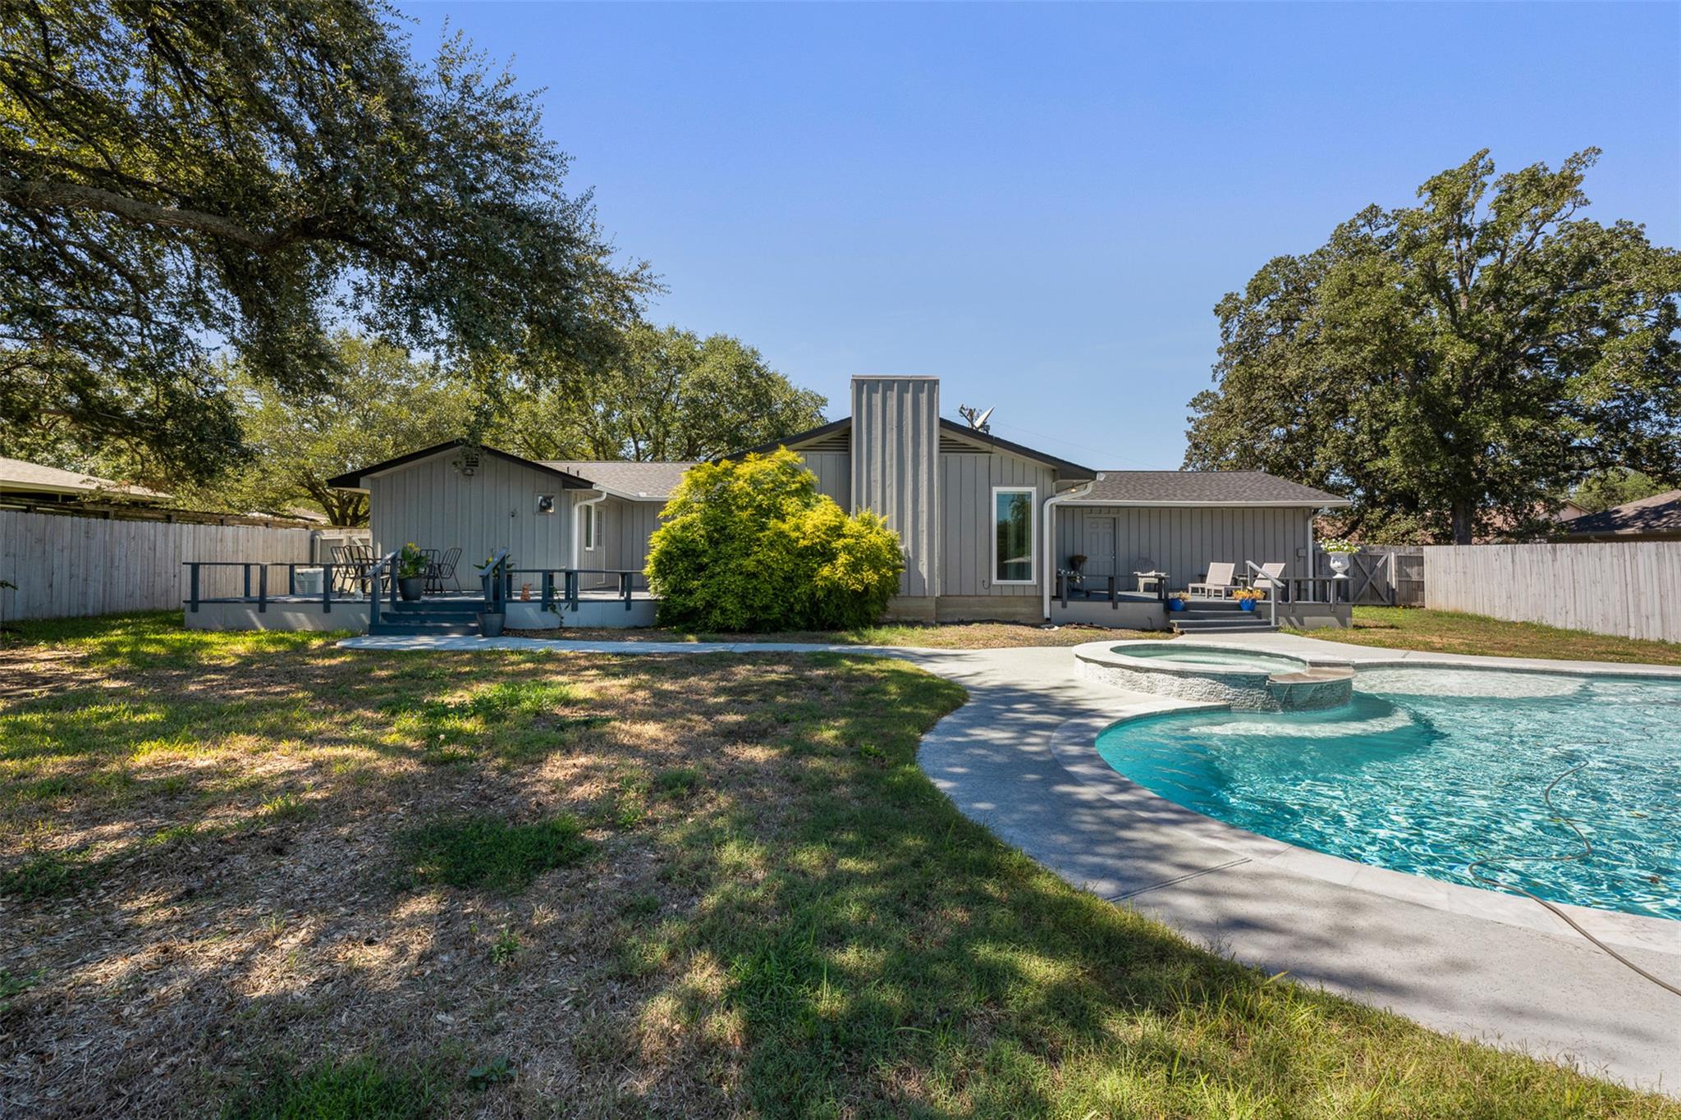
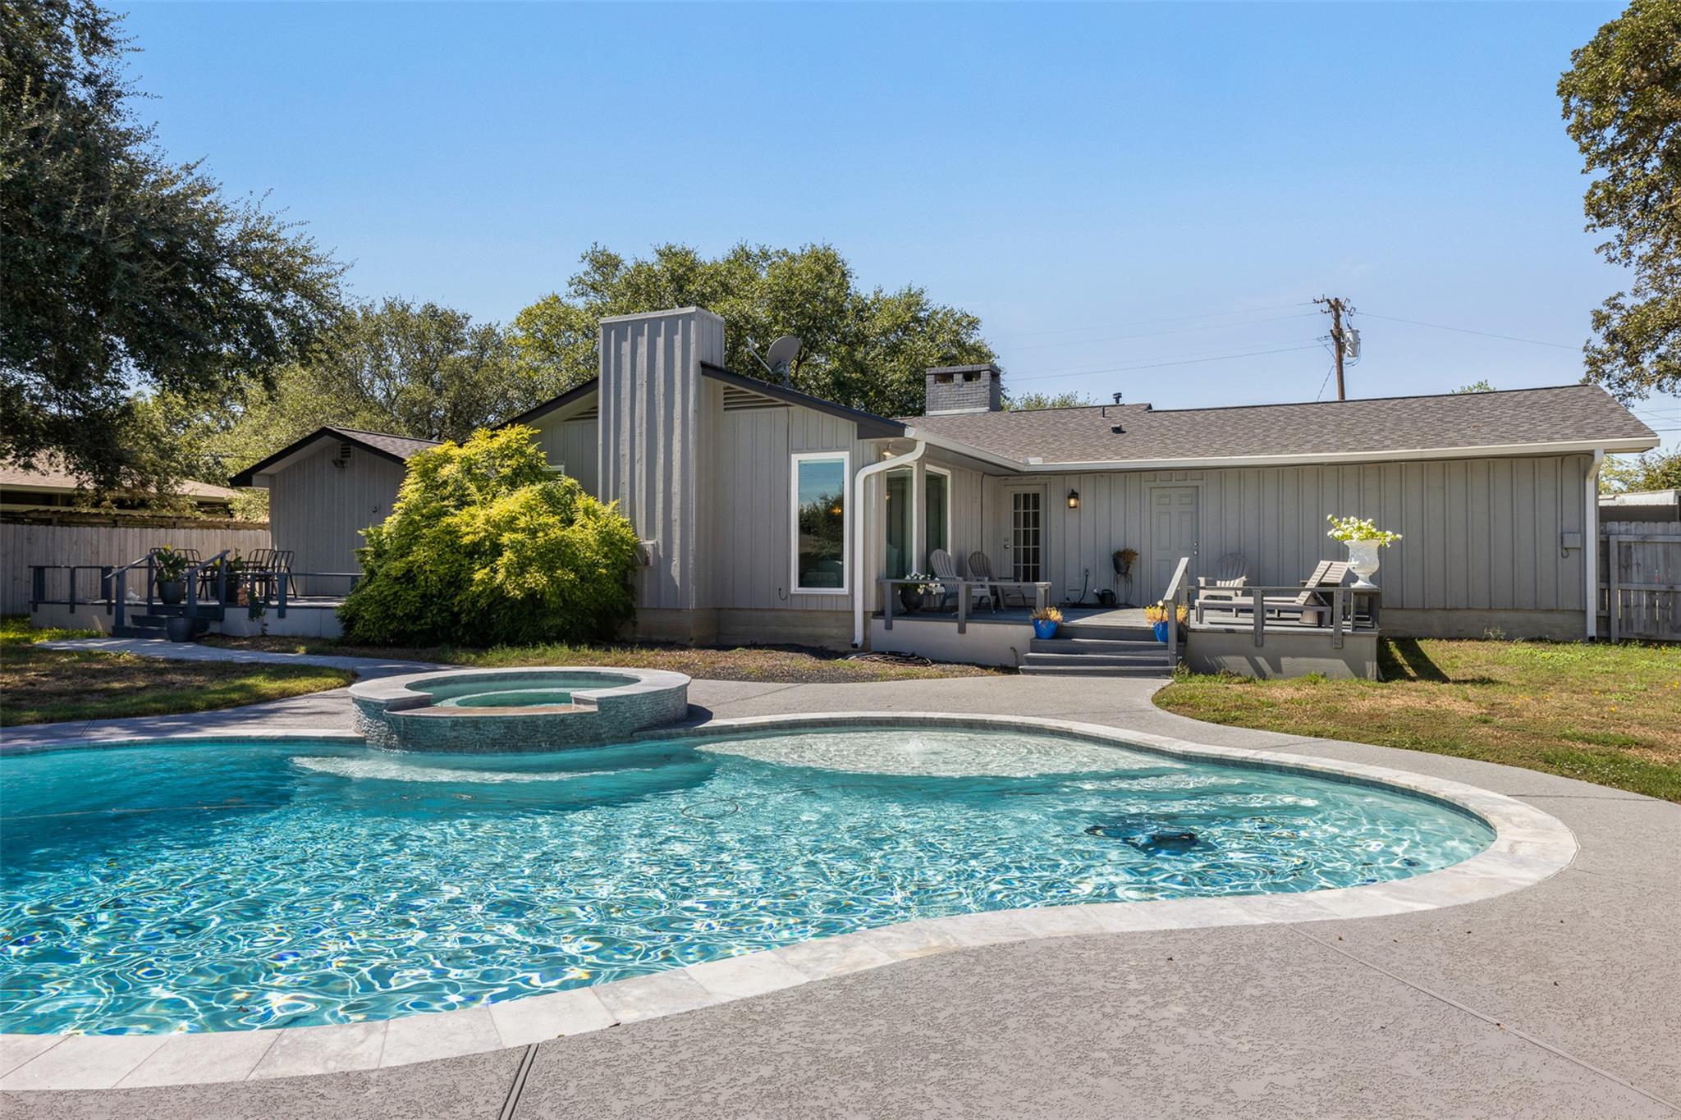
Rear of a gray single-story home with a fenced yard, patio decks, and a swimming pool.
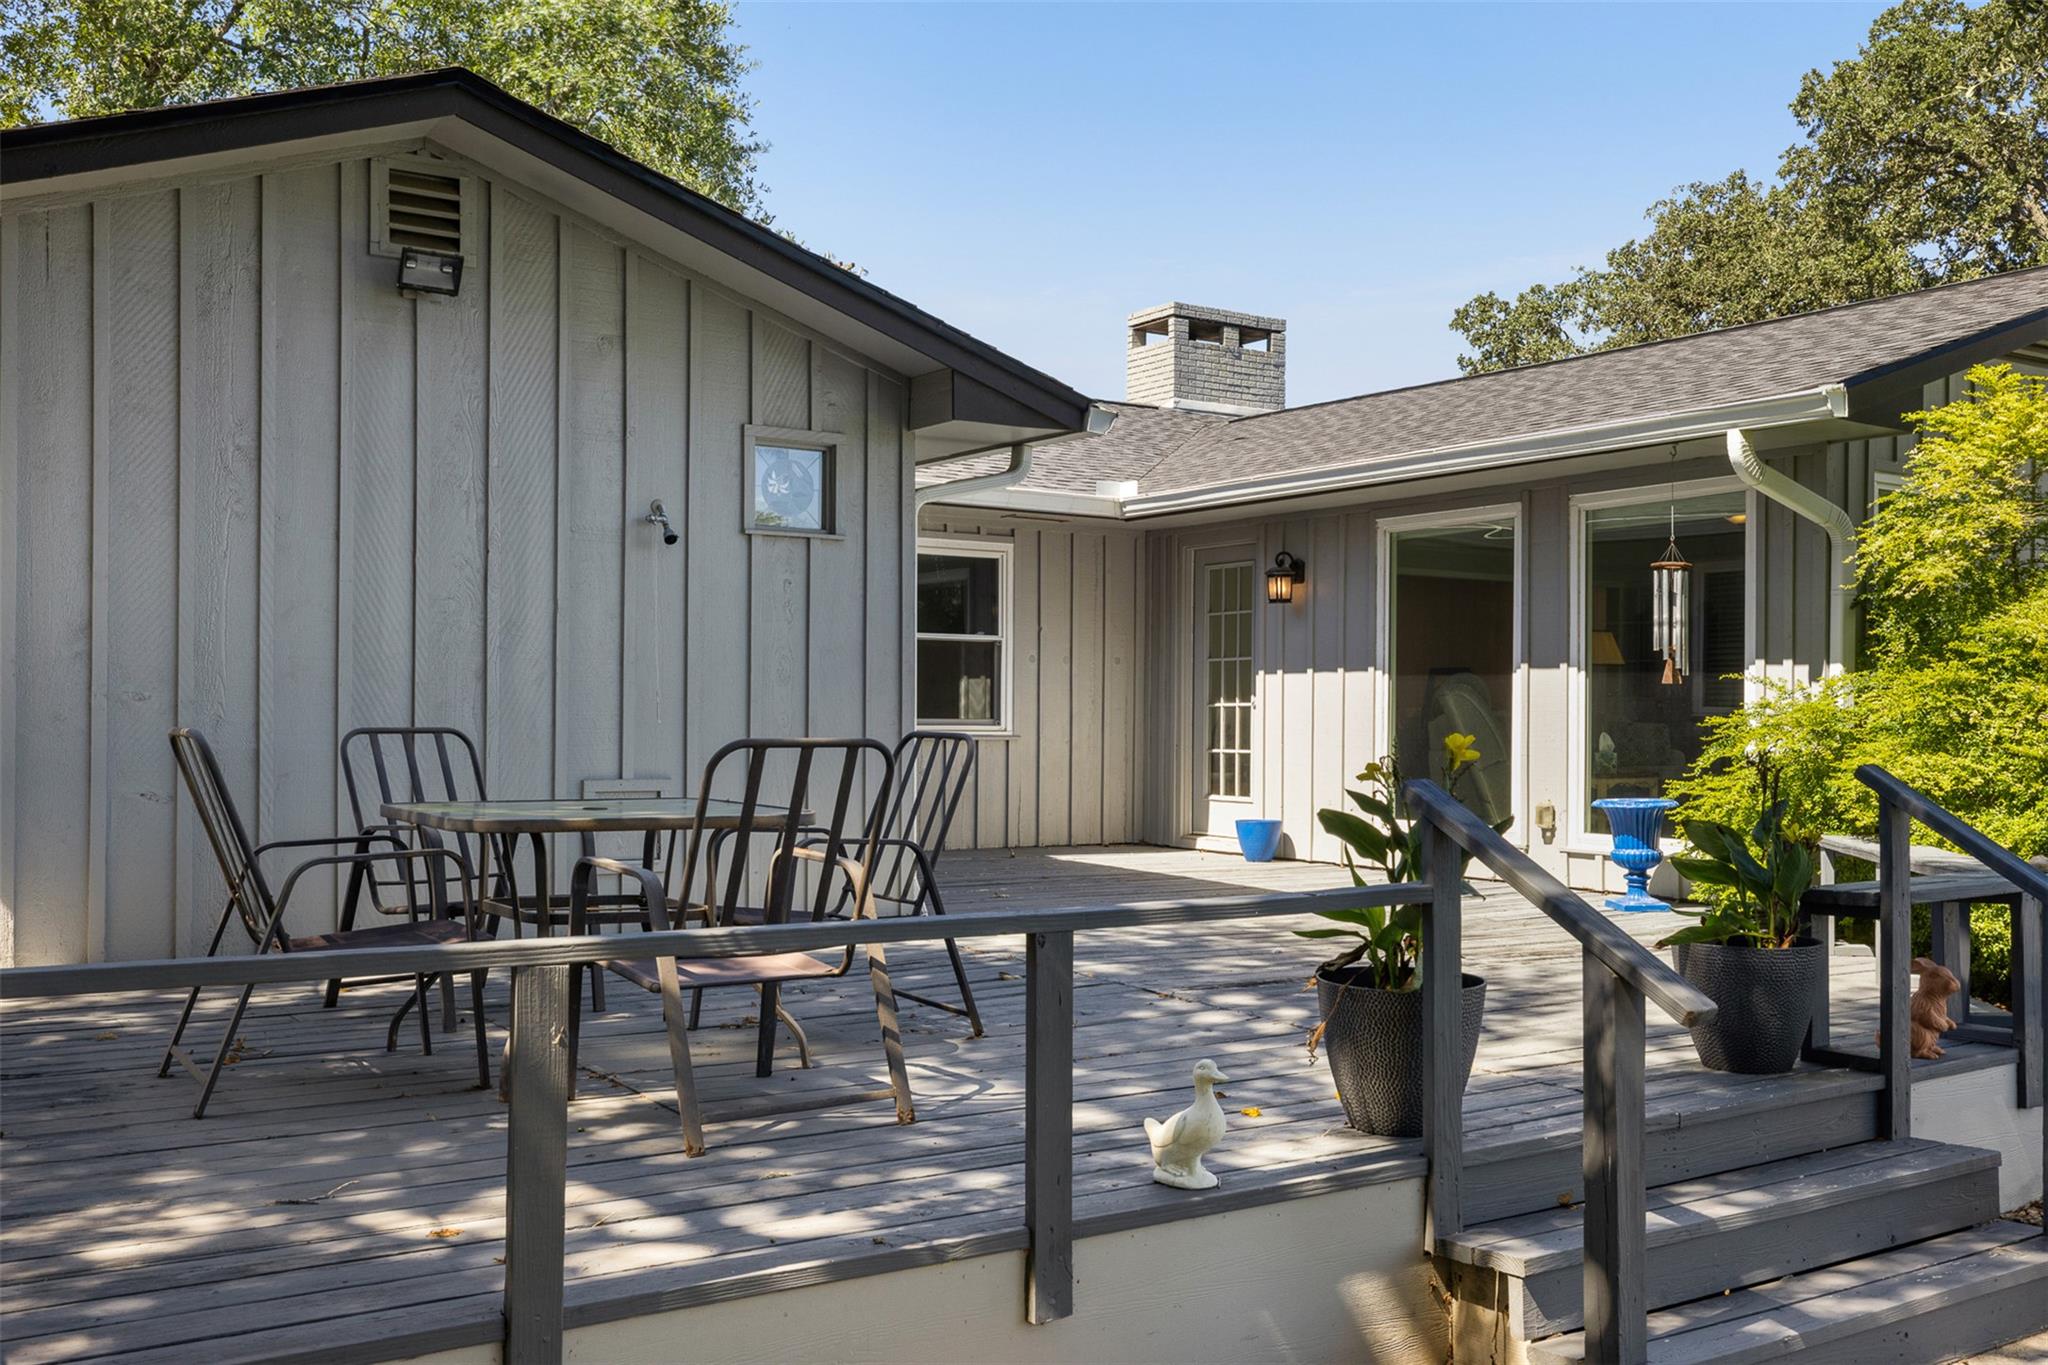
Gray home with a spacious wooden deck, patio furniture, potted plants, and a decorative duck.
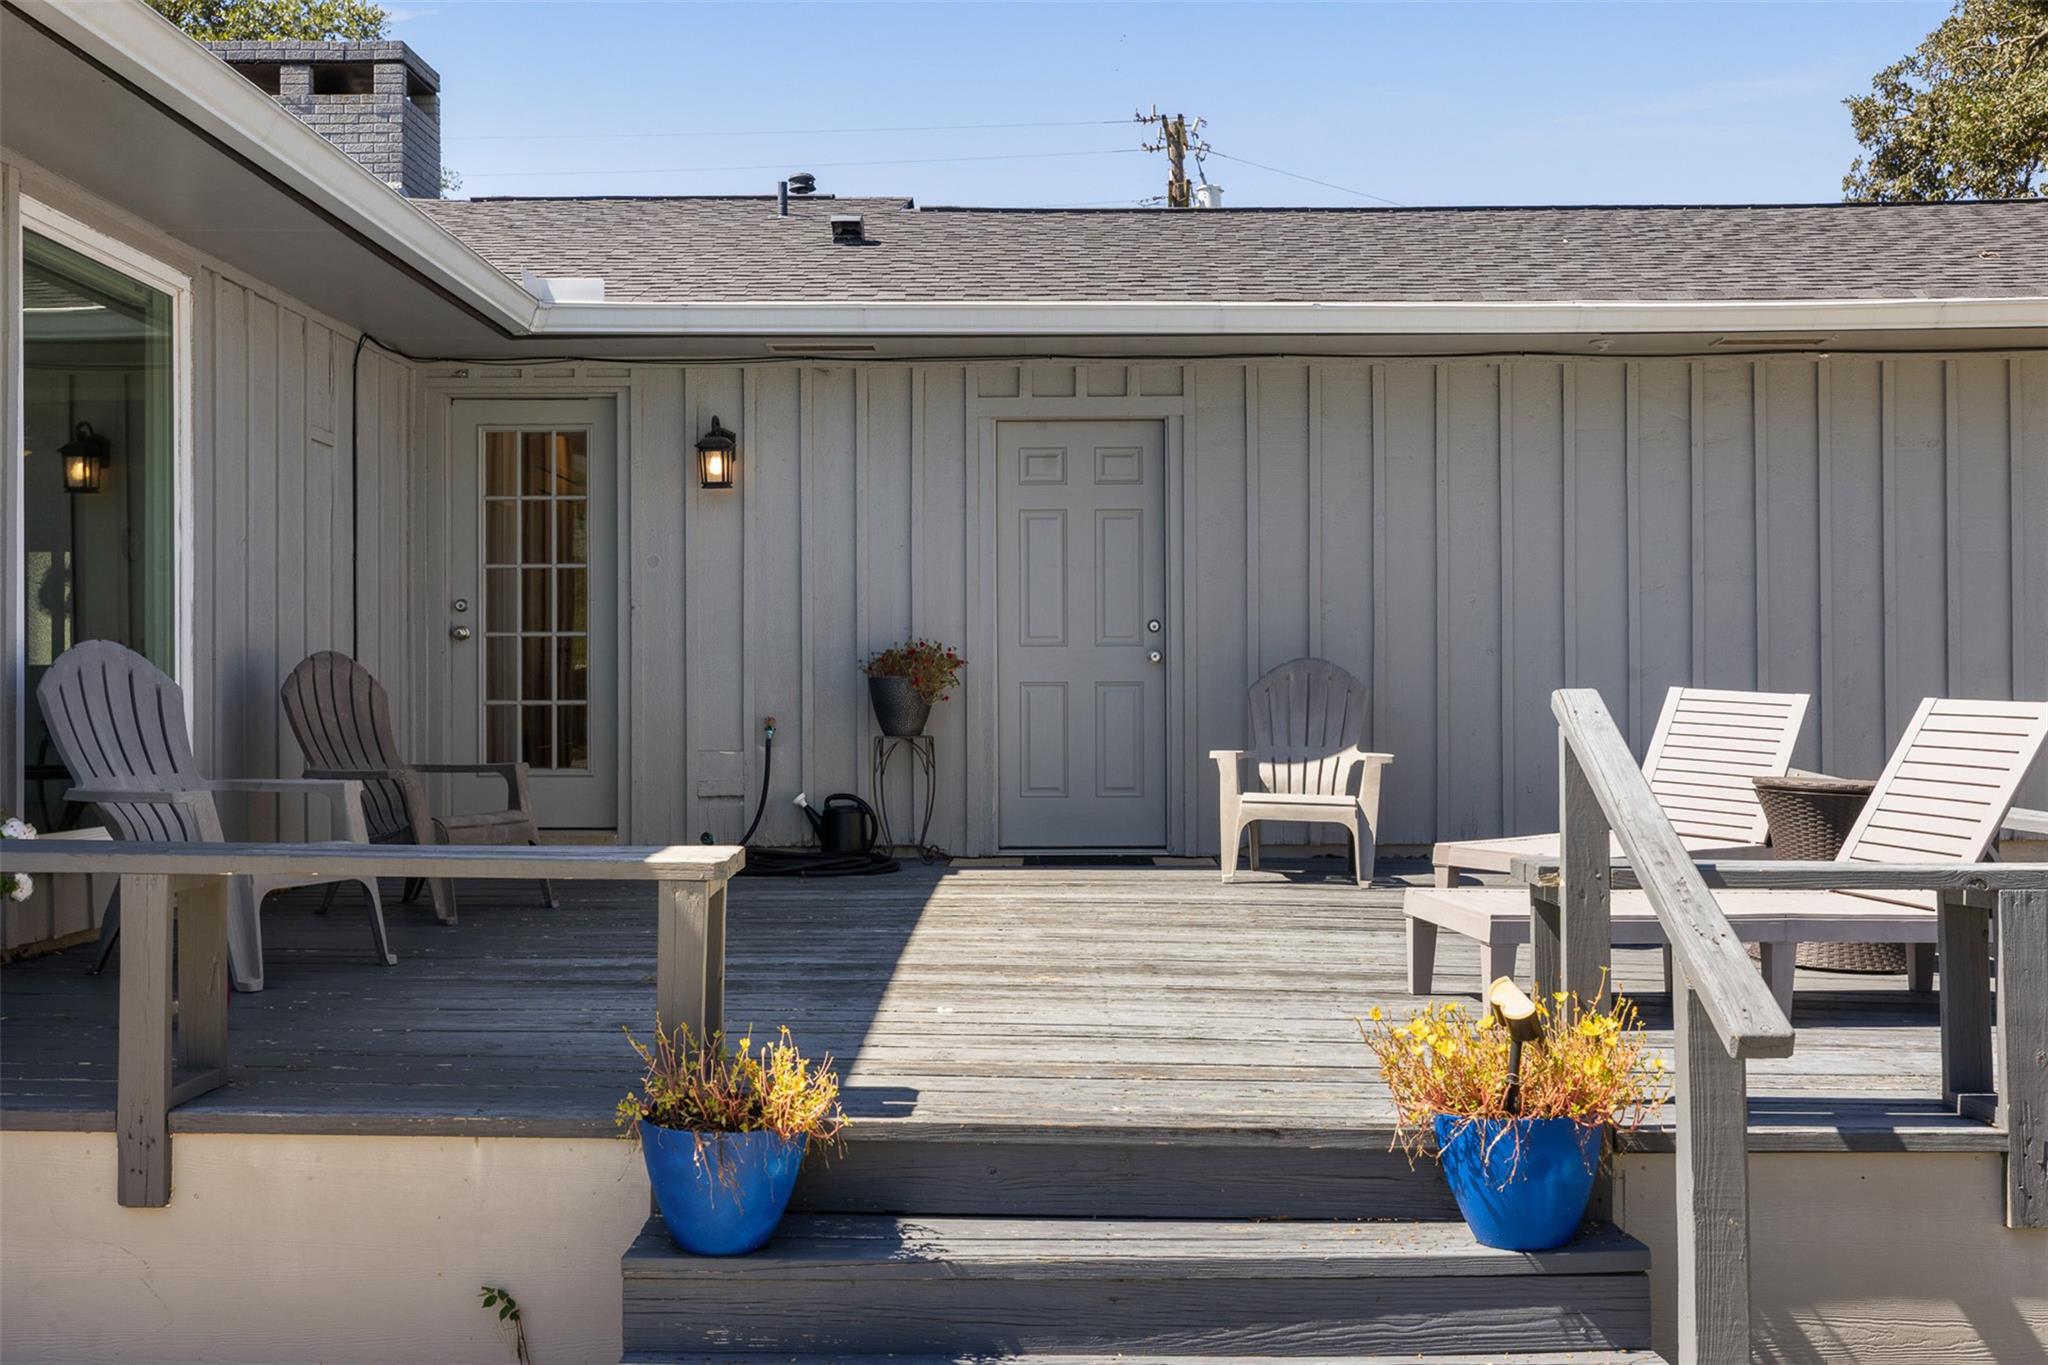
Back deck with gray siding, outdoor chairs, and blue planters beside the house.
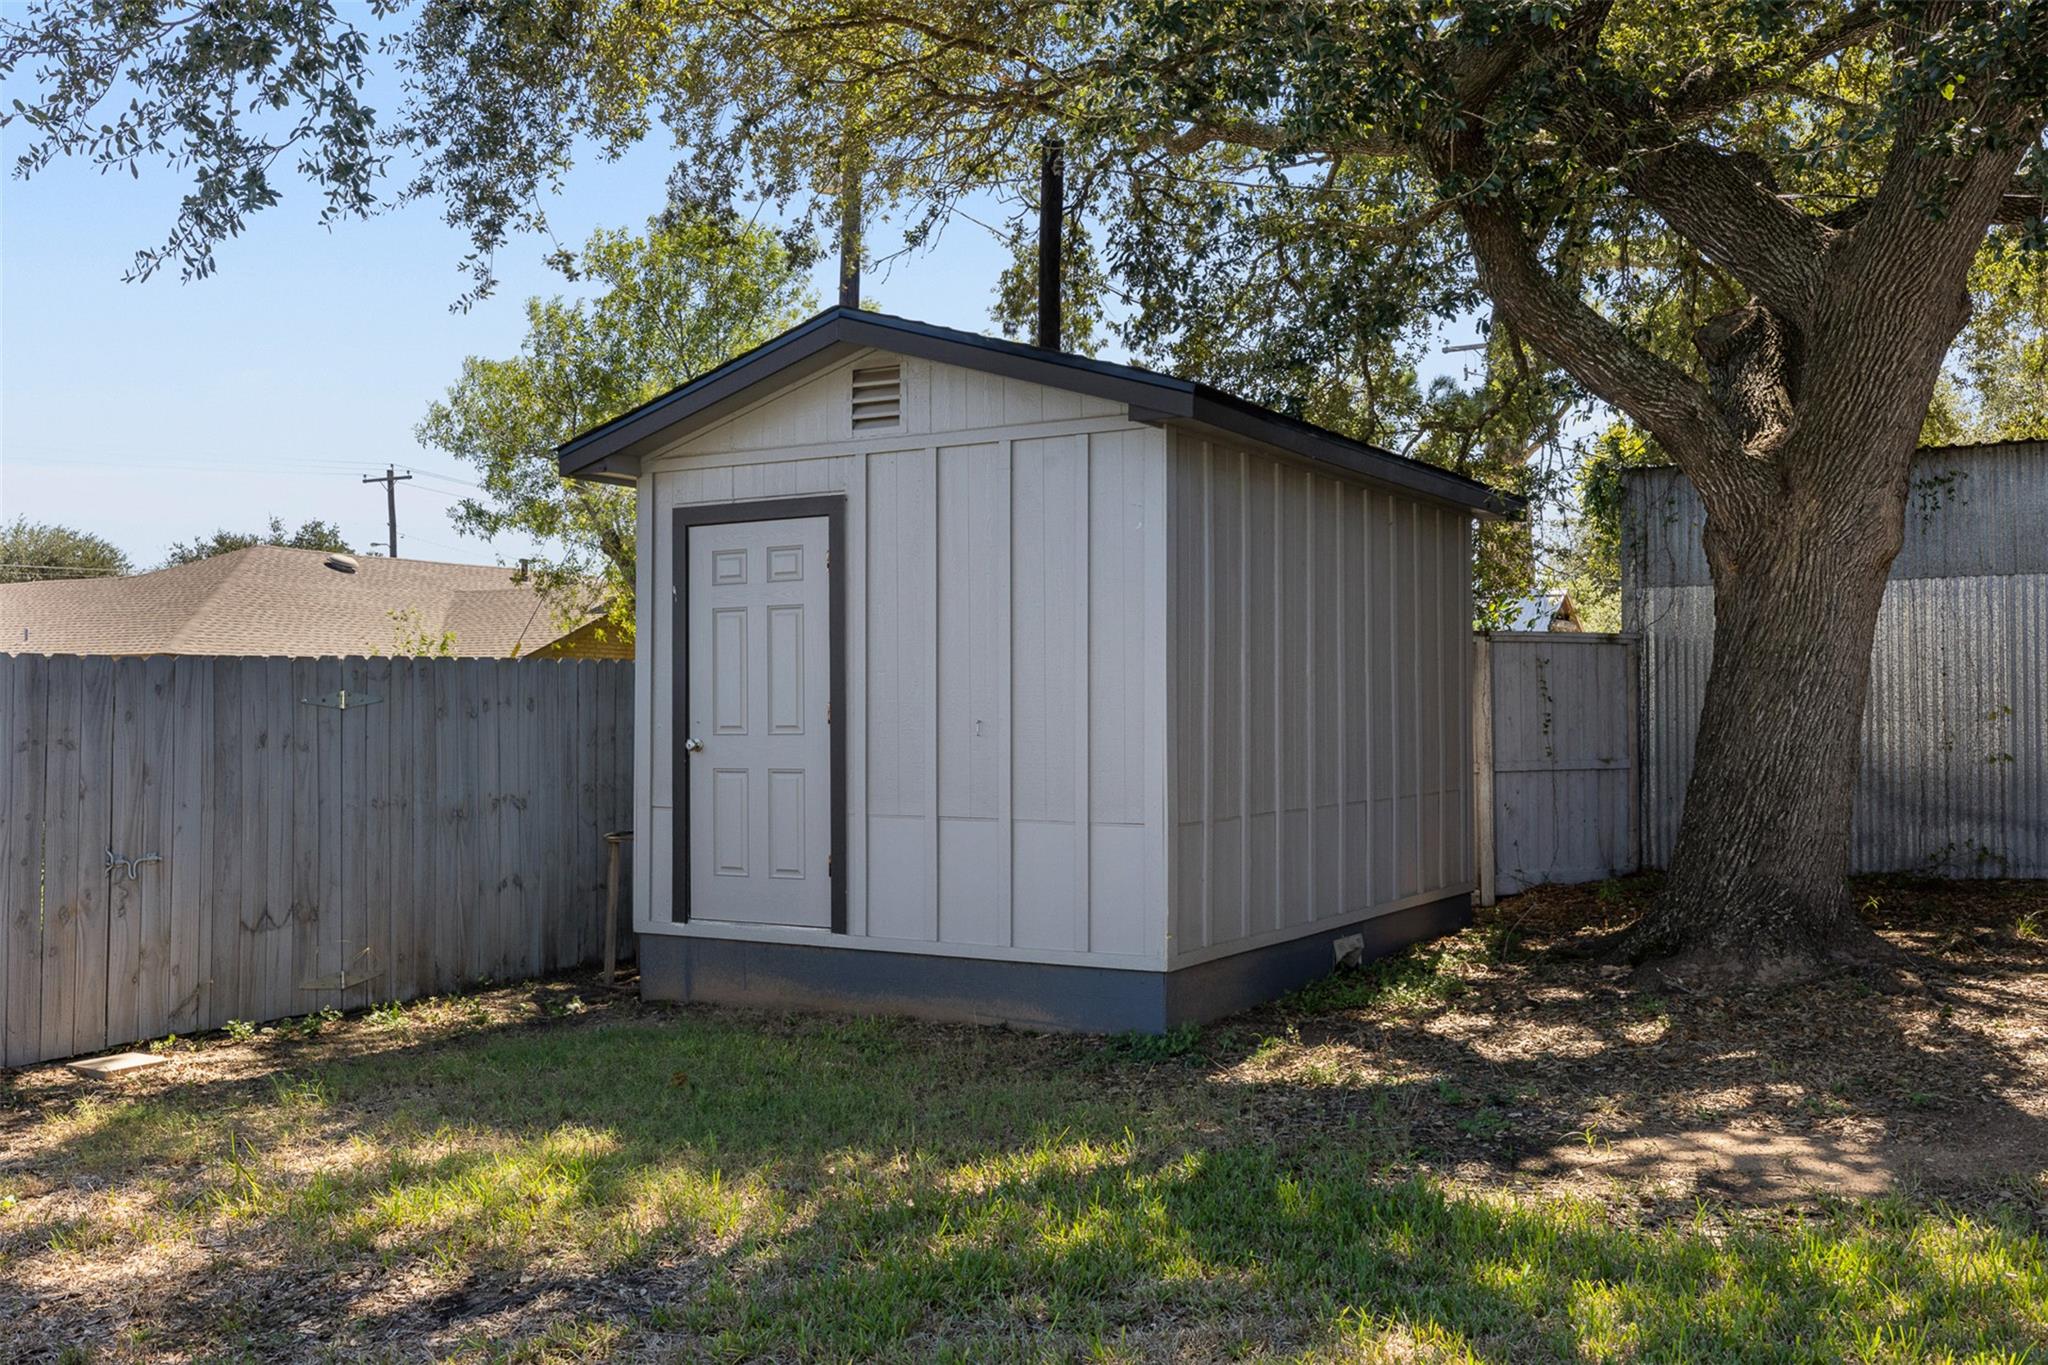
White detached storage shed with a dark gabled roof in a fenced yard beneath a large tree.
Backyard pool and spa beside a gray single-story home with a furnished patio.
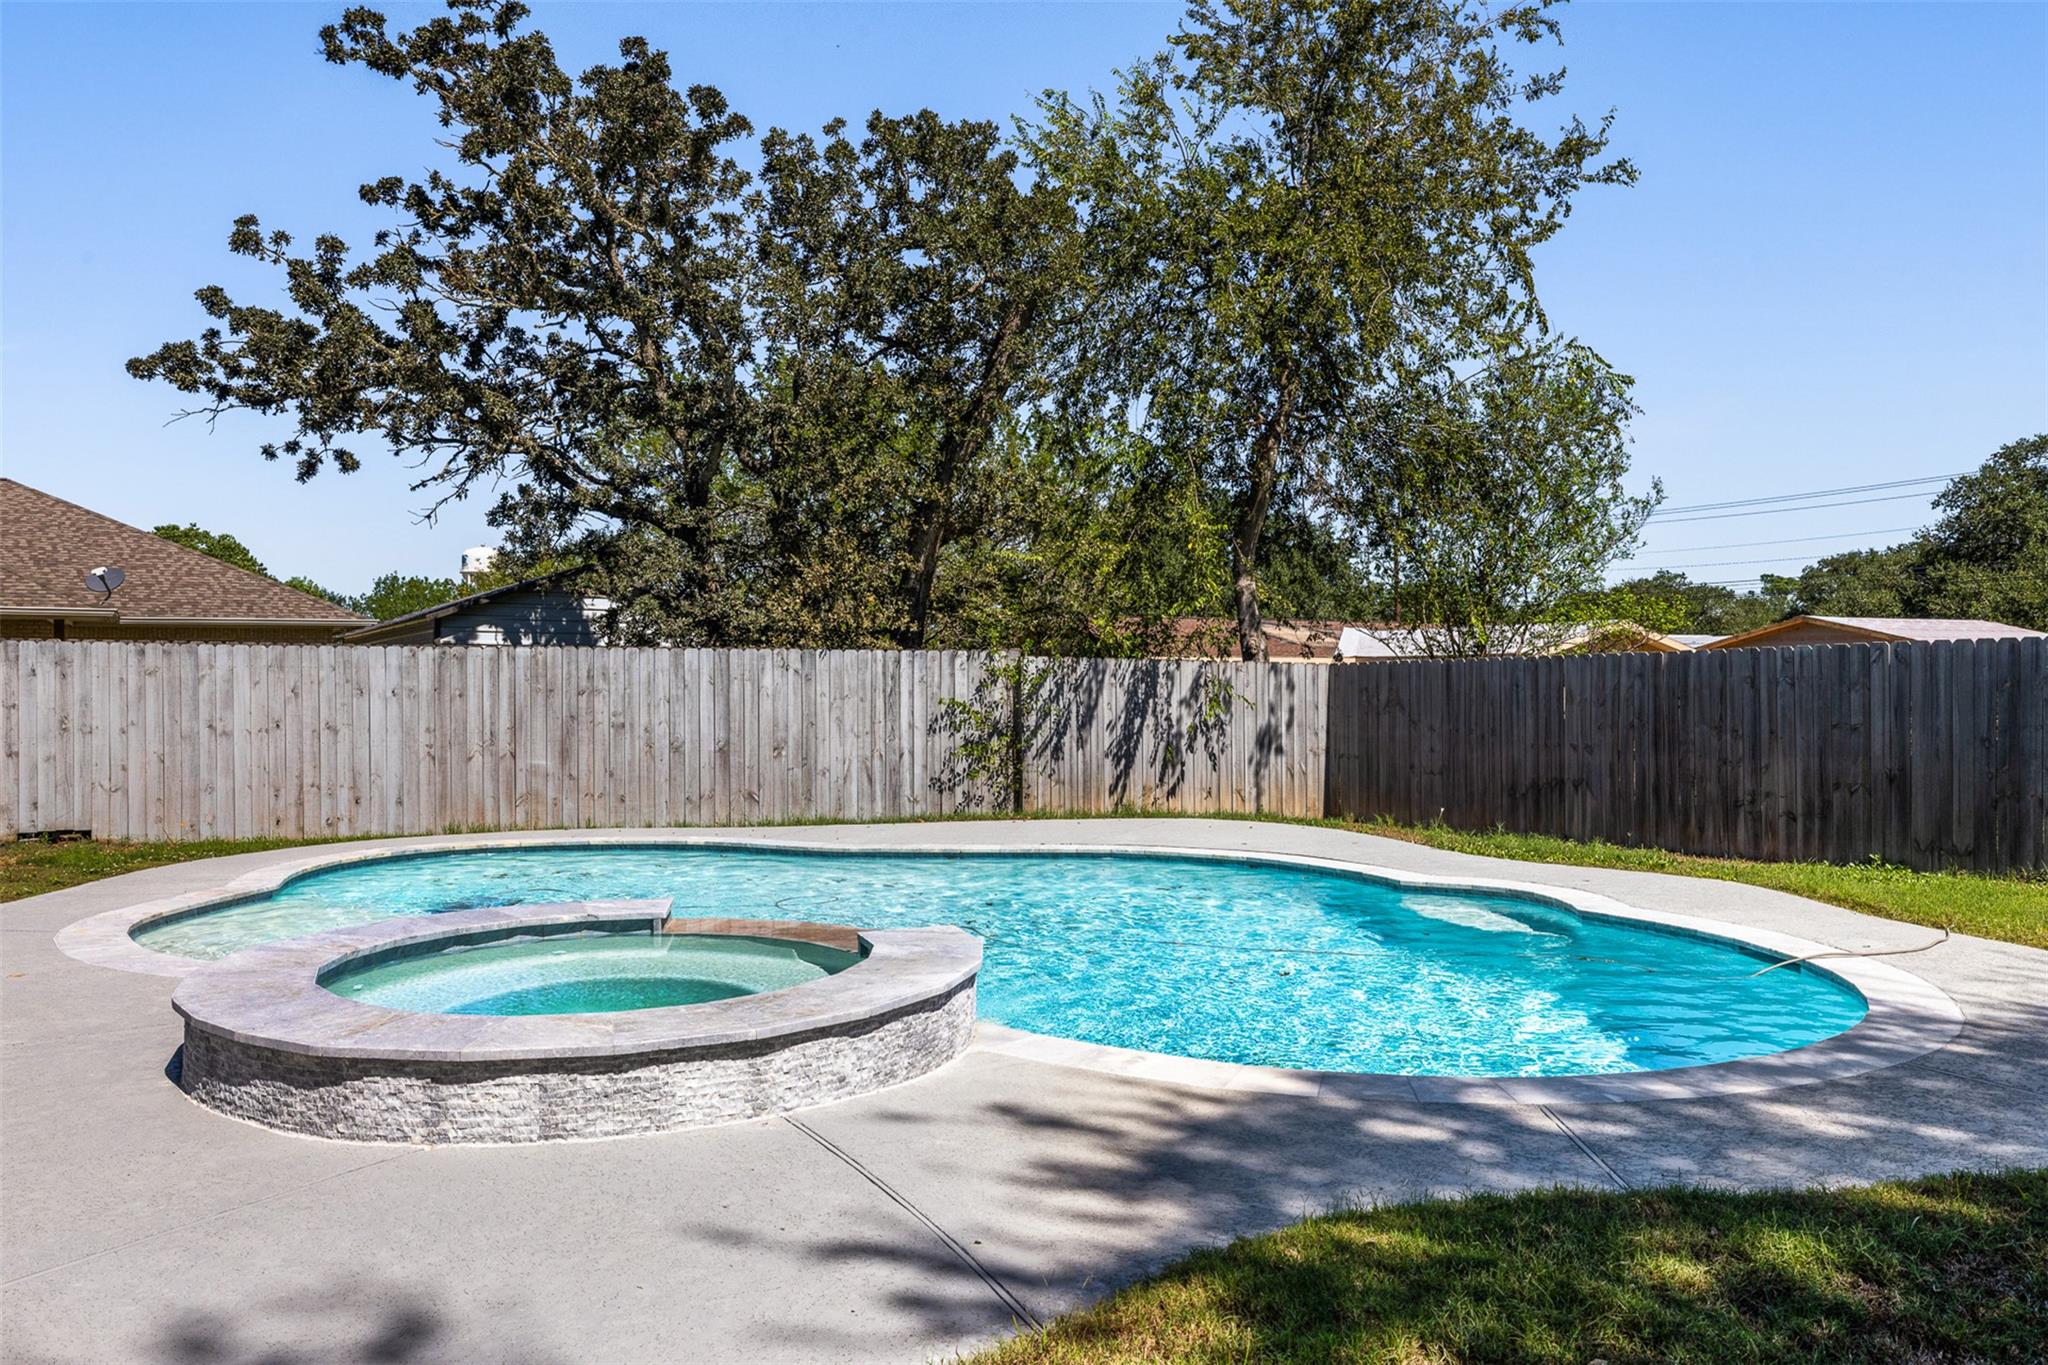
Backyard swimming pool with raised attached spa and concrete patio, enclosed by a wooden fence.
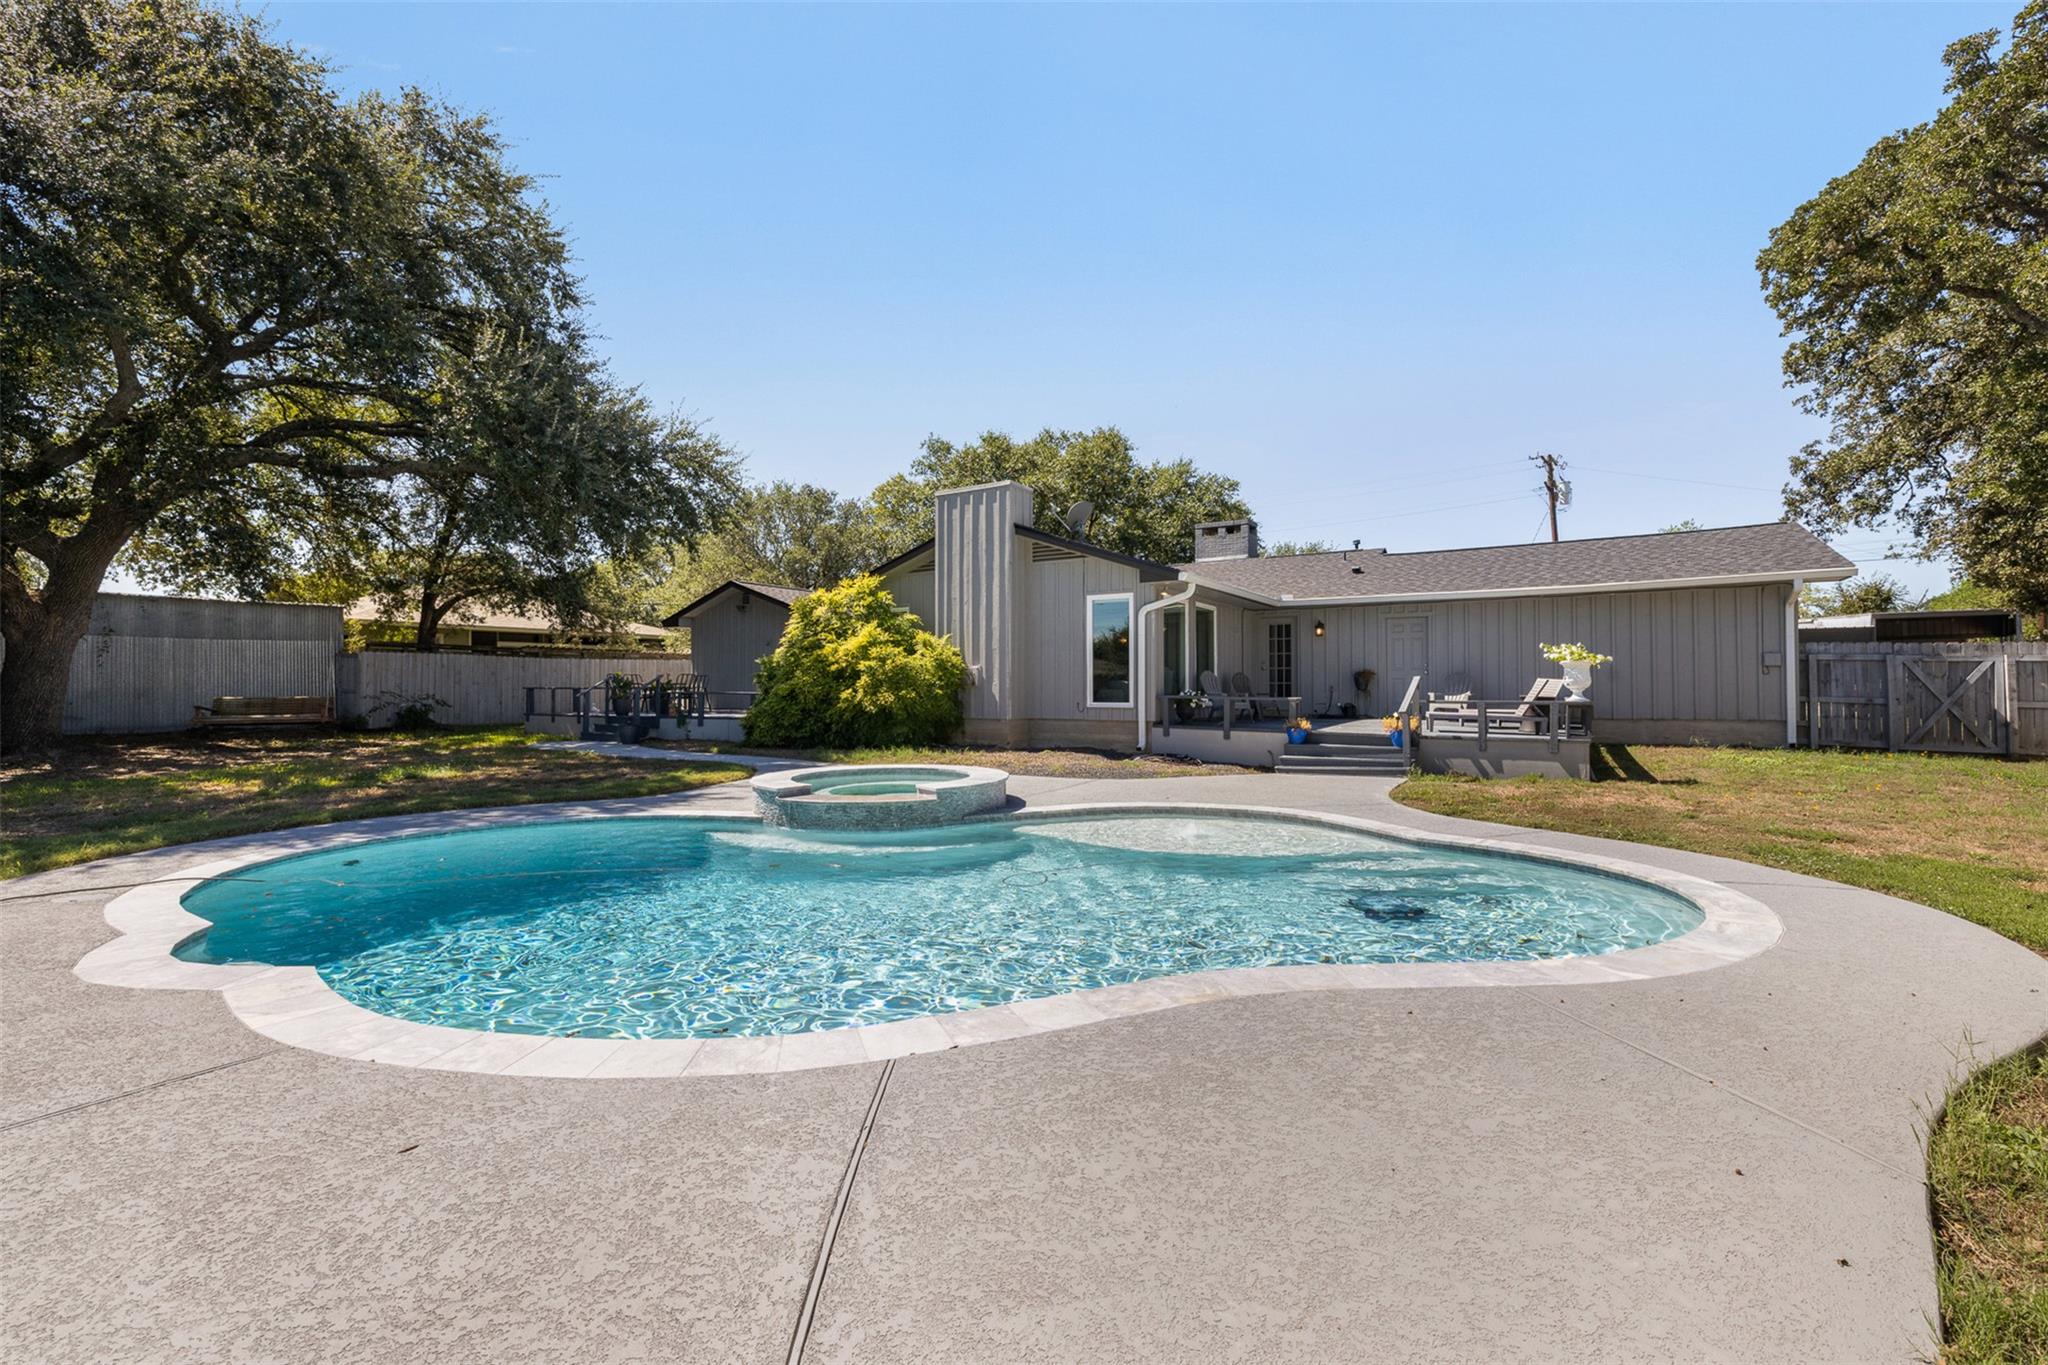
Backyard swimming pool and spa beside a gray home with a covered patio.
Gray single-story home with two deck patios and a curved swimming pool.
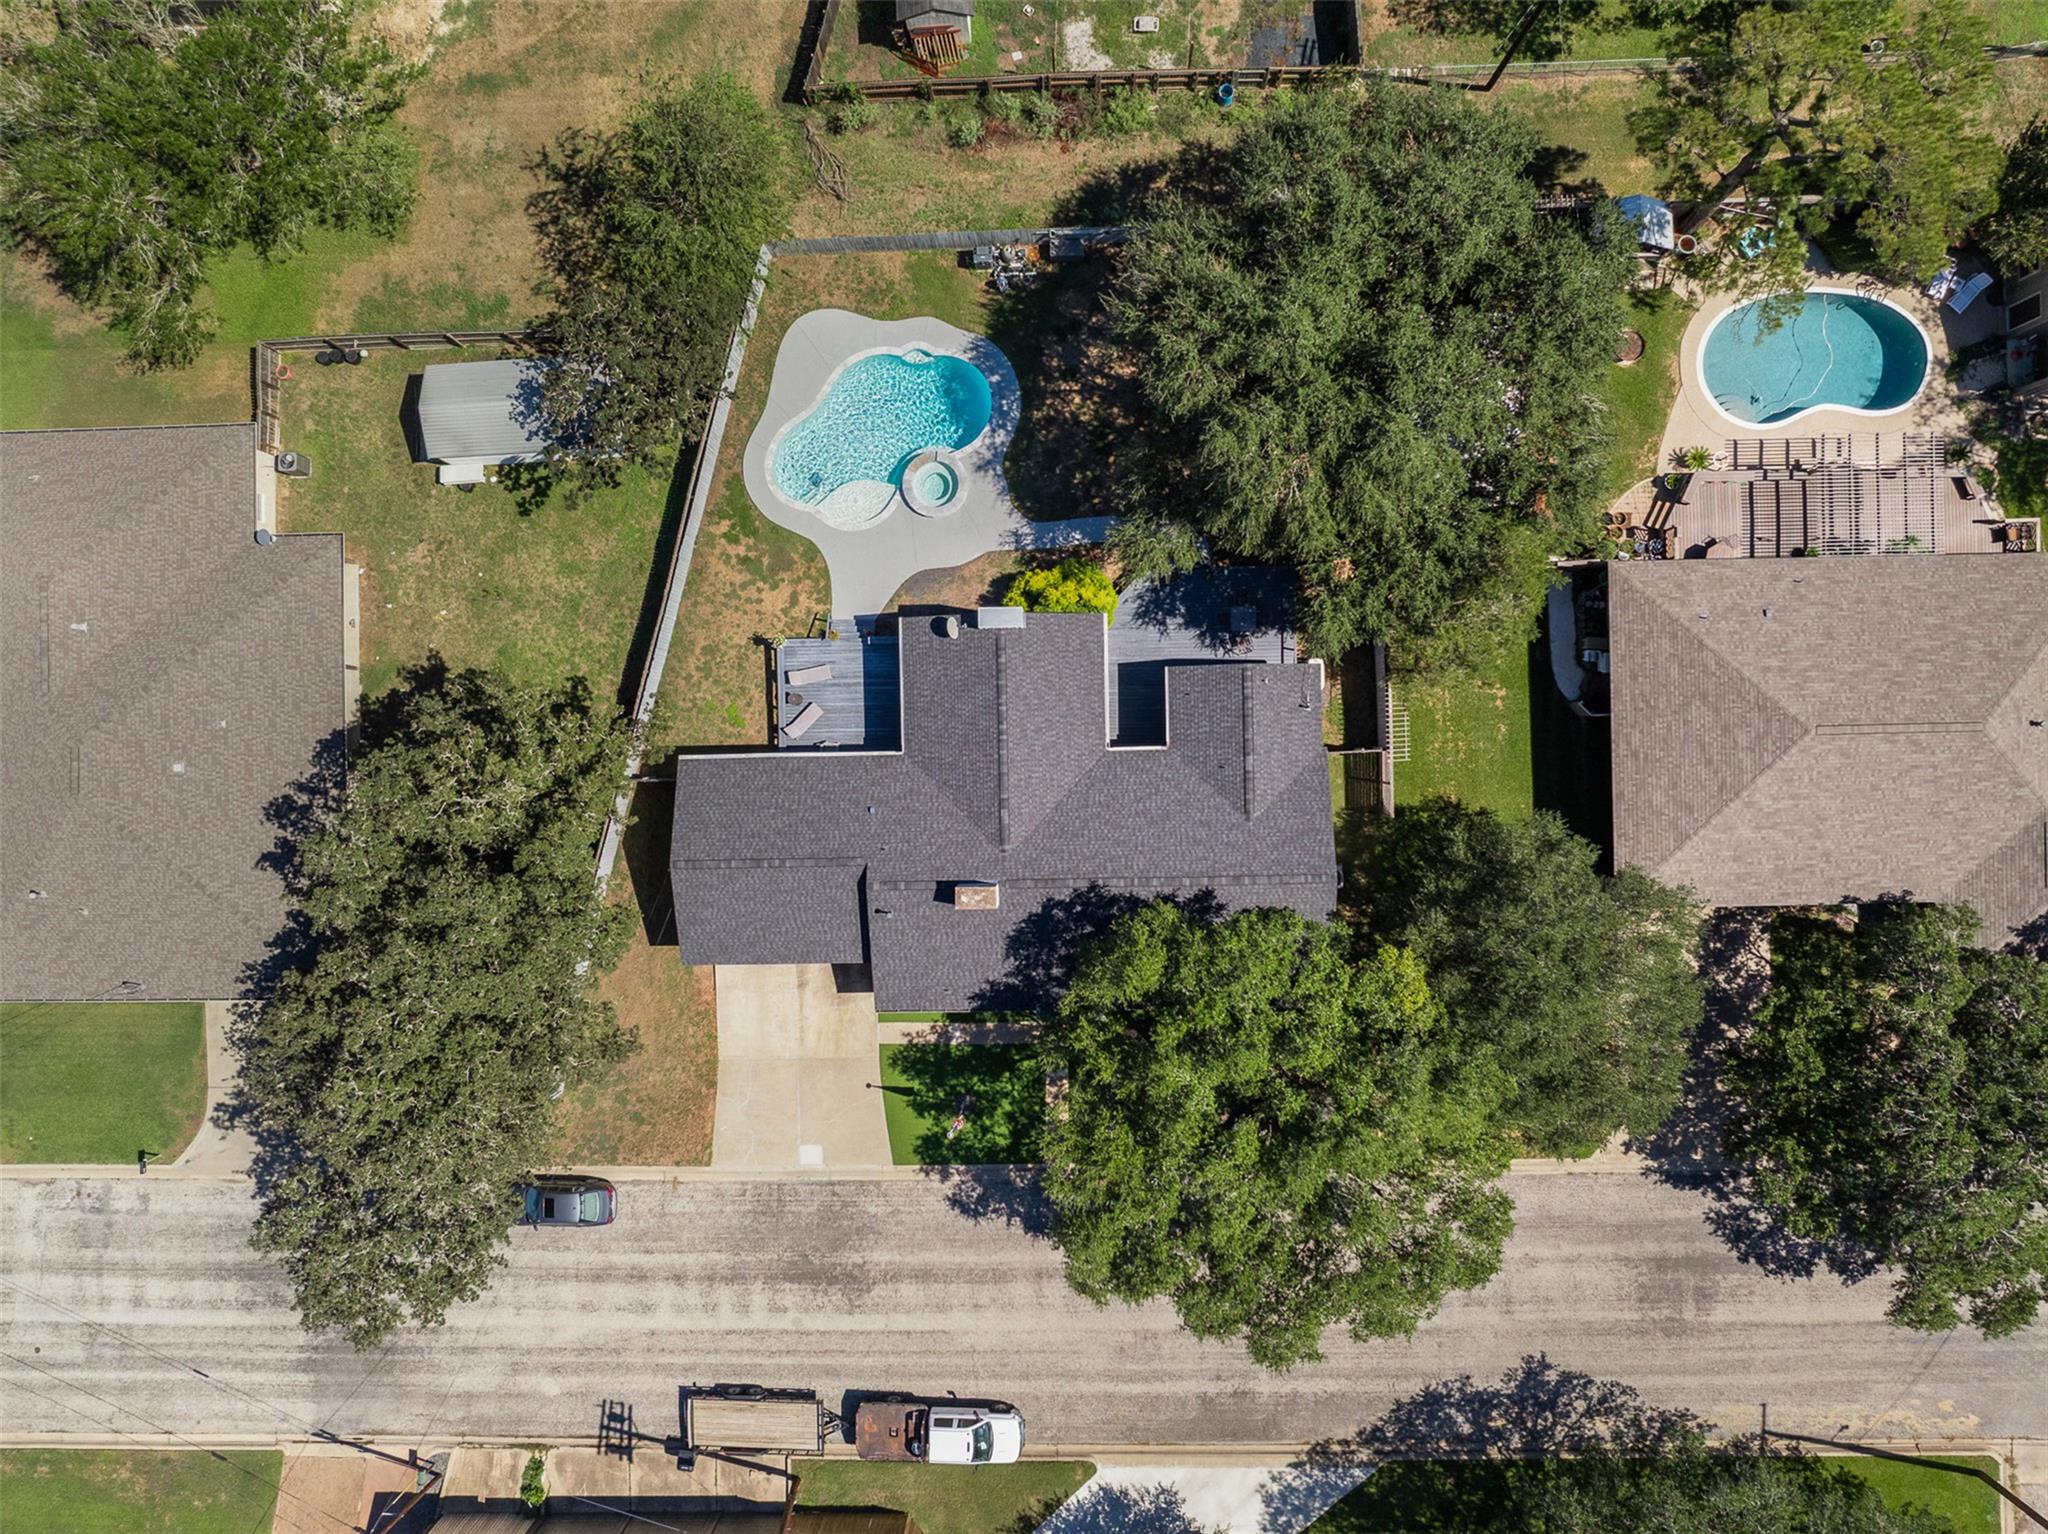
Aerial view of the home, backyard pool, and surrounding tree-lined lots.
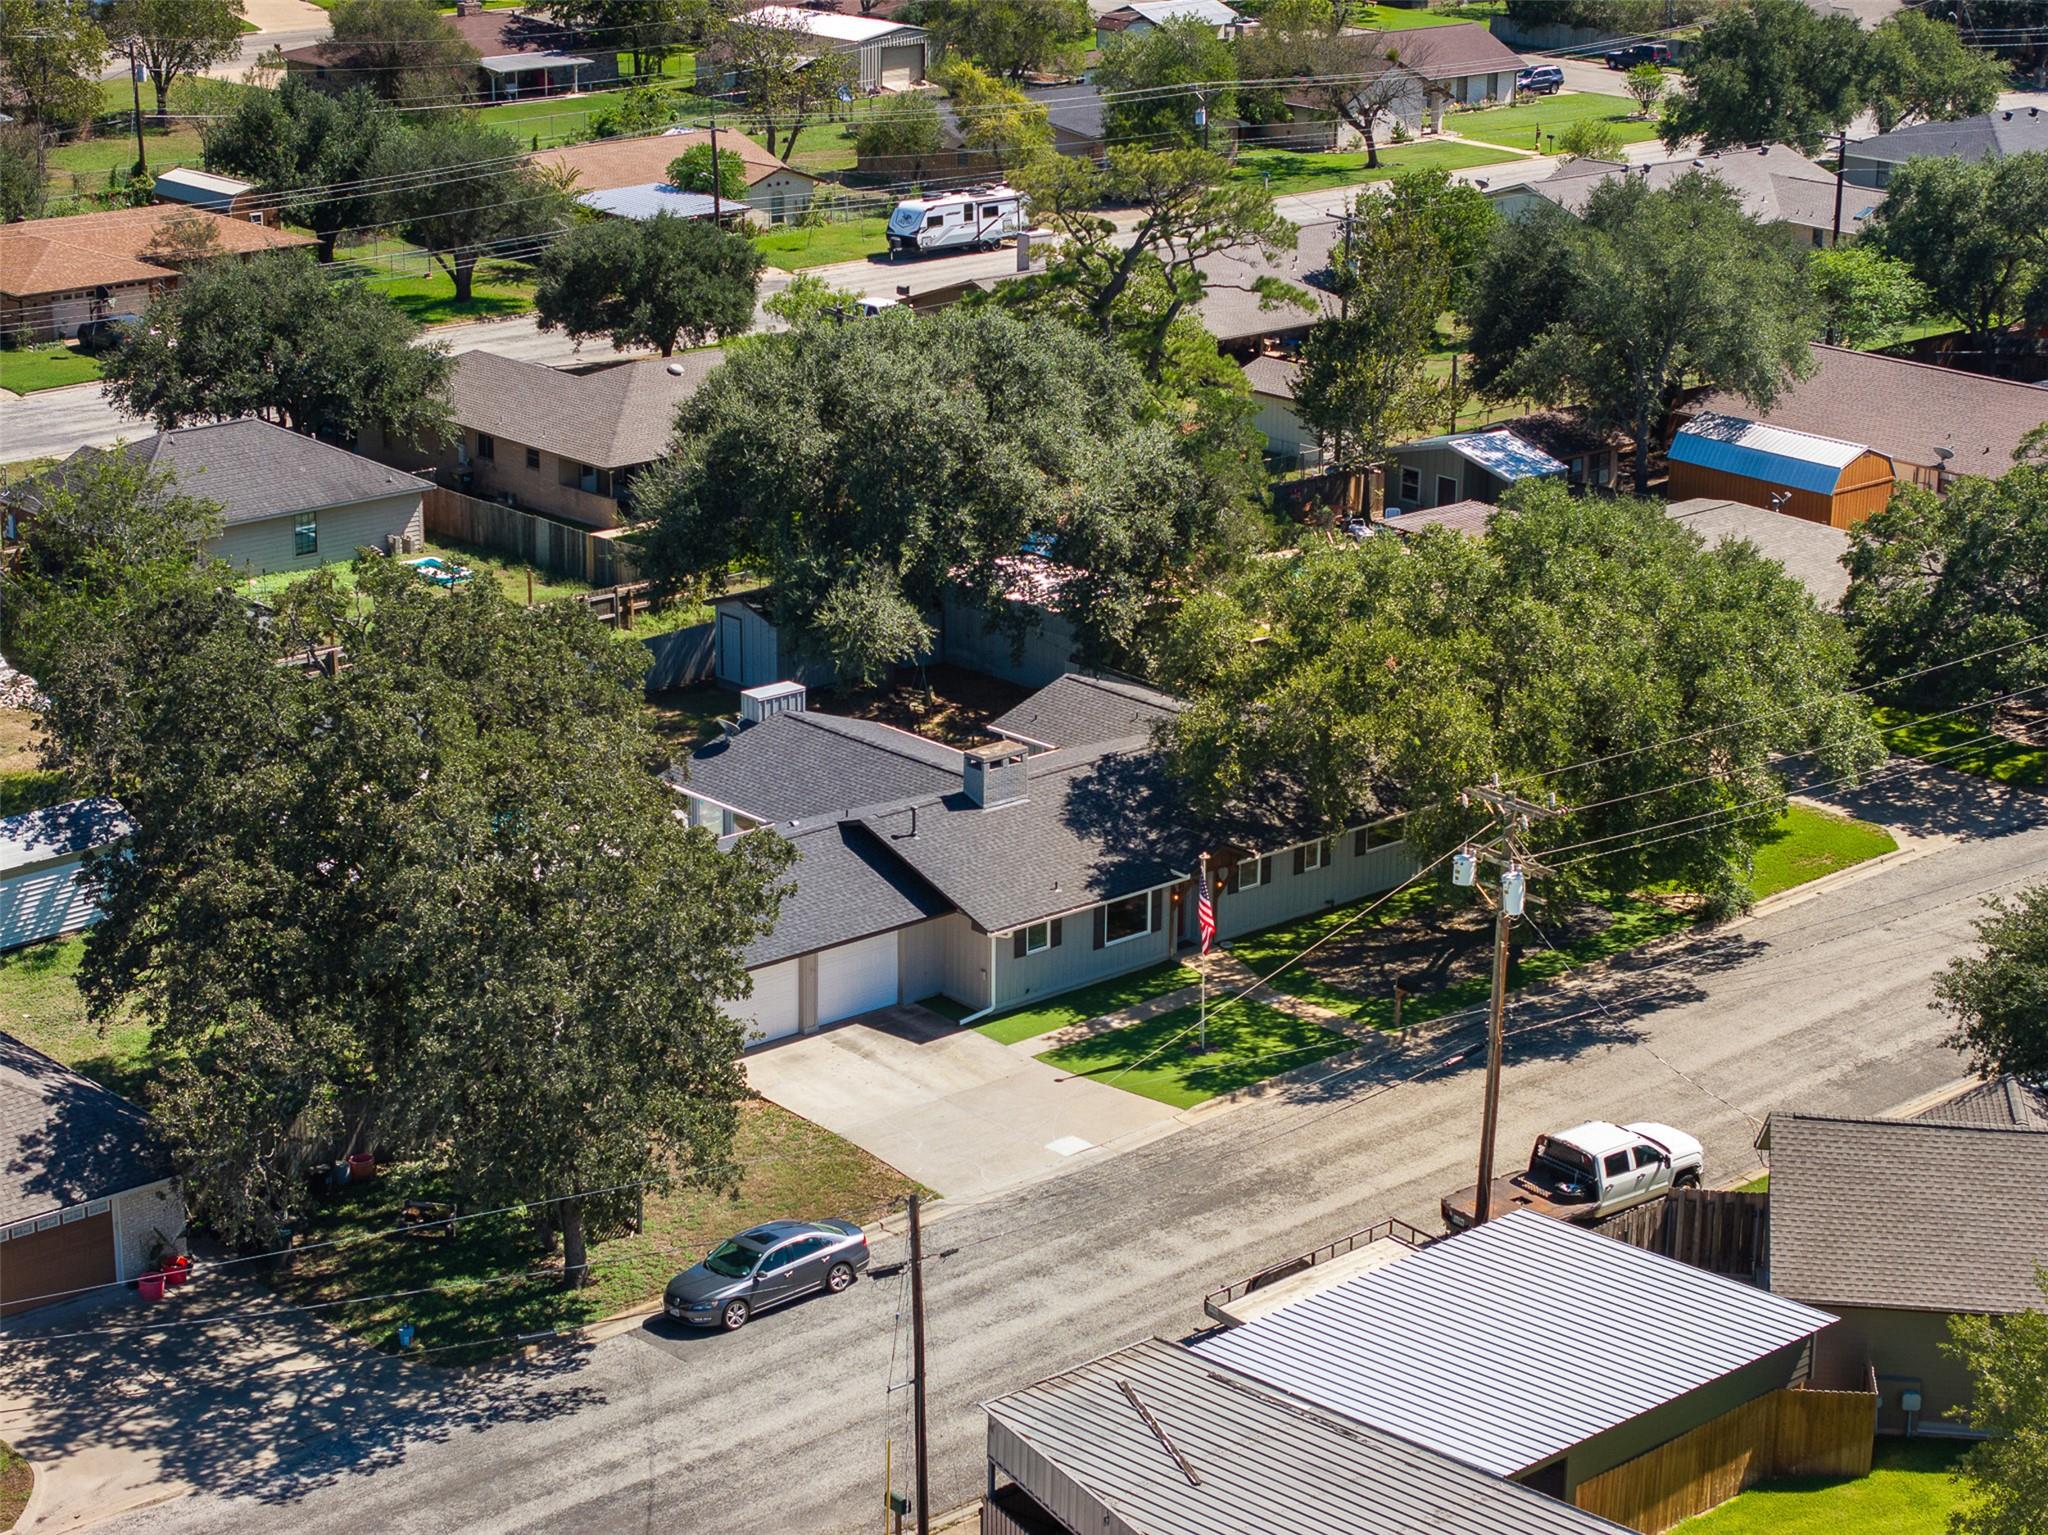
Aerial view of a single-story home with a two-car garage and mature trees on a residential street.
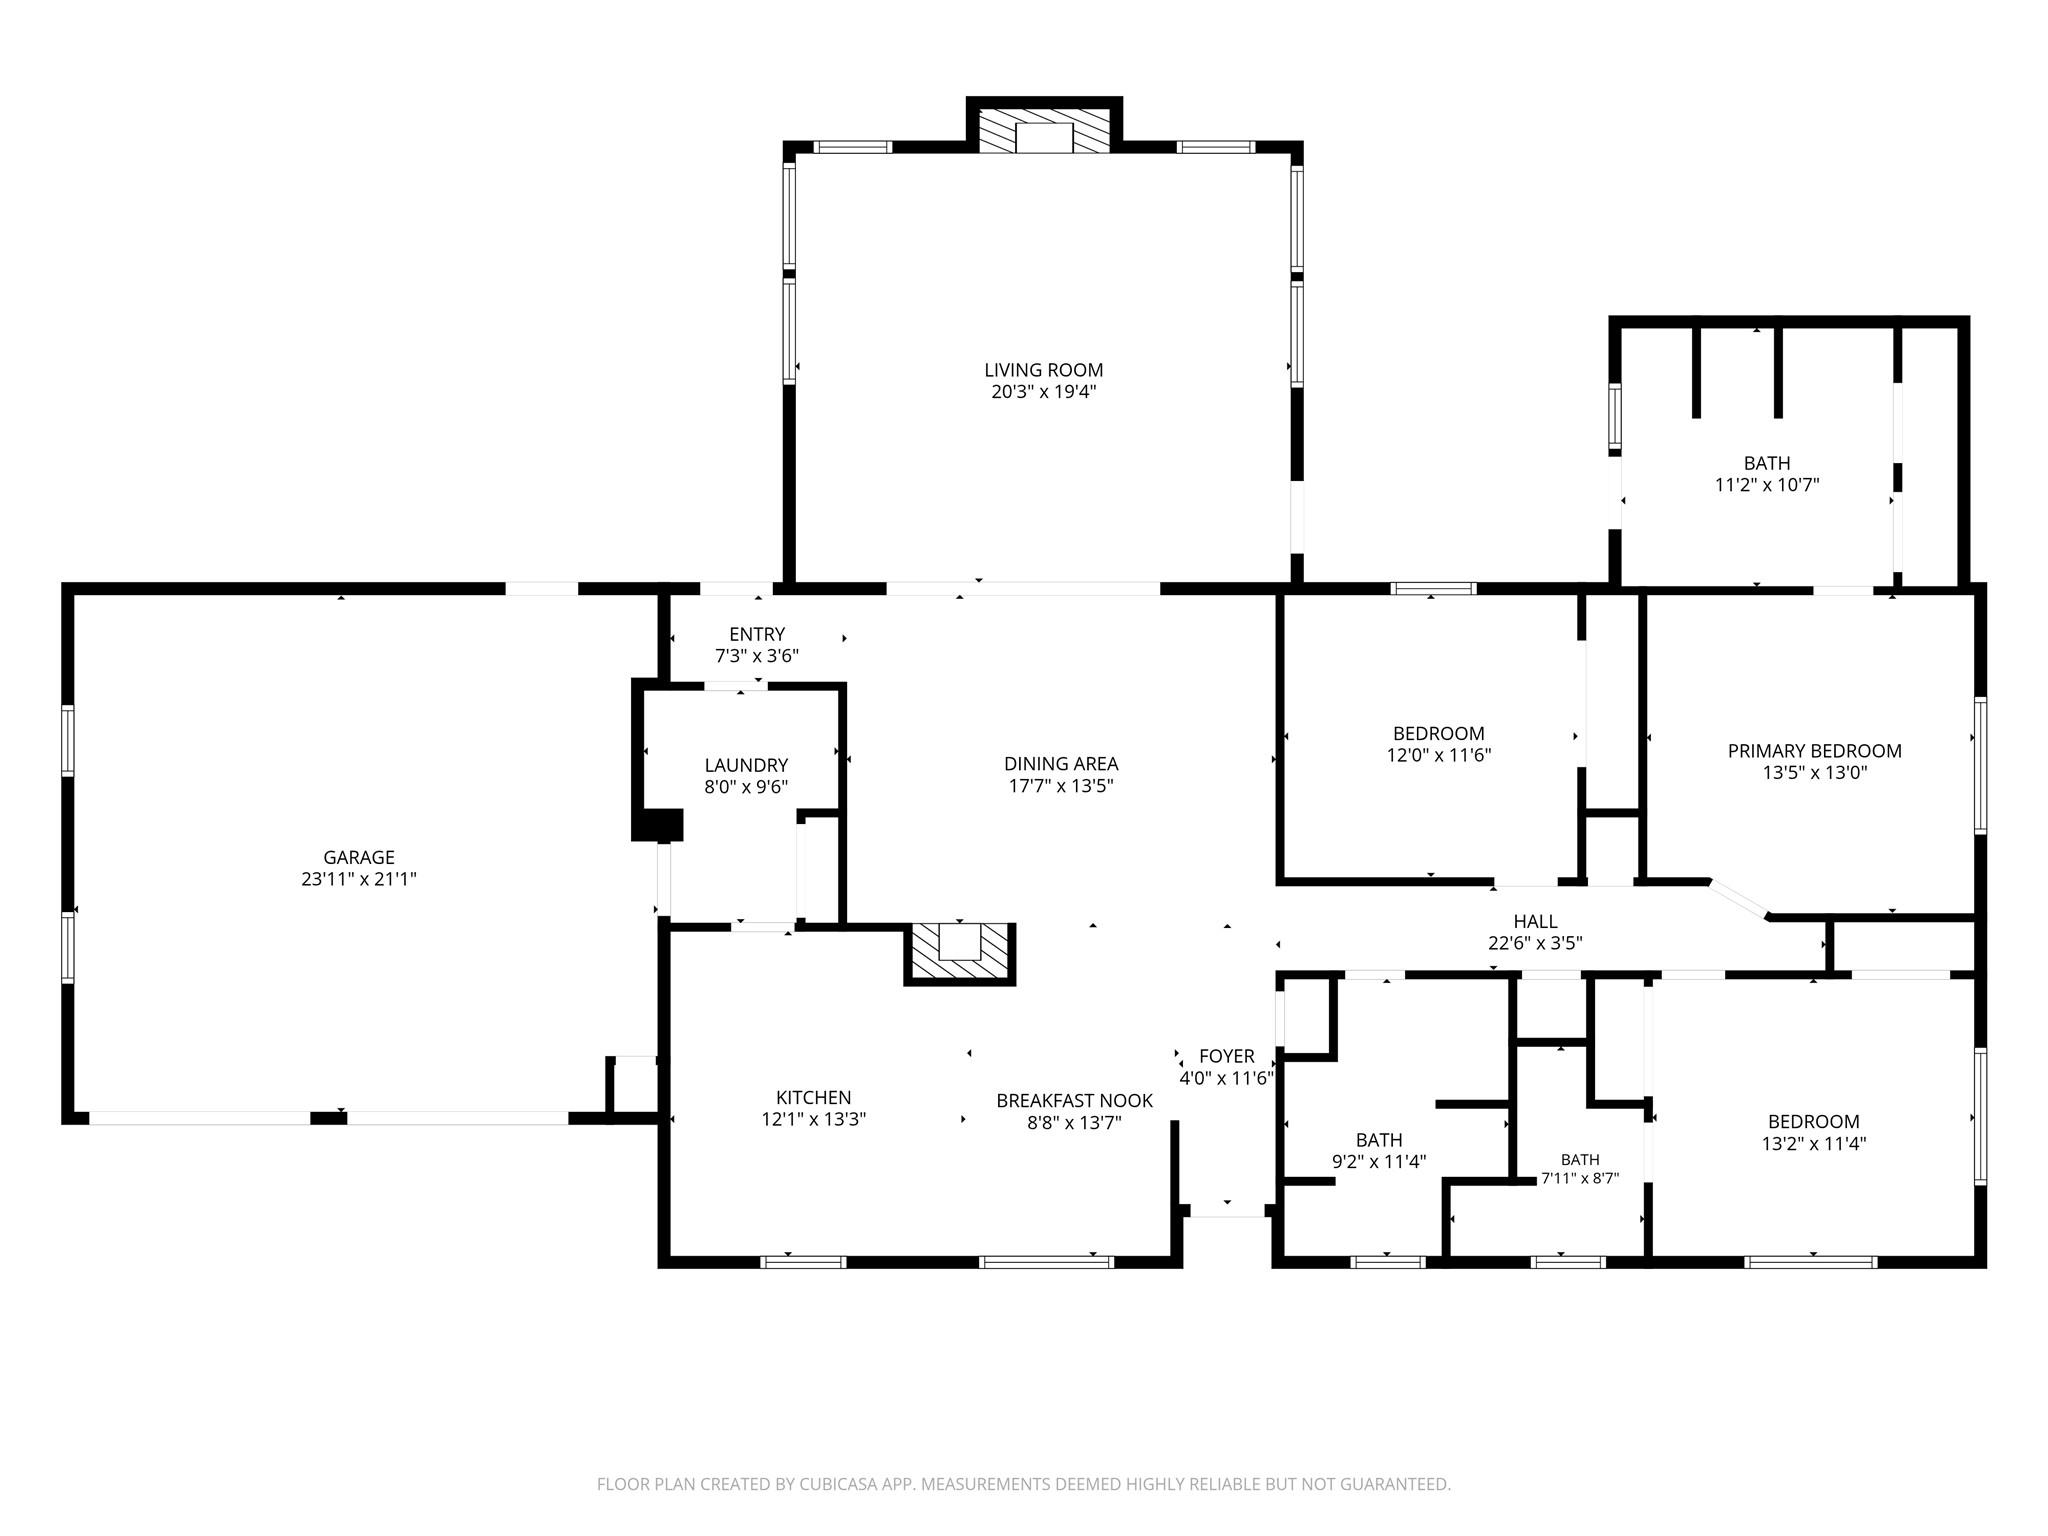
Floor plan showing a three-bedroom home, three bathrooms, living and dining areas, kitchen, laundry, and garage.
SEE ALL PHOTOS
Single-story home with a large shade tree and American flag at sunset.
Backyard pool and spa beside a gray home with a covered patio and mature trees.
Single-story gray home with a covered entry, attached garage, and a large oak tree in front.
Single-story gray home with a two-car garage, shaded lawn, and American flag out front.
Single-story gray home with a two-car garage, shaded by mature trees.
Home entrance with a red door and wreath beneath a timber portico.
Kitchen with gray cabinets, white counters, stainless appliances, and a large peninsula.
Kitchen with gray shaker cabinets, white tile backsplash, farmhouse sink, and stainless steel range.
Kitchen with gray cabinets and white counters, opening onto a dining area with a wooden table.
Kitchen with gray cabinets, stainless appliances, white counters, and a coffee bar.
Furnished living room with a stone fireplace, ceiling fan, and large windows.
Living room with vaulted ceiling, stone fireplace, ceiling fan, and large windows overlooking a pool.
Living and dining area with a white brick fireplace, dining table, and wood-look flooring.
Entry foyer with a frosted-glass front door beside a dining area with wooden chairs.
Bedroom with a quilted bed, wood-look flooring, and a ceiling fan.
Bathroom with a tiled walk-in shower, white vanity, and wood-look flooring.
Bedroom with a quilt-covered bed, ceiling fan, wood-look flooring, and windows overlooking trees.
Bedroom with a blue-covered bed, mustard-yellow chair, and wooden dresser beneath a ceiling fan.
Bathroom with a glass-enclosed tiled shower, white vanity, and window with blinds
Bathroom with a tiled shower, wood-look flooring, and a white vanity beneath a window.
Laundry room with washer and dryer, white cabinets, and a bench beside a glass-paneled door.
Rear of a gray single-story home with a fenced yard, patio decks, and a swimming pool.
Gray home with a spacious wooden deck, patio furniture, potted plants, and a decorative duck.
Back deck with gray siding, outdoor chairs, and blue planters beside the house.
White detached storage shed with a dark gabled roof in a fenced yard beneath a large tree.
Backyard pool and spa beside a gray single-story home with a furnished patio.
Backyard swimming pool with raised attached spa and concrete patio, enclosed by a wooden fence.
Backyard swimming pool and spa beside a gray home with a covered patio.
Gray single-story home with two deck patios and a curved swimming pool.
Aerial view of the home, backyard pool, and surrounding tree-lined lots.
Aerial view of a single-story home with a two-car garage and mature trees on a residential street.
Floor plan showing a three-bedroom home, three bathrooms, living and dining areas, kitchen, laundry, and garage.
Courtesy of Leeco Realty Group, LLC, Jenny Ashley Listing Contact: (979) 341-6798 
Active Under Contract

364 Woodland Ave

364 Woodland Ave, Giddings, TX 78942

$399,900
Welcome to 364 Woodland Ave, ideally situated in a sought-after in-town location in Giddings. This beautifully maintained 3-bedroom, 3-bath home offers approximately 2,065 SF and has been thoughtfully updated and exceptionally cared for over the past several years. The home was beautifully renovated prior to the current owner's purchase, and since then, even more improvements have been made with comfort, efficiency, and long-term enjoyment in mind. Recent additions include energy-efficient windows, custom window shades with transferable warranty, gutters, artificial turf in the front yard, a whole-home backup generator, and a heated in-ground pool and spa. Inside, the kitchen features updated cabinetry, generous counter space, stainless appliances, an island/bar for additional seating, and an adjoining breakfast area. A separate formal dining room is accented by its own fireplace, while the spacious living room features a second fireplace and an abundance of windows overlooking the backyard and pool, creating a bright and inviting gathering space. The primary suite includes a double vanity, walk-in shower, generous bathroom space, and private access to the backyard. A second bedroom serves as a junior suite with its own full bath, while the third bedroom is conveniently located near another full guest bathroom, providing a functional layout with privacy for family and guests. Additional features include a dedicated laundry room, two-car garage with its own cooling unit, multiple outdoor living areas, mature trees, and a fenced backyard designed for entertaining and relaxing. The heated pool and spa complete the backyard retreat and make this home ready to enjoy year-round. 364 Woodland Ave combines an established Giddings location, extensive improvements, a flexible three-bedroom/three-bath layout, and an outdoor space that truly sets it apart.

3
beds

3
baths

2,065 Sq.Ft. LIVING AREA

0.26 Acres lot

Jenny Ashley

Jenny Ashley

Features & Amenities

Interior

  • total bedrooms3
  • Total bathrooms3
  • full bathrooms3
  • Flooring Vinyl
  • Fireplace Family Room, Gas Starter, Living Room, Wood Burning, See Remarks
  • APPLIANCES Dishwasher, Gas Cooktop, Oven, Gas Water Heater
  • other interior Features Breakfast Bar, Ceiling Fan(s), Quartz Counters, Eat-in Kitchen, Multiple Living Areas, No Interior Steps, Pantry, Primary Bedroom on Main, Smart Thermostat, Storage

Area & Lot

  • Status Active Under Contract
  • Living Area2,065 Sq.Ft.
  • Lot Area0.26 Acres
  • MLS® ID5275368
  • TypeResidential
  • YEAR BUILT1968
  • NeighborhoodLee County
  • Water FrontageNone
  • View DescriptionNone
  • Elementary SchoolGiddings
  • Middle SchoolGiddings
  • High SchoolGiddings
  • School DistrictGiddings ISD

Exterior

  • STORIES1
  • Garage Space2.0
  • water SourcePublic
  • utilitiesElectricity Available, Electricity Connected, Natural Gas Available, Natural Gas Connected, Phone Available, Sewer Available, Sewer Connected, Water Available, Water Connected
  • PoolHeated, In Ground, Outdoor Pool, Pool/Spa Combo
  • roofComposition
  • lot featuresCurbs, Landscaped, Trees-Medium (20 Ft - 40 Ft), Trees-Moderate
  • parkingDoor-Multi, Garage Door Opener, Garage Faces Front
  • HEAT TYPECentral, Fireplace(s), Natural Gas
  • AIR CONDITIONINGCeiling Fan(s), Central Air, Electric
  • sewerPublic Sewer
  • SubstructureSlab
  • Disability FeaturesNone
  • other exterior FeaturesGutters Full, Lighting, No Exterior Steps, Private Yard

Financial

  • Sales Price$399,900
  • Real Estate Tax $7,401/yr
Backyard pool and spa beside a gray home with a covered patio and mature trees.

Schedule a Showing

We would love to show you our beautiful property. Please select your preferred date and time below. An agent will be in touch shortly to confirm your appointment.

Schedule a Showing

We would love to show you our beautiful property. Please select your preferred date and time below. An agent will be in touch shortly to confirm your appointment.

Thank you for your interest in 364 Woodland Ave, Giddings, TX 78942. We are reviewing your request and will be in touch shortly!

Lee County

Explore

Work With Us

Get assistance in determining current property value, crafting a competitive offer, writing and negotiating a contract, and much more. Contact us today!

Follow Us on Instagram