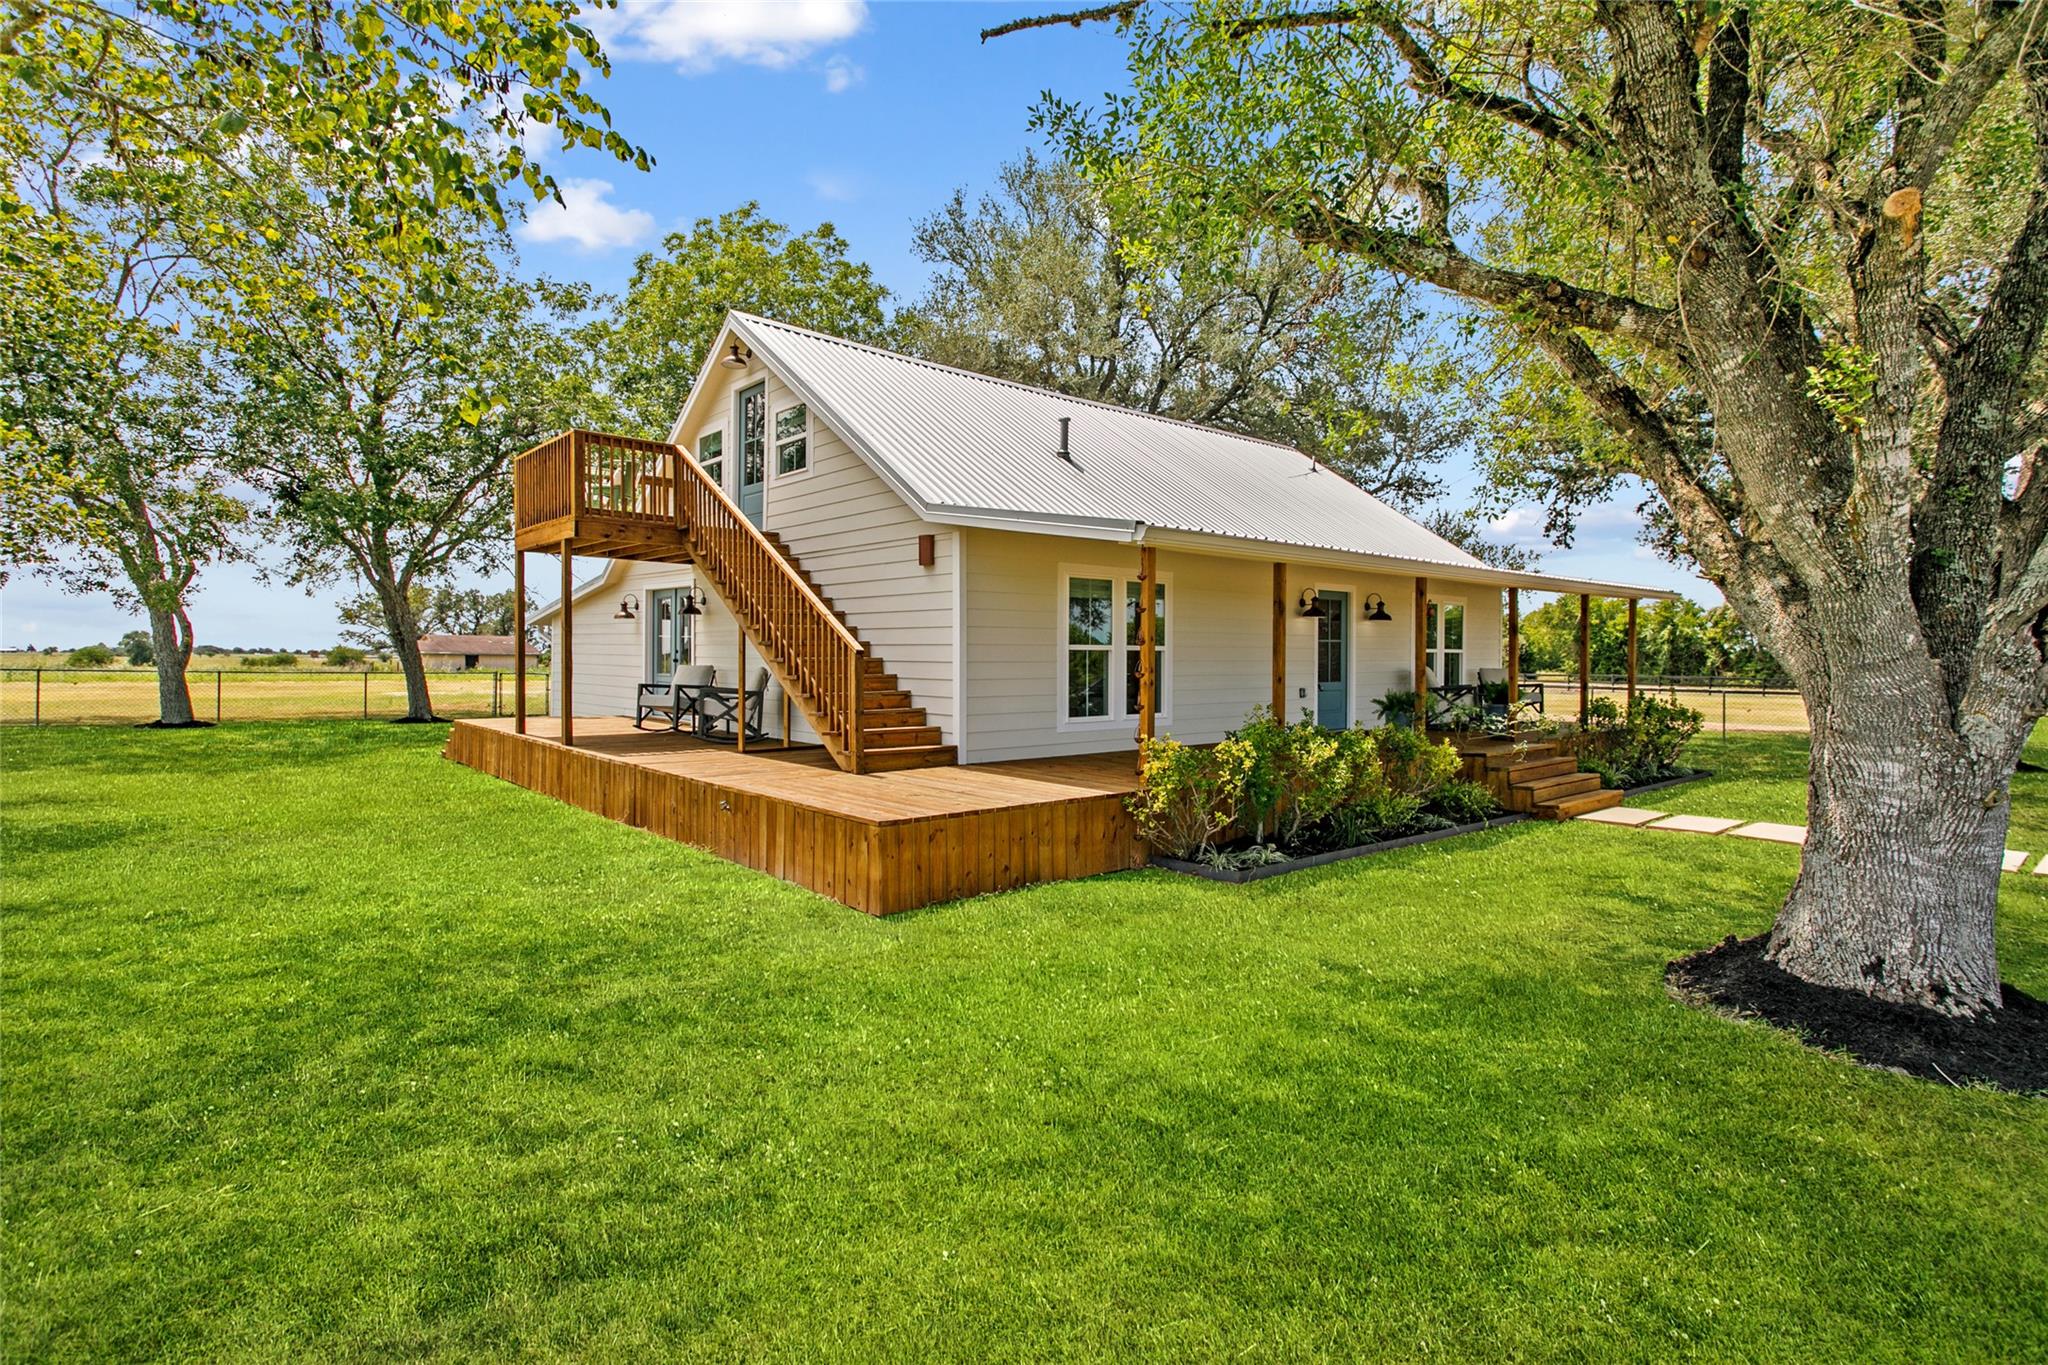
Home at 523 E Farm Market 1291 with a raised wooden deck and stairs beneath mature shade trees.
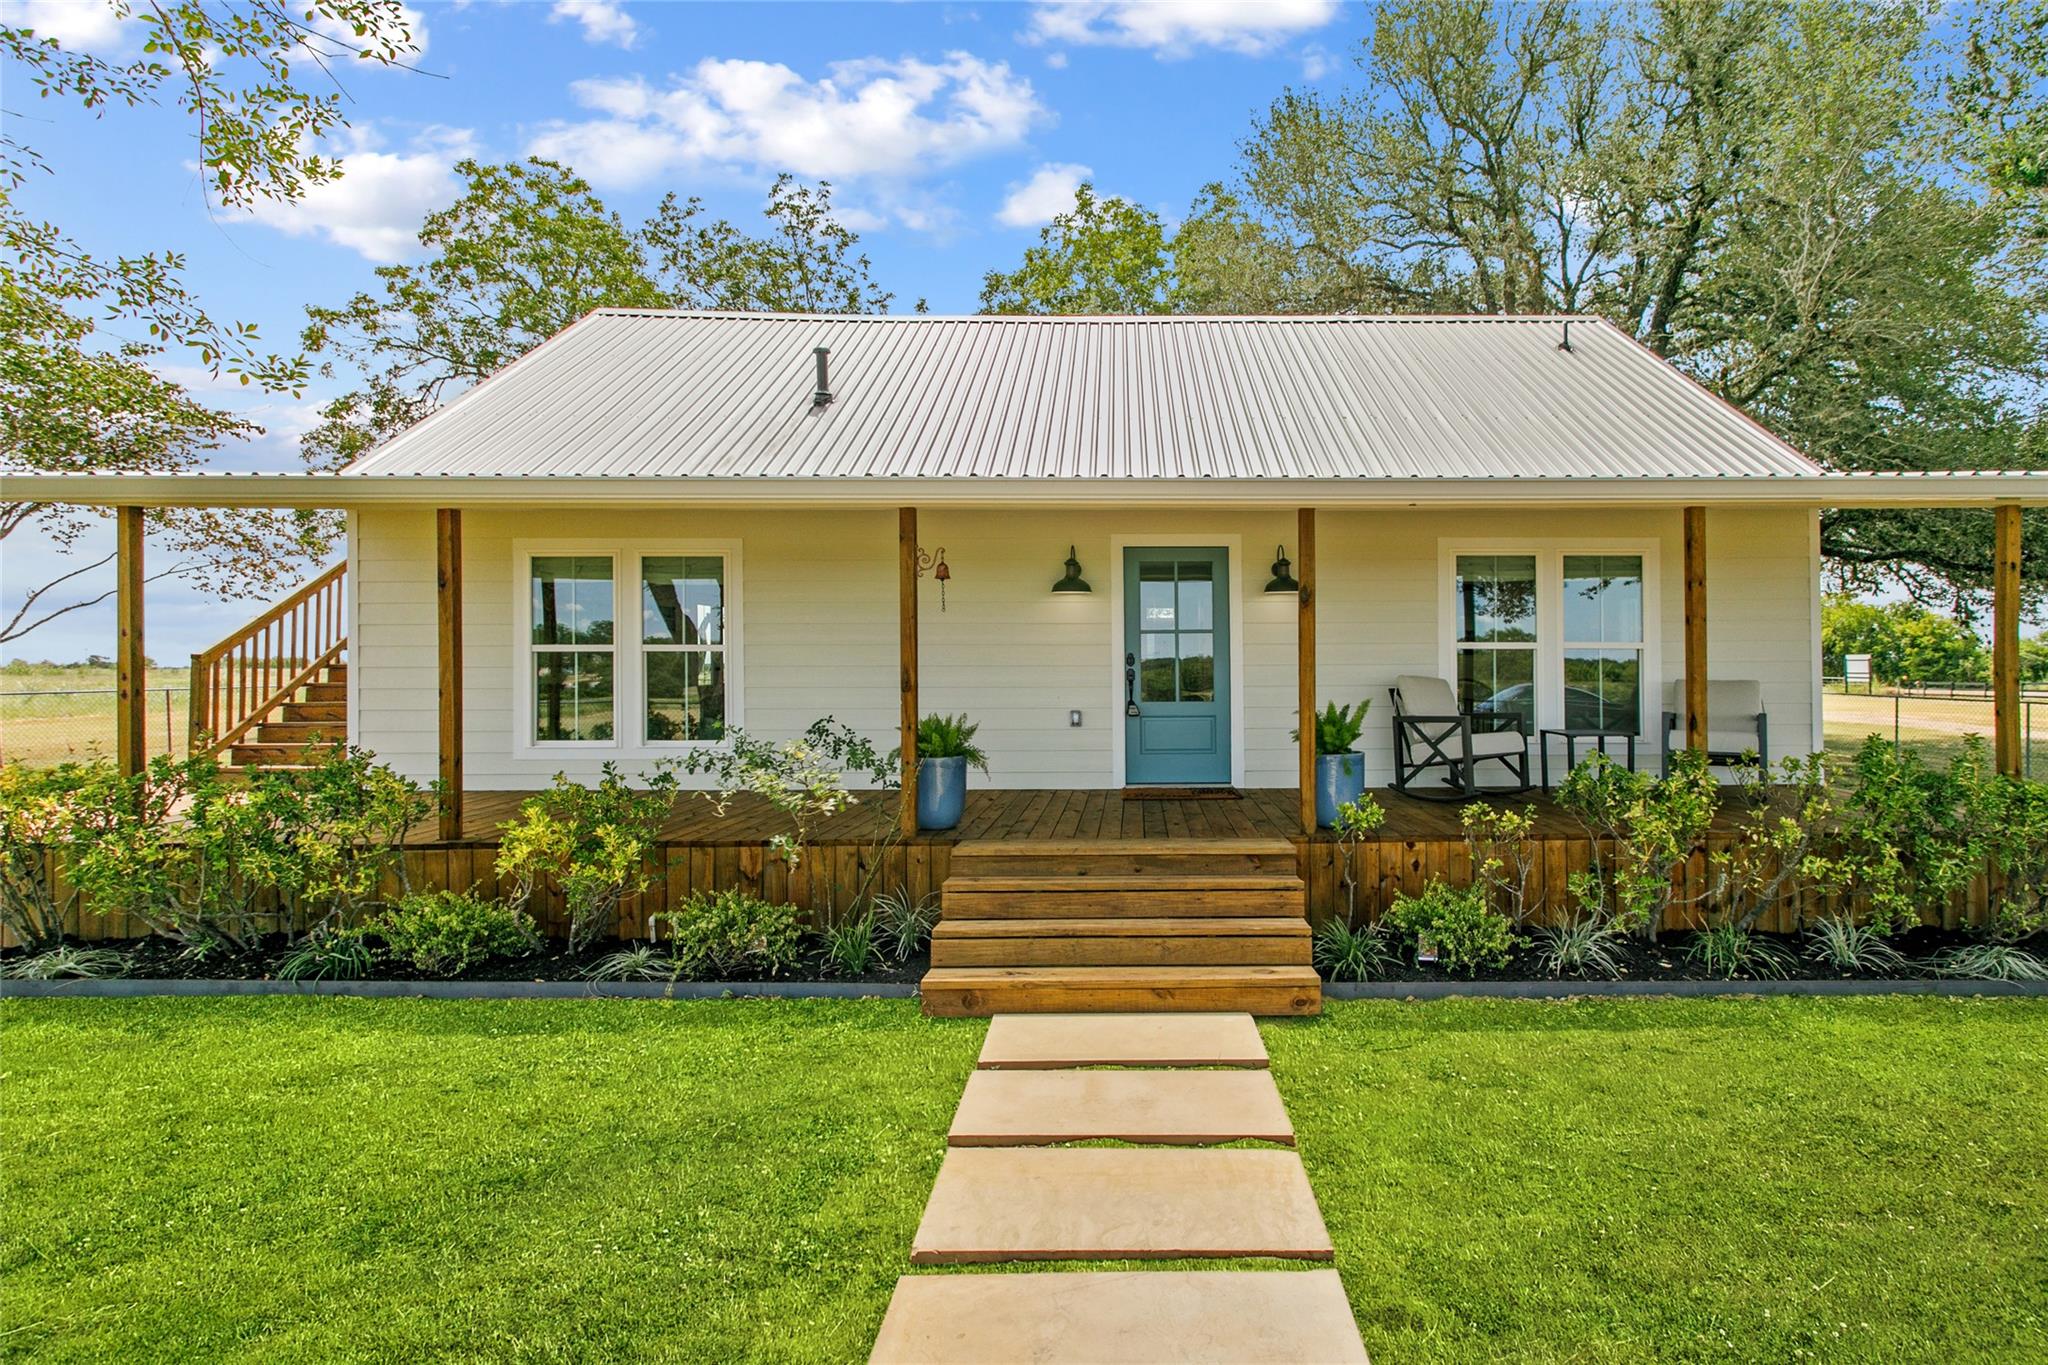
White farmhouse with a blue front door, covered porch, rocking chairs, and stepping-stone path across the lawn.
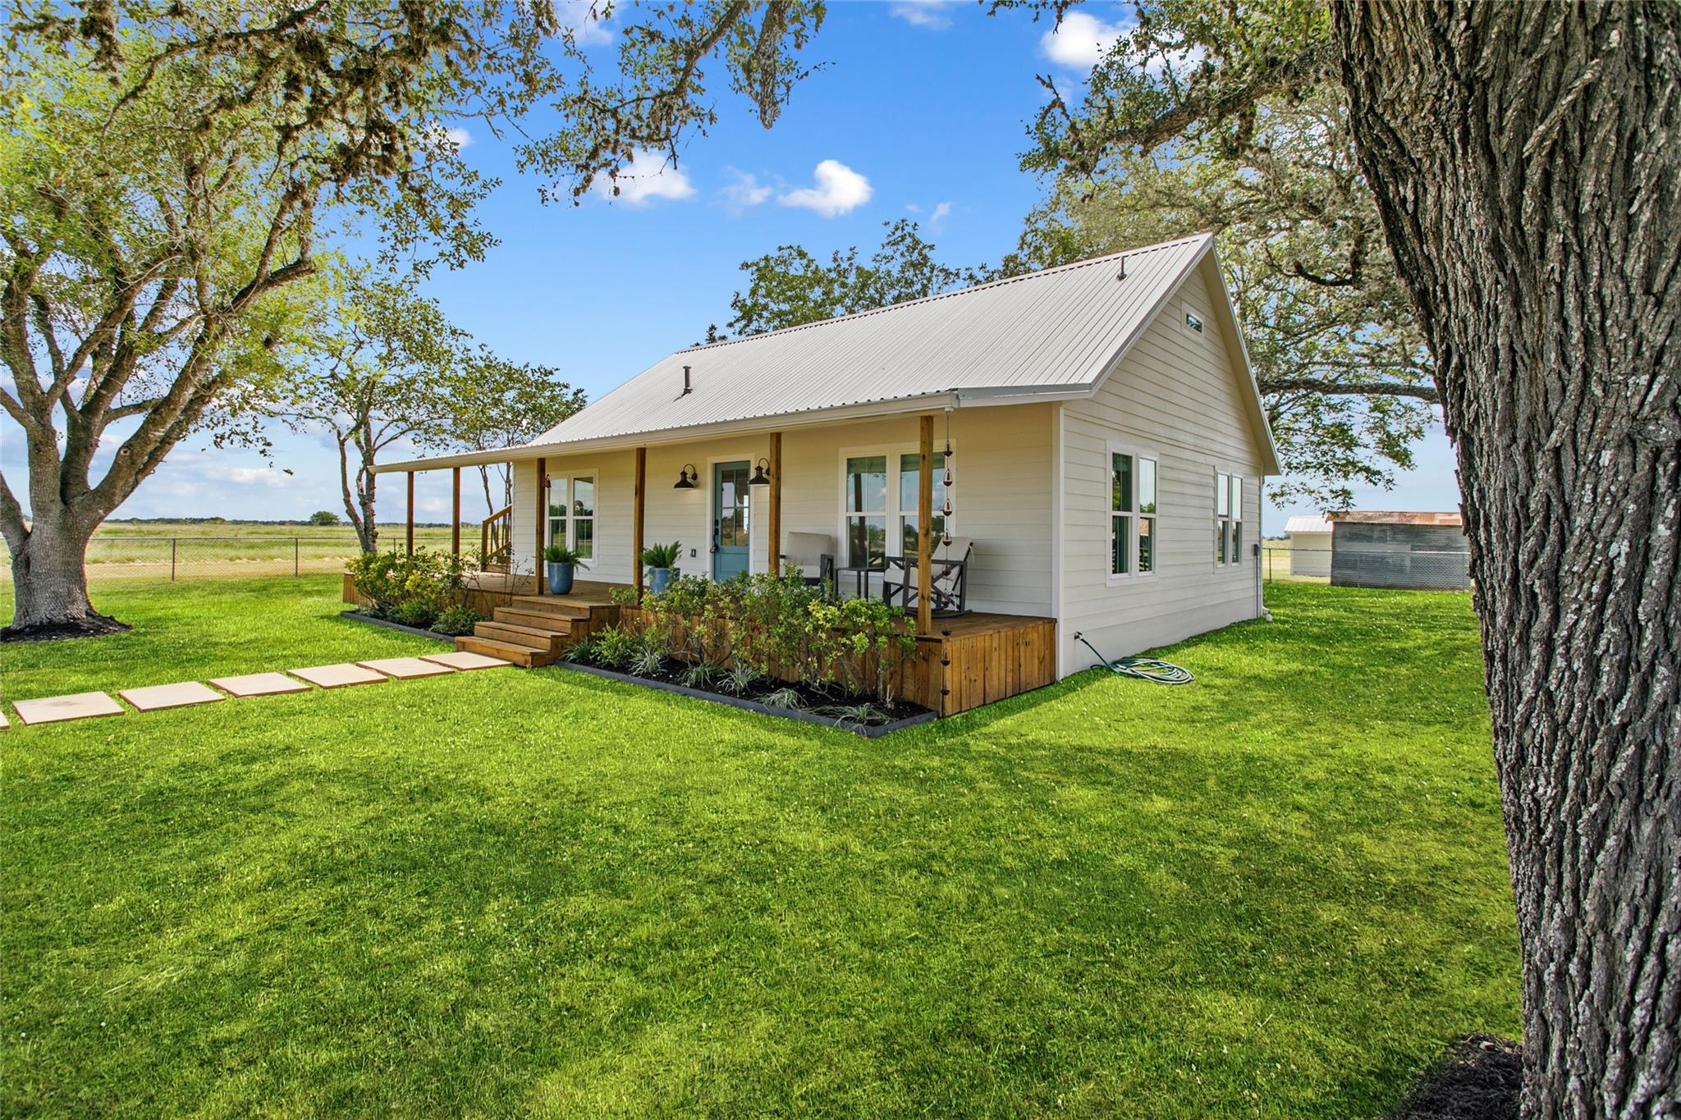
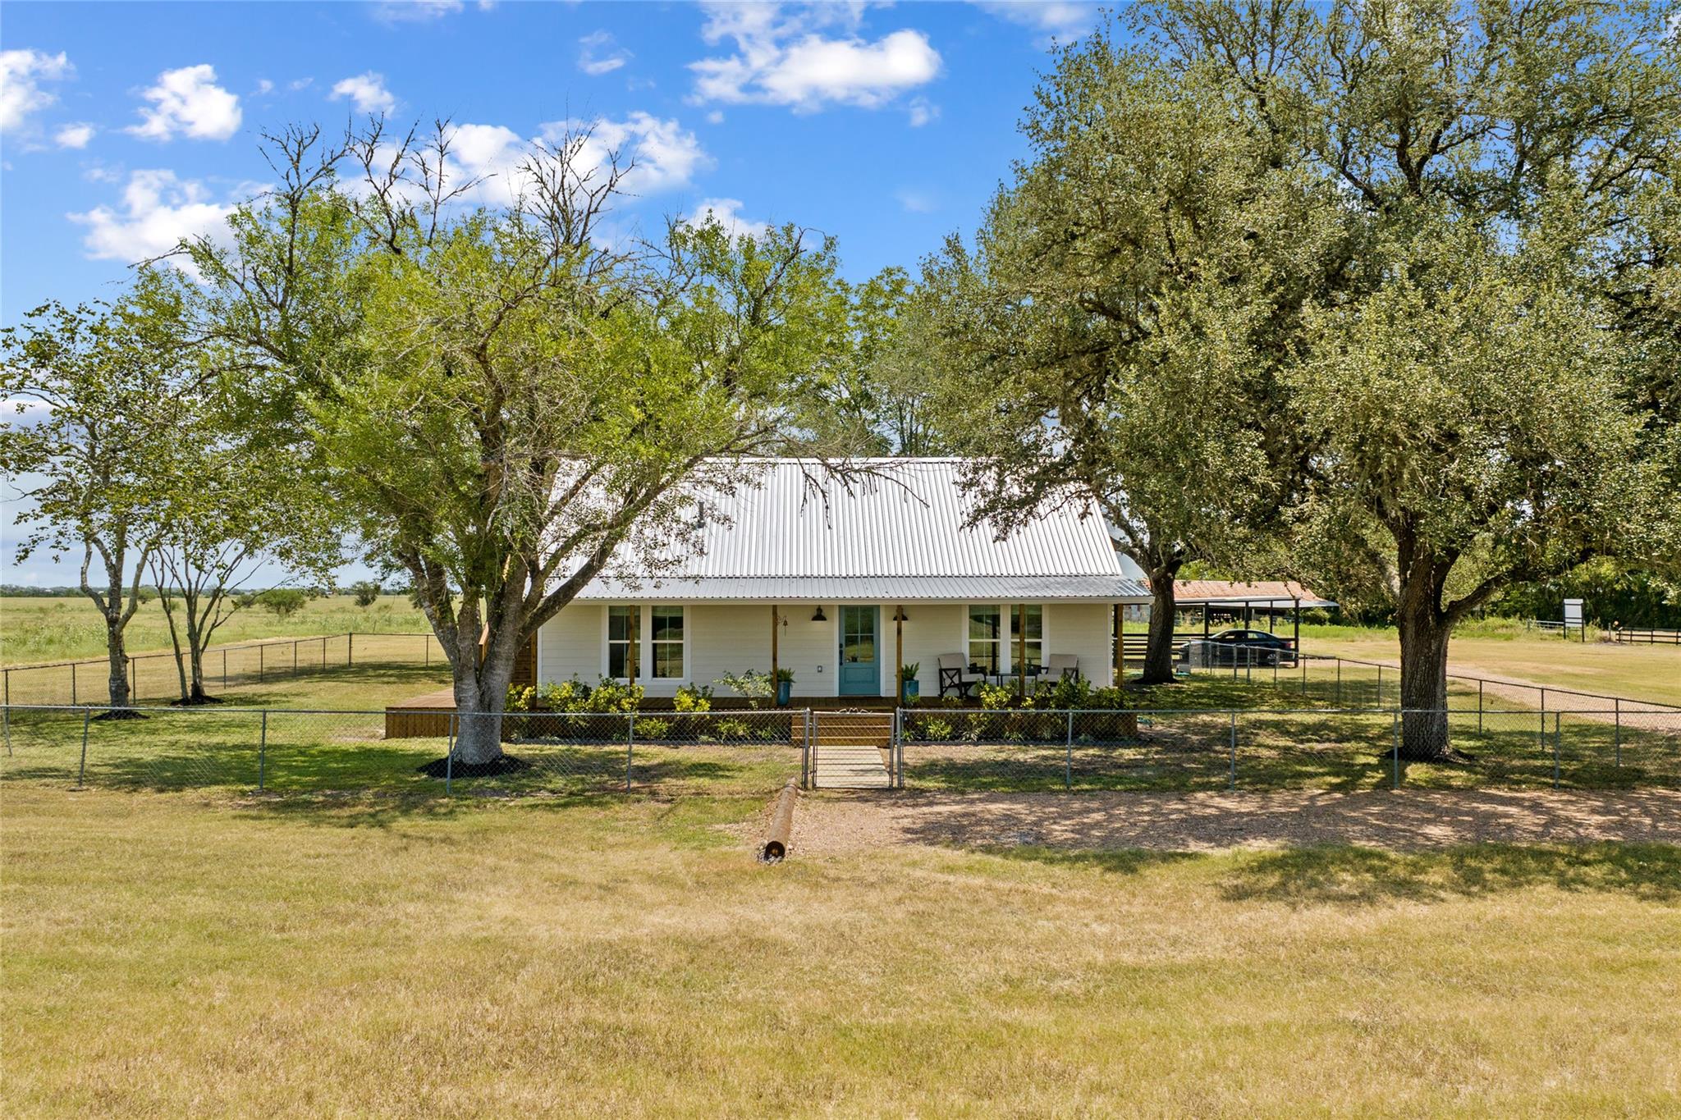
White farmhouse with a covered wooden porch and metal roof, framed by mature trees and a broad lawn.
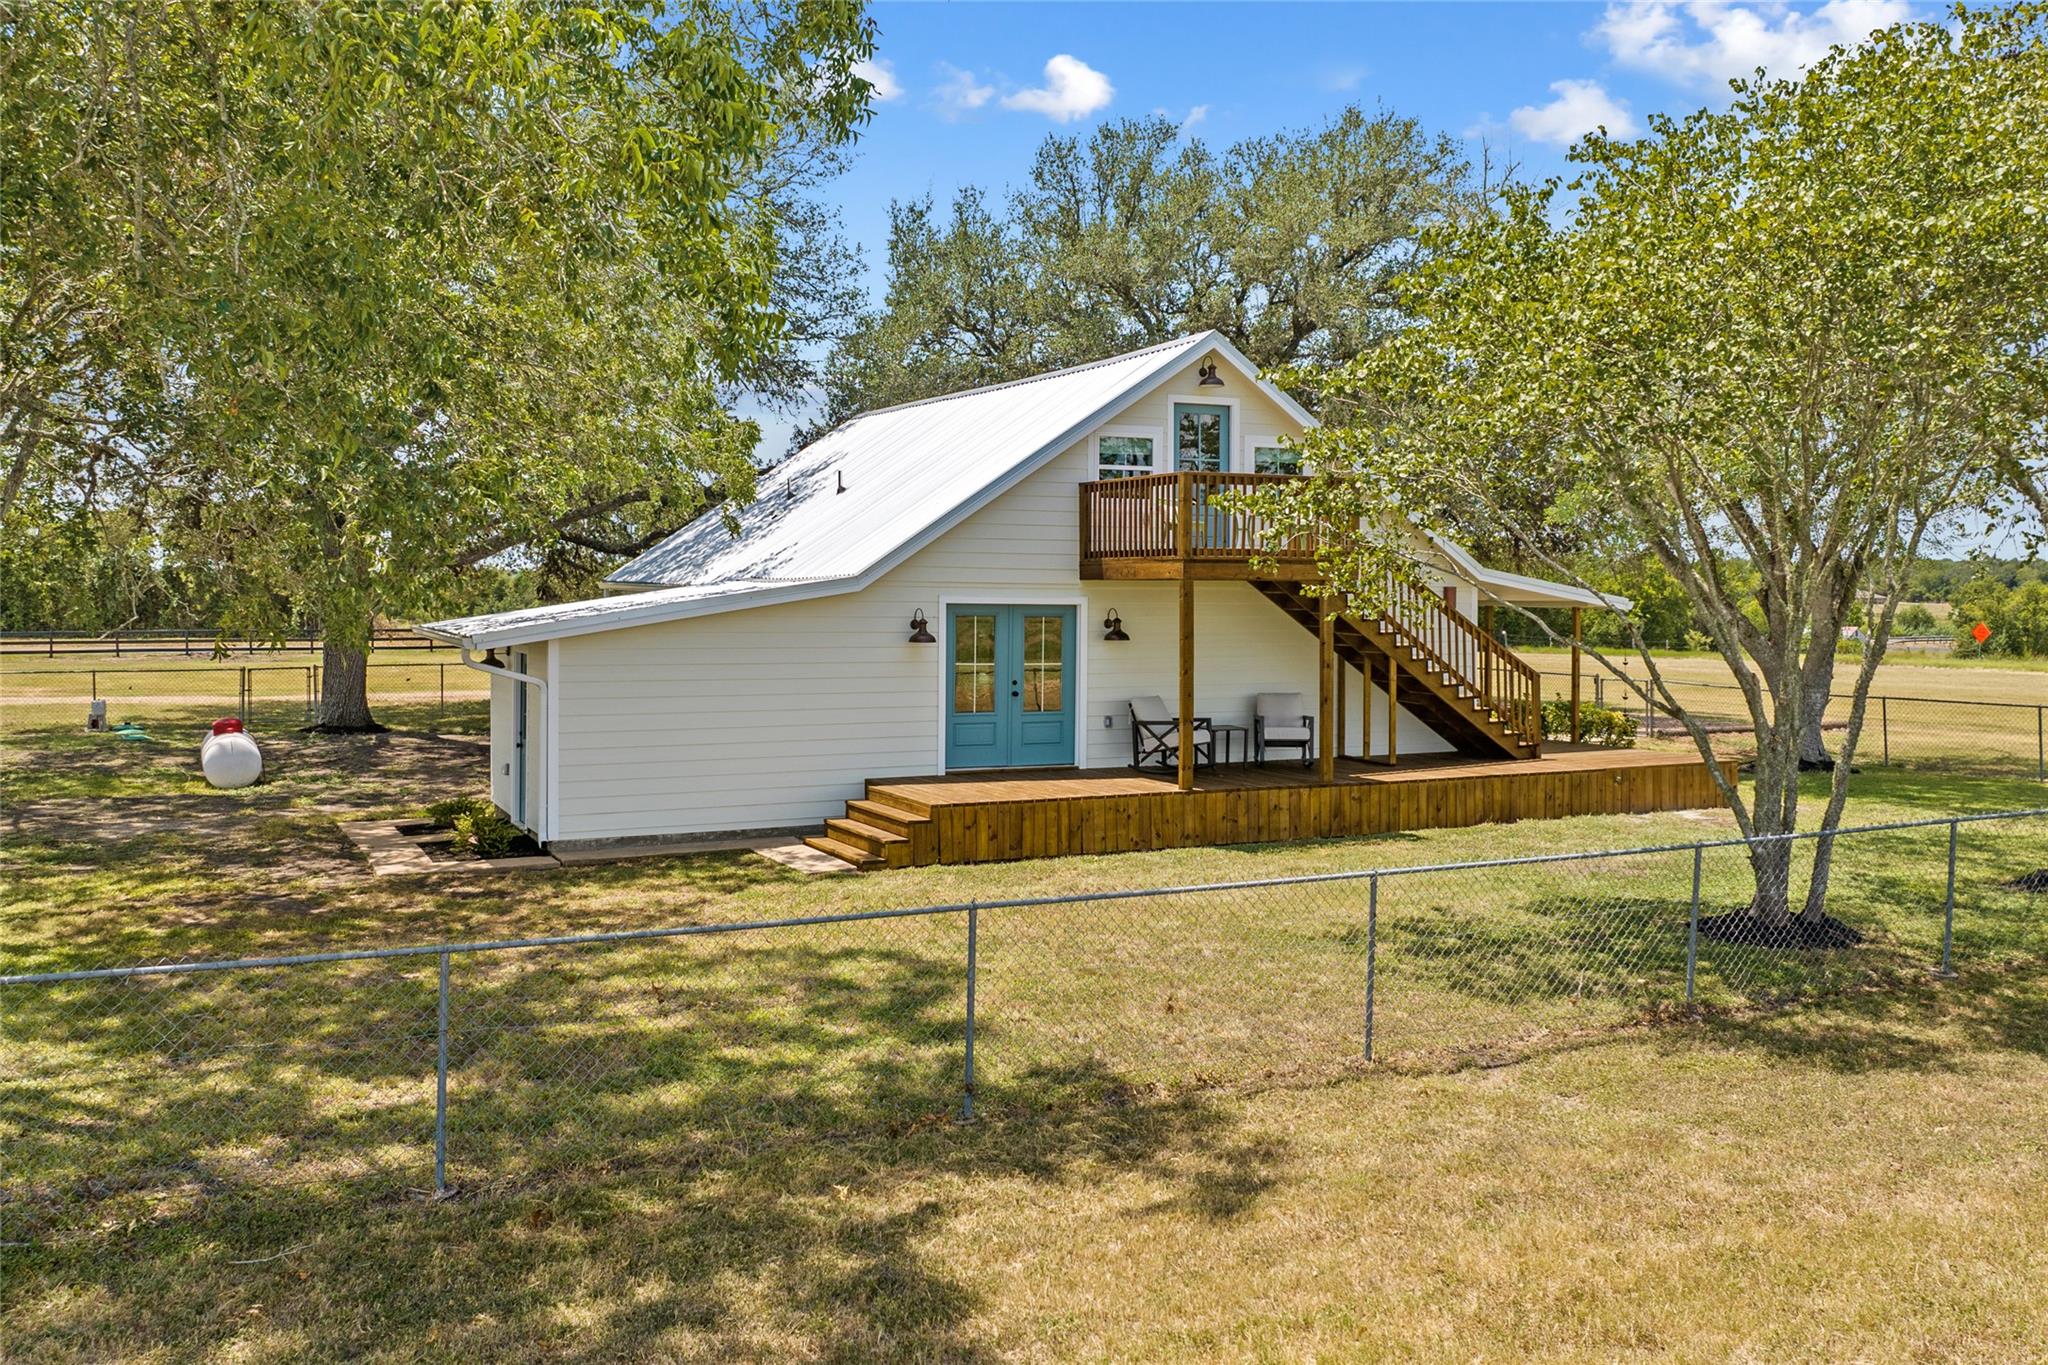
White farmhouse with a raised wooden deck, upper balcony, and exterior stairs across a broad green lawn.
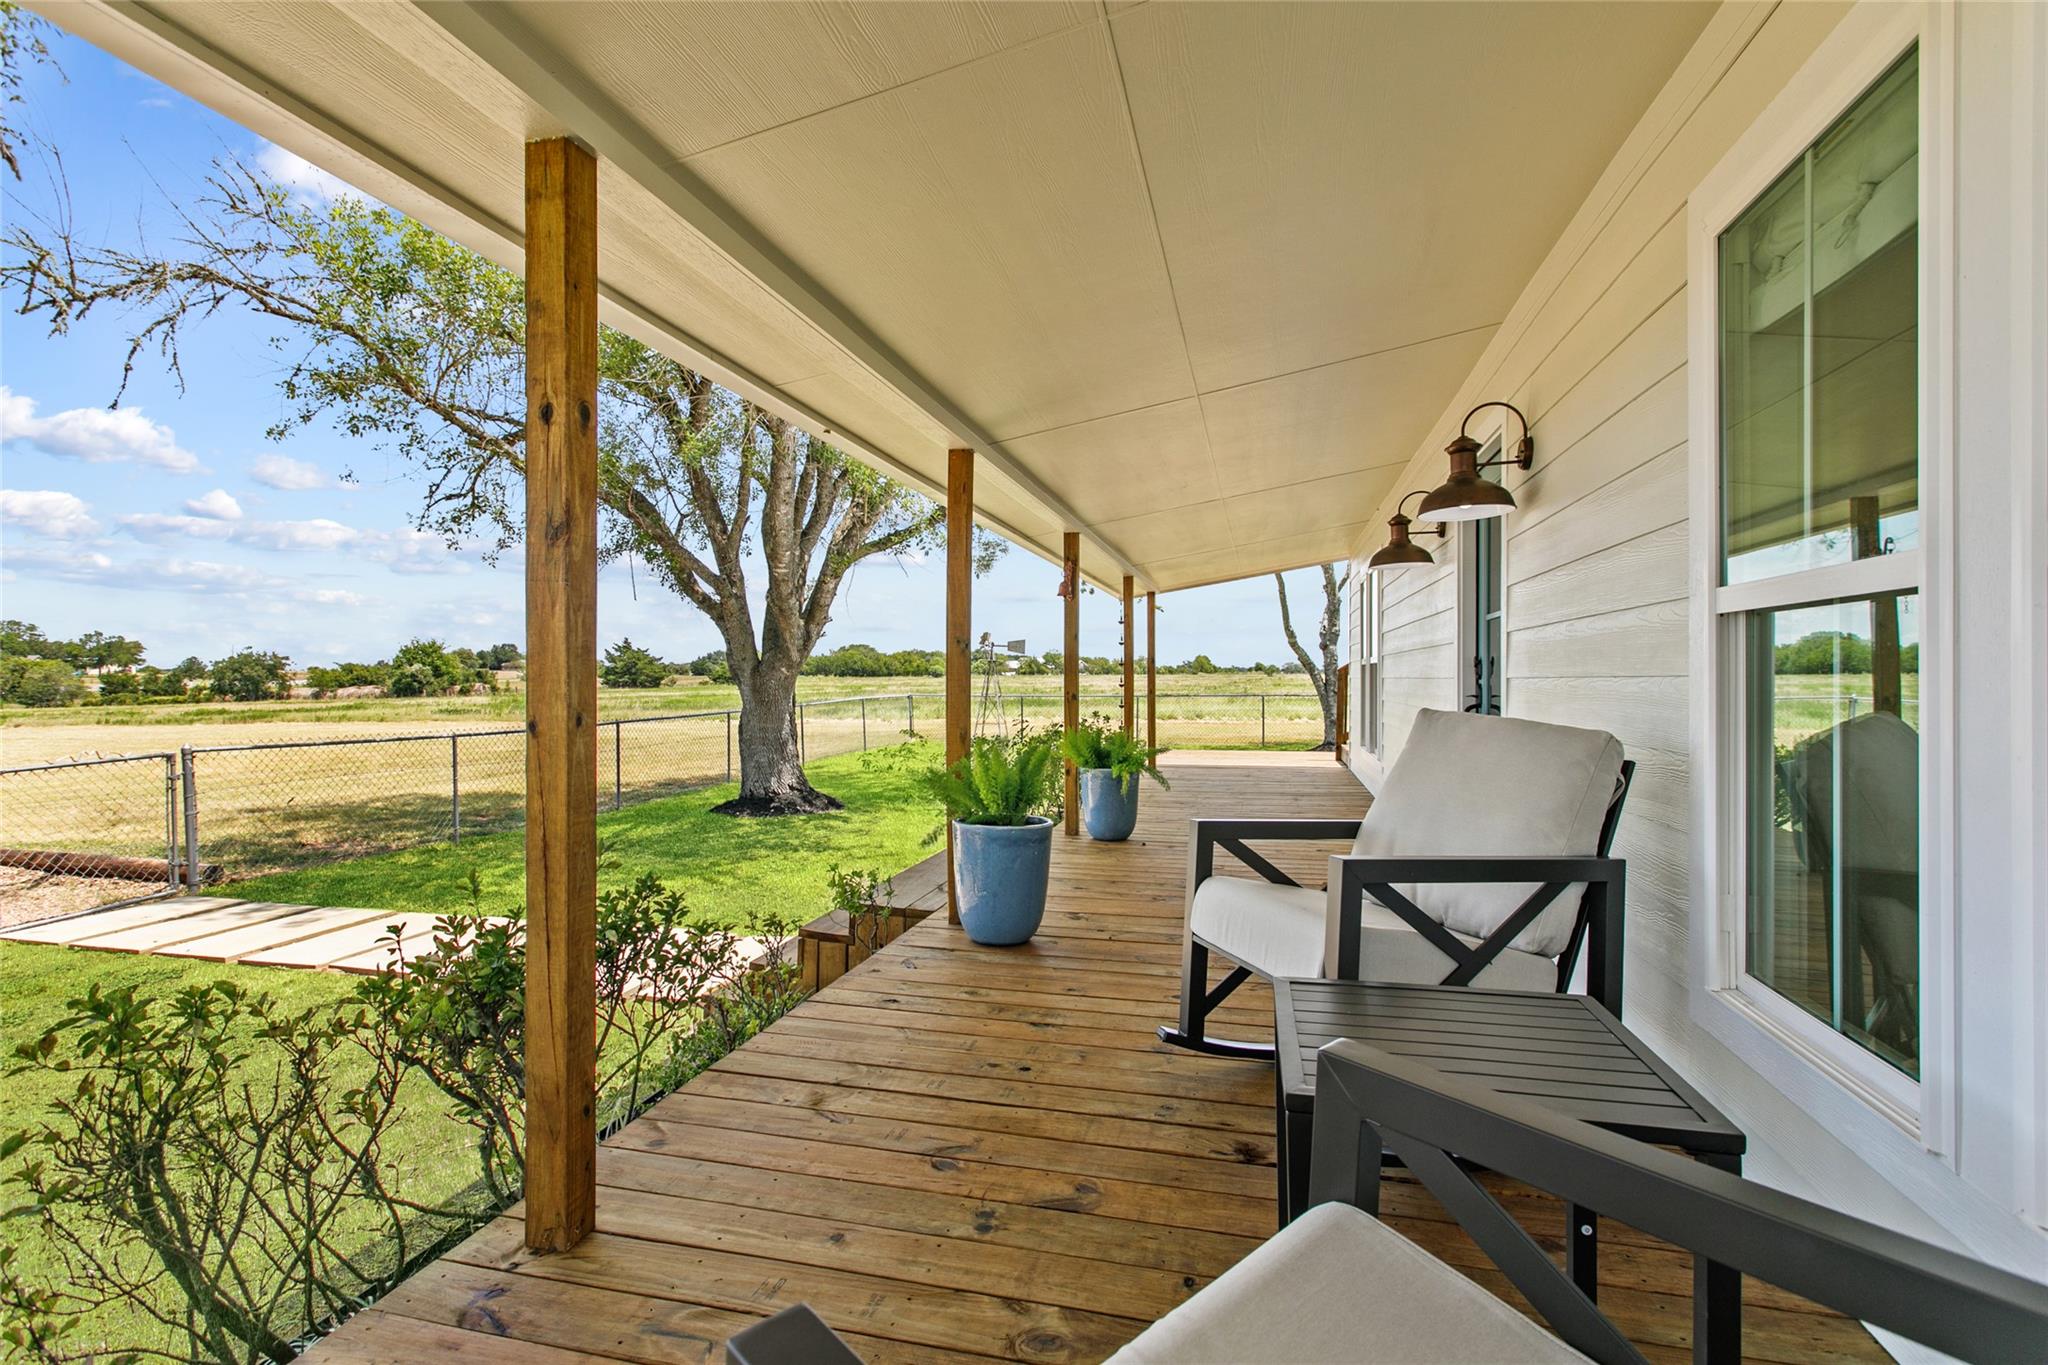
Covered farmhouse porch with wooden decking, cushioned seating, blue planters, and views across a fenced lawn.
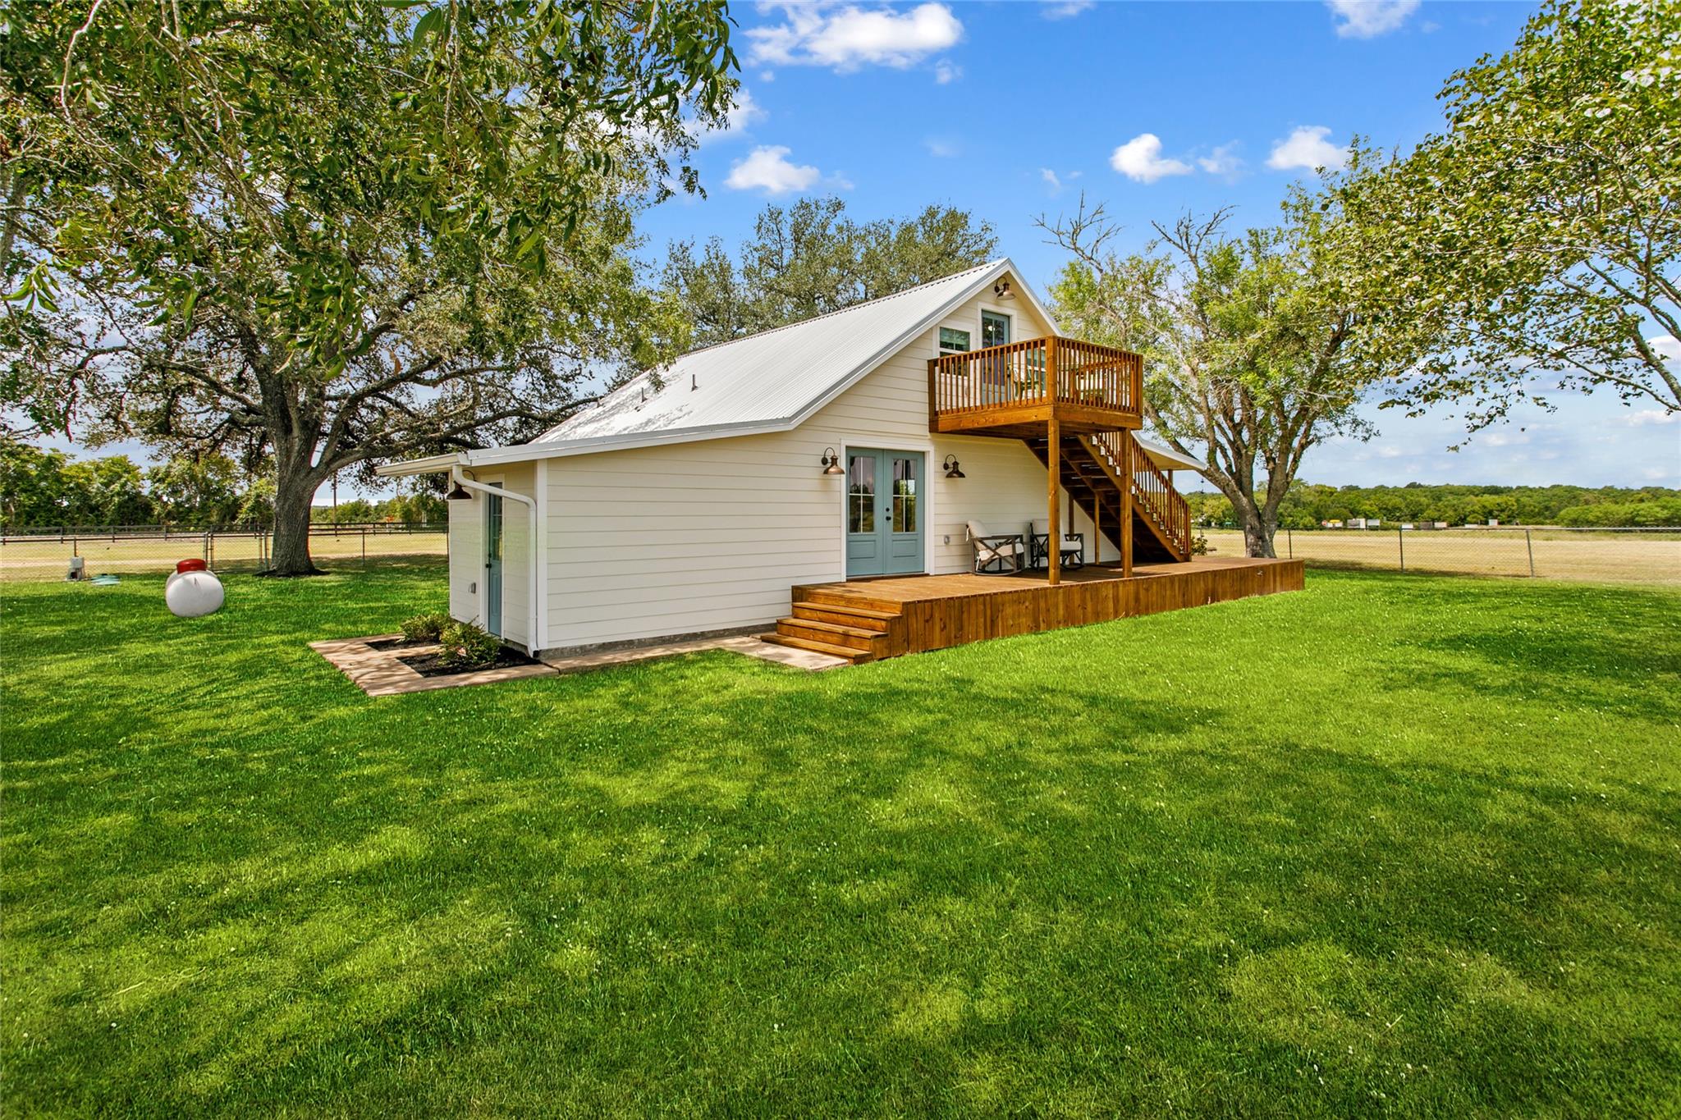
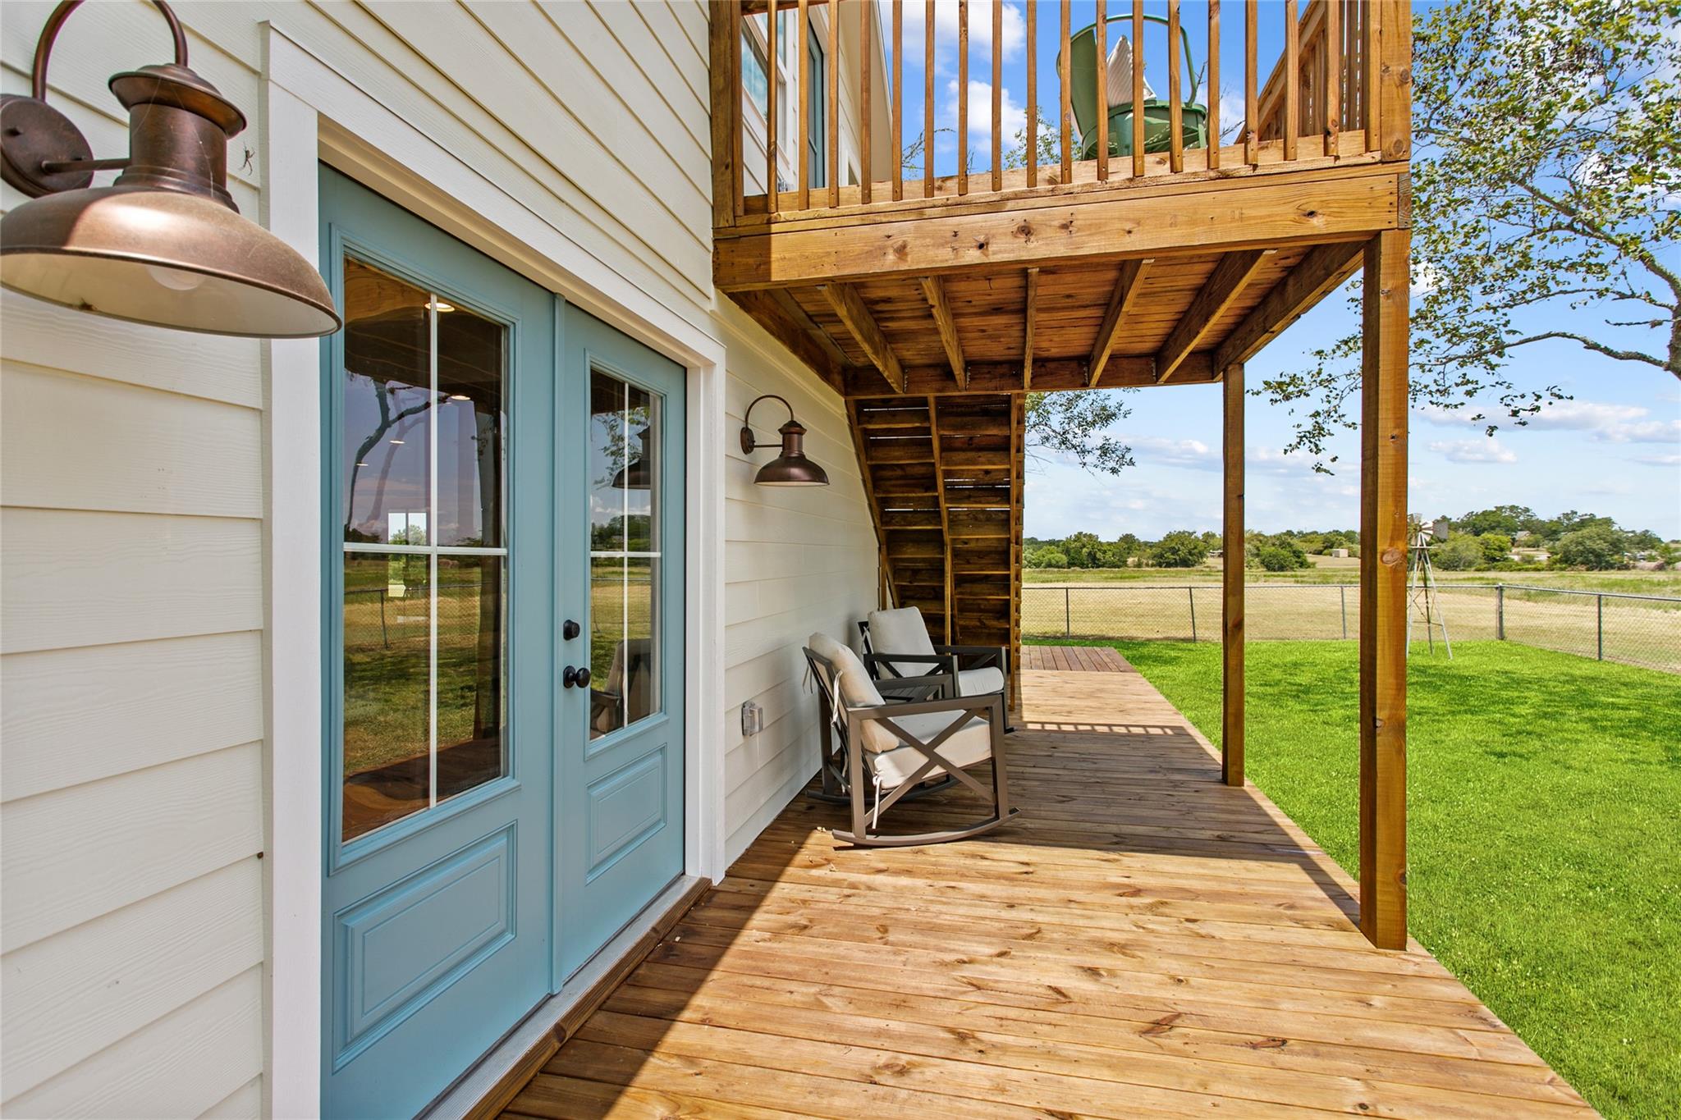
Farmhouse deck with blue French doors, rocking chairs, and an upper balcony overlooking a fenced lawn.
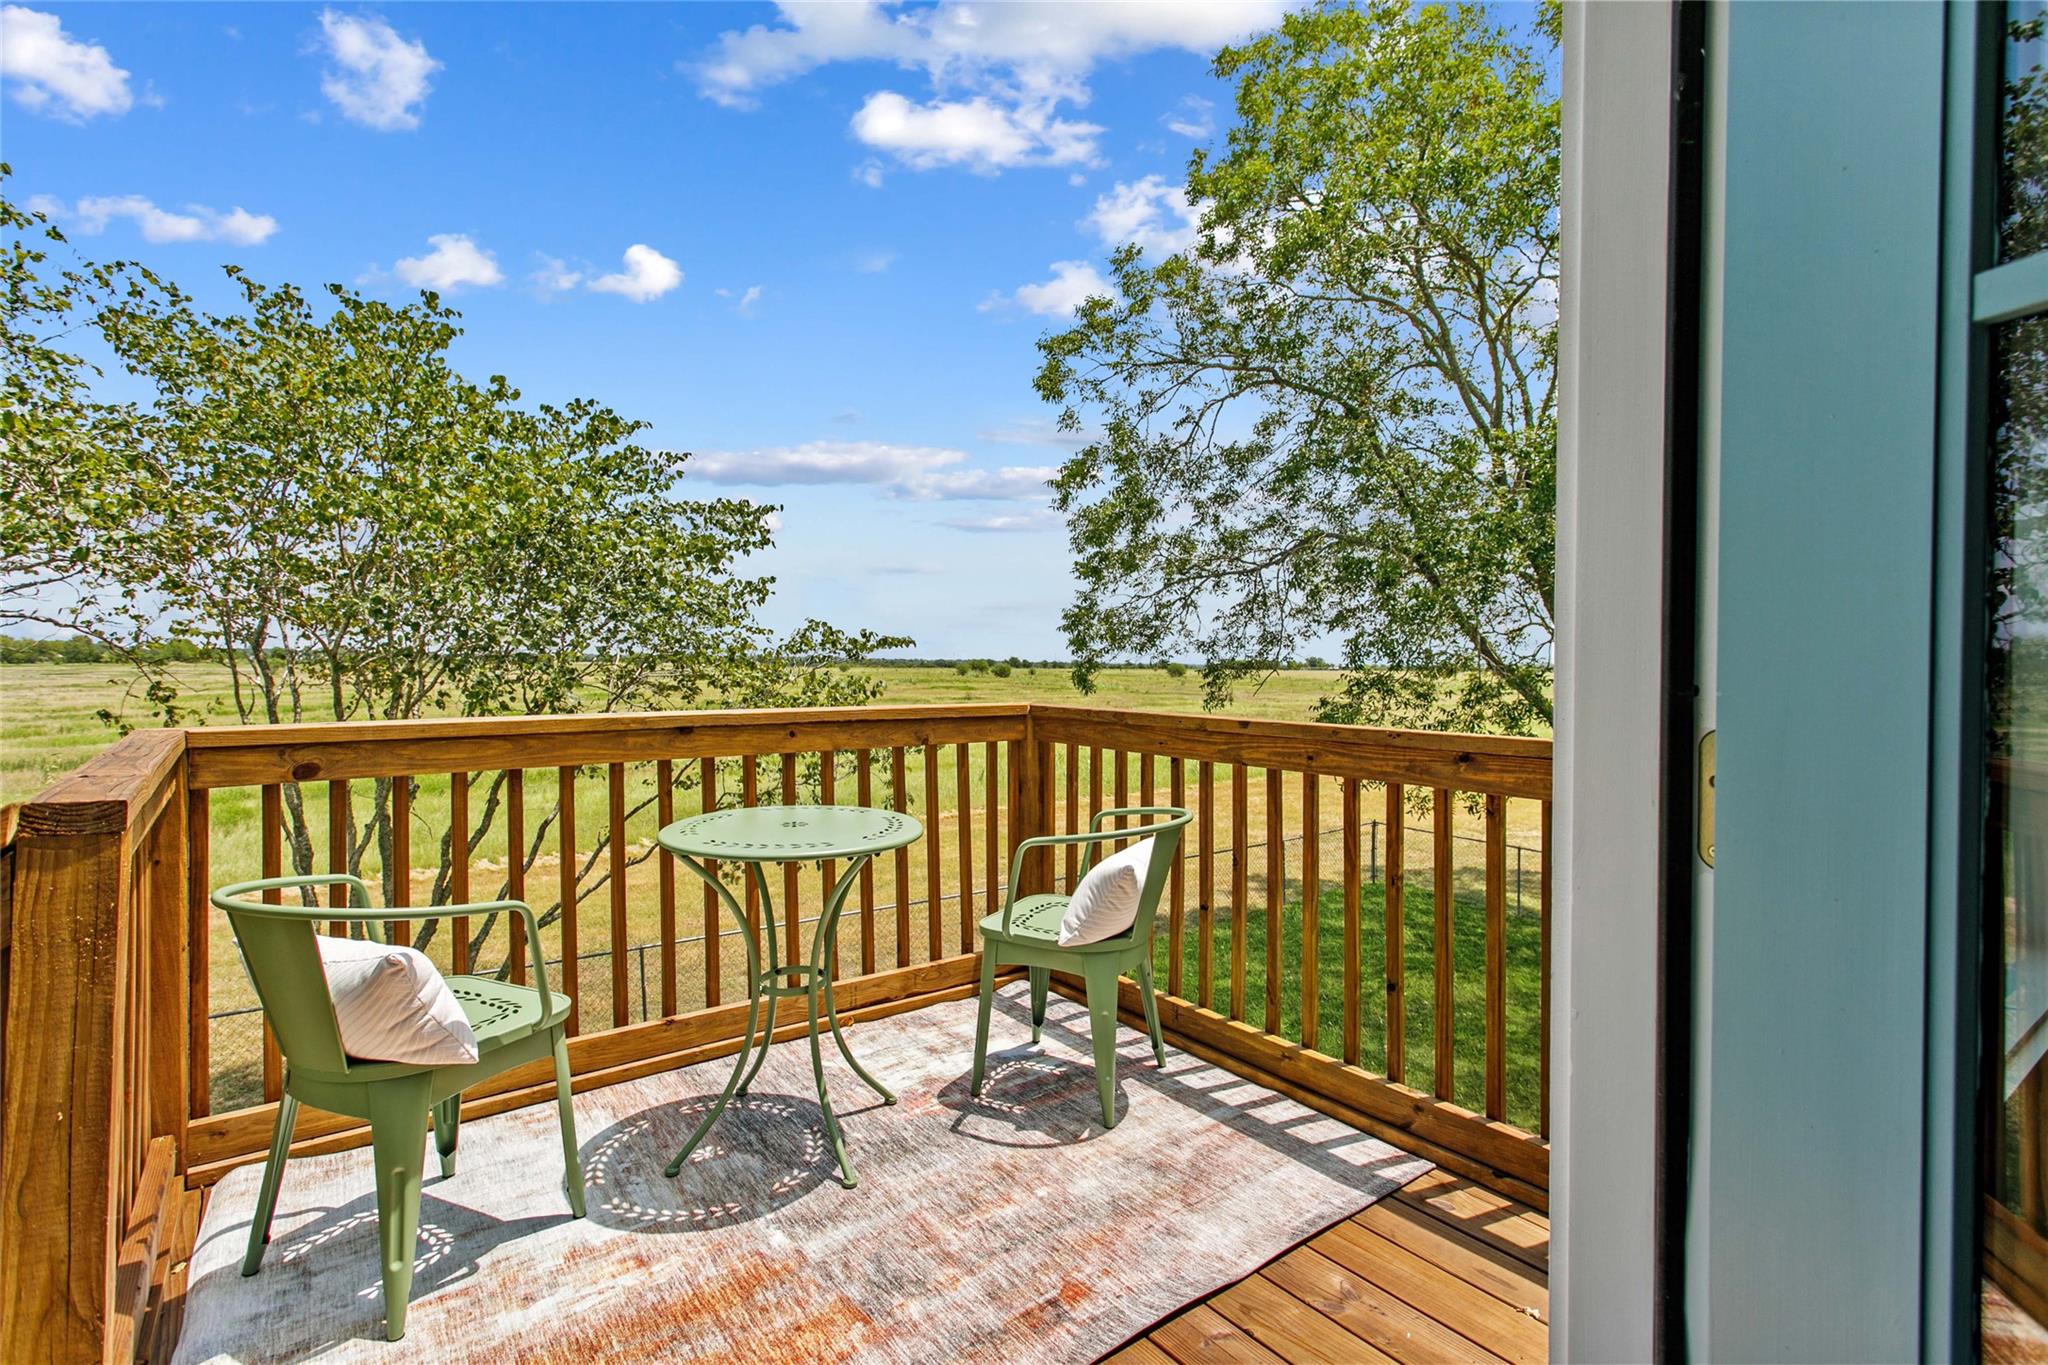
Wooden deck with green patio furniture overlooking open fields and trees.
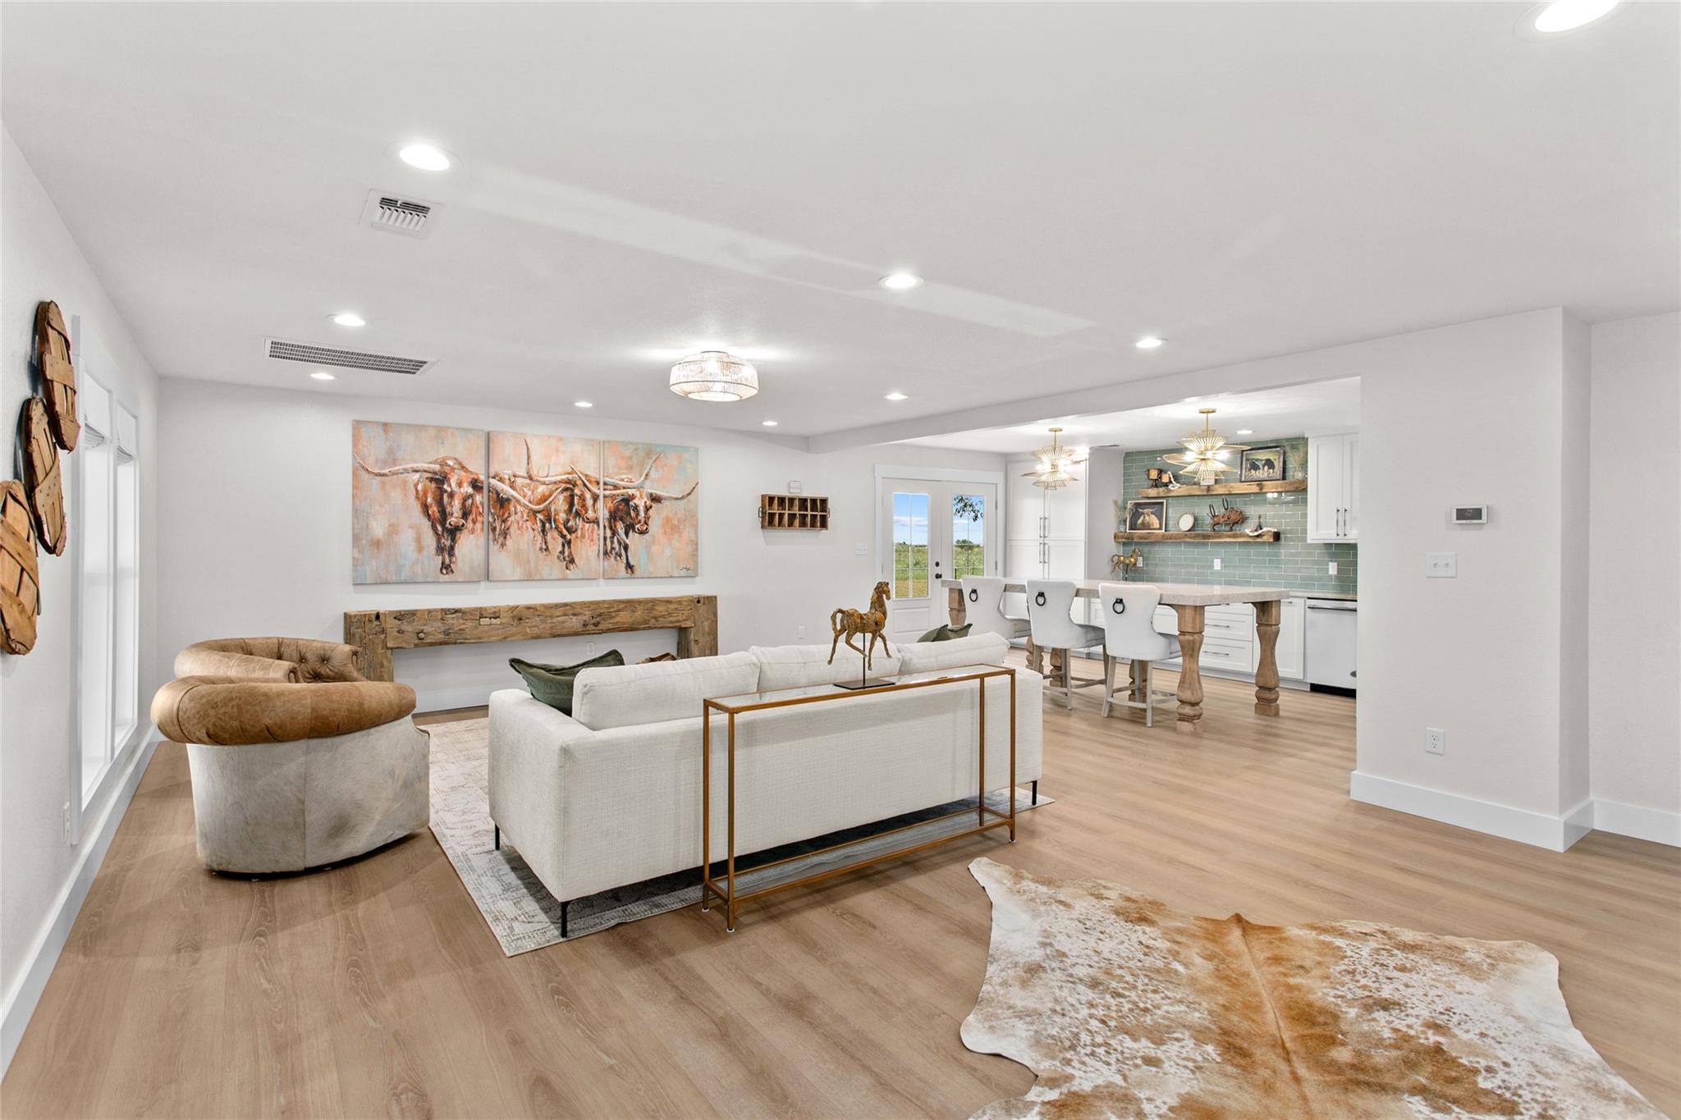
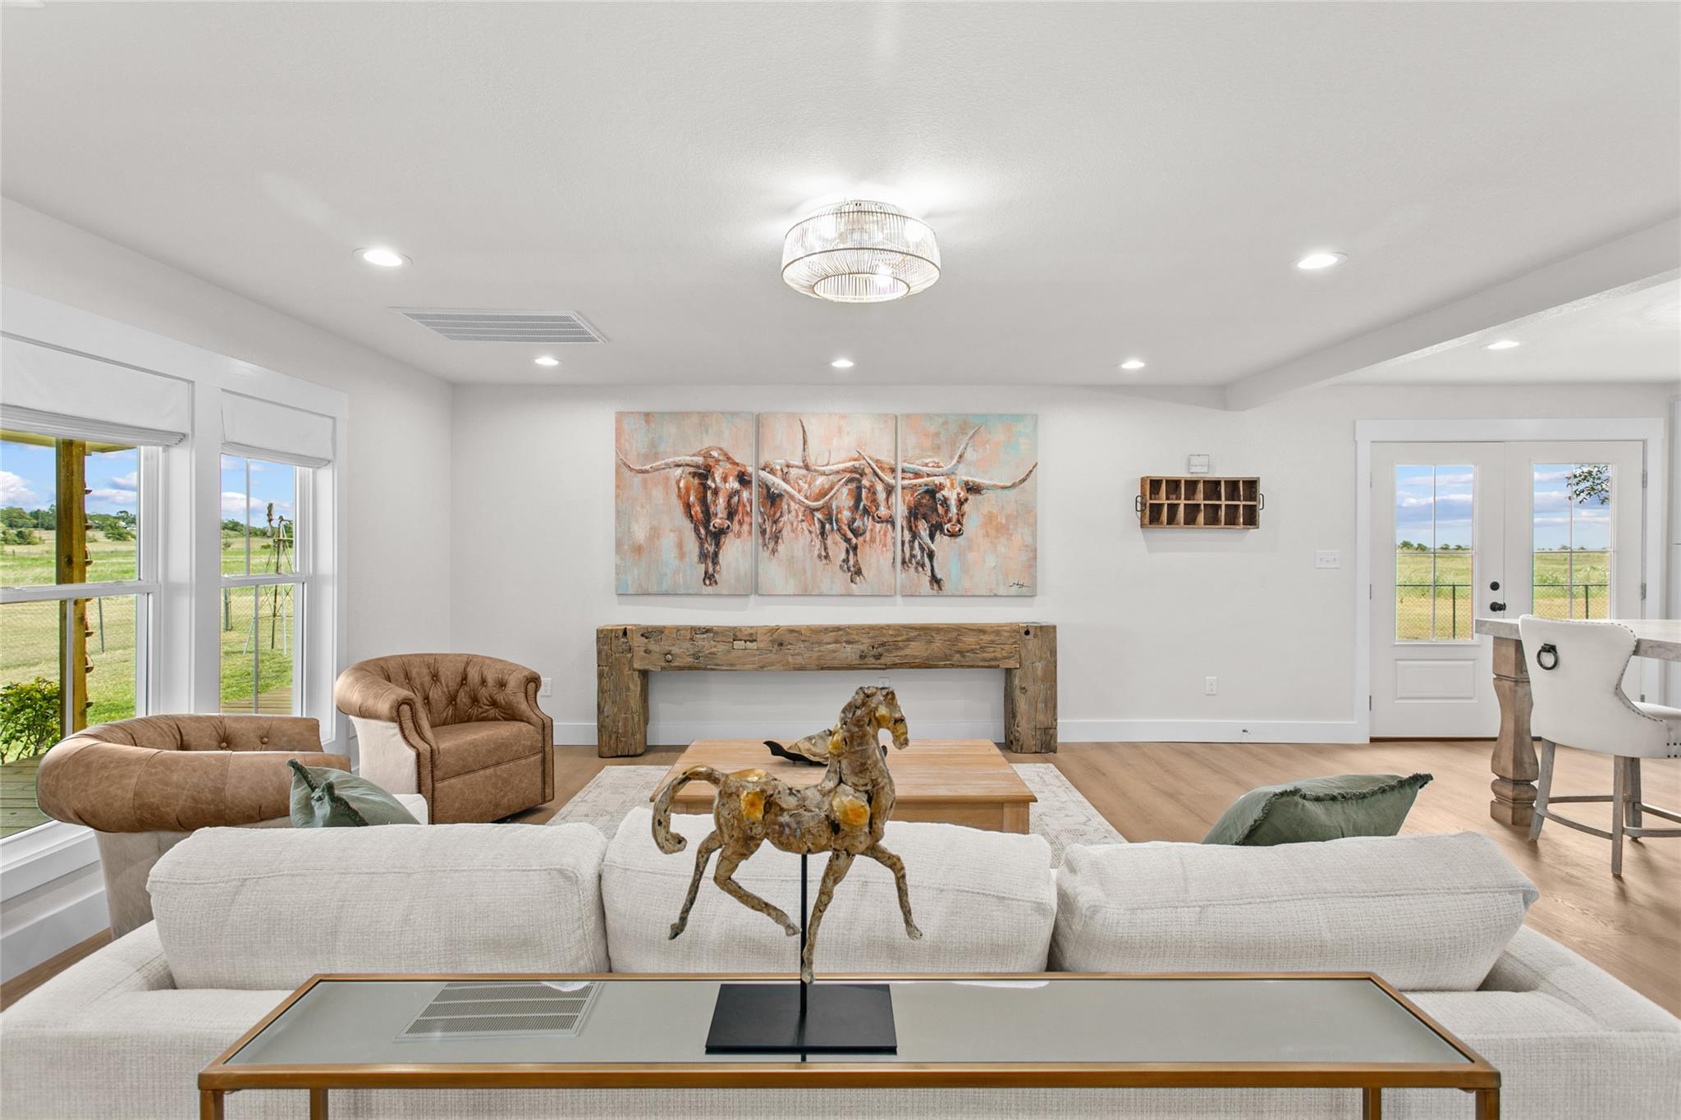
Furnished living room opening into a kitchen with longhorn artwork and a green tile backsplash.
Staged living room with white sofas, leather armchairs, rustic timber console, and longhorn artwork.
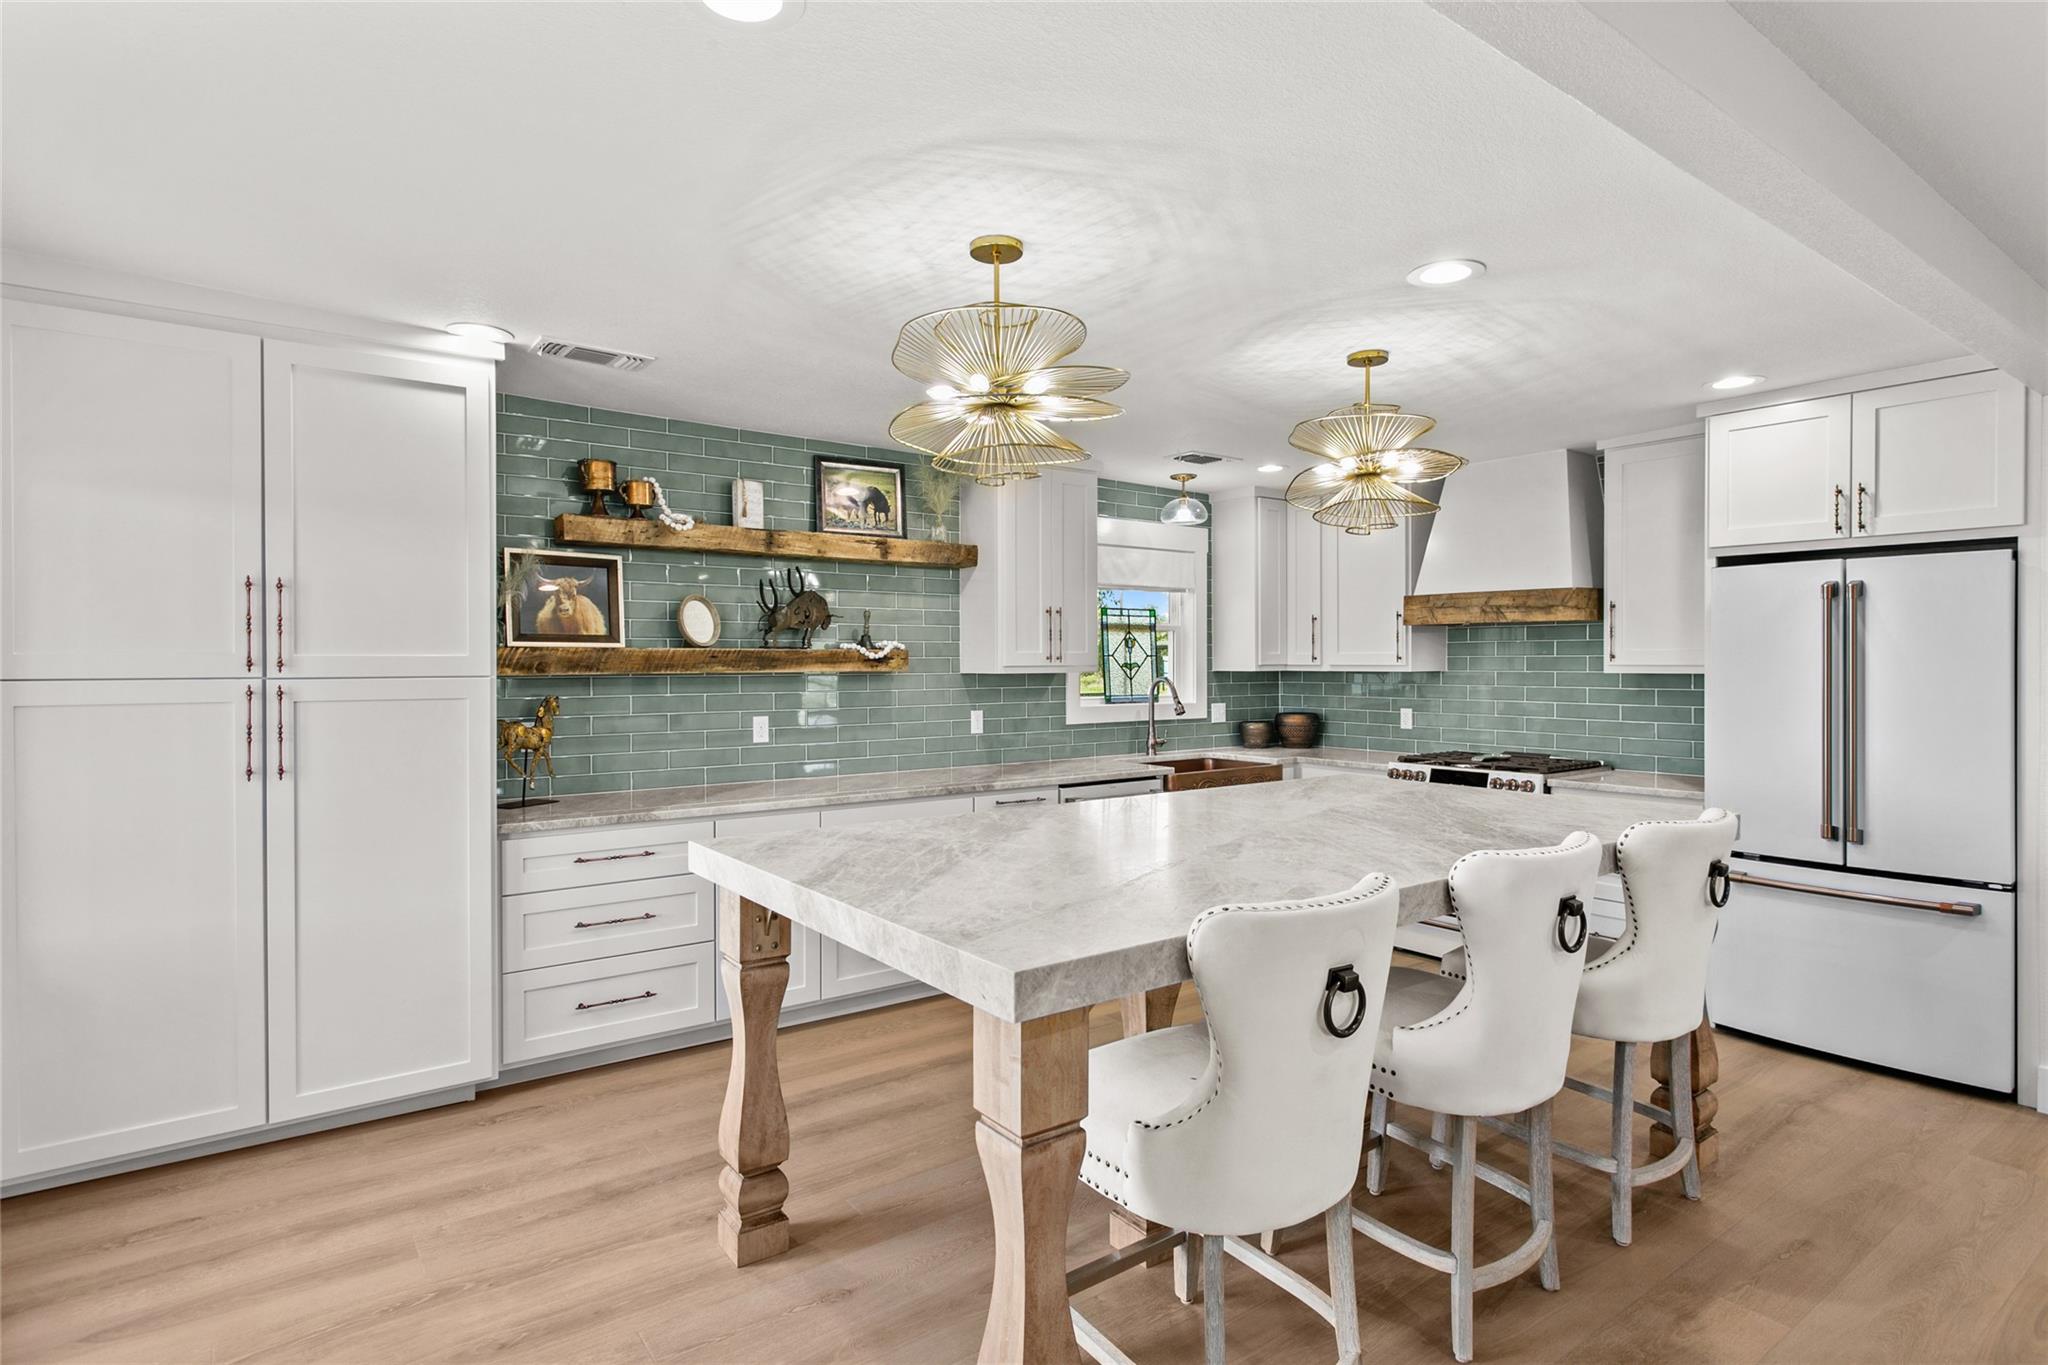
Farmhouse kitchen with a large stone island, sage green tile, white cabinetry, and gold pendant lights.
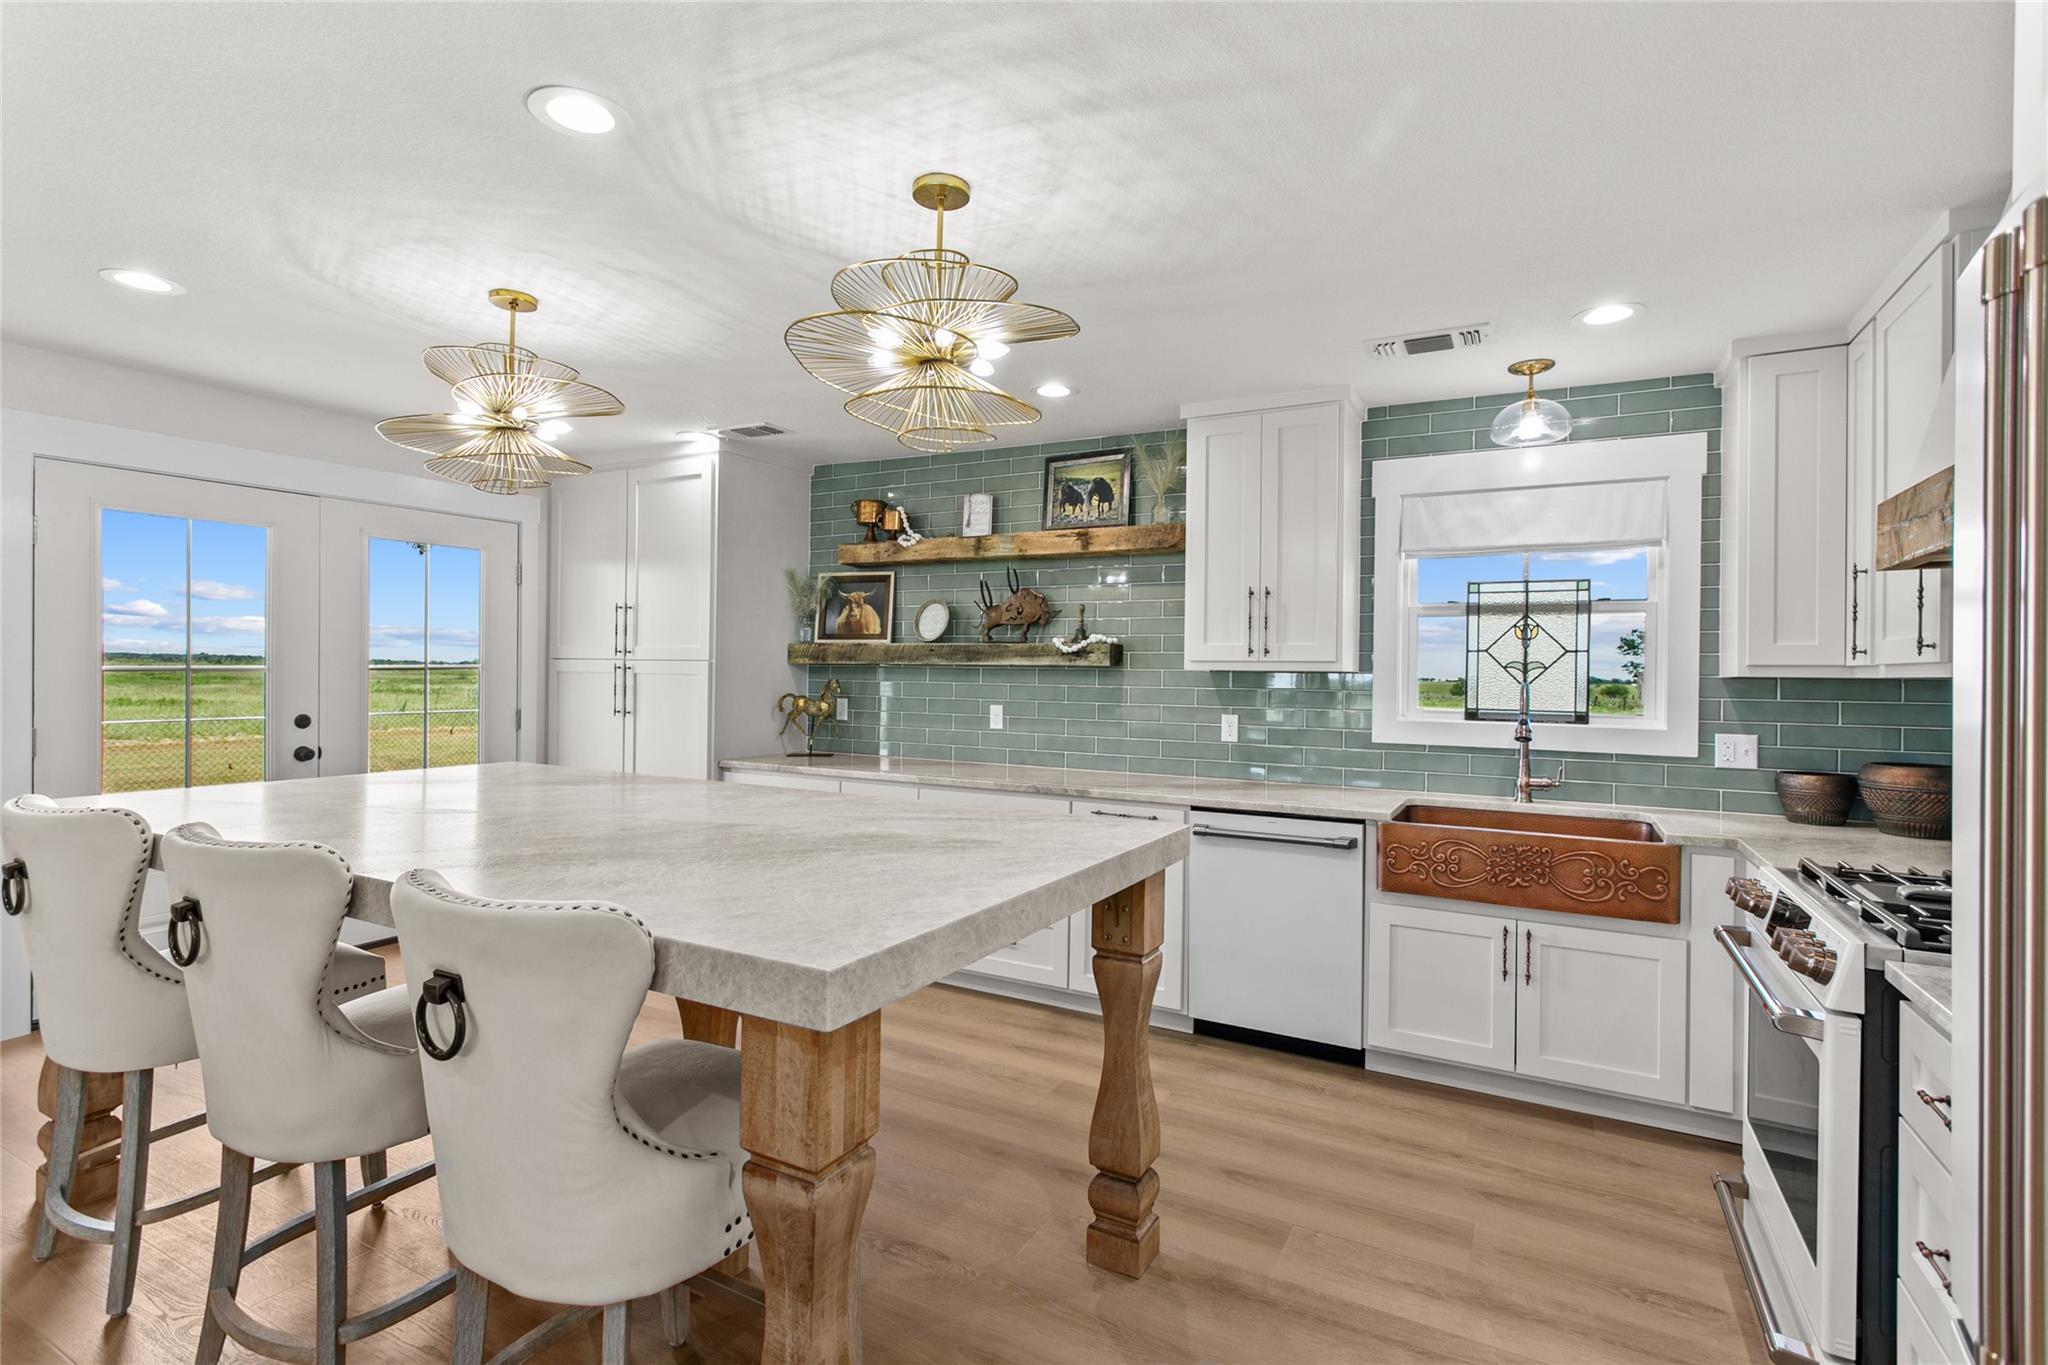
Farmhouse kitchen with a large island, sage-green tile, copper sink, and views of open fields.
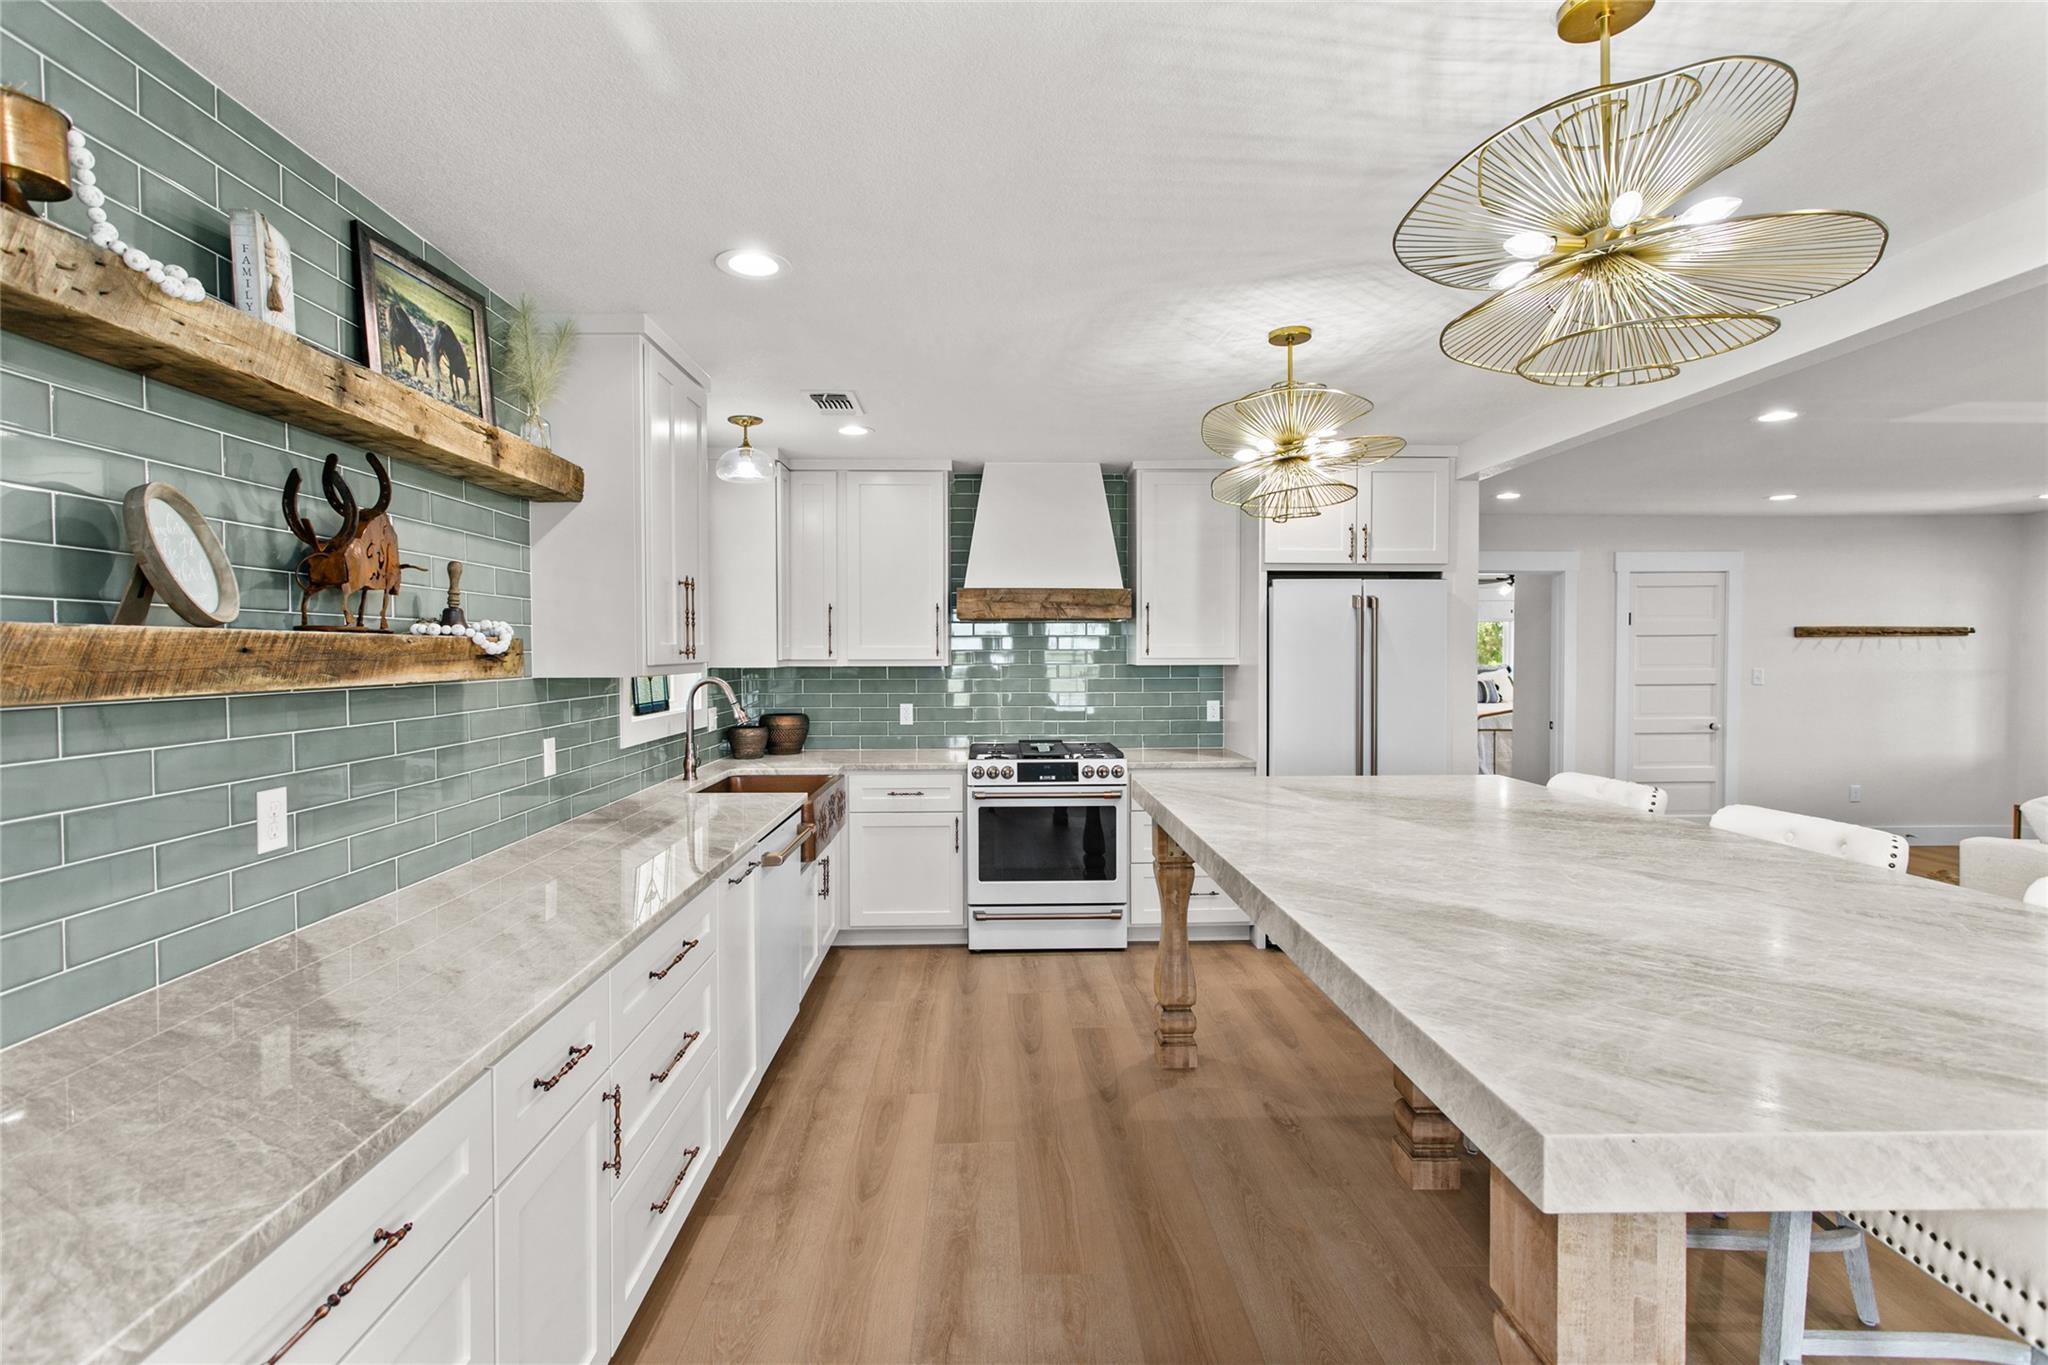
Farmhouse kitchen with green tile backsplash, white cabinetry, and a large stone island.
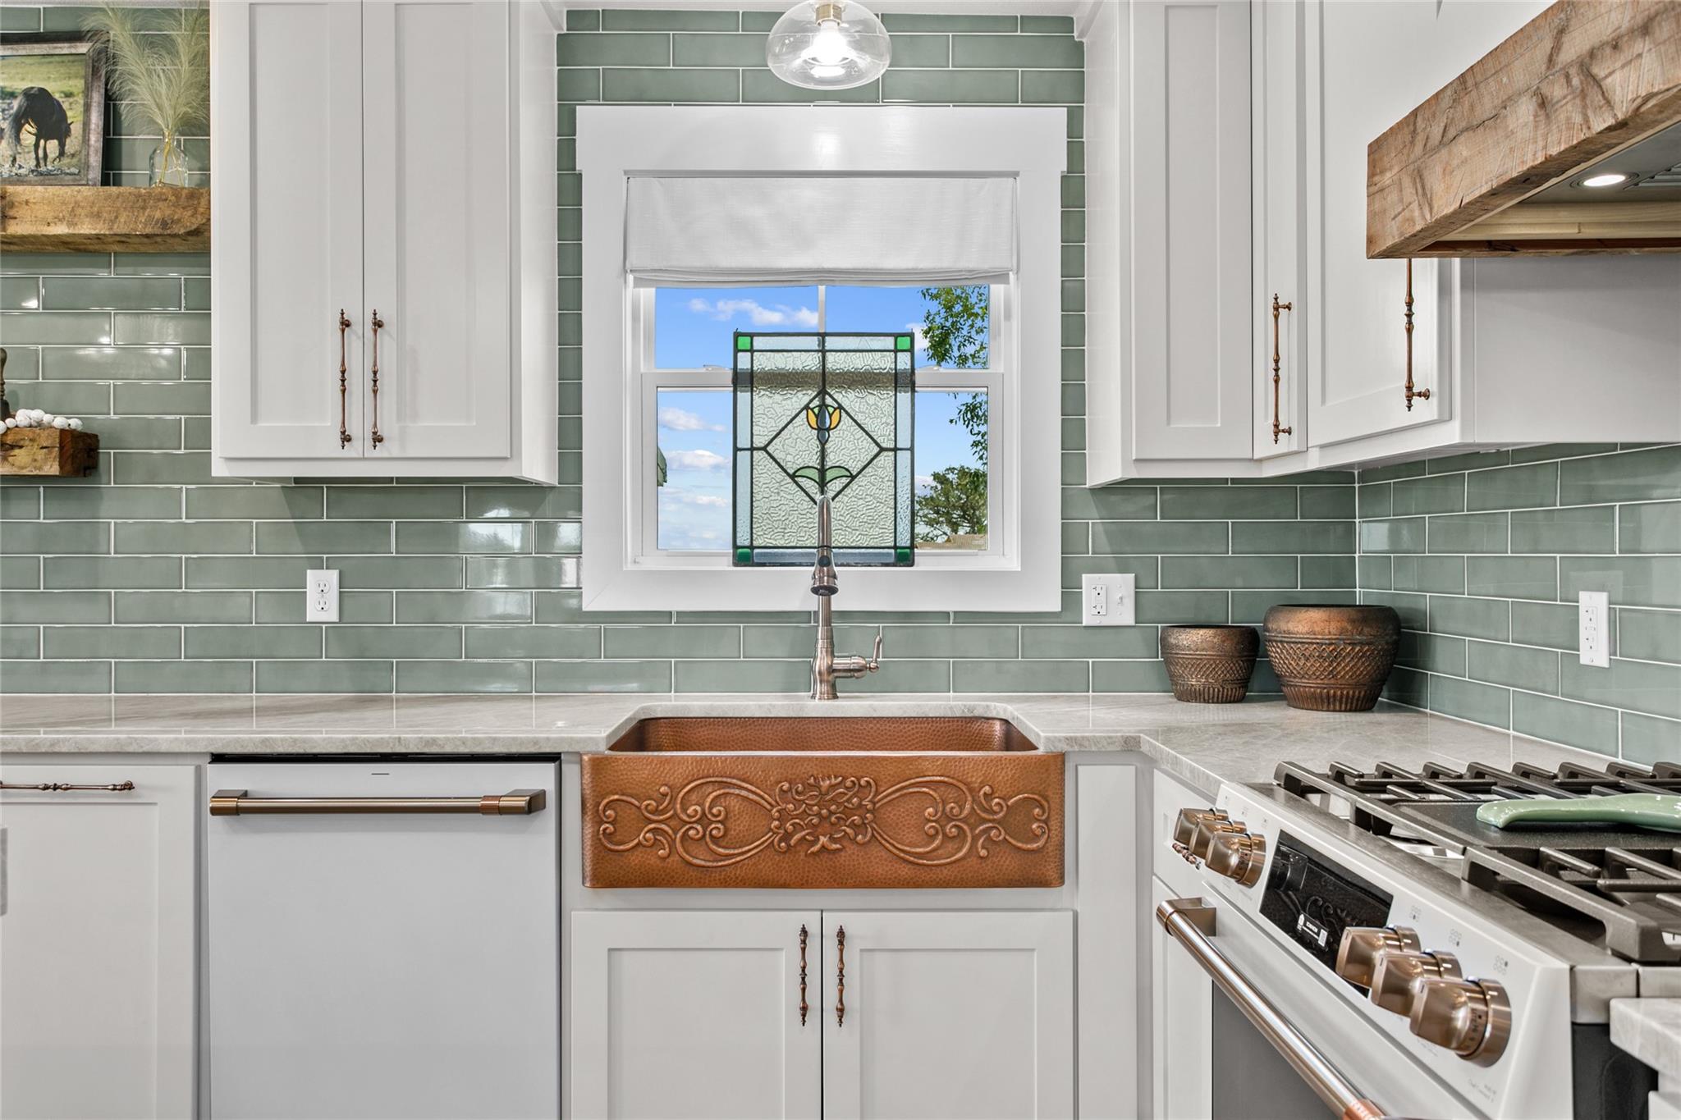
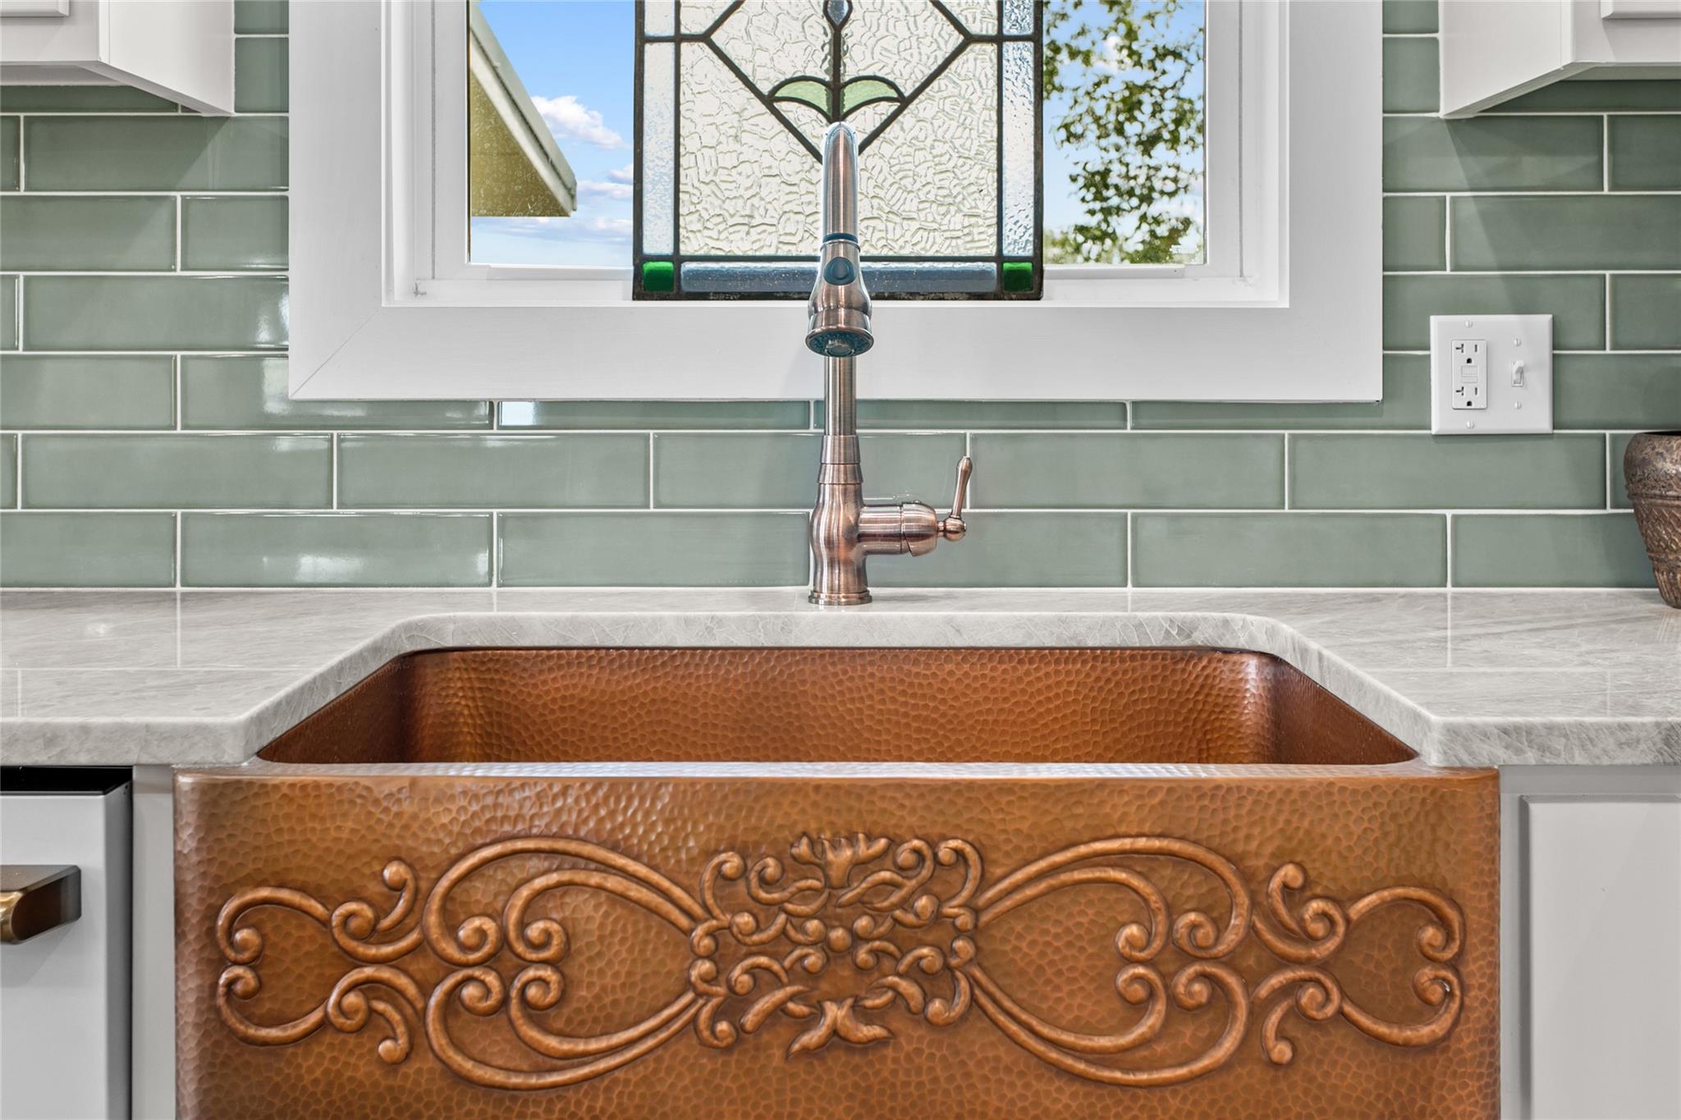
Farmhouse kitchen with an ornate copper sink, sage-green tile backsplash, stained-glass window panel, and stainless gas range.
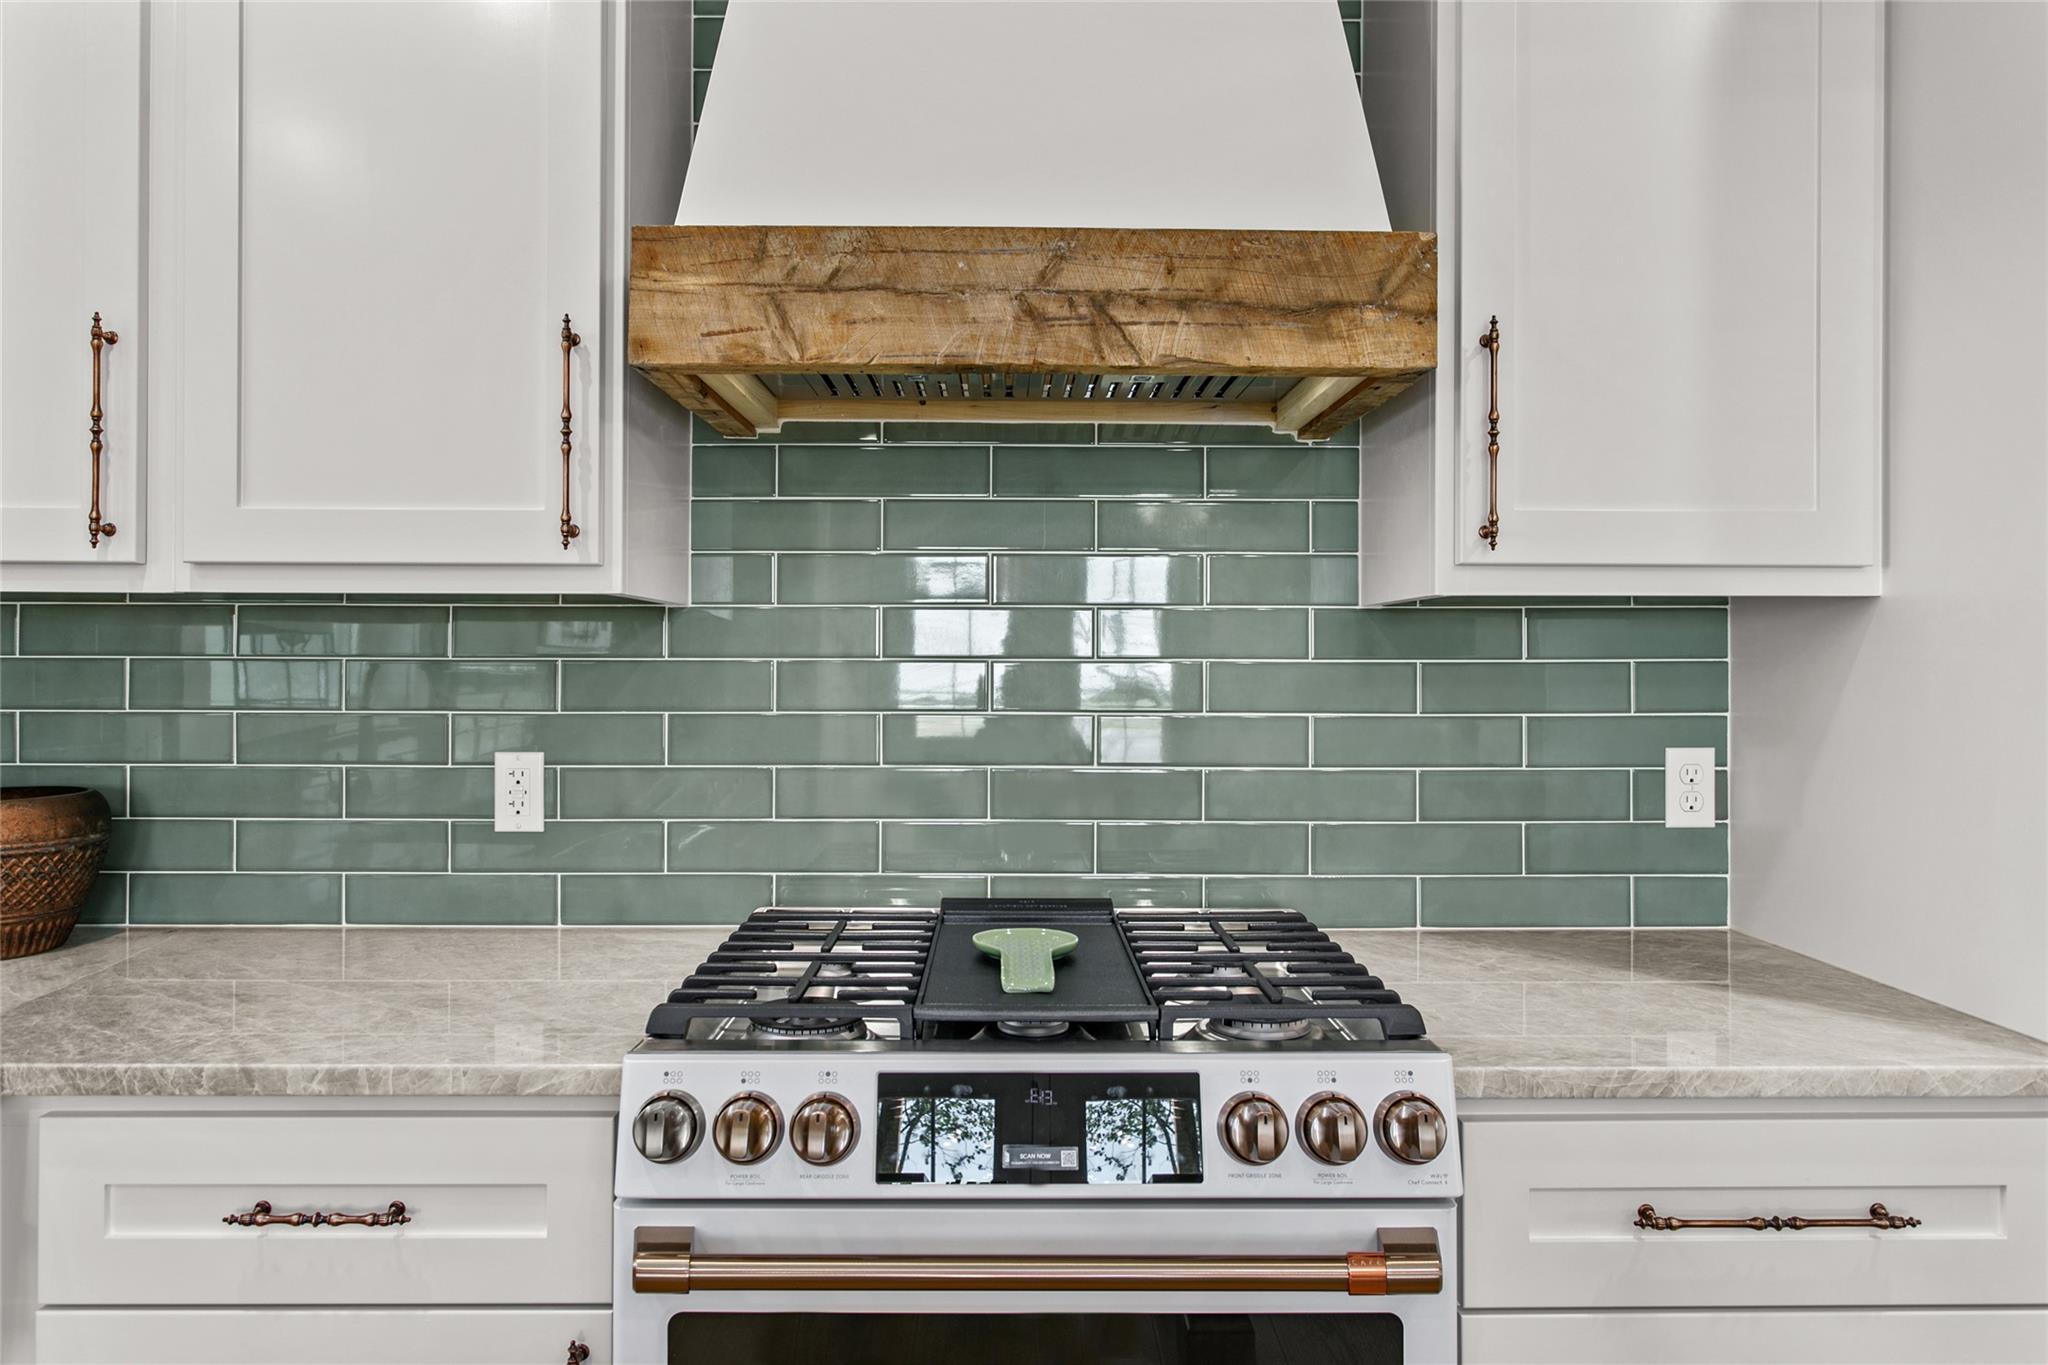
Farmhouse kitchen range with a reclaimed-wood hood, sage-green tile backsplash, and white cabinets.
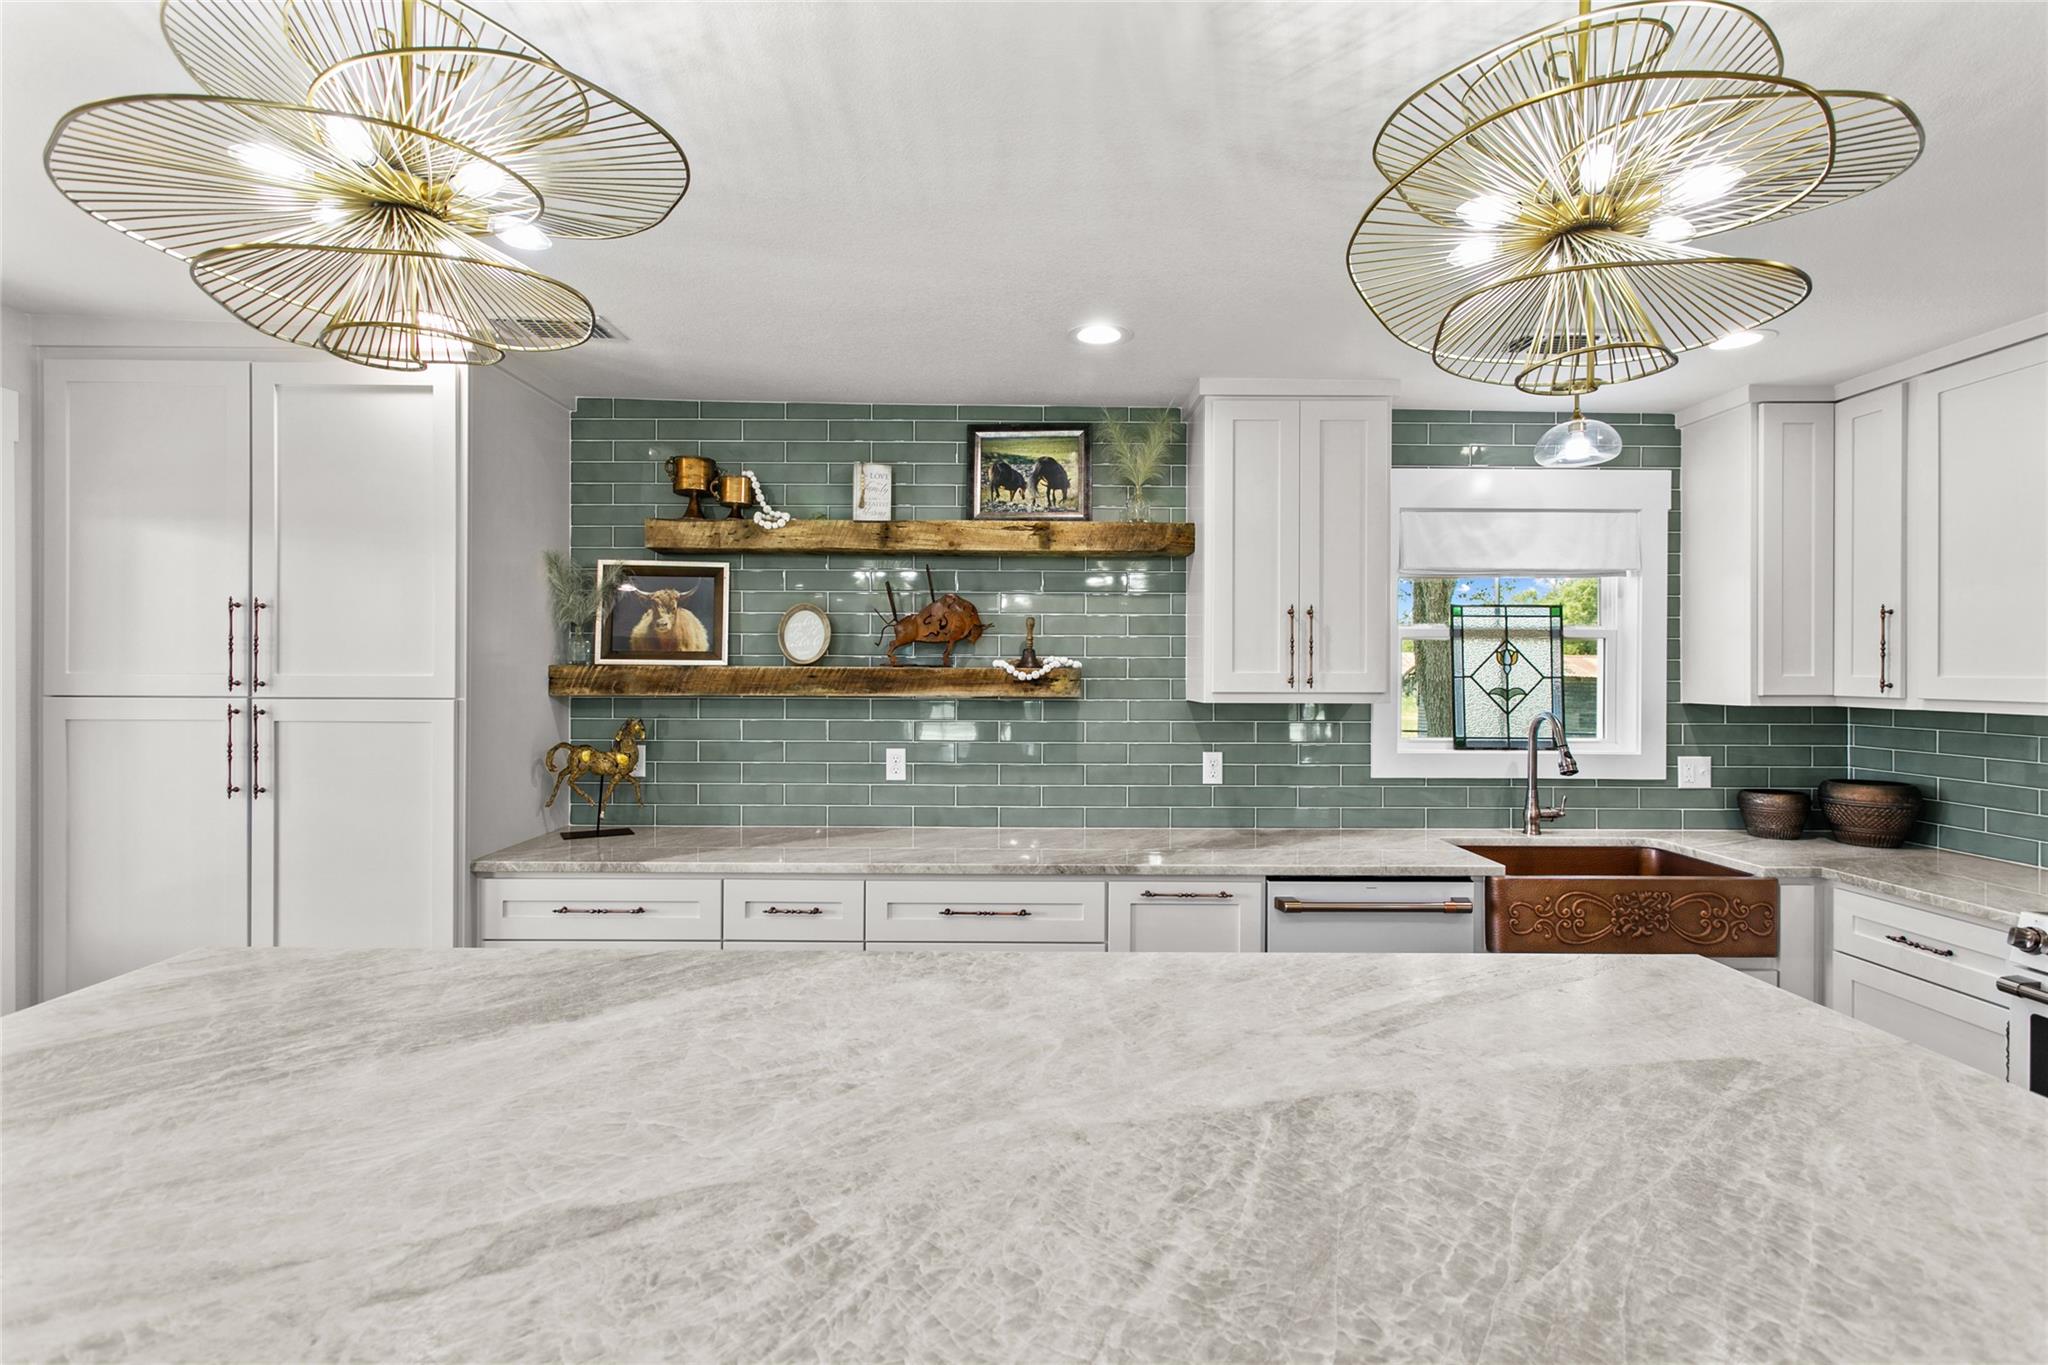
Farmhouse kitchen with green tile backsplash, copper apron-front sink, and a large stone island.
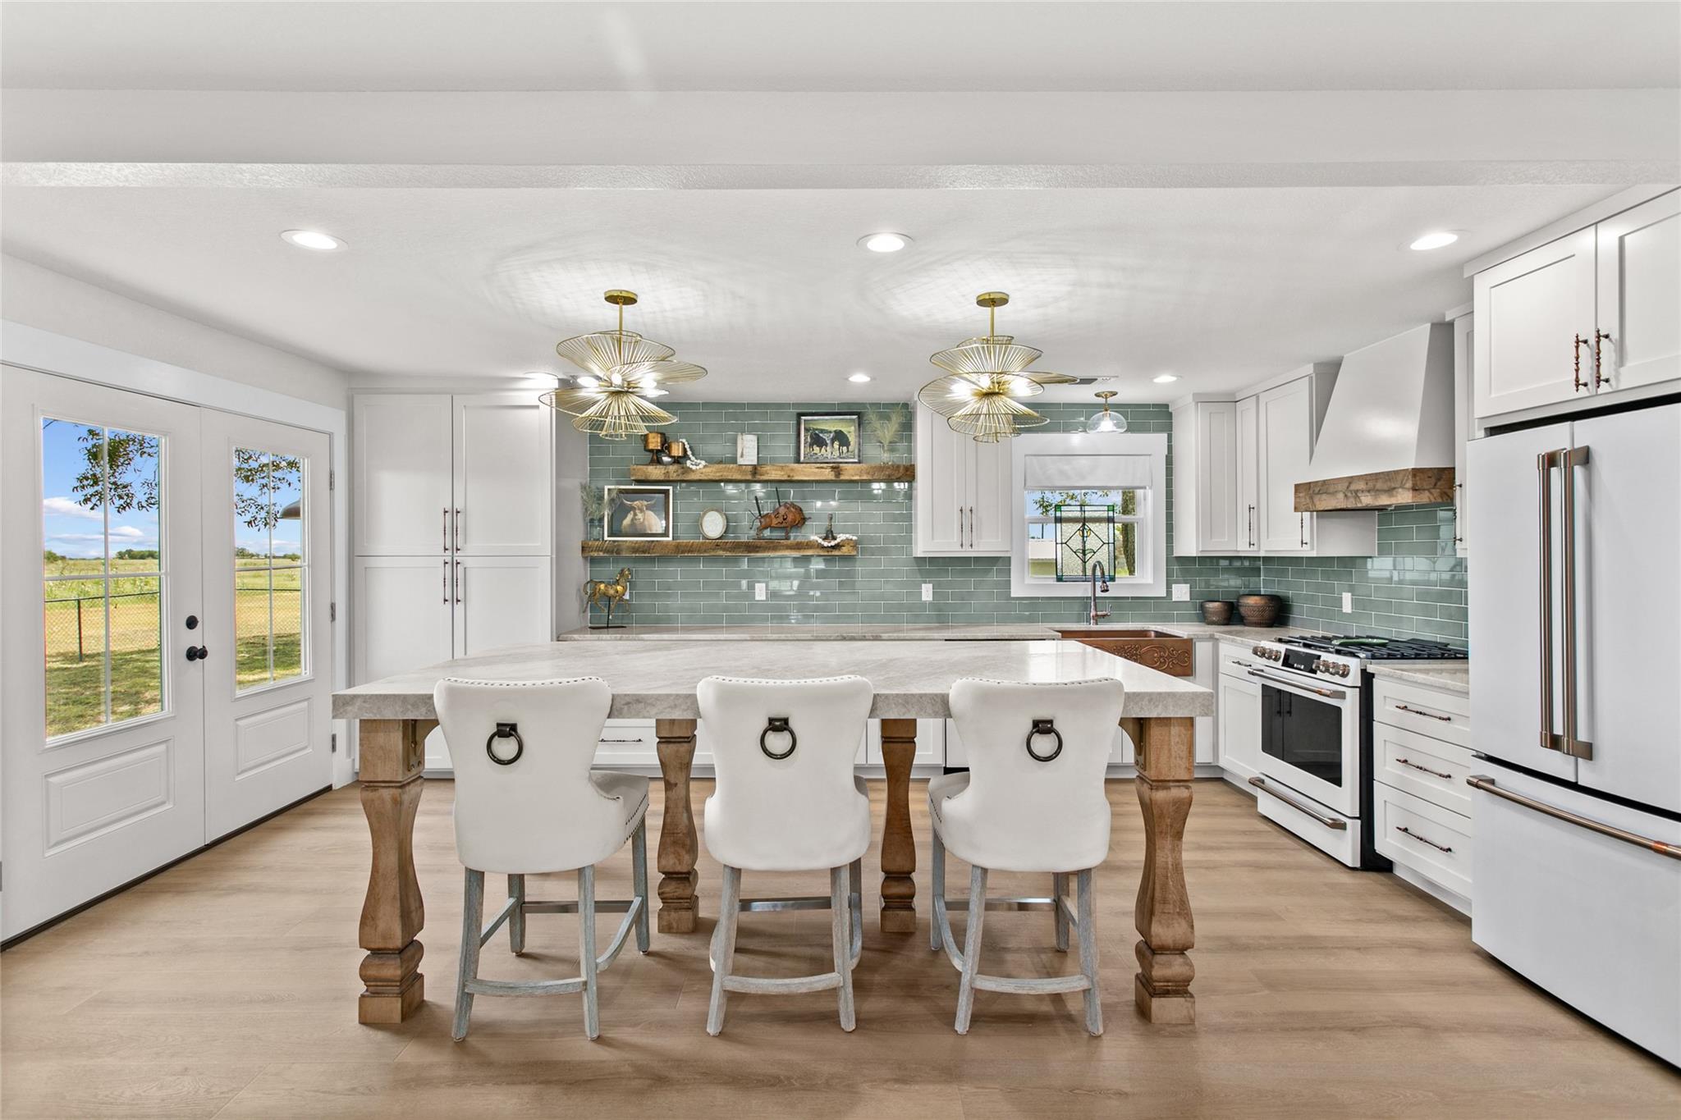
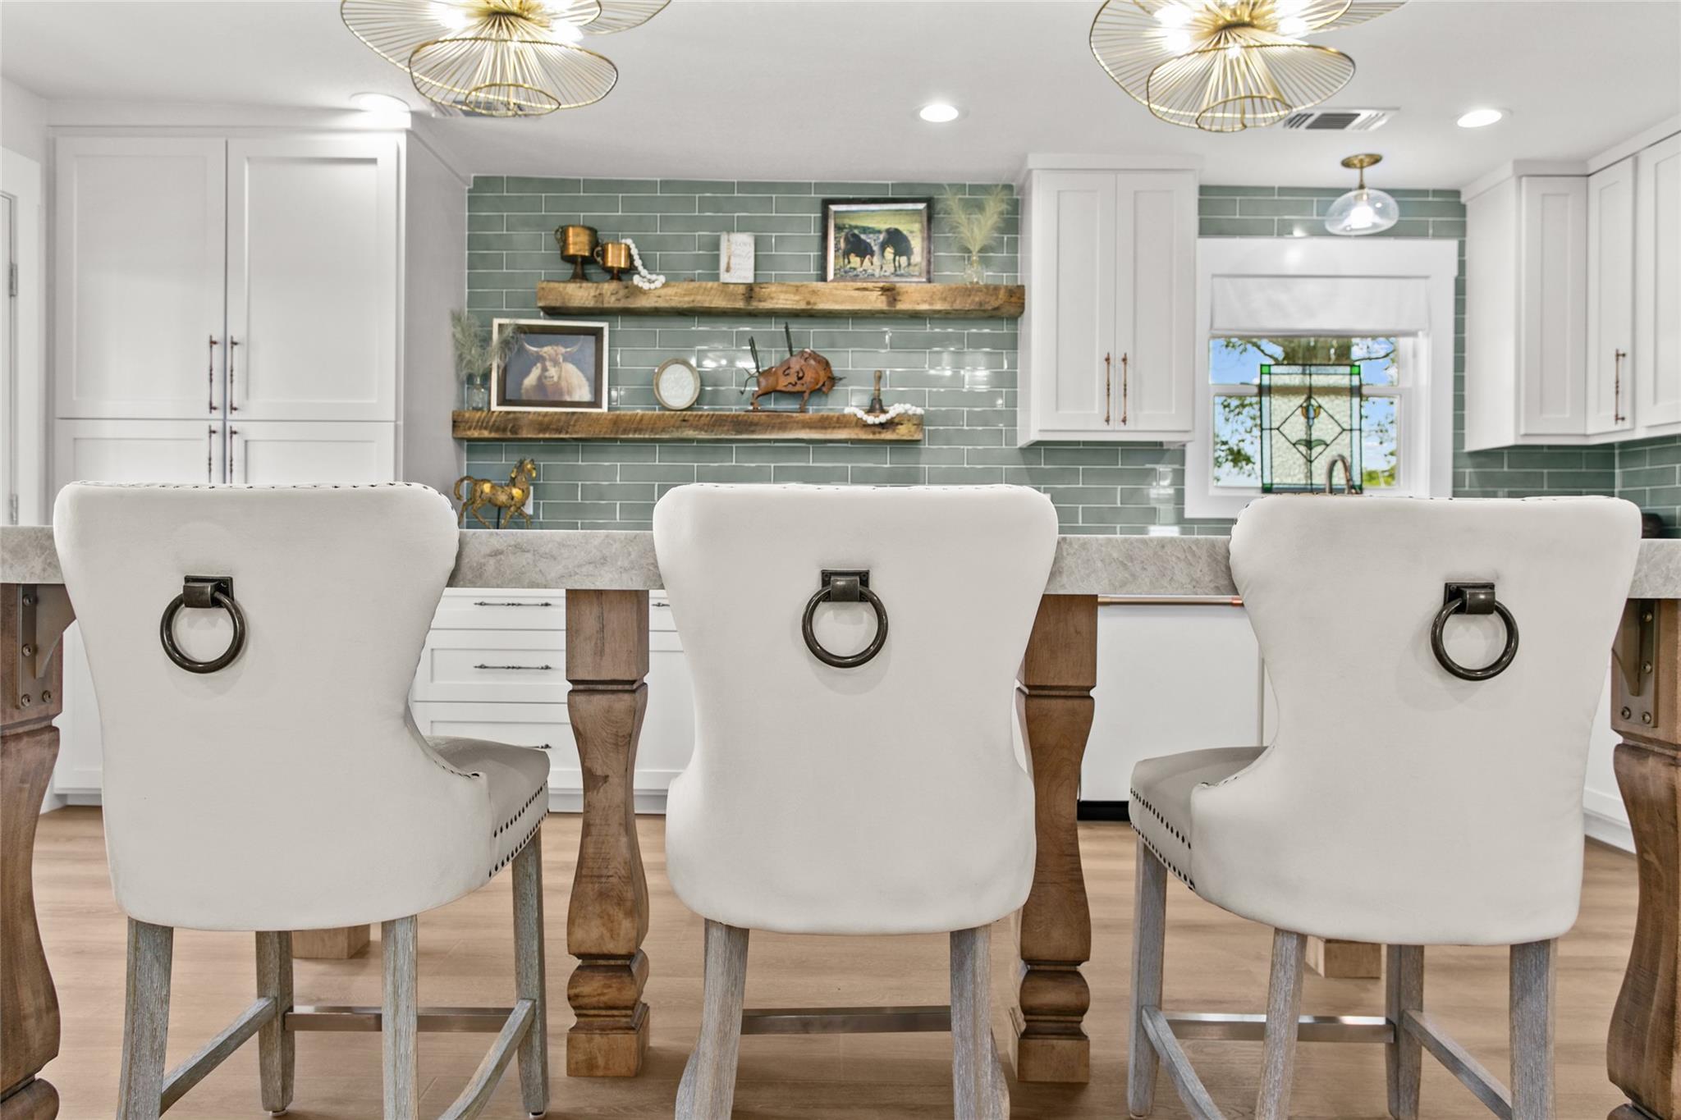
Farmhouse kitchen with a green tile backsplash, large island, and three white stools.
Farmhouse kitchen with three white bar stools, a marble island, and sage green tile backsplash.
Hammered copper farmhouse sink with ornate scrollwork beneath a stained-glass window and sage green tile.
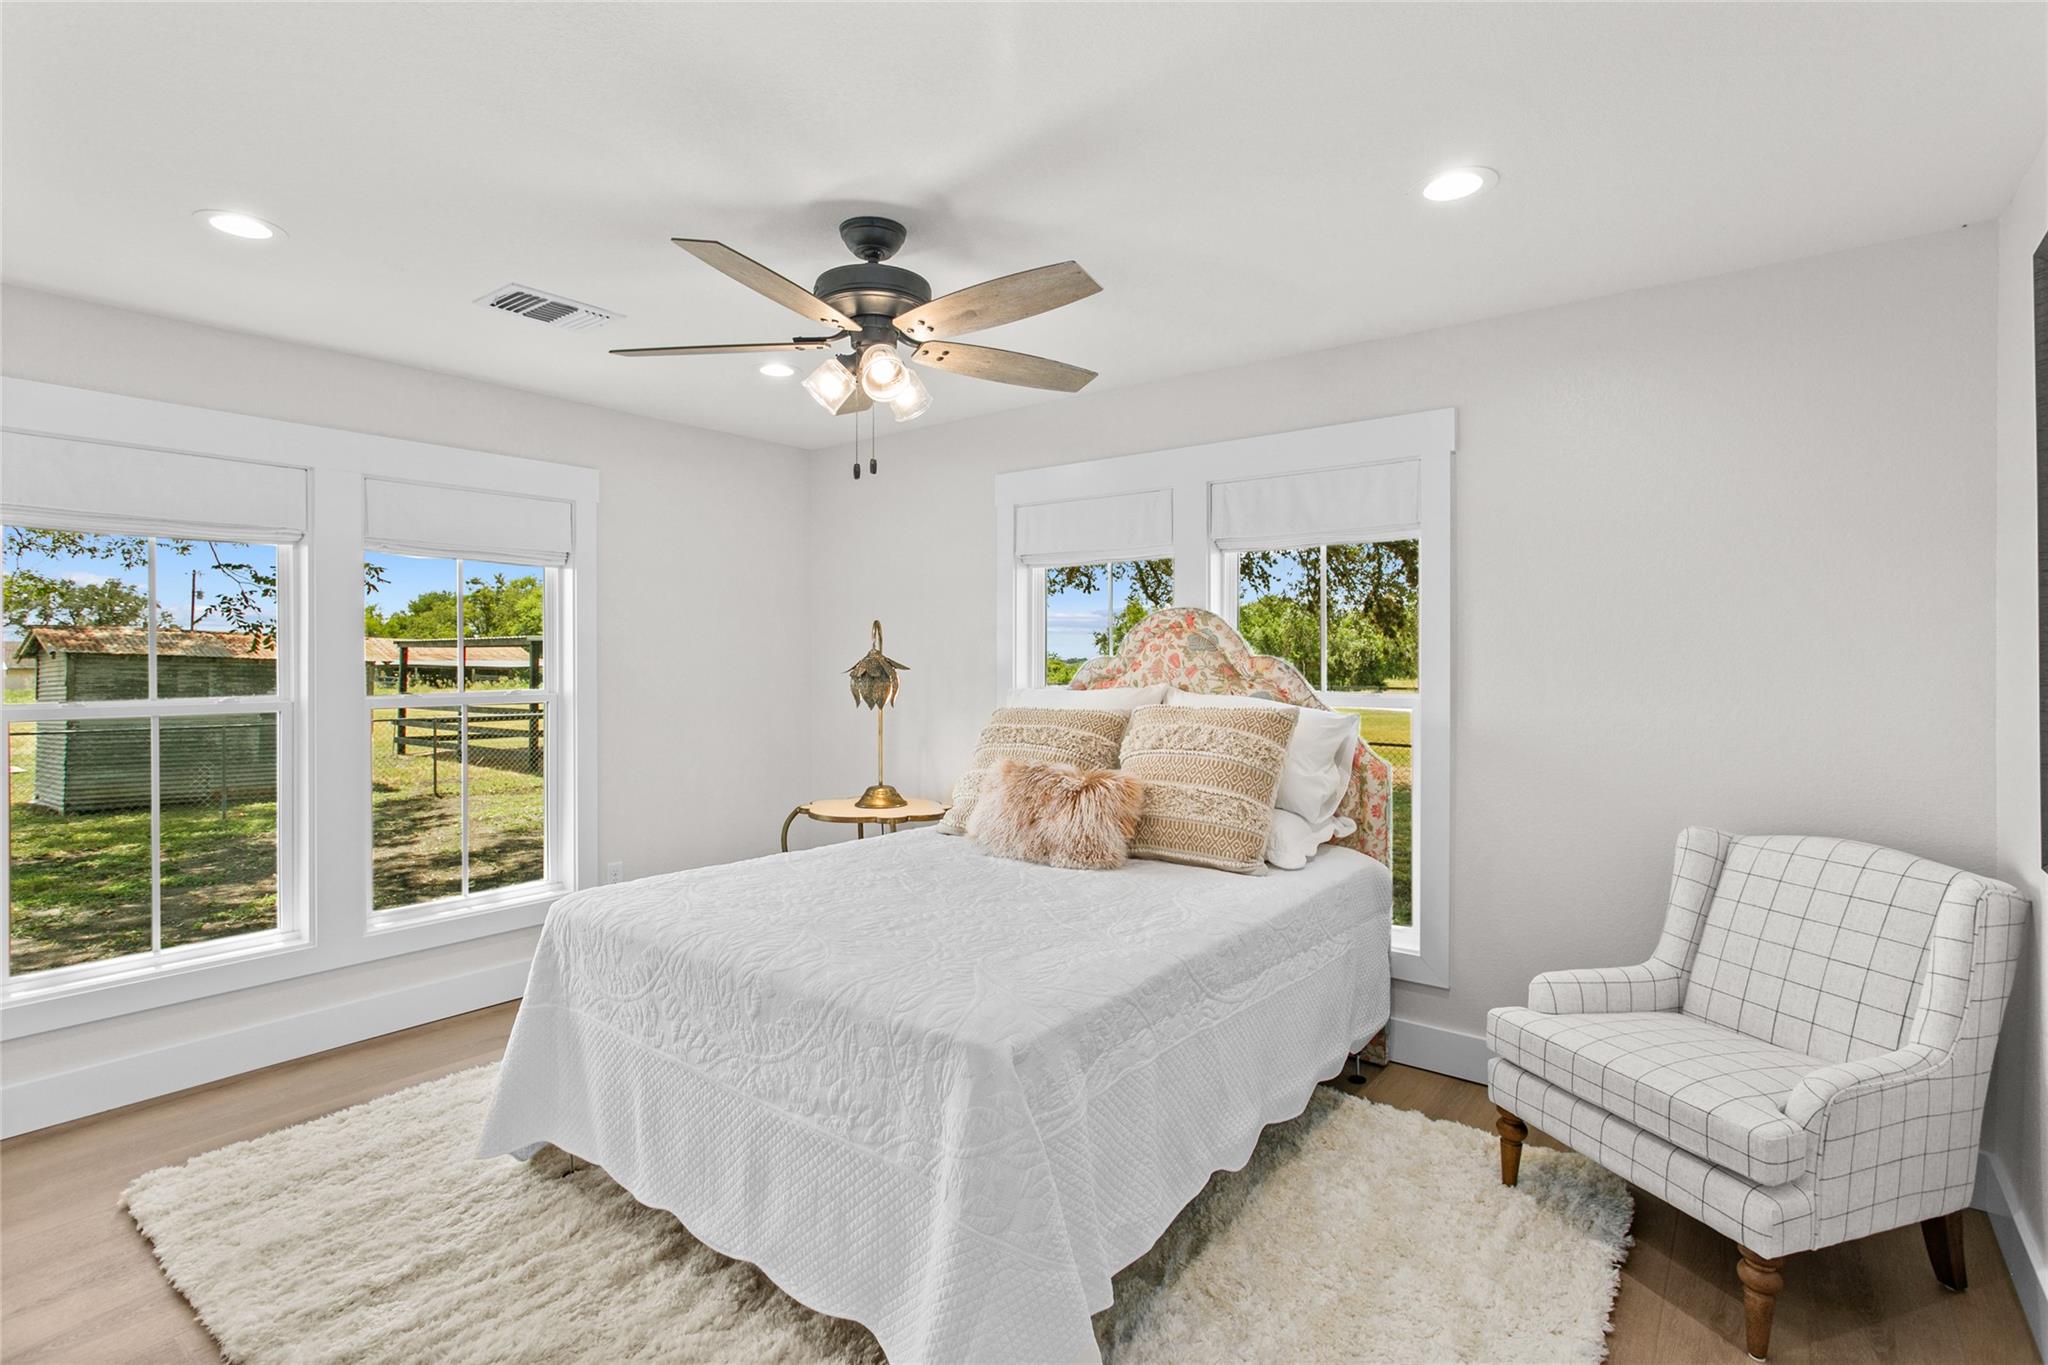
Bright bedroom with a white bed, floral headboard, large windows, and a checked armchair.
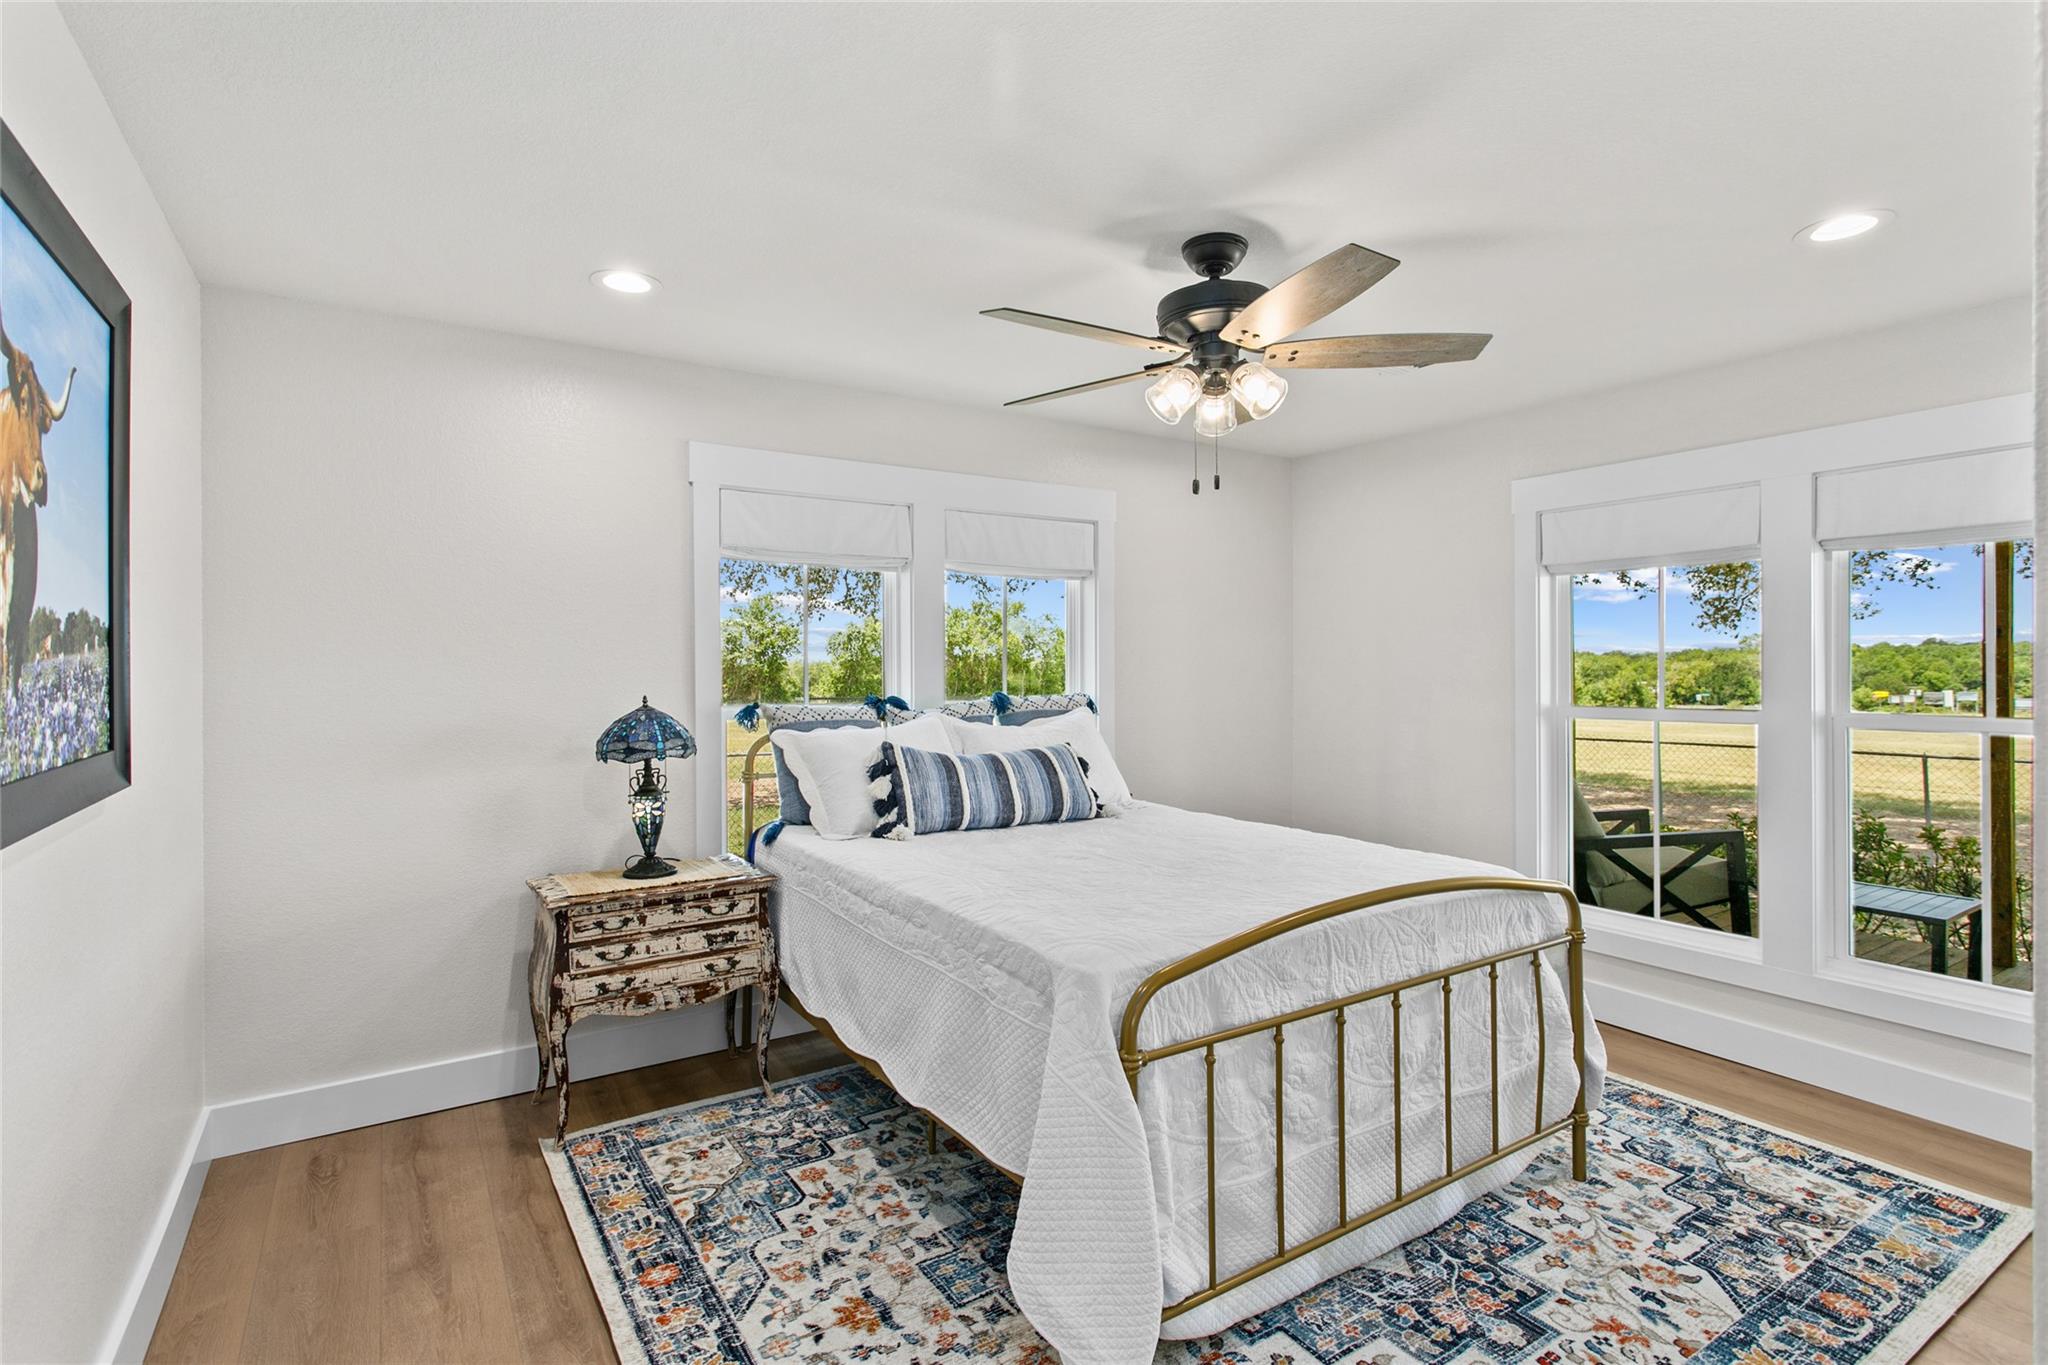
Furnished bedroom with a brass bed frame, patterned rug, and windows overlooking a field.
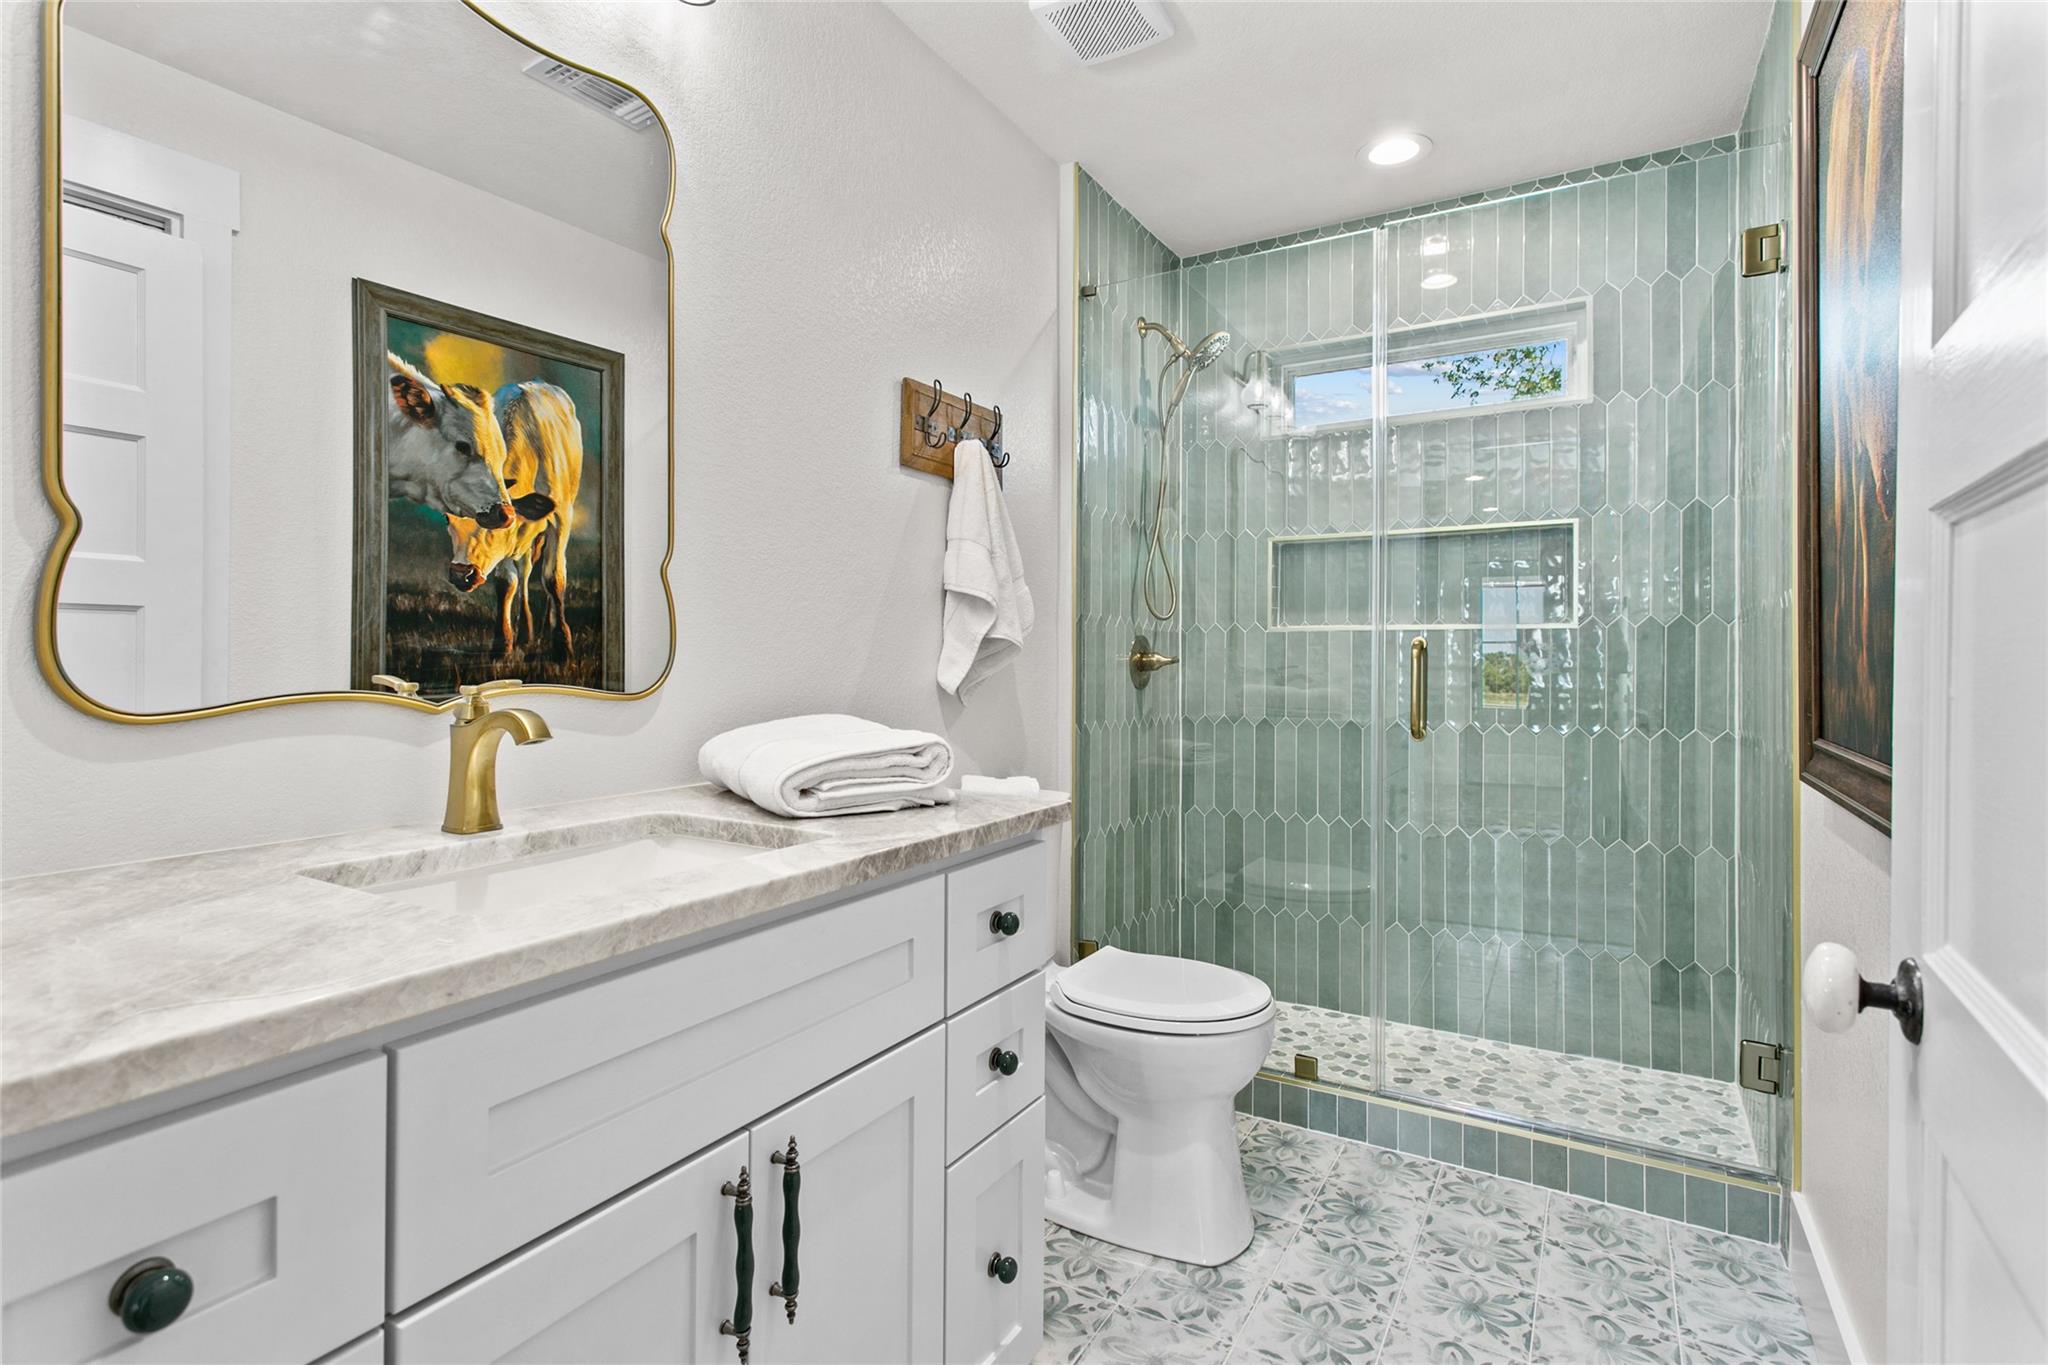
Bathroom with pale green tiled glass shower, white vanity, and gold-tone fixtures.
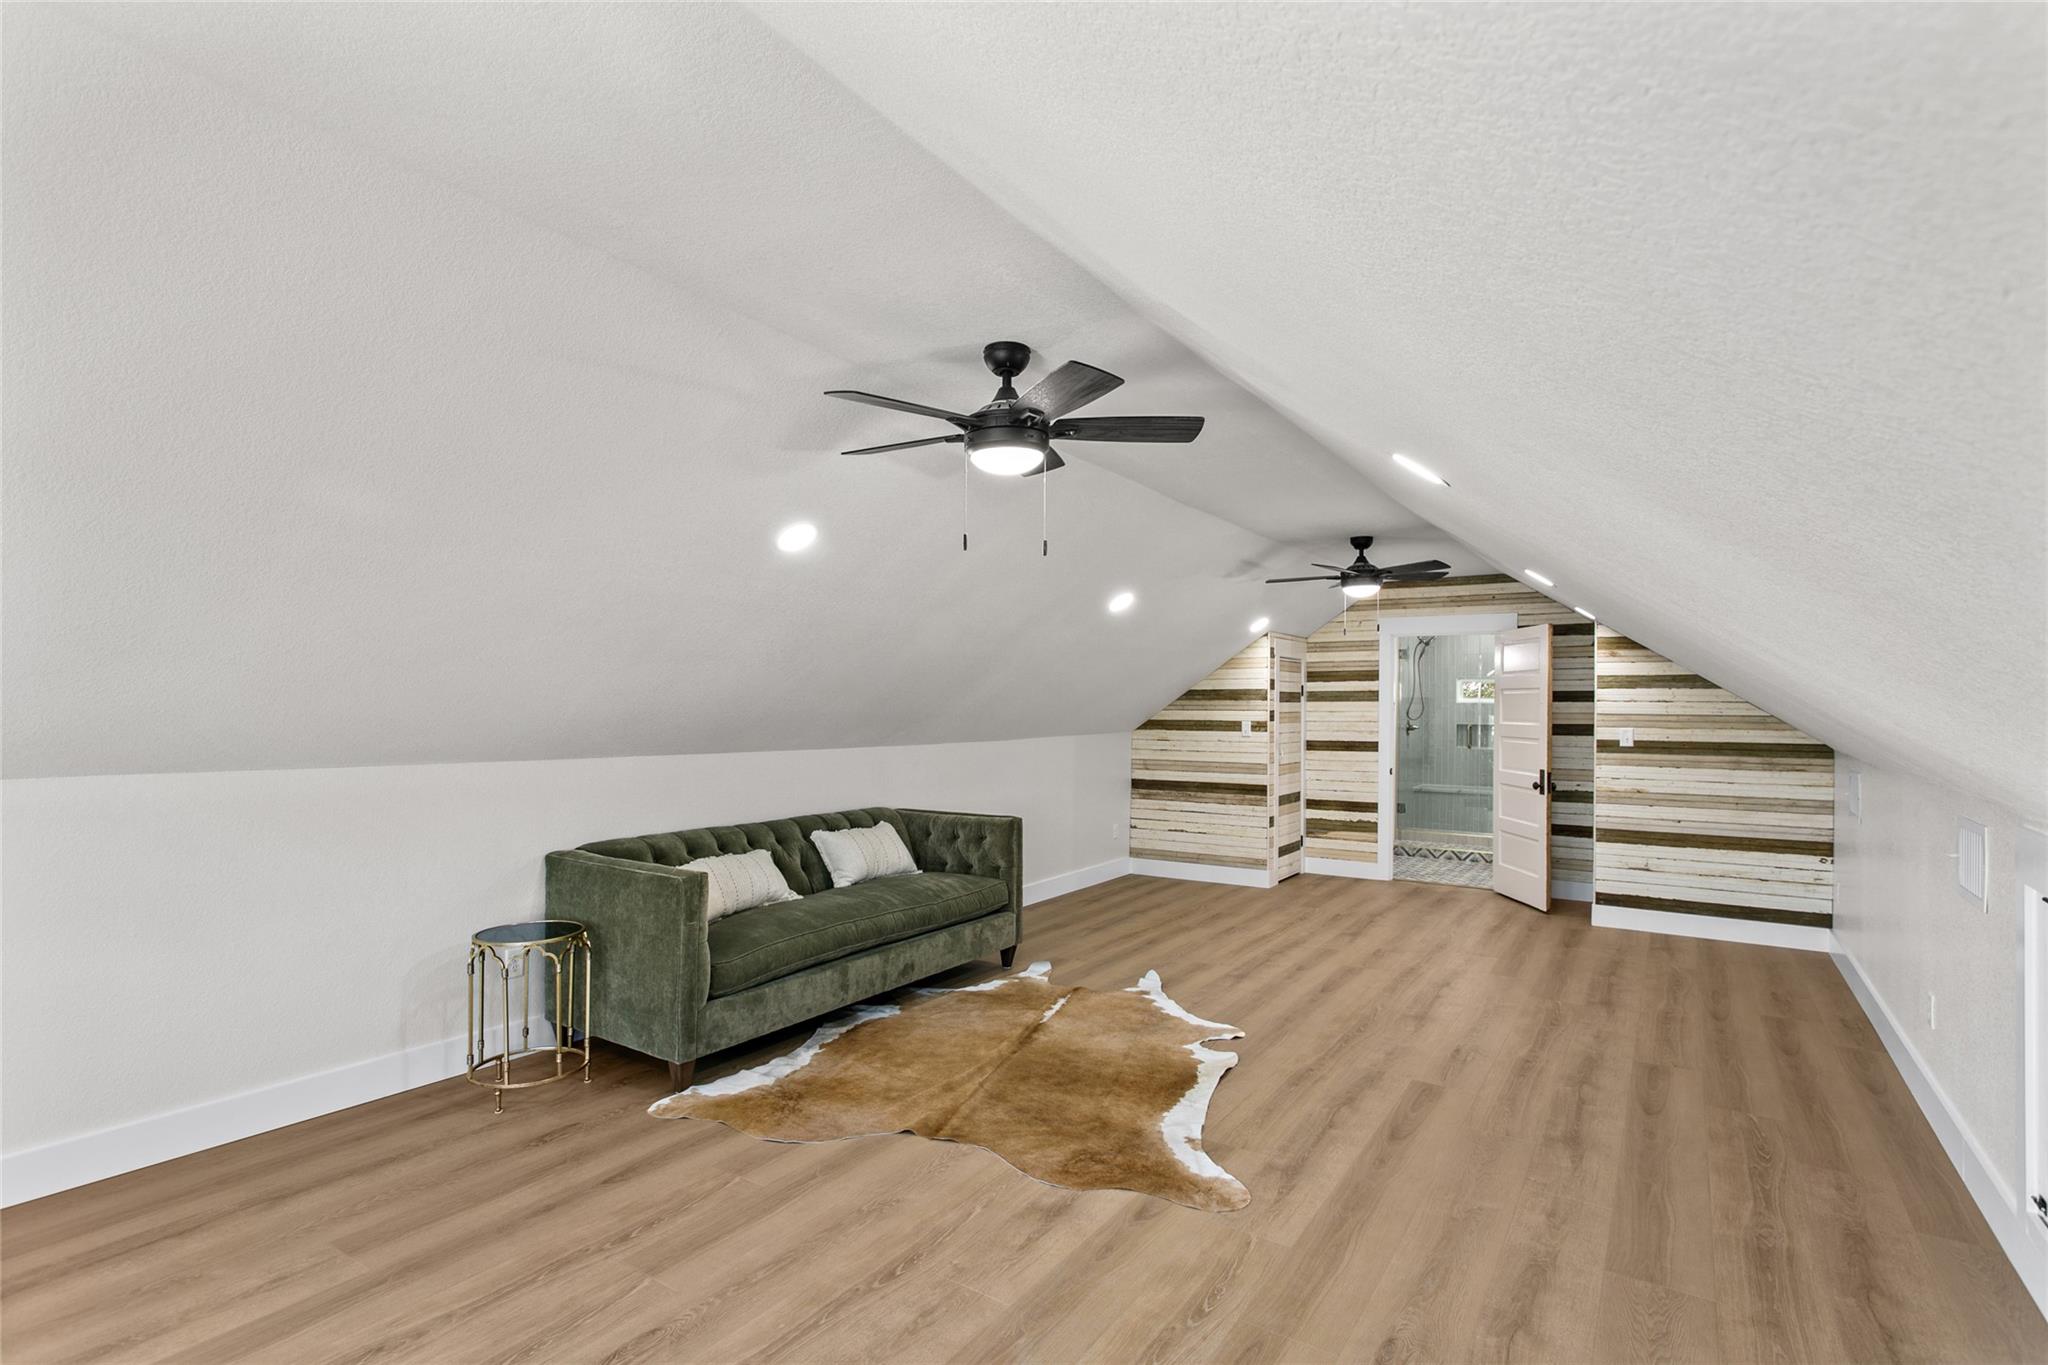
Attic living area with a green sofa, cowhide rug, and open shower doorway.
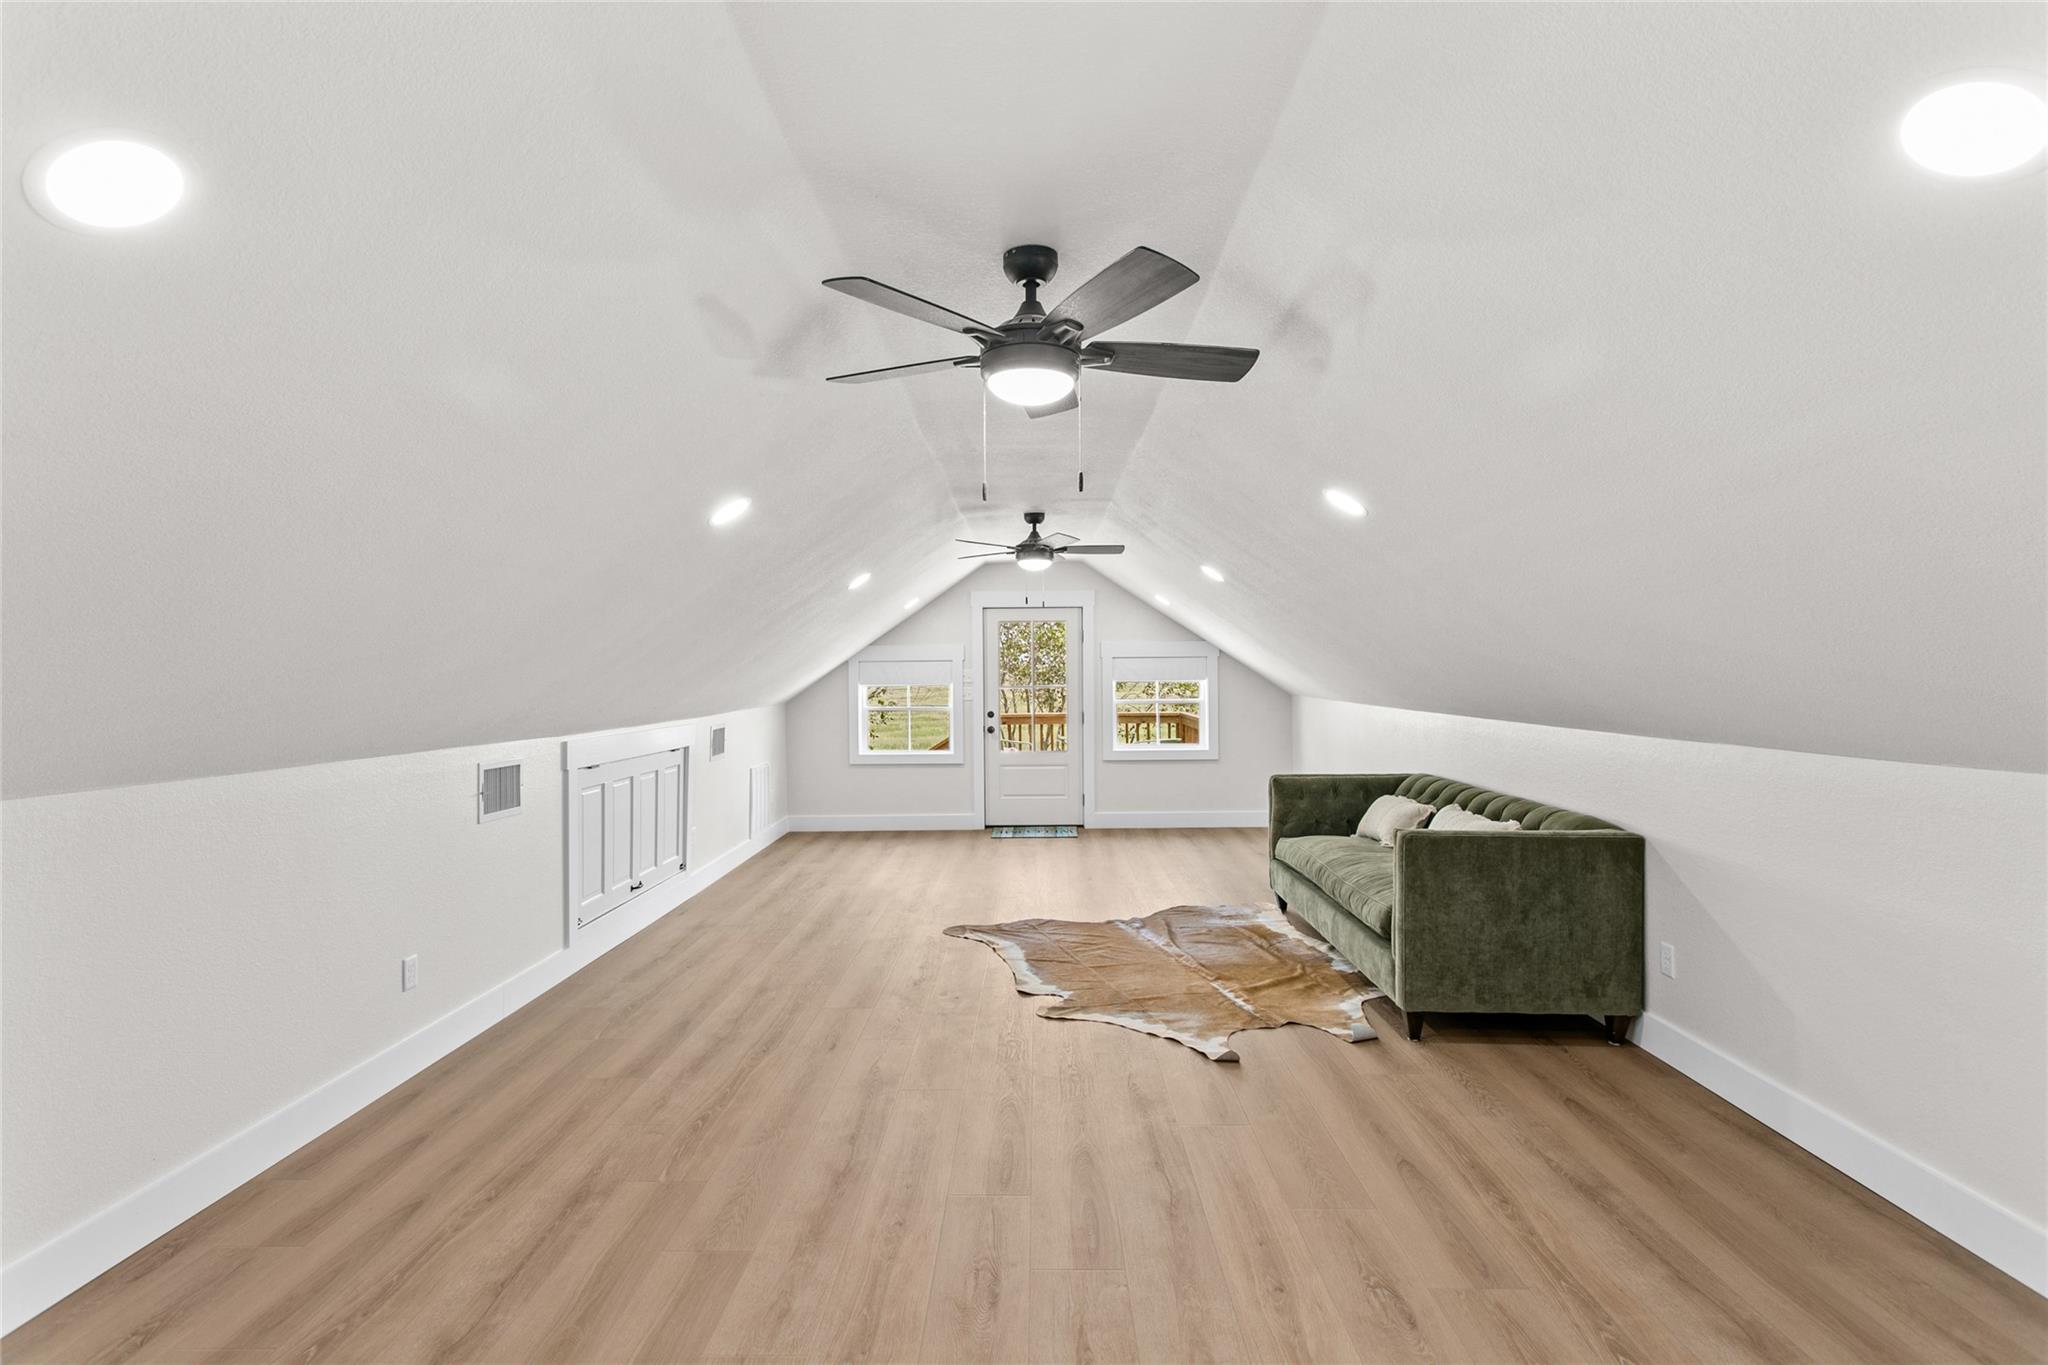
Furnished attic sitting room with a vaulted ceiling, green sofa, and glazed door overlooking greenery.
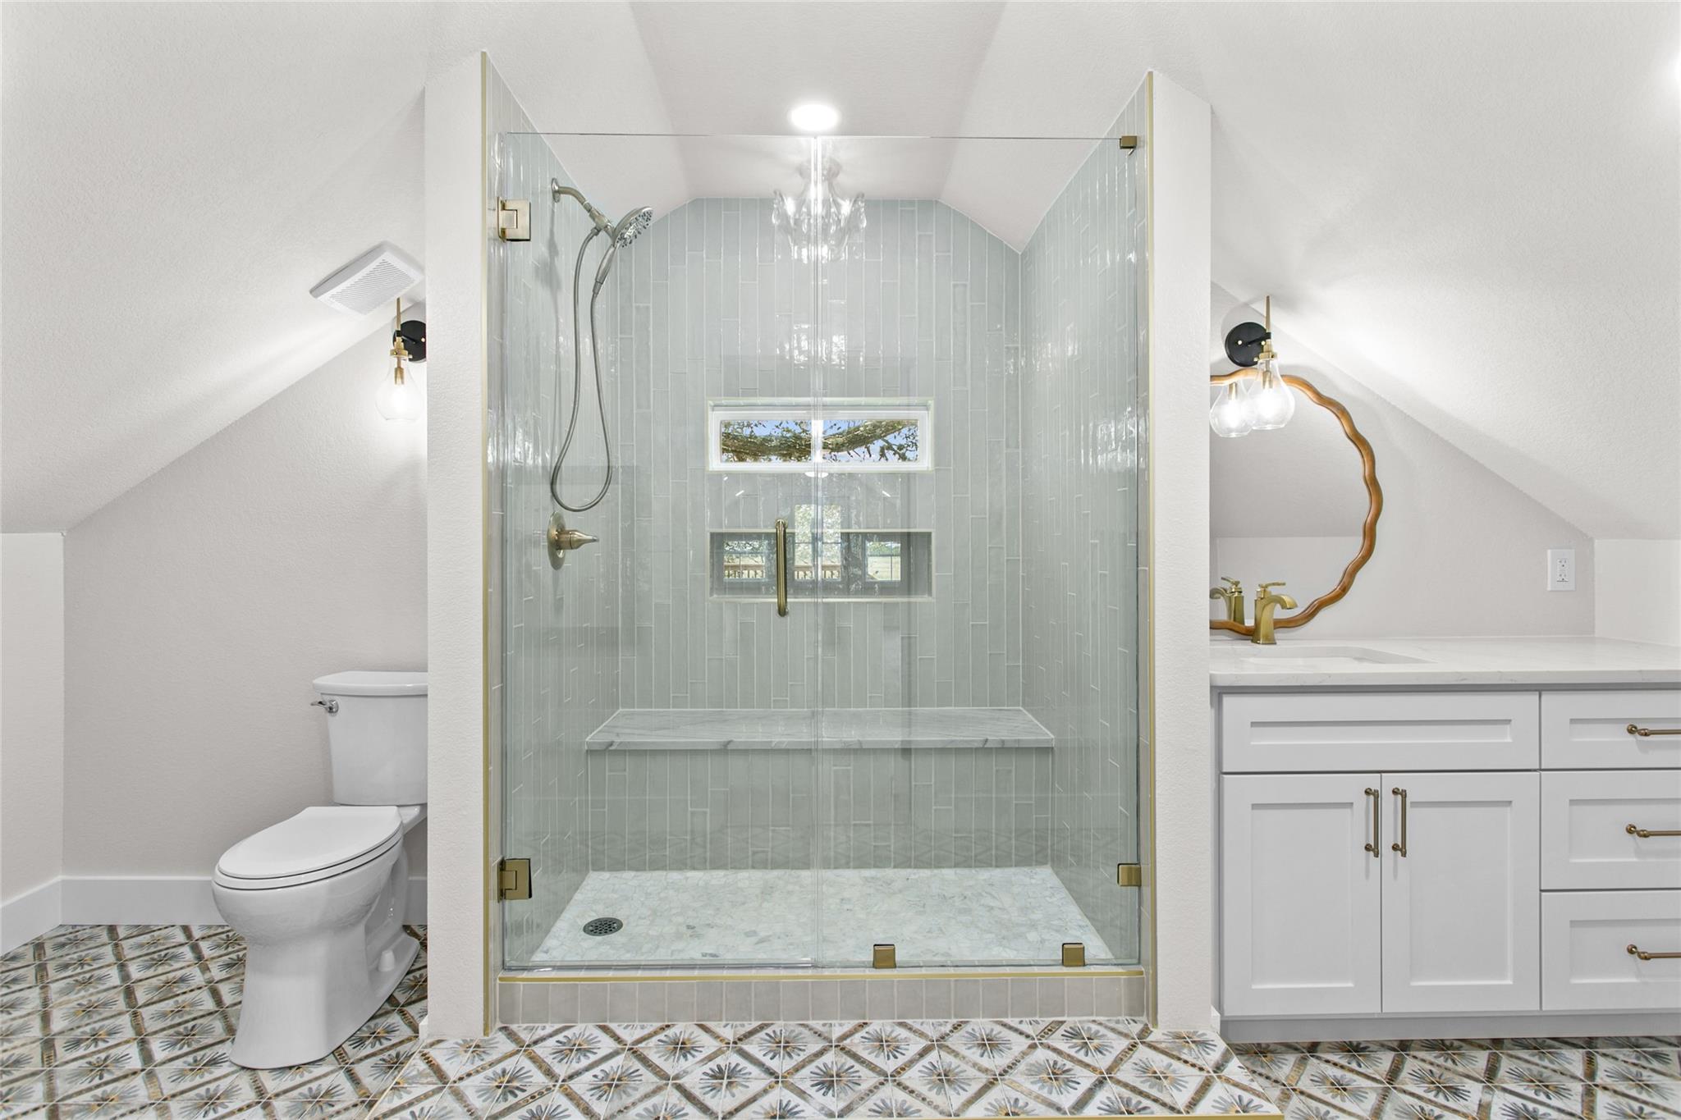
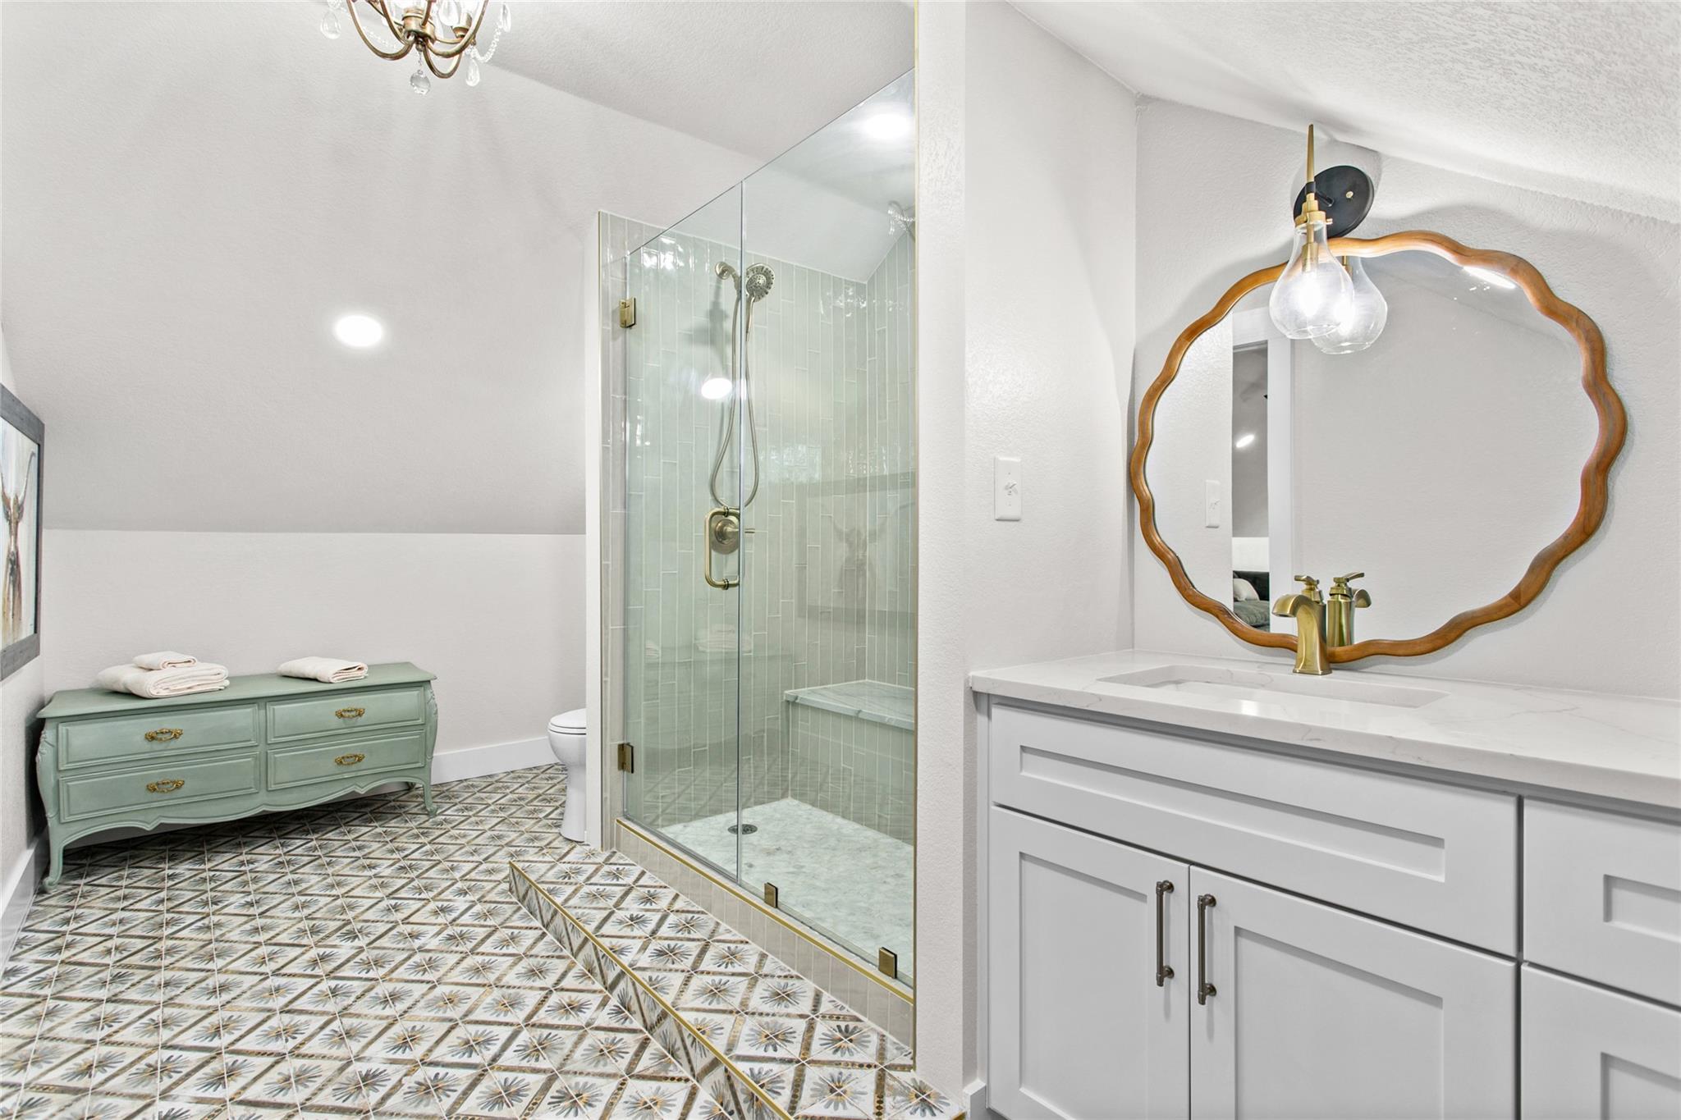
Bathroom with glass walk-in shower, built-in bench, patterned floor tile, and white vanity.
Bathroom with a glass walk-in shower, patterned tile floor, and white vanity beneath a wavy wood-framed mirror.
White farmhouse with a metal roof and blue door, shaded by mature trees behind a wire fence.
White farmhouse with blue doors, a metal roof, and a raised wooden deck and staircase.
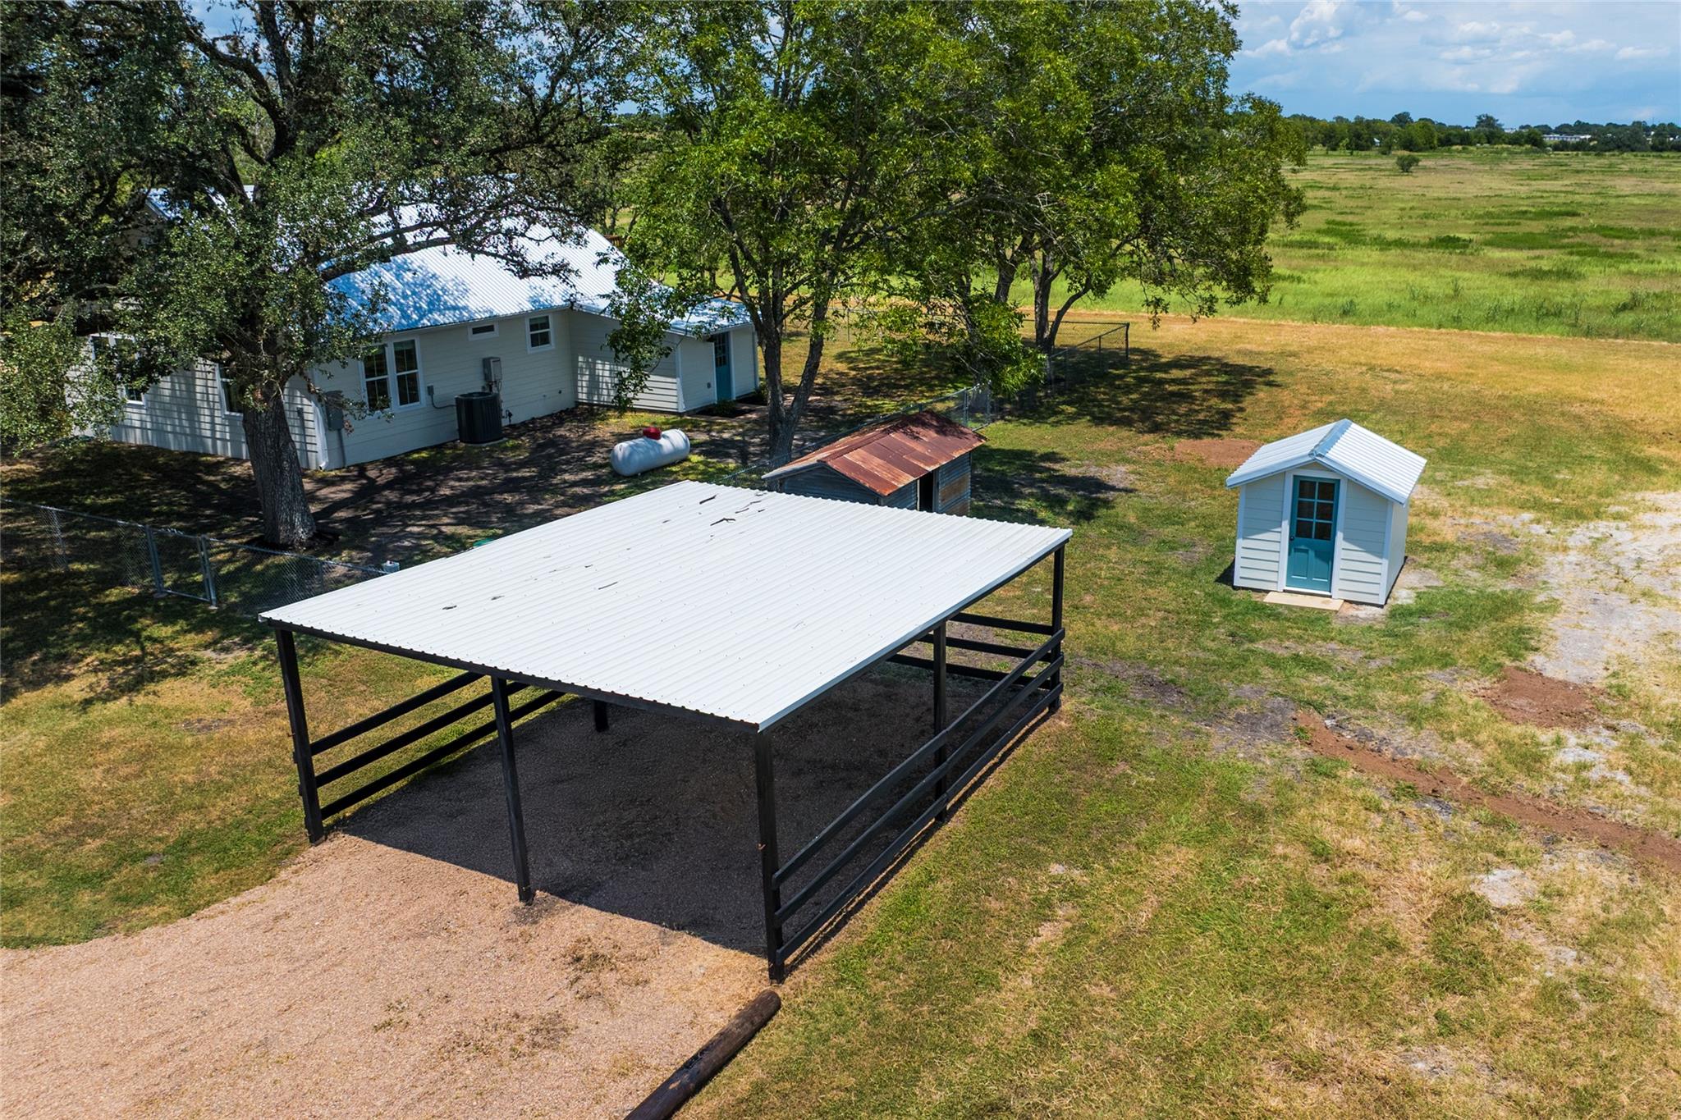
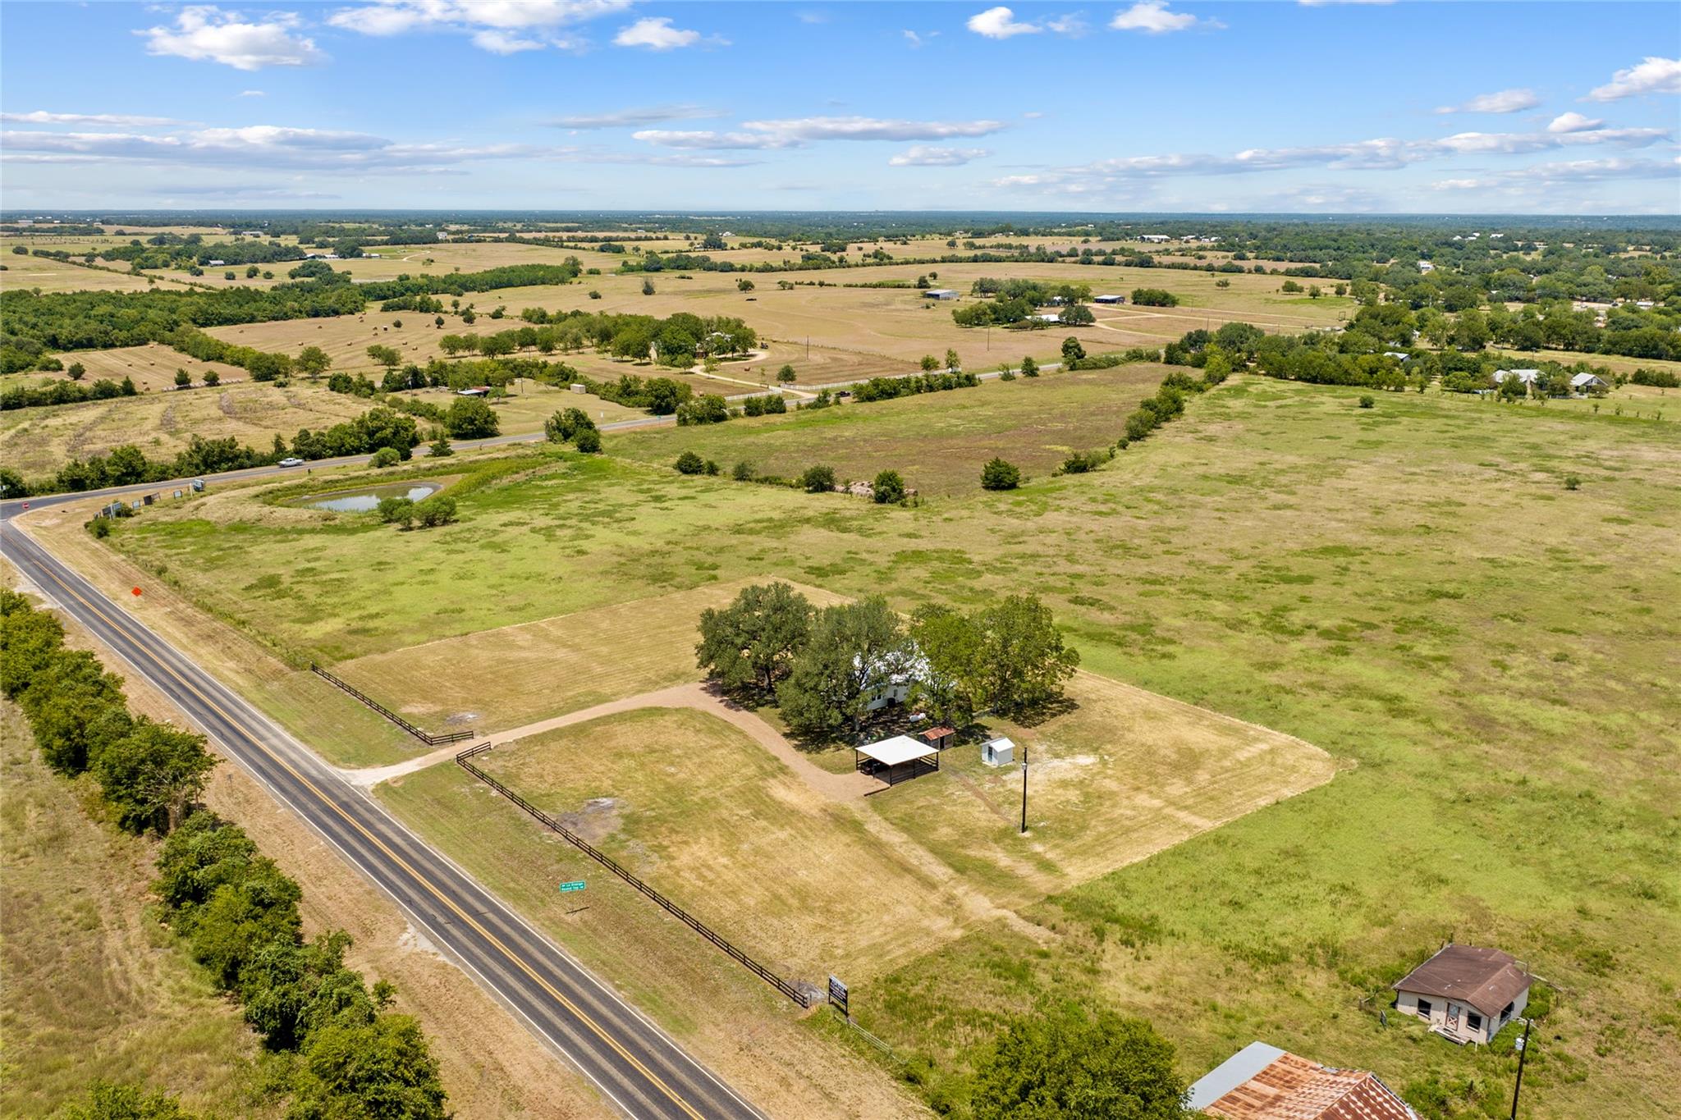
Aerial view of a farmhouse, open-sided metal shelter, and blue shed amid rural fields.
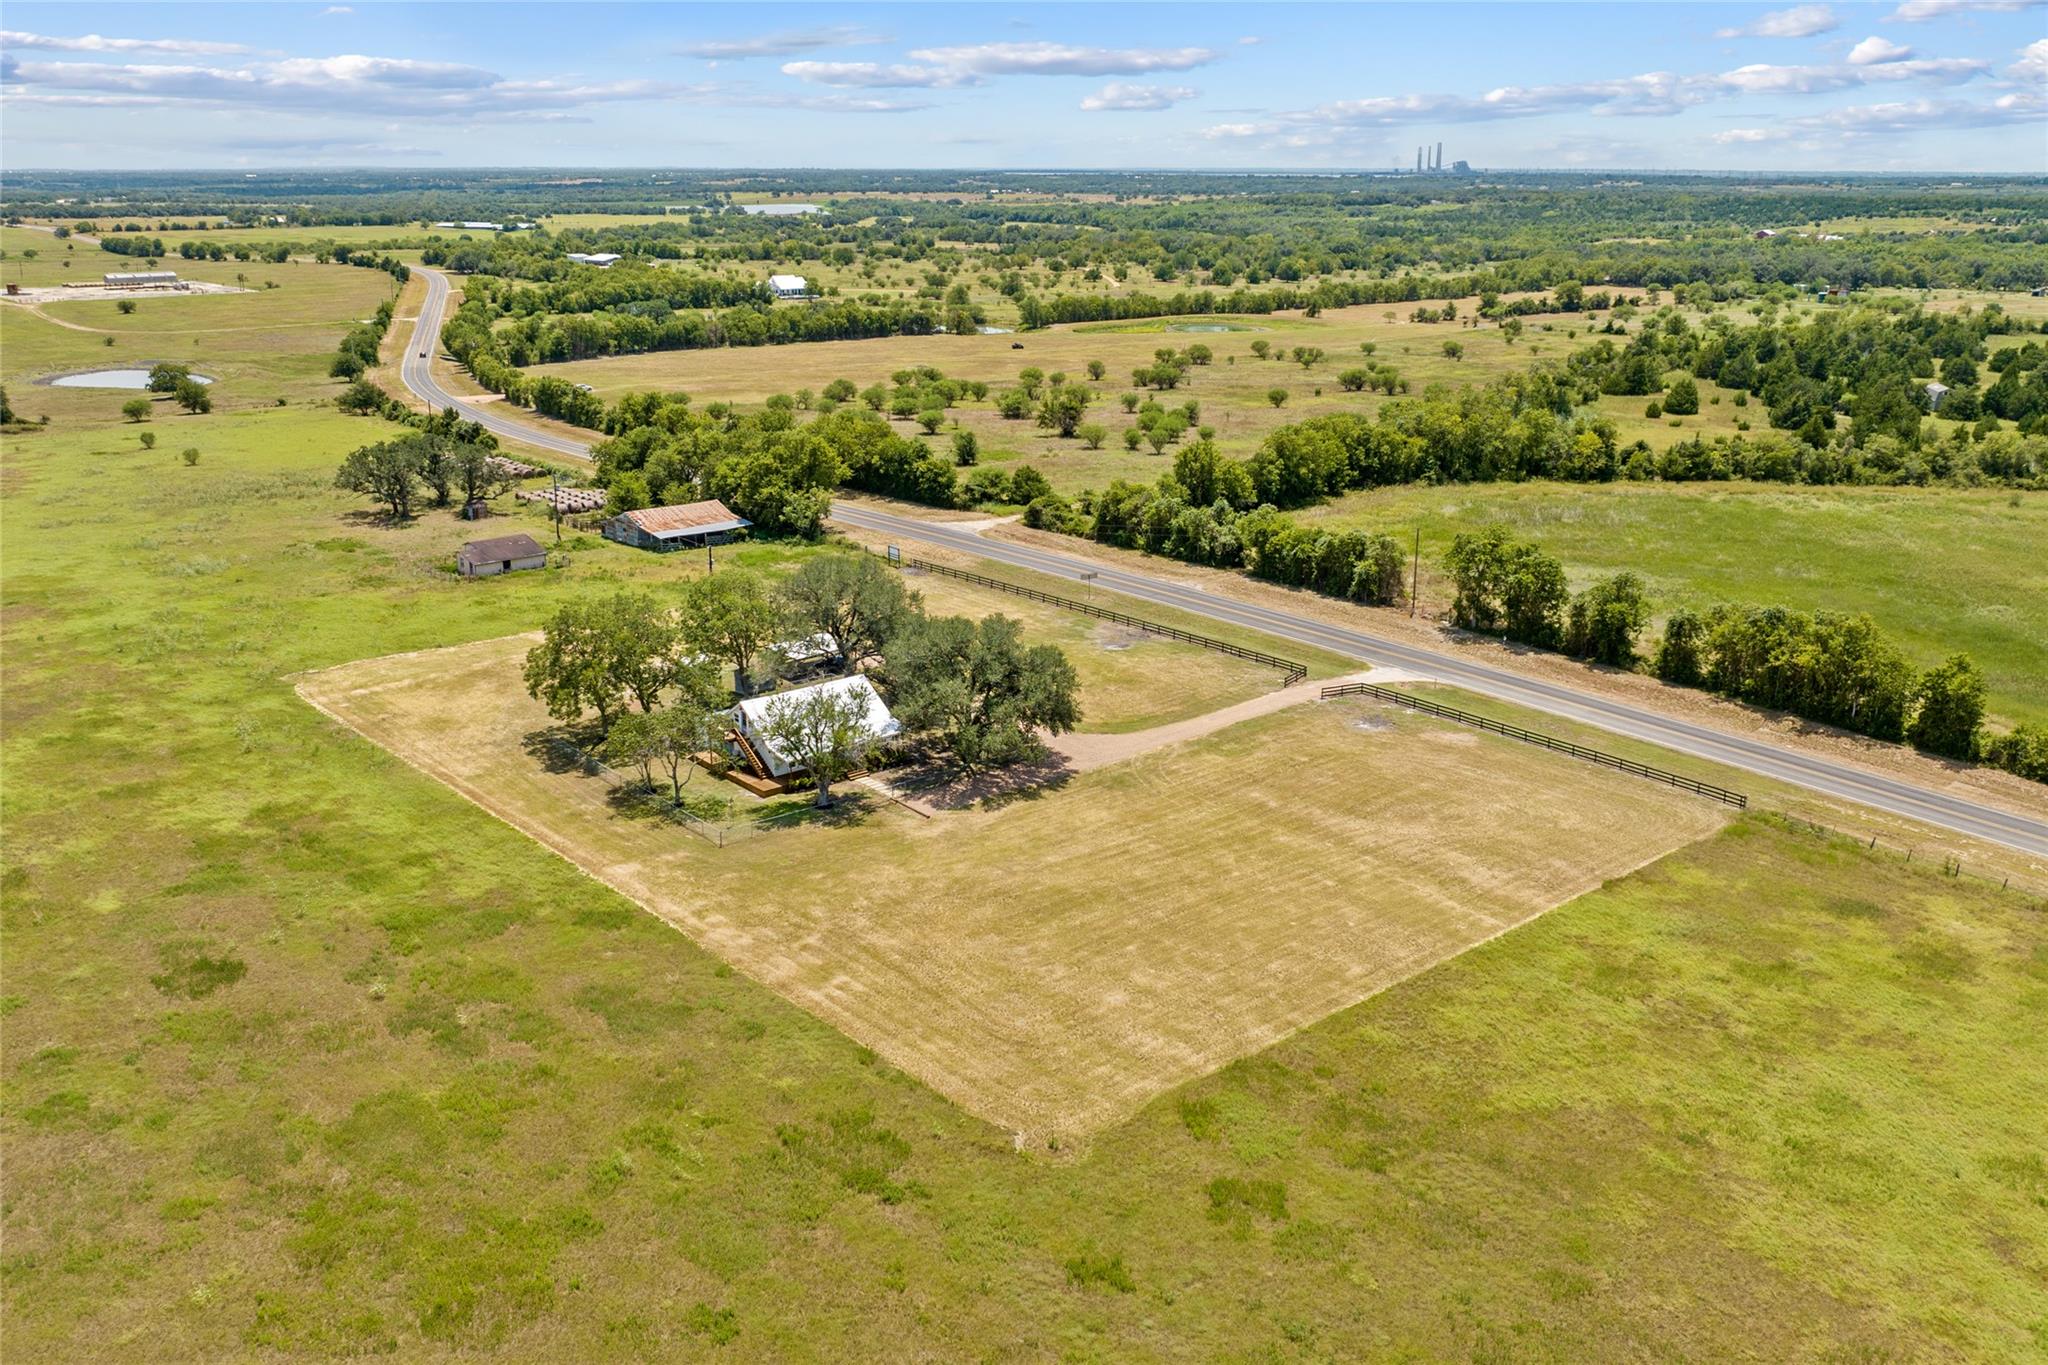
Aerial view of a farmhouse and outbuildings amid open fields beside a country road.
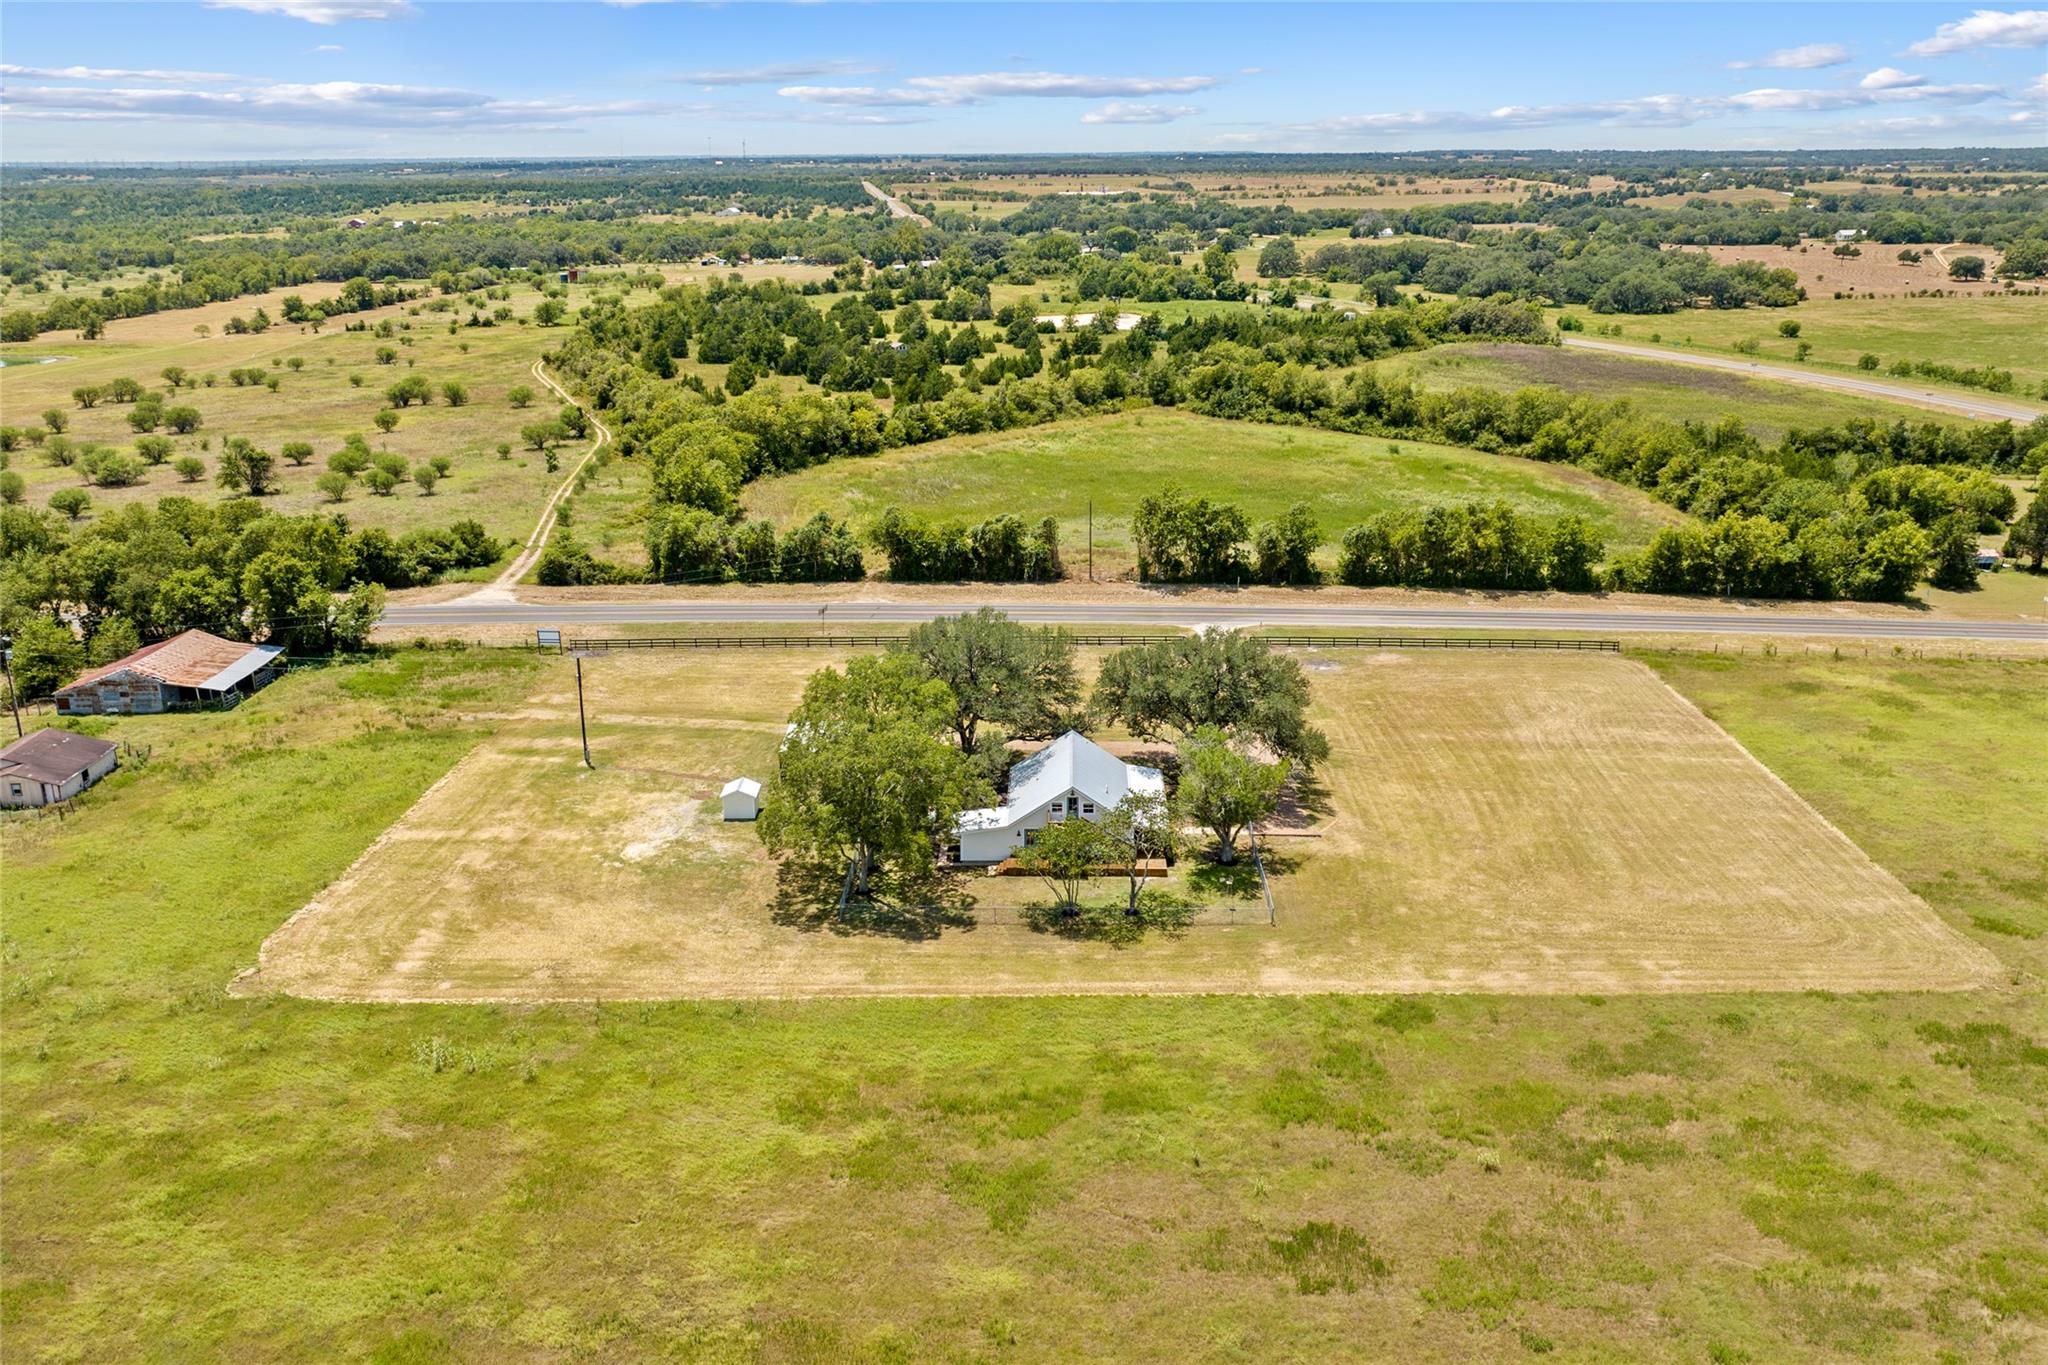
Aerial view of a white farmhouse surrounded by trees and open fields, with a road beyond the property.
Aerial view of rural acreage with a farmhouse beneath trees, fenced pasture, a pond, and roadside access.
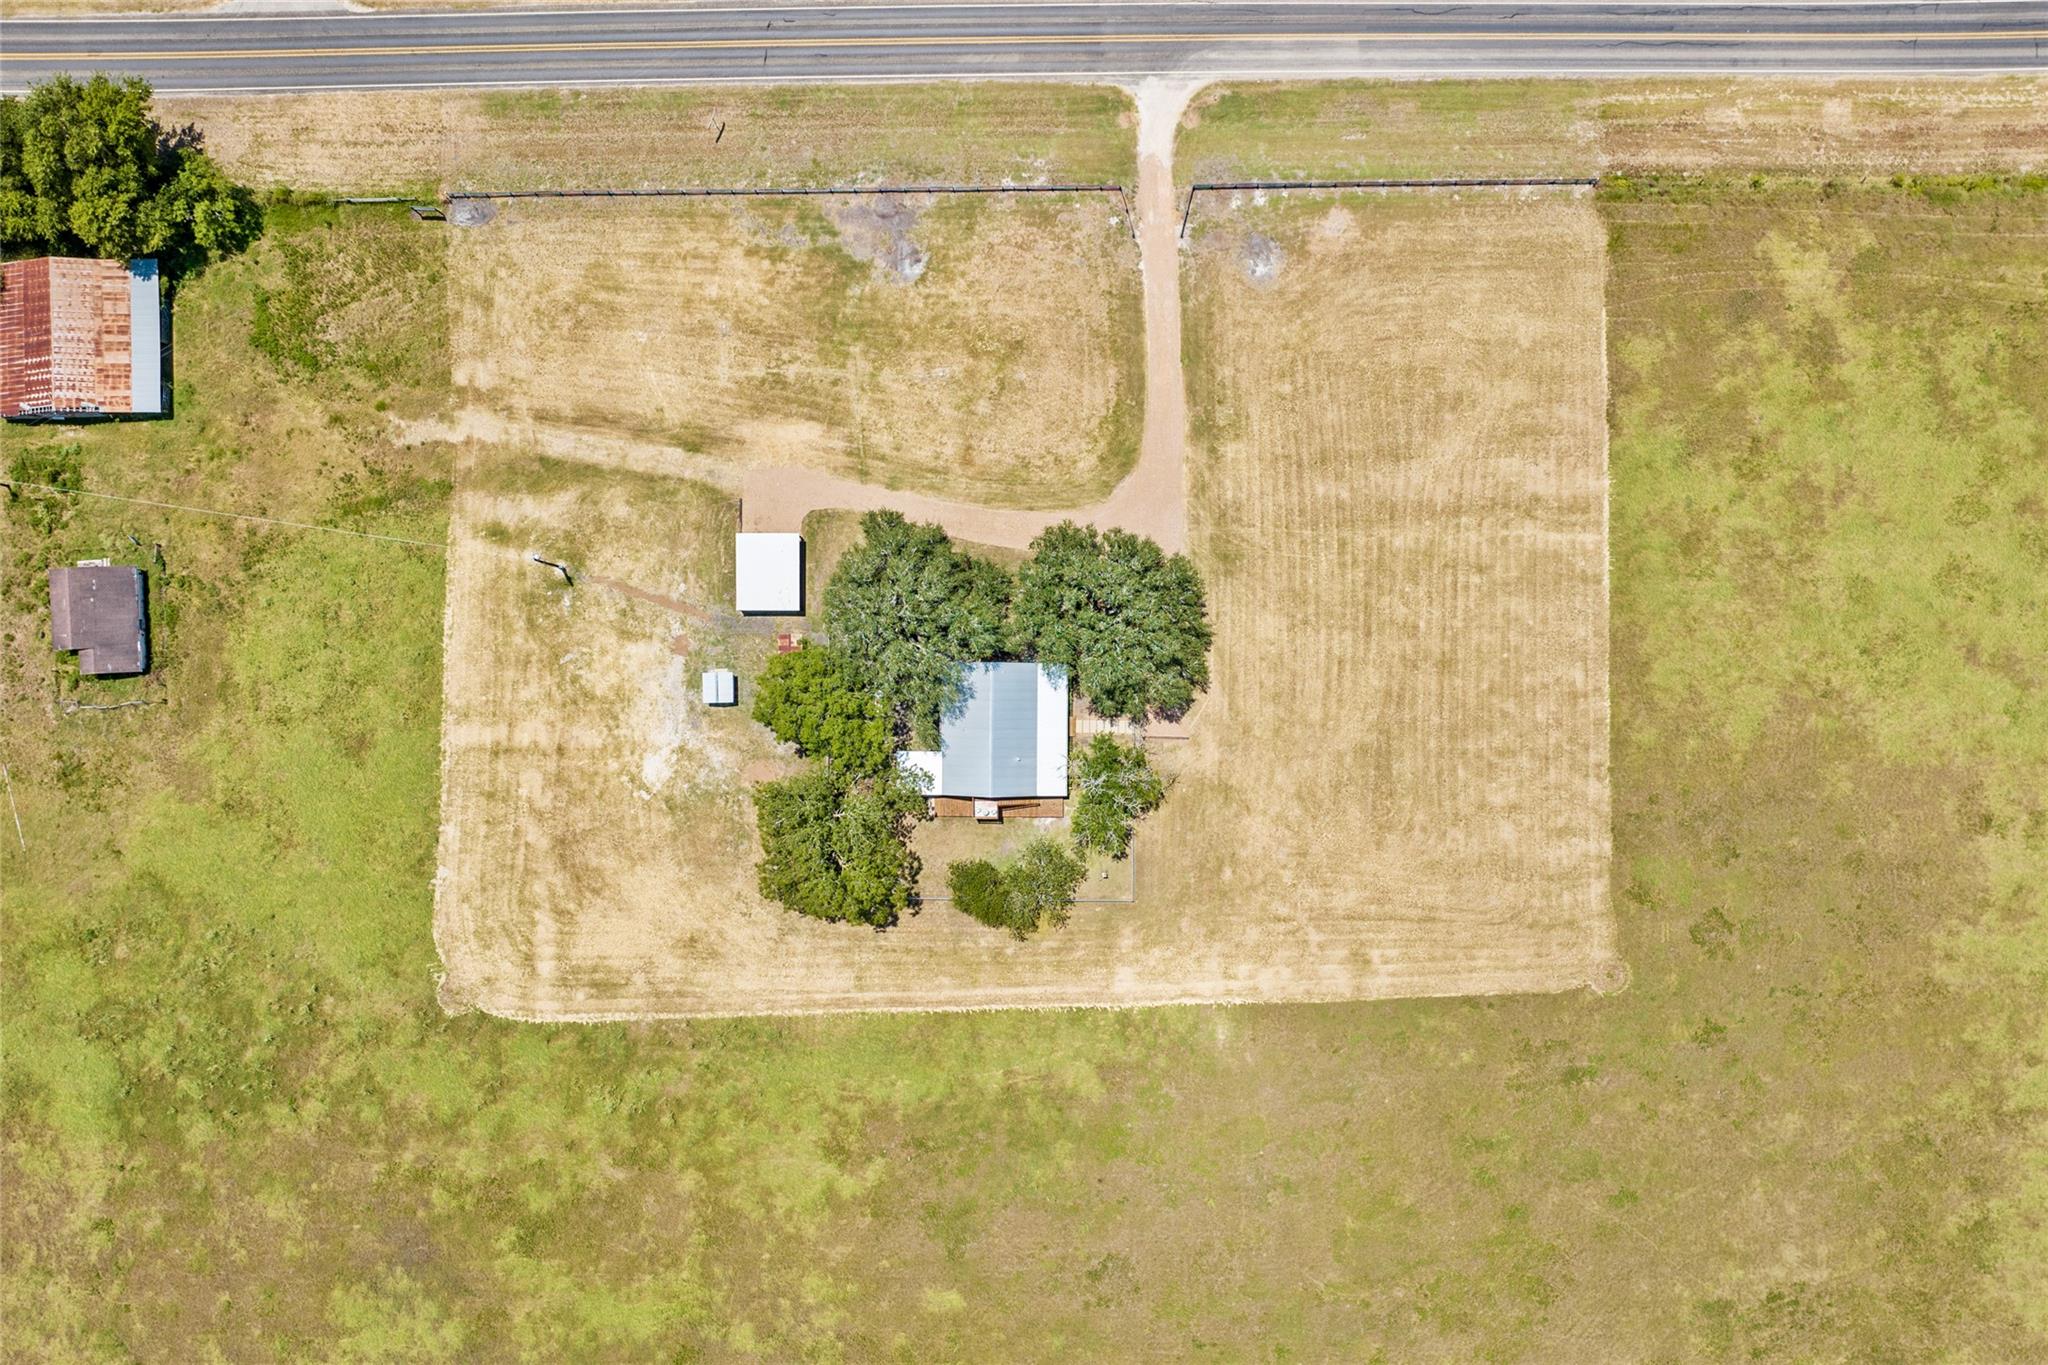
Aerial view of a farmhouse and surrounding acreage beside a road.
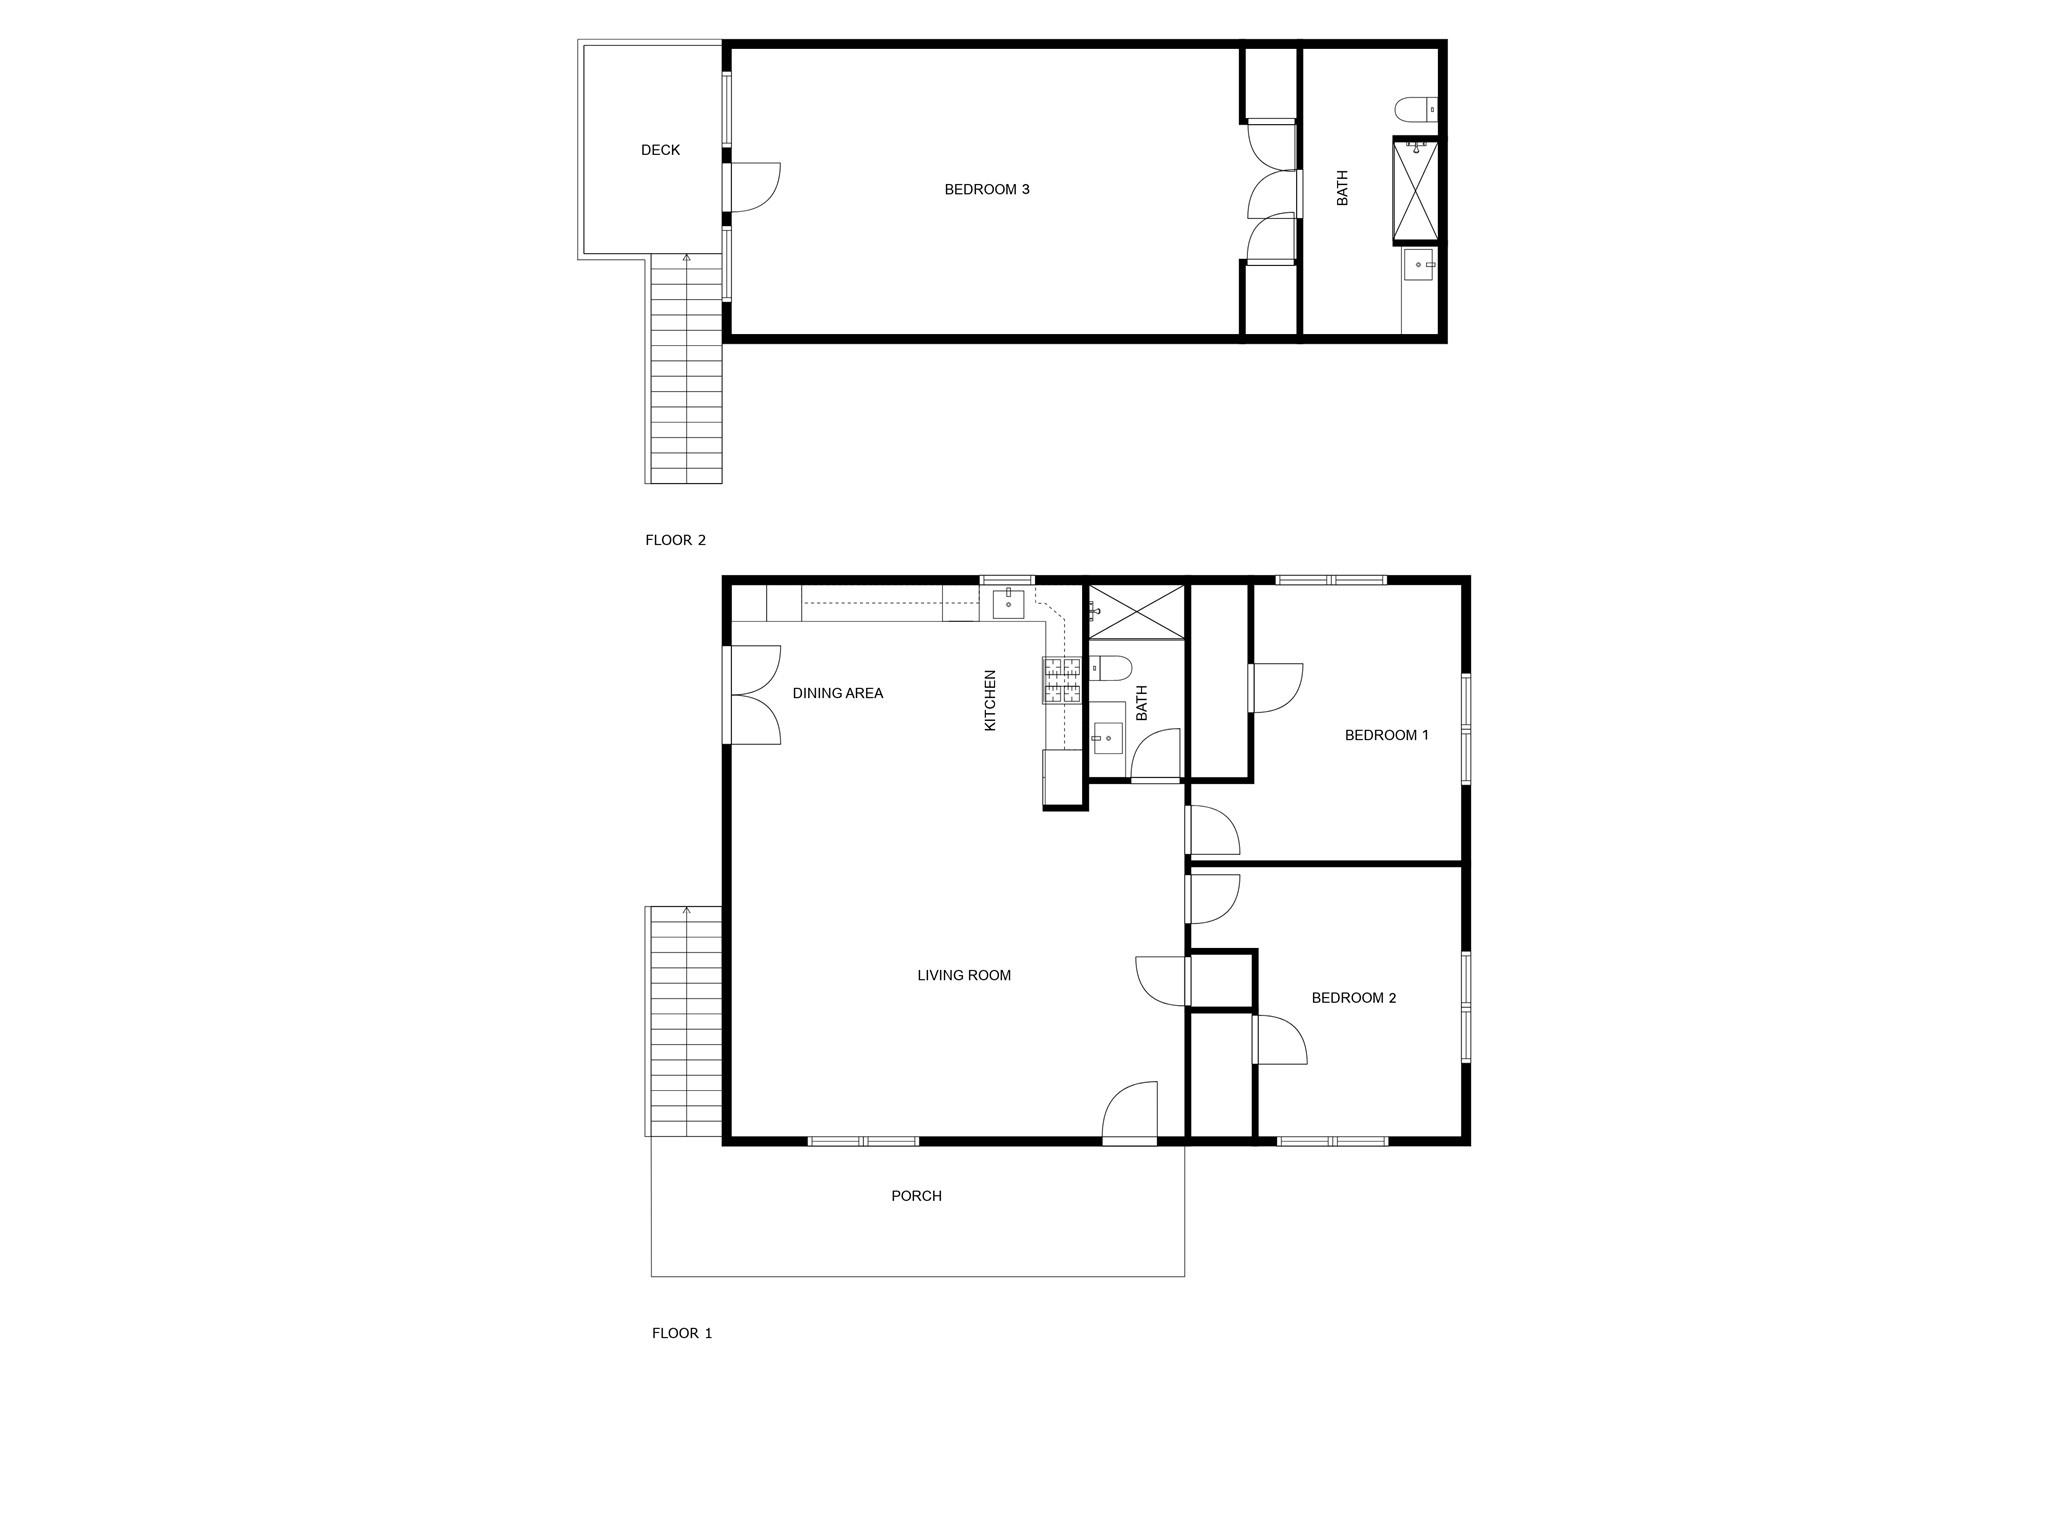
Two-level floor plan with three bedrooms, two baths, a living room, porch, and deck.
SEE ALL PHOTOS
Home at 523 E Farm Market 1291 with a raised wooden deck and stairs beneath mature shade trees.
White farmhouse with a blue front door, covered porch, rocking chairs, and stepping-stone path across the lawn.
White farmhouse with a covered wooden porch and metal roof, framed by mature trees and a broad lawn.
White farmhouse with a raised wooden deck, upper balcony, and exterior stairs across a broad green lawn.
Covered farmhouse porch with wooden decking, cushioned seating, blue planters, and views across a fenced lawn.
Farmhouse deck with blue French doors, rocking chairs, and an upper balcony overlooking a fenced lawn.
Wooden deck with green patio furniture overlooking open fields and trees.
Furnished living room opening into a kitchen with longhorn artwork and a green tile backsplash.
Staged living room with white sofas, leather armchairs, rustic timber console, and longhorn artwork.
Farmhouse kitchen with a large stone island, sage green tile, white cabinetry, and gold pendant lights.
Farmhouse kitchen with a large island, sage-green tile, copper sink, and views of open fields.
Farmhouse kitchen with green tile backsplash, white cabinetry, and a large stone island.
Farmhouse kitchen with an ornate copper sink, sage-green tile backsplash, stained-glass window panel, and stainless gas range.
Farmhouse kitchen range with a reclaimed-wood hood, sage-green tile backsplash, and white cabinets.
Farmhouse kitchen with green tile backsplash, copper apron-front sink, and a large stone island.
Farmhouse kitchen with a green tile backsplash, large island, and three white stools.
Farmhouse kitchen with three white bar stools, a marble island, and sage green tile backsplash.
Hammered copper farmhouse sink with ornate scrollwork beneath a stained-glass window and sage green tile.
Bright bedroom with a white bed, floral headboard, large windows, and a checked armchair.
Furnished bedroom with a brass bed frame, patterned rug, and windows overlooking a field.
Bathroom with pale green tiled glass shower, white vanity, and gold-tone fixtures.
Attic living area with a green sofa, cowhide rug, and open shower doorway.
Furnished attic sitting room with a vaulted ceiling, green sofa, and glazed door overlooking greenery.
Bathroom with glass walk-in shower, built-in bench, patterned floor tile, and white vanity.
Bathroom with a glass walk-in shower, patterned tile floor, and white vanity beneath a wavy wood-framed mirror.
White farmhouse with a metal roof and blue door, shaded by mature trees behind a wire fence.
White farmhouse with blue doors, a metal roof, and a raised wooden deck and staircase.
Aerial view of a farmhouse, open-sided metal shelter, and blue shed amid rural fields.
Aerial view of a farmhouse and outbuildings amid open fields beside a country road.
Aerial view of a white farmhouse surrounded by trees and open fields, with a road beyond the property.
Aerial view of rural acreage with a farmhouse beneath trees, fenced pasture, a pond, and roadside access.
Aerial view of a farmhouse and surrounding acreage beside a road.
Two-level floor plan with three bedrooms, two baths, a living room, porch, and deck.
For Sale

523 E Farm Market 1291

523 E Farm Market 1291, Round Top, TX 78954

$999,900
The Willow Farmhouse | 523 E FM 1291, Round Top, TX - 3 Bed | 2 Bath | 2,144 SF.

Welcome to The Willow, a fully restored 1900s farmhouse located just 4 miles from the heart of Round Top, Texas an area internationally known for its twice-yearly Antique Shows, drawing over 100,000 plus visitors from around the world. Nestled on 2.23 unrestricted acres, this property offers exceptional potential for expansion, whether adding a second home, guest cottages, or short-term rentals to meet the area's booming demand.

Completely rebuilt from the studs, this home blends historic charm with modern updates, including new mechanical systems, spray foam insulation, and luxury finishes. The designer kitchen features an oversized leathered quartzite island, GE Cafe appliances, custom cabinetry, and original reclaimed wood accents. Bathrooms showcase floor-to-ceiling tile, quartzite leather-finish countertops, and elegant fixtures.

All brand-new furniture and decor are included, making this a true turnkey opportunity, ideal as a full-time residence, weekend getaway, or high-demand vacation rental.

Enjoy peaceful country living under mature trees with a vintage shed, carport, and new well house, all just minutes from shopping, dining, and the world-famous events of Round Top.

3
beds

2
baths

2,144 Sq.Ft. LIVING AREA

2.23 Acres lot

Jenny Ashley

Jenny Ashley

Features & Amenities

Interior

  • total bedrooms3
  • Total bathrooms2
  • full bathrooms2
  • Flooring Wood
  • APPLIANCES Dishwasher, Dryer, ENERGY STAR Qualified Appliances, Freezer, Free-Standing Freezer, Gas Range, Free-Standing Gas Range, RNGHD, Free-Standing Refrigerator, Washer, Washer/Dryer Stacked, Tankless Water Heater
  • other interior Features Built-in Features, Ceiling Fan(s), Chandelier, Quartz Counters, Eat-in Kitchen, Kitchen Island, Natural Woodwork, Open Floorplan, Pantry, Recessed Lighting, Stackable W/D Connections

Area & Lot

  • Status For Sale
  • Living Area2,144 Sq.Ft.
  • Lot Area2.23 Acres
  • MLS® ID2370017
  • TypeResidential
  • YEAR BUILT1920
  • Water FrontageNone
  • View DescriptionPasture, Rural
  • Elementary SchoolRound Top-Carmine
  • Middle SchoolRound Top-Carmine
  • High SchoolRound Top-Carmine
  • School DistrictRound Top-Carmine ISD

Exterior

  • STORIES2
  • water SourceWell
  • utilitiesElectricity Available, Electricity Connected, Propane
  • PoolNone
  • roofMetal
  • lot featuresCleared, Few Trees, Landscaped, Public Maintained Road, Trees-Large (Over 40 Ft), Views
  • parkingDetached Carport, Driveway, Gravel, Open, Outside
  • HEAT TYPECentral, ENERGY STAR Qualified Equipment
  • AIR CONDITIONINGCeiling Fan(s), Central Air, Electric, ENERGY STAR Qualified Equipment
  • sewerAerobic Septic
  • SubstructurePillar/Post/Pier
  • Disability FeaturesNone
  • other exterior FeaturesDog Run, Gutters Full, Lighting

Financial

  • Sales Price$999,900
  • Real Estate Tax $3,573/yr
White farmhouse with a blue front door, covered porch, rocking chairs, and stepping-stone path across the lawn.

Schedule a Showing

We would love to show you our beautiful property. Please select your preferred date and time below. An agent will be in touch shortly to confirm your appointment.

Schedule a Showing

We would love to show you our beautiful property. Please select your preferred date and time below. An agent will be in touch shortly to confirm your appointment.

Thank you for your interest in 523 E Farm Market 1291, Round Top, TX 78954. We are reviewing your request and will be in touch shortly!

Work With Us

Get assistance in determining current property value, crafting a competitive offer, writing and negotiating a contract, and much more. Contact us today!

Follow Us on Instagram